

Address
29328 318th Avenue Se, Ravensdale, WA
Price
$ 725,000
Property Attributes
- ID#2561744
- TypeSingle Family
- CountyKING
- CityRavensdale
- AreaBlack Diamond-Maple Valley
- NeighborhoodRavensdale
- Zip98051
- StyleTraditional
- Year Built2004
- Taxes$ 7563
- Price$ 725,000
- Bedrooms4
- Full Bathrooms2
- Half Bathrooms1
- Sqr Footage2460
- Lot Size1.22 Acres
Data Source:
Northwest Multiple Listing Service (NWMLS)
Property Description
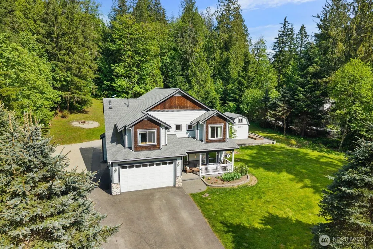
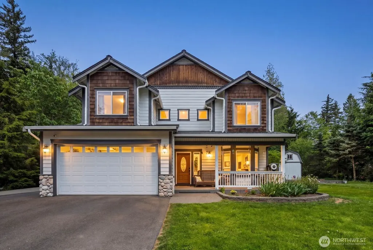
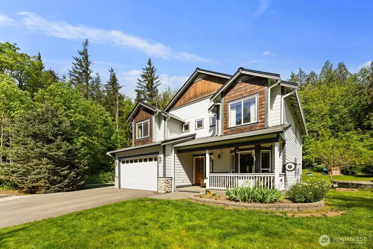
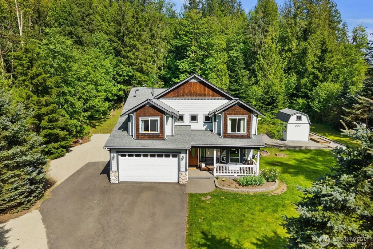
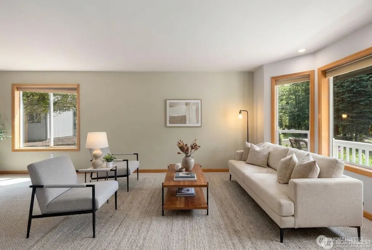
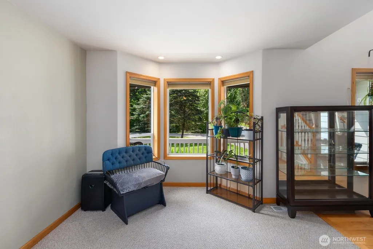
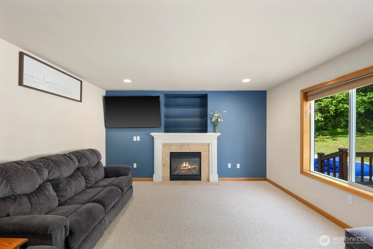
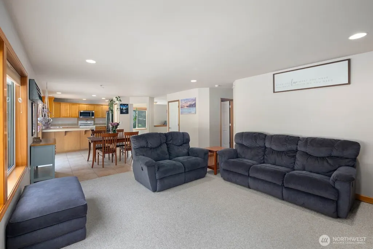
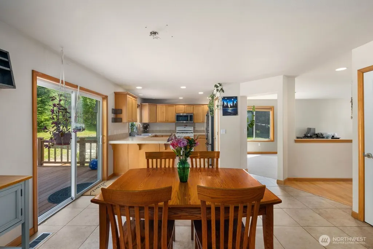
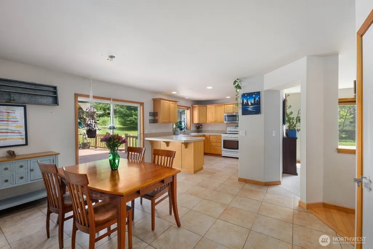
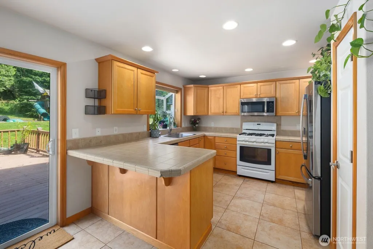
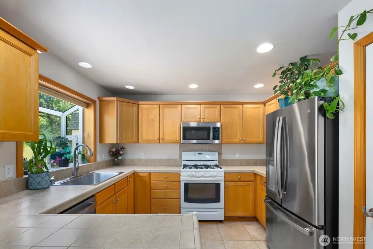
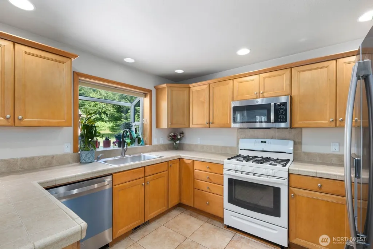
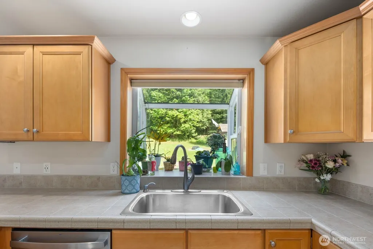
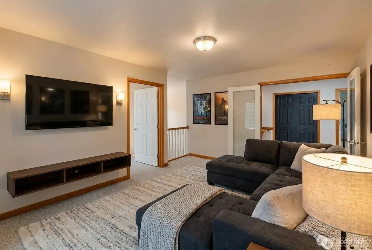
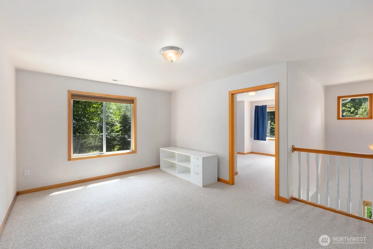
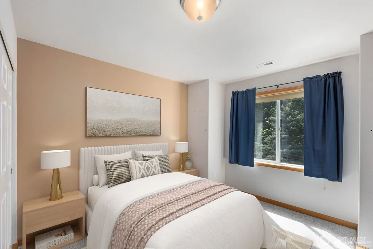
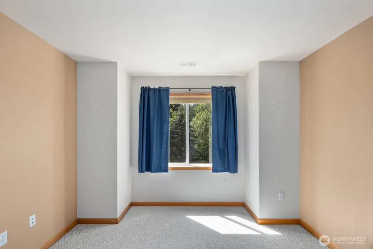
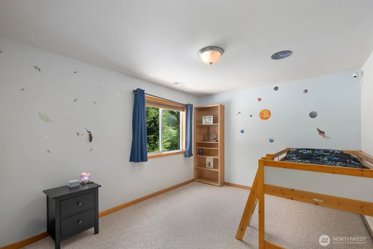
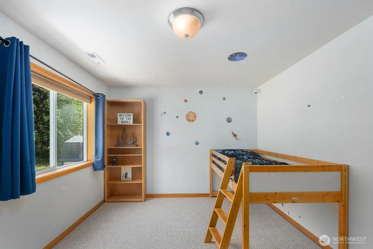
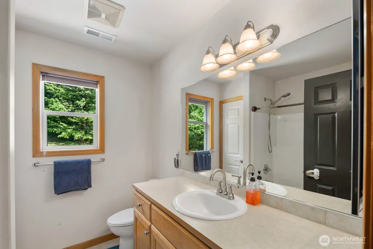
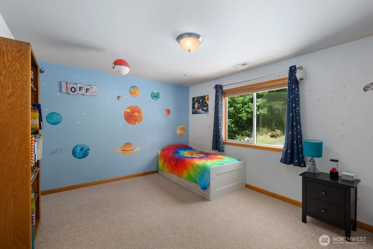
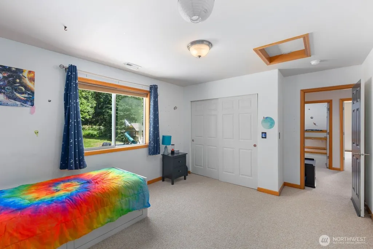
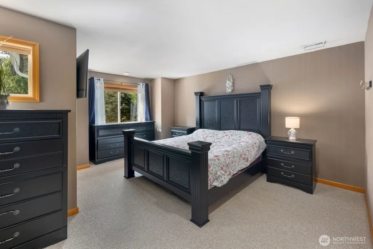
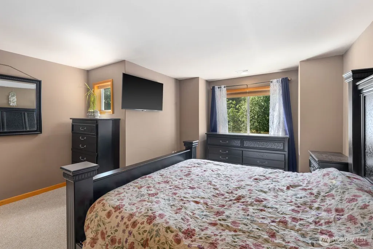
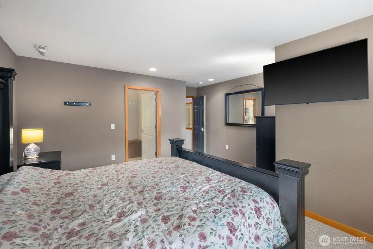
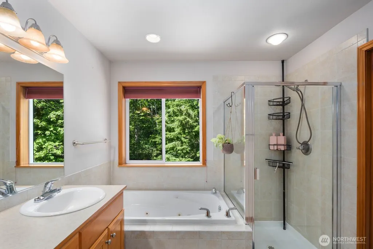
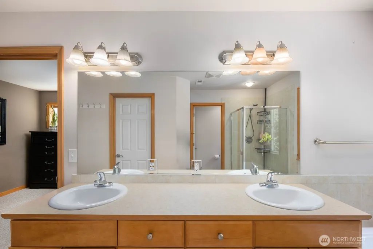
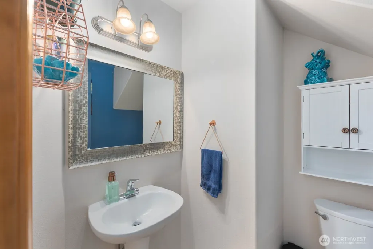
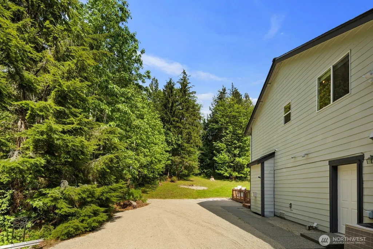

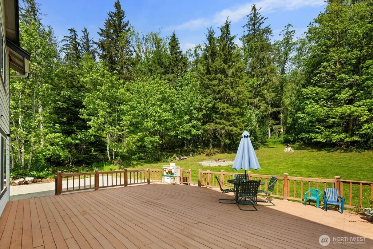
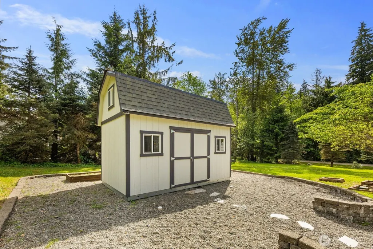
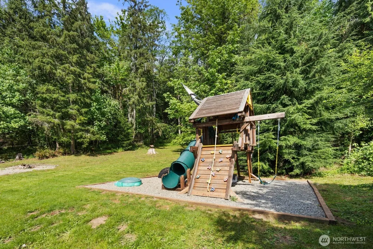
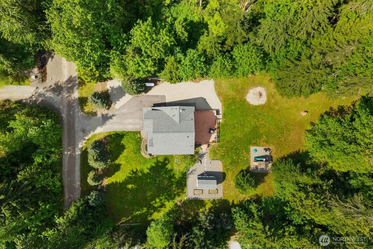
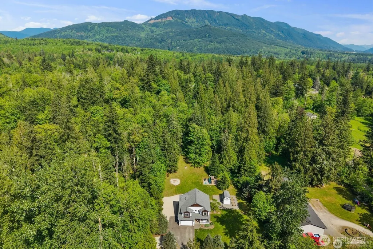
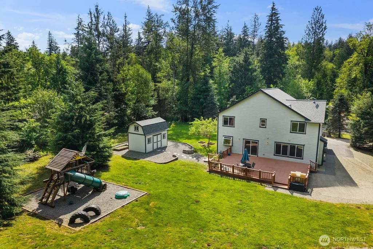
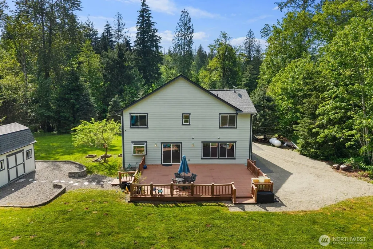
Welcome to this private Ravensdale retreat set on 1.22 acres at the end of a secluded dead-end street. Built in 2004, this 4-bedroom, 2.5-bath home offers 2,460 square feet with a functional two-story layout designed for everyday living. Large windows overlook the backyard, filling the home with natural light, while formal living and dining rooms provide space for gathering and entertaining. Upstairs, the spacious primary suite features a five-piece bath with a jetted soaking tub, walk-in closet, and ensuite bath. Three additional bedrooms and a bonus/theater room offer flexible space for a home office, media room, playroom, or guests. Interior features include hardwood, ceramic tile, vinyl, and carpet flooring, French doors, a propane fireplace, double-pane windows, a heat pump, and 90%+ high-efficiency heating for year-round comfort. Outside, enjoy a rear deck, RV parking, an attached two-car garage, and a large insulated outbuilding with a loft, offering endless possibilities for storage, hobbies, or a workshop. Conveniently located approximately 7 miles from Maple Valley and 10 miles from Enumclaw, you'll enjoy easy access to shopping, dining, everyday amenities, and commuter routes while coming home to the privacy and space that make Ravensdale acreage properties so desirable.
| Elementary School | Middle School | High School |
|---|---|---|
| Black Diamond Elem | Thunder Mtn Mid | Enumclaw Snr High |
| Price History | |
|---|---|
| 7/30/2026 | Listed $775,000 |
| 8/19/2026 | 4$750,000 |
| 9/1/2026 | 4$725,000 |
General Features
| Living Area | 2460 |
|---|---|
| Sewer | Septic Tank |
| Heating | 90%+ High Efficiency,Heat Pump |
| Cooling | Heat Pump |
| Possession | Closing |
| Roof | Composition |
| Appliances | Dishwasher,Dryer,Microwave,Refrigerator,Stove(s)/Range(s),Washer |
| Architectural Style | Traditional |
| Year Built | 2004 |
| View | Territorial |
| Topography | Level,Sloped |
| Levels | Two |
| Property Subtype | Single Family Residence |
| Tax Year | 2026 |
| County | King |
| New Construction | No |
| Property Type | Residential |
| HOA | No |
| Attached Garage | Yes |
| Subdivision Name | Ravensdale |
| Garage Y/N | Yes |
| Full Baths | 2 |
| Special Listing Conditions | None |
| Status | Active |
| Directions | From 4 Corners,East on Kent Kangley (516). At the Y,stay Right to go onto Kanasket Retreat Rd. Follow to 318th Ave SE and Take a Left. Follow gravel road to home (on right). |
| High School | Enumclaw Snr High |
| City | Ravensdale |
| Entry Location | Main |
| Senior Community Y/N | No |
| High School District | Enumclaw |
| MLS Area | 320 - Black Diamond/Maple Valley |
| Lot Size Units | Square Feet |
| Lot Size Square Feet | 53143 |
| Carport Y/N | No |
| Listing Terms | Cash,Conventional,FHA,VA Loan |
| Elementary School | Black Diamond Elem |
| Land Lease Y/N | No |
| Tax Annual Amount | 7563.39 |
| Middle/Junior High School | Thunder Mtn Mid |
| Property Condition | Good |
| Public Remarks | Welcome to this private Ravensdale retreat set on 1.22 acres at the end of a secluded dead-end street. Built in 2004,this 4-bedroom,2.5-bath home offers 2,460 square feet with a functional two-story |
| Structure Type | House |
| Building Area Units | Square Feet |
| Standard Status | Active |
| Water Company | Shared Well |
| Property Style | 12 - 2 Story |
| NWM_ShowMapLink | Yes |
Interior Features
| Interior Amenities | Bath Off Primary,Dbl Pane/Storm Window,Dining Room,Fireplace,French Doors,Jetted Tub,Walk-In Closet(s),Water Heater |
|---|---|
| Basement | None |
| Flooring | Ceramic Tile,Hardwood,Vinyl,Carpet |
| Total Fireplaces | 1 |
| Fireplace Features | See Remarks |
| Air Conditioning Y/N | Yes |
| Heating Y/N | Yes |
| Fireplace Y/N | Yes |
| Half Baths | 1 |
| Total Bedrooms | 4 |
| Total Baths | 3 |
| Bedrooms Possible | 4 |
| Water Heater Type | Propane |
| Water Heater Location | Garage |
| Fireplaces Main | 1 |
| Power Production Type | Propane |
| Bedrooms Upper | 4 |
| Baths Half Main | 1 |
| Baths Full Upper | 2 |
| Bathrooms | 2.5 |
Exterior Features
| Exterior Amenities | Cement Planked |
|---|---|
| Vegetation | Garden Space,Wooded |
| Parking Features | Driveway,Attached Garage,RV Parking |
| Lot Features | Dead End Street,Secluded |
| Water Source | Shared Well |
| Total Parking | 2 |
| Inclusions | Dishwasher(s),Dryer(s),Microwave(s),Refrigerator(s),Stove(s)/Range(s),Washer(s) |
| Foundation Details | Poured Concrete |
| Building Area Total | 2460 |
| Lot Dimensions | 163' x 324' |
| Lot Size Acres | 1.22 |
| Waterfront Y/N | No |
| Covered Spaces | 2 |
| Irrigation Water Rights Y/N | No |
| Site Features | Cable TV,Deck,Outbuildings,Patio,Propane,RV Parking |
Amenities
- Foreclosure
- Views
- Short Sale
- New Construction
- Adult 55+
- Lease To Own
- No HOA Fees
- Furnished
- Primary On Main
- Air Conditioning
- Seller Finance
- Green
- Fixer Upper
- Horse
- Golf
- Fireplace
- Deck
- Garage
- Basement
- Pool
Property vs Single Family Average in 98051
Price
Taxes
Year Built
Visits
In The Neighborhood
Ravensdale
$ 750,000
- Type
- Single Family | Active
- Size
- 1,900 SqFt
- Rooms
- 4 Beds + 2.5 Baths
 Listed by: Keller Williams Rlty Bellevue
Ravensdale
$ 1,425,000
- Type
- Single Family | Active
- Size
- 3,400 SqFt
- Rooms
- 4 Beds + 3 Baths
Listed by: Real Broker LLC
Ravensdale
$ 675,000
- Type
- Single Family | Active
- Size
- 2,142 SqFt
- Rooms
- 3 Beds + 2 Baths
Listed by: eXp Realty
Ravensdale
$ 799,900
- Type
- Single Family | Active
- Size
- 1,370 SqFt
- Rooms
- 2 Beds + 2 Baths
Listed by: Best Choice Realty LLC
Ravensdale
$ 1,540,000
- Type
- Single Family | Active
- Size
- 4,364 SqFt
- Rooms
- 5 Beds + 3.5 Baths
Listed by: HERE
Ravensdale
$ 2,385,900
- Type
- Single Family | Active
- Size
- 4,190 SqFt
- Rooms
- 3 Beds + 3.5 Baths
Listed by: GCH Puget Sound, Inc.
Ravensdale
$ 899,000
- Type
- Single Family | Active
- Size
- 2,370 SqFt
- Rooms
- 4 Beds + 3 Baths
Listed by: RSVP Brokers ERA
Ravensdale
$ 699,950
- Type
- Single Family | Active
- Size
- 2,191 SqFt
- Rooms
- 3 Beds + 2.5 Baths
Listed by: Redfin
Ravensdale
$ 1,499,500
- Type
- Single Family | Active
- Size
- 3,548 SqFt
- Rooms
- 4 Beds + 4.5 Baths
Listed by: The Cascade Team
Open House
Ravensdale
$ 1,399,000
- Type
- Single Family | Active
- Size
- 3,410 SqFt
- Rooms
- 4 Beds + 2.5 Baths
Listed by: John L. Scott, Inc
Ravensdale
$ 921,000
- Type
- Single Family | Active
- Size
- 2,960 SqFt
- Rooms
- 4 Beds + 2 Baths
Listed by: COMPASS
Ravensdale
$ 1,489,000
- Type
- Single Family | Active
- Size
- 3,360 SqFt
- Rooms
- 4 Beds + 4 Baths
Listed by: RE/MAX Realty South
