

Address
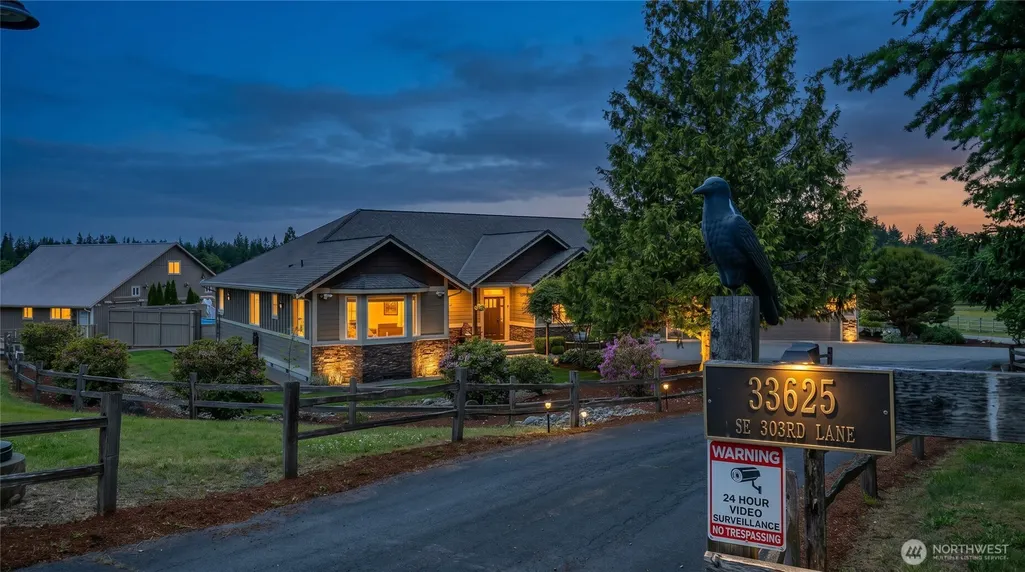
33625 Se 303rd Lane, Ravensdale, WA
Price
$ 1,489,000
Property Attributes
- ID#2538936
- TypeSingle Family
- CountyKING
- CityRavensdale
- AreaBlack Diamond-Maple Valley
- NeighborhoodRavensdale
- Zip98051
- StyleCraftsman
- Year Built2008
- Taxes$ 11304
- Price$ 1,489,000
- Bedrooms4
- Full Bathrooms3
- Half Bathrooms2
- Sqr Footage3360
- Lot Size5.3712 Acres
Data Source:
Northwest Multiple Listing Service (NWMLS)
Property Description
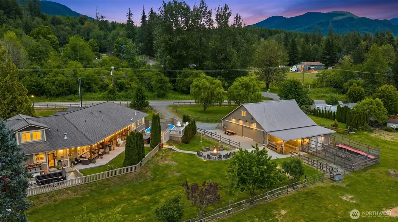
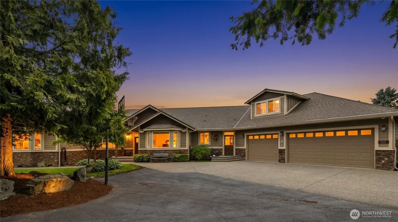
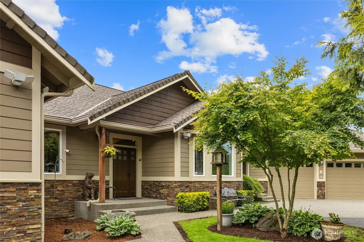
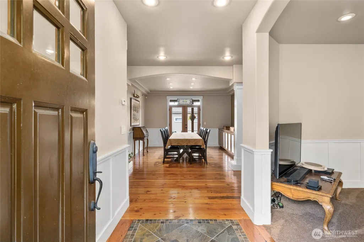
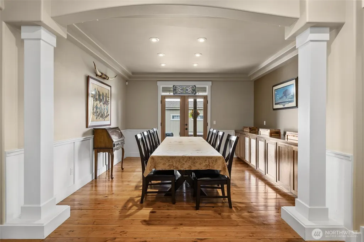
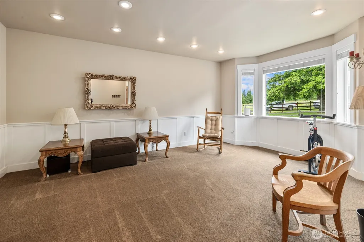
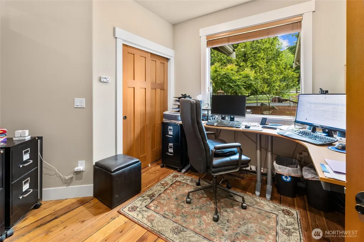
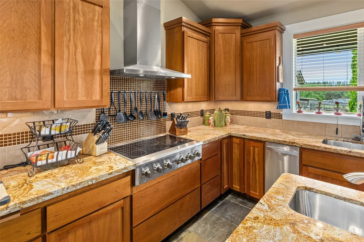
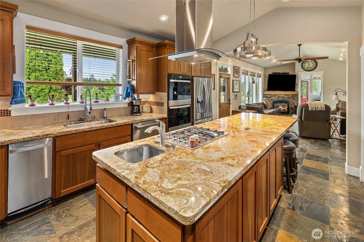
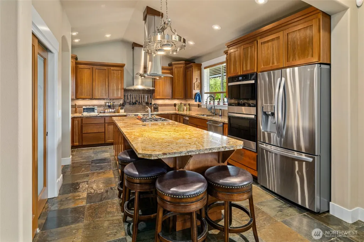
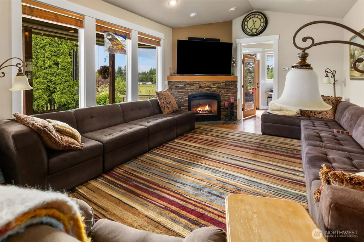
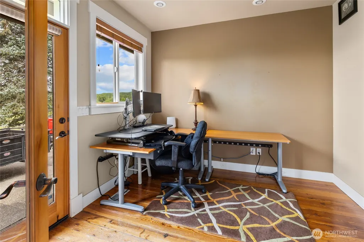
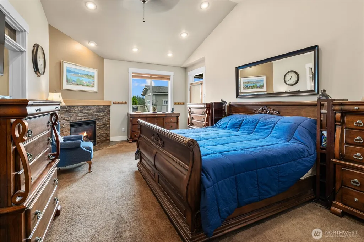
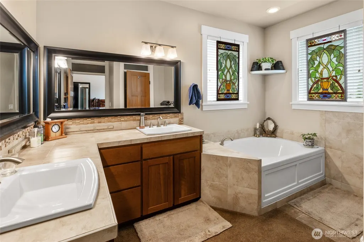
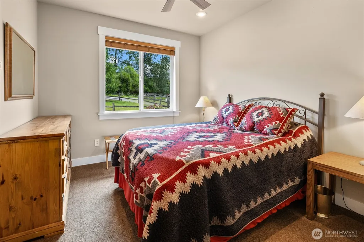
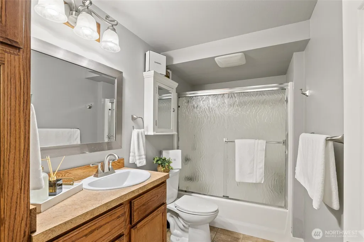
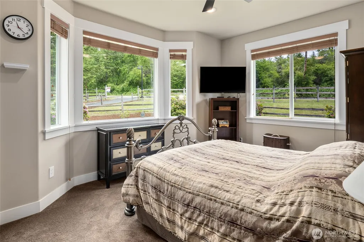
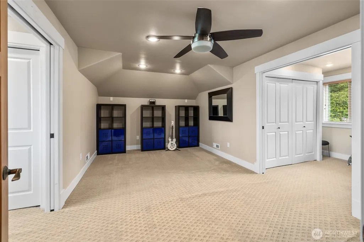
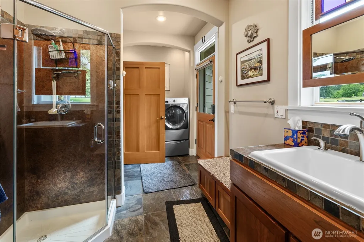
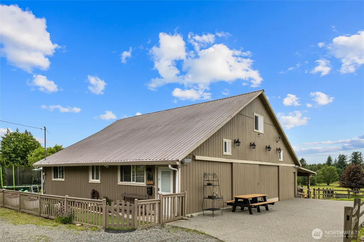
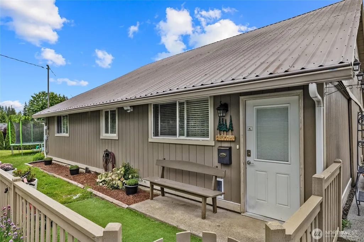
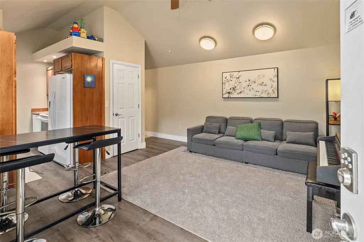
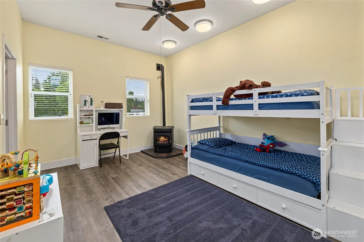
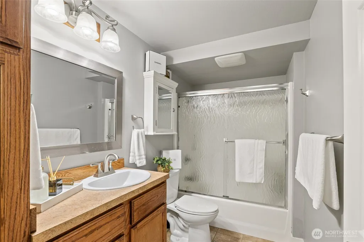
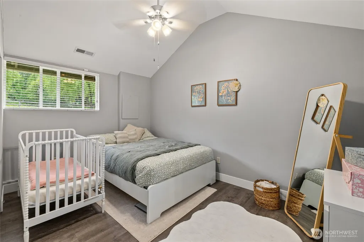
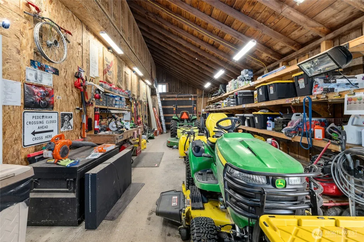
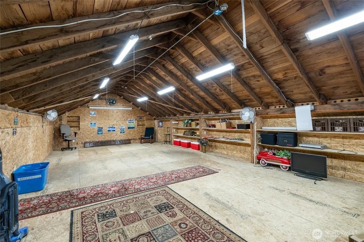
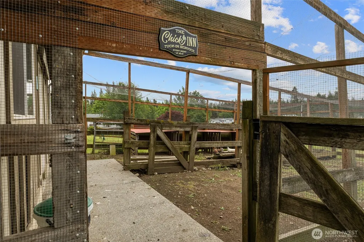
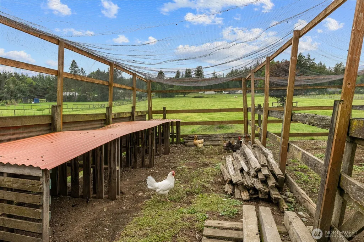
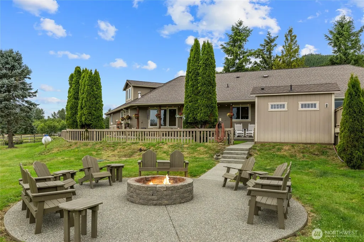
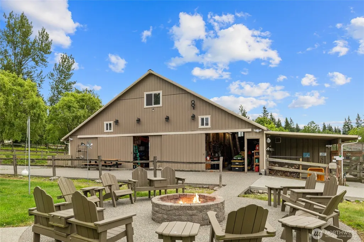
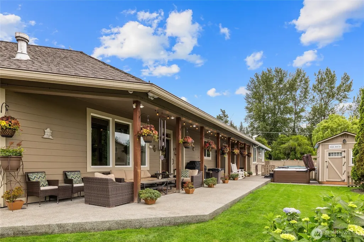
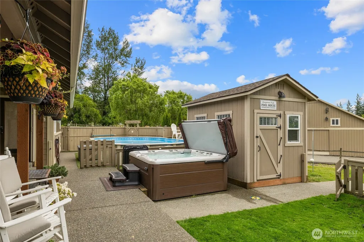
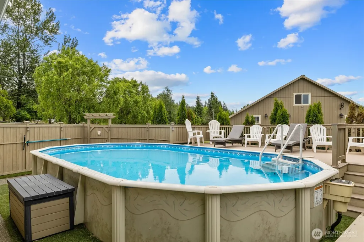
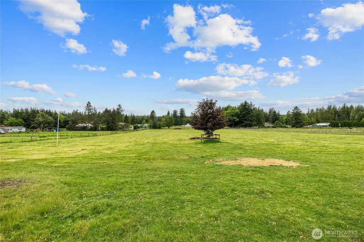
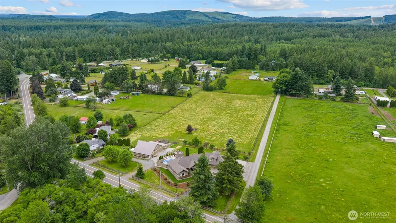
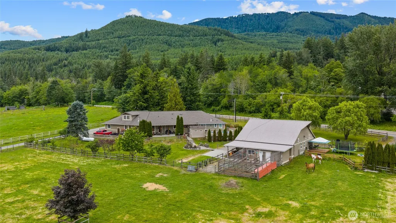
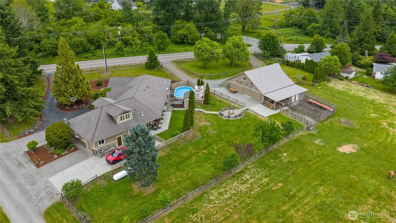
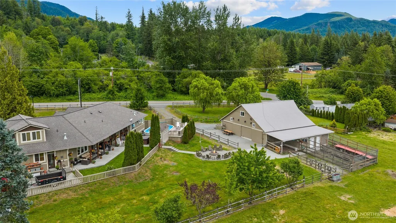
INCOME-PRODUCING ACREAGE OPPORTUNITY IN RAVENSDALE! Bring the horses & farm animals home to this versatile 5.37-acre, fully fenced retreat featuring a stunning 3,360 sq. ft. rambler, detached barn & attached 970± sq. ft. ADU currently generating rental income.An ADU income sheet is available, making this property an exceptional opportunity for continued rental income, multi-generational living, extended-stay guests or a private home office.The 2-bed, 1.75-bath offers independent living, while the barn includes 2 concrete stall areas & a spacious loft/game room—or flexible bonus space.Also features a custom chicken house/coop, RV hookups w/ water/power, & plenty of room for animals, equip., trailers & toys.Inside main home, discover an expansive kitchen w/ an island, s/s appliances, double ovens, gas & electric ranges, warming drawer & abundant workspace.Add. highlights incl. hardwood floors, slate entry, private office, vaulted family room, separate mudroom entrance, solid-core cherry doors, heat pump w/ A/C, whole-home Generac system.Luxurious primary suite features a f/p, walk-in closet & custom shower.Bonus space above garage provides 2 additional beds & a shared 1/2 bath—ideal for guests, hobbies or add. work space.Outside, enjoy an above-ground pool w/ deck, hot tub, covered patio & poolside outbuilding w/ 1/2 bath.Whether you’re seeking income potential, multi-generational flexibility, an equestrian/hobby-farm lifestyle this rare property delivers endless possibilities!
| Elementary School | Middle School | High School |
|---|---|---|
| Black Diamond Elem | Thunder Mtn Mid | Enumclaw Snr High |
| Price History | |
|---|---|
| 6/11/2026 | Listed $1,599,999 |
| 8/6/2026 | 4$1,549,999 |
| 8/20/2026 | 4$1,489,000 |
General Features
| Living Area | 3360 |
|---|---|
| Sewer | Septic Tank |
| Heating | Forced Air,Heat Pump |
| Cooling | Forced Air,Heat Pump |
| Possession | Closing,Subject To Tenant Rights |
| Roof | Composition |
| Appliances | Dishwasher,Double Oven,Dryer,Refrigerator,Stove(s)/Range(s),Trash Compactor,Washer |
| Architectural Style | Craftsman |
| Pool Features | Above Ground |
| Security Features | Fully Fenced,Security System |
| Year Built | 2008 |
| View | Territorial |
| Topography | Equestrian,Level |
| Levels | One and One Half |
| Property Subtype | Single Family Residence |
| Tax Year | 2025 |
| County | King |
| New Construction | No |
| Property Type | Residential |
| HOA | No |
| Attached Garage | Yes |
| Subdivision Name | Ravensdale |
| Garage Y/N | Yes |
| Full Baths | 2 |
| Special Listing Conditions | None |
| Status | Active |
| Directions | On SE Kent Kangley Road go through Ravensdale,at Y In road stay to the Right follow road for almost 4 miles until you see sign and house on the left hand side right before SE 303rd Lane. |
| High School | Enumclaw Snr High |
| City | Ravensdale |
| Entry Location | Main |
| Senior Community Y/N | No |
| High School District | Enumclaw |
| MLS Area | 320 - Black Diamond/Maple Valley |
| Lot Size Units | Square Feet |
| Lot Size Square Feet | 233970 |
| Carport Y/N | No |
| Listing Terms | Cash,Conventional |
| Elementary School | Black Diamond Elem |
| Land Lease Y/N | No |
| Tax Annual Amount | 11304.04 |
| Middle/Junior High School | Thunder Mtn Mid |
| Property Condition | Very Good |
| Public Remarks | INCOME-PRODUCING ACREAGE OPPORTUNITY IN RAVENSDALE! Bring the horses & farm animals home to this versatile 5.37-acre,fully fenced retreat featuring a stunning 3,360 sq. ft. rambler,detached barn & at |
| Virtual Tour | https://youtu.be/0Omc56vEJxc |
| Structure Type | House |
| Building Area Units | Square Feet |
| Standard Status | Active |
| Water Company | Marianni Water |
| Total Actual Rent | 2000 |
| Property Style | 11 - 1 1/2 Story |
| NWM_ShowMapLink | Yes |
Interior Features
| Interior Amenities | Bath Off Primary,Ceiling Fan(s),Dbl Pane/Storm Window,Dining Room,Fireplace,Fireplace (Primary Bedroom),French Doors,Loft,Security System,Vaulted Ceiling(s),Walk-In Closet(s),Wired for Generator |
|---|---|
| Basement | None |
| Flooring | Hardwood,Slate,Carpet |
| Total Fireplaces | 2 |
| Fireplace Features | See Remarks |
| Air Conditioning Y/N | Yes |
| Heating Y/N | Yes |
| Fireplace Y/N | Yes |
| Half Baths | 2 |
| 3/4 Baths | 1 |
| Total Bedrooms | 4 |
| Main Level Bedrooms | 4 |
| Total Baths | 5 |
| Bedrooms Possible | 4 |
| Fireplaces Main | 2 |
| Power Production Type | Electric,Propane |
| Baths Three Quarter Main | 1 |
| Baths Half Upper | 1 |
| Baths Half Main | 1 |
| Baths Full Main | 2 |
| Bathrooms | 3.75 |
Exterior Features
| Exterior Amenities | Cement Planked,Stone |
|---|---|
| Vegetation | Fruit Trees,Pasture |
| Parking Features | Attached Garage,RV Parking |
| Lot Features | Corner Lot,Paved,Secluded |
| Water Source | Community |
| Total Parking | 4 |
| Inclusions | Above Ground Pool,Dishwasher(s),Double Oven,Dryer(s),Refrigerator(s),Stove(s)/Range(s),Trash Compactor,Washer(s) |
| Foundation Details | Poured Concrete |
| Spa | Yes |
| Building Area Total | 3360 |
| Lot Size Acres | 5.3712 |
| Waterfront Y/N | No |
| Covered Spaces | 4 |
| Irrigation Water Rights Y/N | No |
| Site Features | Barn,Cable TV,Deck,Fenced-Fully,High Speed Internet,Hot Tub/Spa,Outbuildings,Patio,Propane,RV Parking,Shop,Sprinkler System,Stable |
| Pool Type | Above Ground |
Amenities
- Foreclosure
- Views
- Short Sale
- New Construction
- Adult 55+
- Lease To Own
- No HOA Fees
- Furnished
- Primary On Main
- Air Conditioning
- Seller Finance
- Green
- Fixer Upper
- Horse
- Golf
- Fireplace
- Deck
- Garage
- Basement
- Pool
Property vs Single Family Average in 98051
Price
Taxes
Year Built
Visits
In The Neighborhood
Ravensdale
$ 750,000
- Type
- Single Family | Active
- Size
- 1,900 SqFt
- Rooms
- 4 Beds + 2.5 Baths
 Listed by: Keller Williams Rlty Bellevue
Ravensdale
$ 1,425,000
- Type
- Single Family | Active
- Size
- 3,400 SqFt
- Rooms
- 4 Beds + 3 Baths
Listed by: Real Broker LLC
Ravensdale
$ 675,000
- Type
- Single Family | Active
- Size
- 2,142 SqFt
- Rooms
- 3 Beds + 2 Baths
Listed by: eXp Realty
Ravensdale
$ 799,900
- Type
- Single Family | Active
- Size
- 1,370 SqFt
- Rooms
- 2 Beds + 2 Baths
Listed by: Best Choice Realty LLC
Ravensdale
$ 1,540,000
- Type
- Single Family | Active
- Size
- 4,364 SqFt
- Rooms
- 5 Beds + 3.5 Baths
Listed by: HERE
Ravensdale
$ 2,385,900
- Type
- Single Family | Active
- Size
- 4,190 SqFt
- Rooms
- 3 Beds + 3.5 Baths
Listed by: GCH Puget Sound, Inc.
Ravensdale
$ 899,000
- Type
- Single Family | Active
- Size
- 2,370 SqFt
- Rooms
- 4 Beds + 3 Baths
Listed by: RSVP Brokers ERA
Ravensdale
$ 725,000
- Type
- Single Family | Active
- Size
- 2,460 SqFt
- Rooms
- 4 Beds + 2.5 Baths
Listed by: Keller Williams Realty
Ravensdale
$ 699,950
- Type
- Single Family | Active
- Size
- 2,191 SqFt
- Rooms
- 3 Beds + 2.5 Baths
Listed by: Redfin
Ravensdale
$ 1,499,500
- Type
- Single Family | Active
- Size
- 3,548 SqFt
- Rooms
- 4 Beds + 4.5 Baths
Listed by: The Cascade Team
Open House
Ravensdale
$ 1,399,000
- Type
- Single Family | Active
- Size
- 3,410 SqFt
- Rooms
- 4 Beds + 2.5 Baths
Listed by: John L. Scott, Inc
Ravensdale
$ 921,000
- Type
- Single Family | Active
- Size
- 2,960 SqFt
- Rooms
- 4 Beds + 2 Baths
Listed by: COMPASS
