

Address
1115 Chatham Drive Se, Olympia, WA
Price
$ 499,950
Property Attributes
- ID#2561720
- TypeSingle Family
- CountyTHURSTON
- CityOlympia
- AreaHawks Prairie
- NeighborhoodMadrona Park
- Zip98513
- Style2 Story
- Year Built2003
- Taxes$ 5093
- Price$ 499,950
- Bedrooms3
- Full Bathrooms2
- Half Bathrooms1
- Sqr Footage2104
- Lot Size0.1688 Acres
Data Source:
Northwest Multiple Listing Service (NWMLS)
Property Description
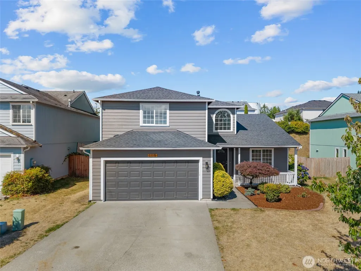
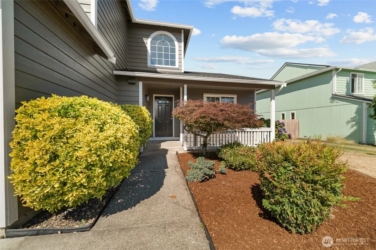
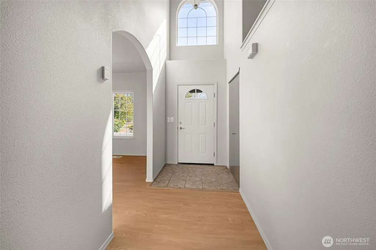
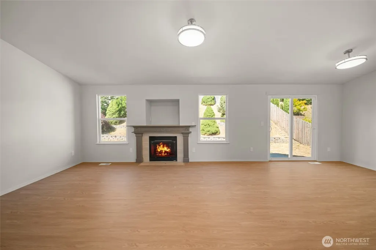
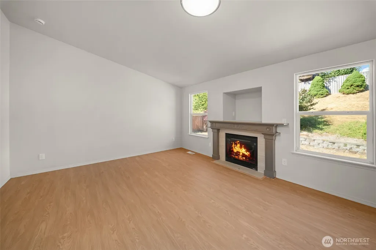
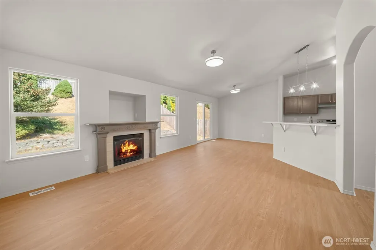
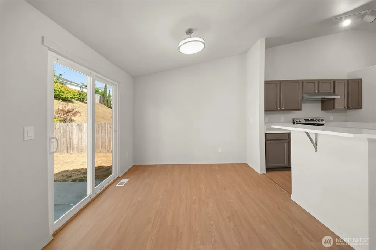
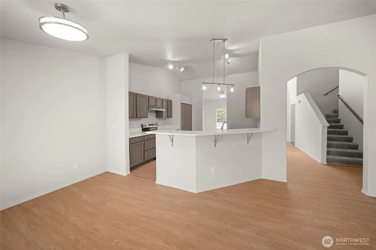
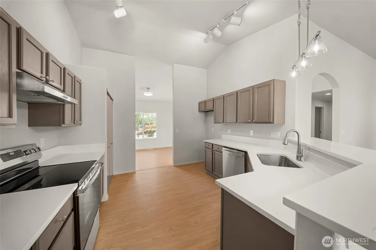
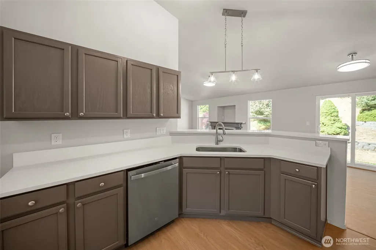
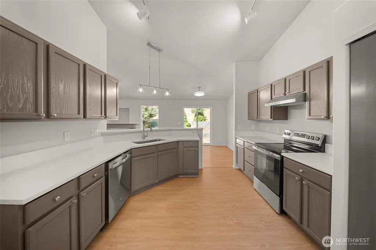
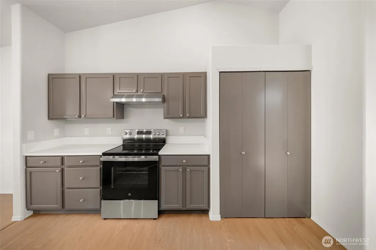
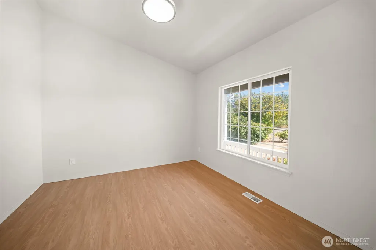
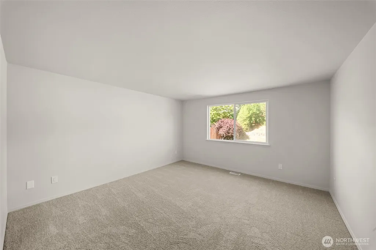
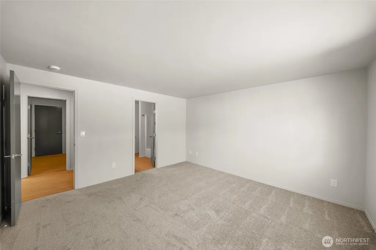
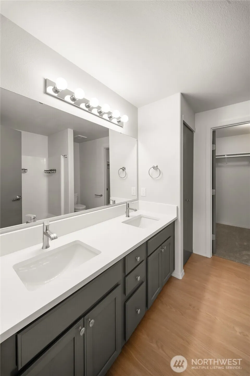
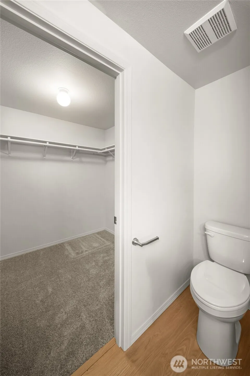
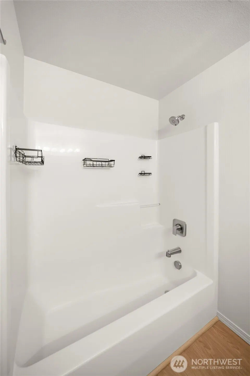
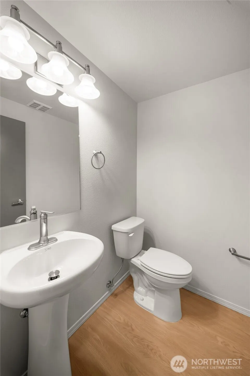
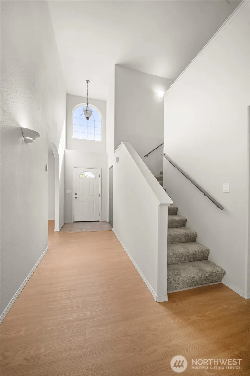
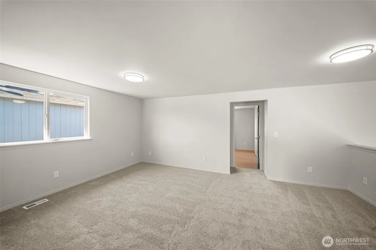
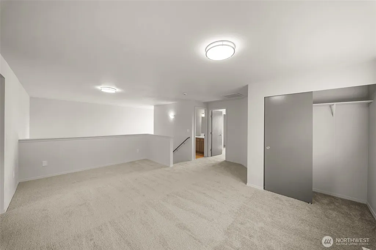
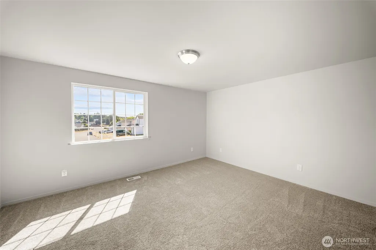
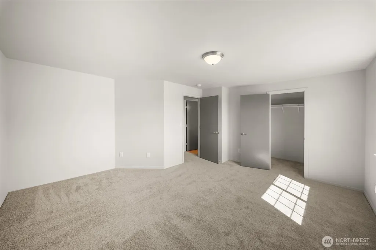
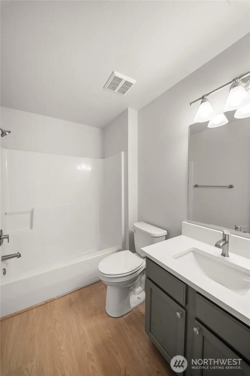
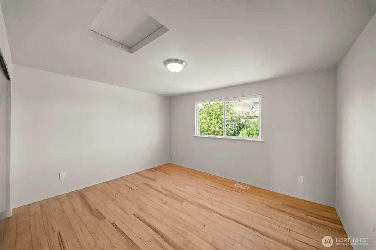
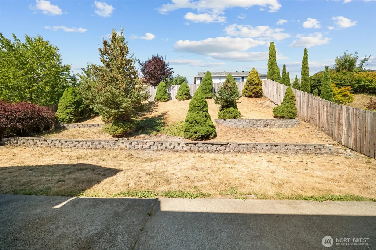
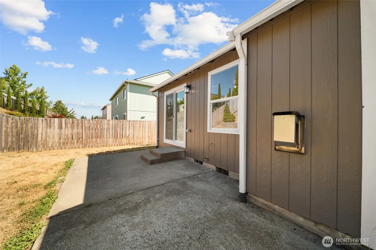
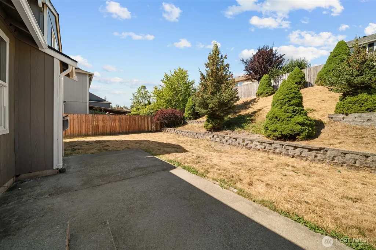
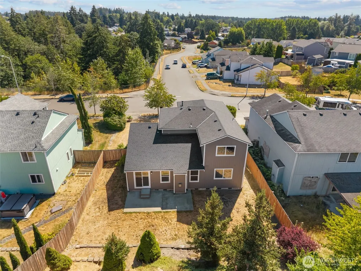
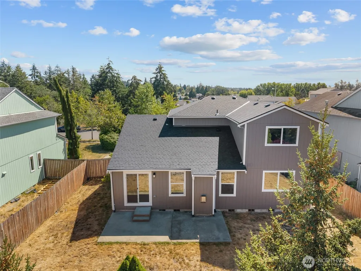
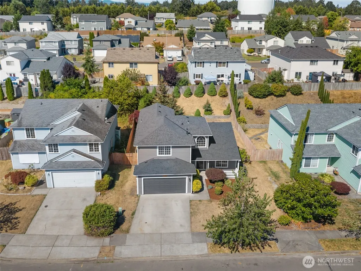
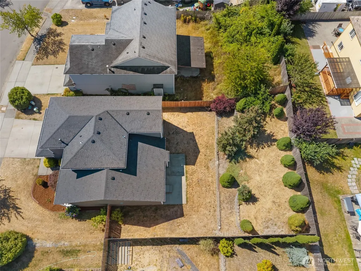
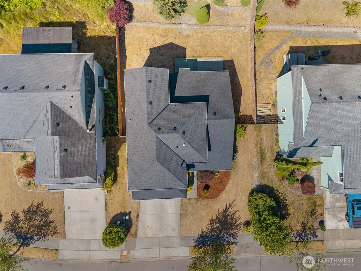
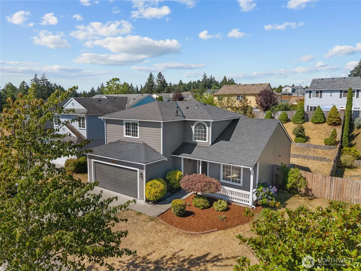
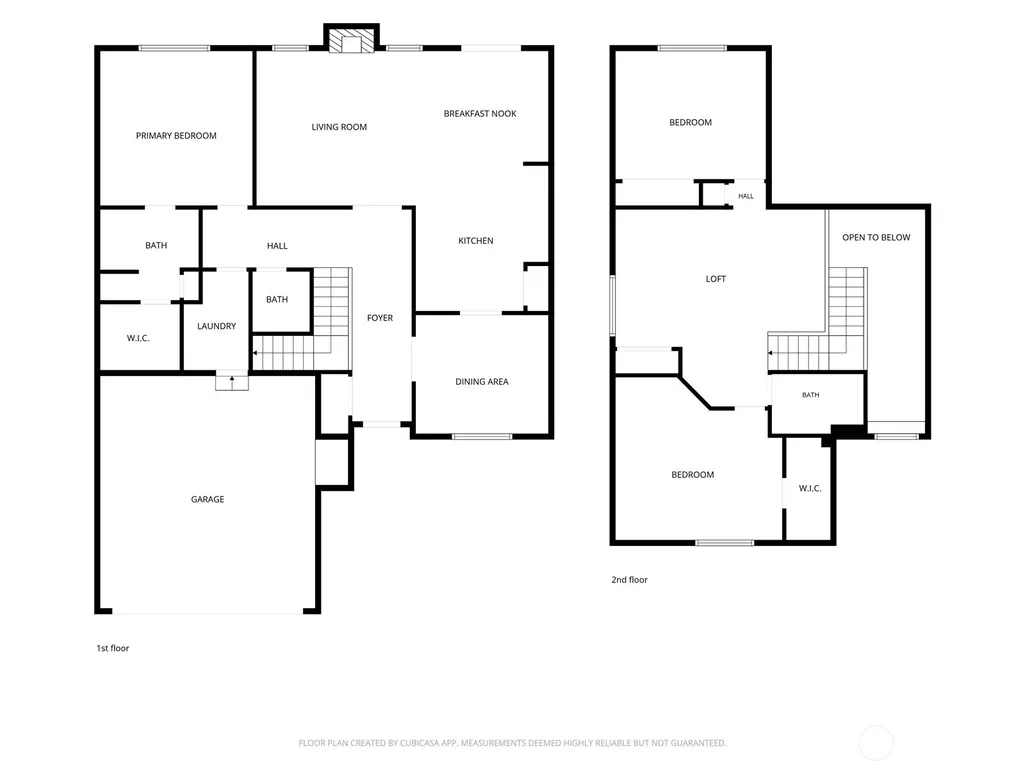
Beautifully updated and move-in ready, this spacious 2,104 sq ft home in the desirable Madrona Park neighborhood offers the perfect combination of style, comfort, and convenience. From the inviting covered front porch to the fresh interior and exterior paint, every detail has been thoughtfully refreshed.Step inside to soaring vaulted ceilings, a grand entry, luxury vinyl plank flooring, new carpet, modern fixtures, and striking black interior doors. The updated kitchen is designed for both everyday living and entertaining, featuring quartz countertops, refreshed cabinetry, stainless steel appliances, and an open layout that flows seamlessly into the living room with a cozy fireplace.The highly desirable main-floor primary suite offers a private retreat with a spacious walk-in closet and a luxurious 5-piece bathroom. Upstairs, you'll find two additional bedrooms, a full bathroom, and a large bonus room that provides endless possibilities for a media room, home office, playroom, or additional living space.Outside, enjoy a private, fully fenced backyard with terraced landscaping and a large patio, perfect for entertaining, relaxing, or summer barbecues. A two-car garage, convenient location near I-5, JBLM, shopping, schools, and parks complete this exceptional home. This beautifully updated home is truly turnkey and ready for its next owner!
| Elementary School | Middle School | High School |
|---|---|---|
| Seven Oaks Elem | Nisqually Mid | River Ridge High |
| Price History | |
|---|---|
| 7/30/2026 | Listed $515,000 |
| 8/26/2026 | 3$499,950 |
General Features
| Living Area | 2104 |
|---|---|
| Sewer | Sewer Connected |
| Heating | Forced Air |
| Cooling | Forced Air |
| Possession | Closing |
| Roof | Composition |
| Appliances | Dishwasher,Disposal,Microwave,Stove(s)/Range(s) |
| HOA Fee | 228 |
| Security Features | Fully Fenced |
| Year Built | 2003 |
| View | Mountains |
| Topography | Level |
| Levels | Two |
| Property Subtype | Single Family Residence |
| Tax Year | 2026 |
| Community Features | CCRs |
| Assoc Fee Paid Per | Semi-Annually |
| County | Thurston |
| New Construction | No |
| Property Type | Residential |
| HOA | Yes |
| Attached Garage | Yes |
| Subdivision Name | Madrona Park |
| Garage Y/N | Yes |
| Full Baths | 2 |
| Special Listing Conditions | None |
| Status | Active |
| Directions | I-5 Exit 111,South on Marvin Rd.,Left on Steilacoom,Right on Chatham into Madrona Park. Follow around to home on Right. |
| High School | River Ridge High |
| City | Olympia |
| Entry Location | Main |
| Senior Community Y/N | No |
| High School District | North Thurston |
| MLS Area | 451 - Hawks Prairie |
| Lot Size Units | Square Feet |
| Lot Size Square Feet | 7354 |
| Carport Y/N | No |
| Listing Terms | Cash,Conventional,FHA,See Remarks,VA Loan |
| Elementary School | Seven Oaks Elem |
| Land Lease Y/N | No |
| Tax Annual Amount | 5093.38 |
| Middle/Junior High School | Nisqually Mid |
| Public Remarks | Beautifully updated and move-in ready,this spacious 2,104 sq ft home in the desirable Madrona Park neighborhood offers the perfect combination of style,comfort,and convenience. From the inviting cove |
| Structure Type | House |
| Building Area Units | Square Feet |
| Standard Status | Active |
| Water Company | City of Lacey |
| Property Style | 12 - 2 Story |
| NWM_ShowMapLink | Yes |
Interior Features
| Interior Amenities | Bath Off Primary,Ceiling Fan(s),Dbl Pane/Storm Window,Dining Room,Loft,Vaulted Ceiling(s),Walk-In Closet(s),Water Heater |
|---|---|
| Basement | None |
| Flooring | Vinyl Plank,Carpet |
| Air Conditioning Y/N | Yes |
| Heating Y/N | Yes |
| Fireplace Y/N | No |
| Half Baths | 1 |
| Total Bedrooms | 3 |
| Main Level Bedrooms | 2 |
| Total Baths | 3 |
| Water Heater Type | Gas |
| Water Heater Location | Garage |
| Power Production Type | Electric,Natural Gas |
| Bedrooms Upper | 1 |
| Baths Half Main | 1 |
| Baths Full Upper | 1 |
| Baths Full Main | 1 |
| Bathrooms | 2.5 |
Exterior Features
| Exterior Amenities | Wood Products |
|---|---|
| Parking Features | Driveway,Attached Garage,Off Street |
| Lot Features | Paved,Sidewalk |
| Water Source | Public |
| Total Parking | 2 |
| Inclusions | Dishwasher(s),Garbage Disposal,Microwave(s),Stove(s)/Range(s) |
| Foundation Details | Poured Concrete |
| Building Area Total | 2104 |
| Lot Size Acres | 0.1688 |
| Waterfront Y/N | No |
| Covered Spaces | 2 |
| Irrigation Water Rights Y/N | No |
| Site Features | Cable TV,Deck,Fenced-Fully,Gas Available,High Speed Internet,Patio |
Amenities
- Foreclosure
- Views
- Short Sale
- New Construction
- Adult 55+
- Lease To Own
- No HOA Fees
- Furnished
- Primary On Main
- Air Conditioning
- Seller Finance
- Green
- Fixer Upper
- Horse
- Golf
- Fireplace
- Deck
- Garage
- Basement
- Pool
Property vs Single Family Average in 98513
Price
Taxes
Year Built
Visits
In The Neighborhood
Open House
Steilacoom
$ 995,000
- Type
- Single Family | Active
- Size
- 3,524 SqFt
- Rooms
- 4 Beds + 2.5 Baths
 Listed by: Windermere Prof Partners
Olympia
$ 545,000
- Type
- Single Family | Active
- Size
- 1,804 SqFt
- Rooms
- 4 Beds + 2 Baths
Listed by: Keller Williams South Sound
Steilacoom
$ 799,950
- Type
- Single Family | Active
- Size
- 2,240 SqFt
- Rooms
- 3 Beds + 2.5 Baths
Listed by: Windermere RE South Sound, Inc
