

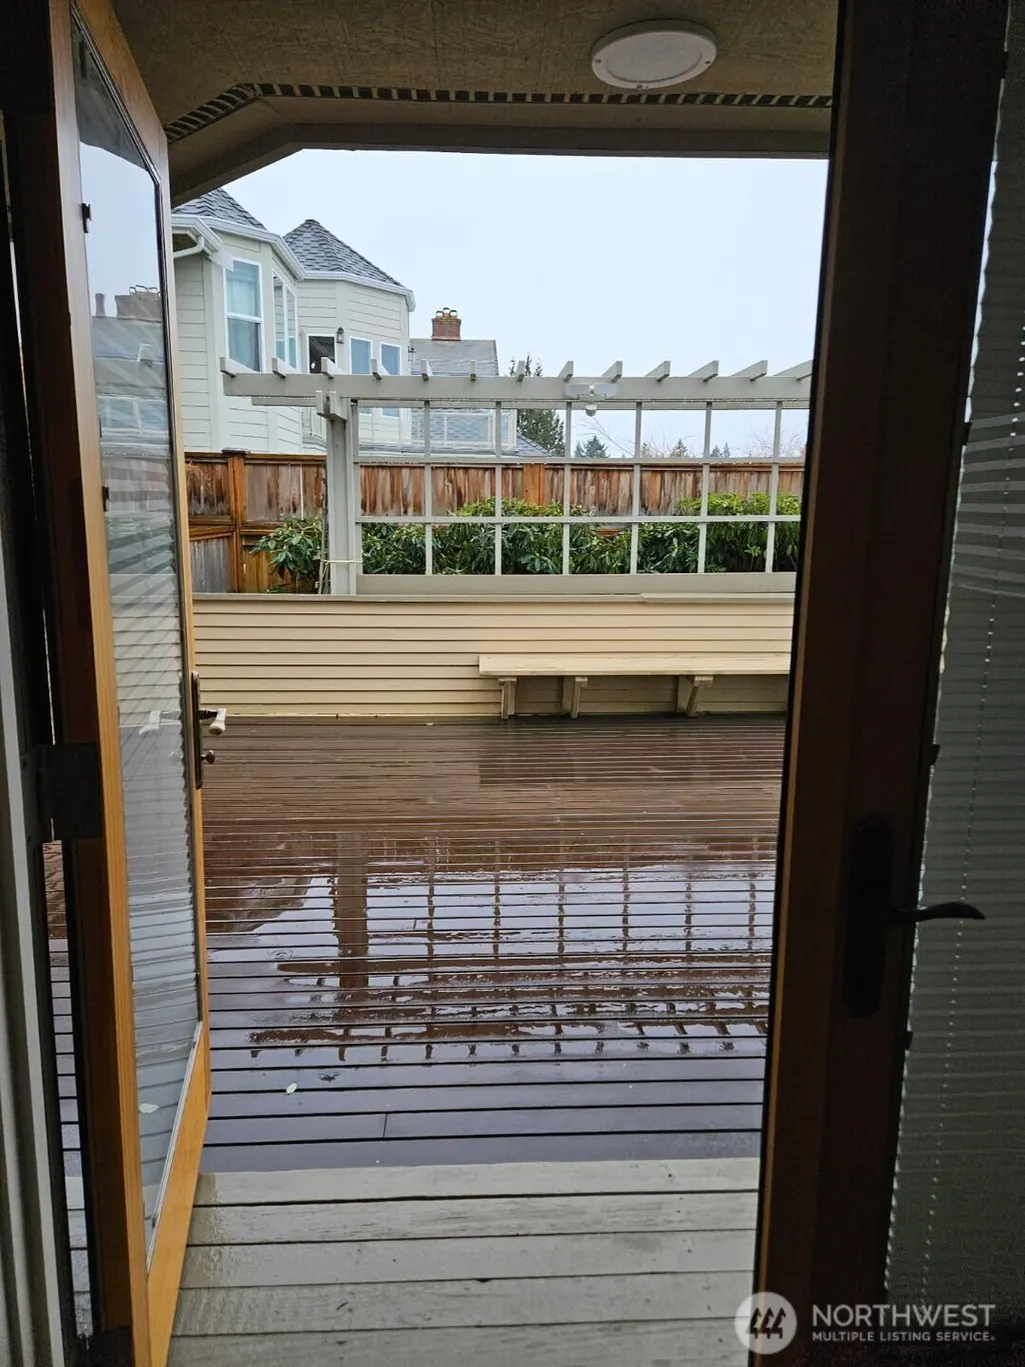
Address
61 Leschi Drive Sw, Steilacoom, WA
Price
$ 1,190,000
Property Attributes
- ID#2483119
- TypeSingle Family
- CountyPIERCE
- CitySteilacoom
- AreaSteilacoom
- NeighborhoodMadrona Park
- Zip98388
- StyleContemporary
- Year Built1985
- Taxes$ 8386
- Price$ 1,190,000
- Bedrooms3
- Full Bathrooms3
- Half Bathrooms0
- Sqr Footage3321
- Lot Size0.2525 Acres
Data Source:
Northwest Multiple Listing Service (NWMLS)
Property Description
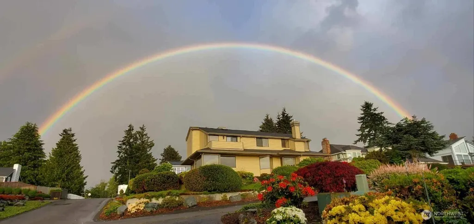
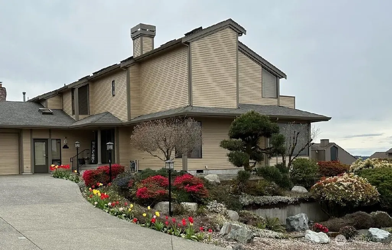
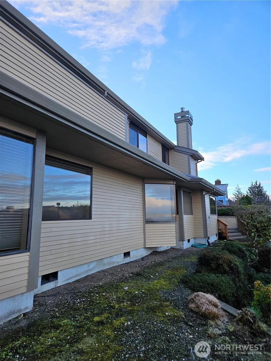
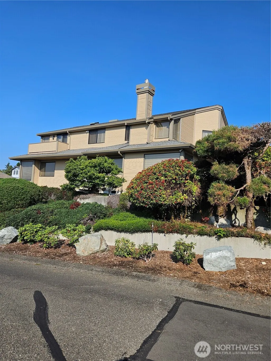
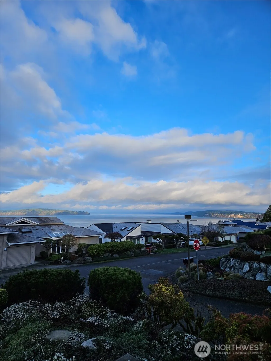
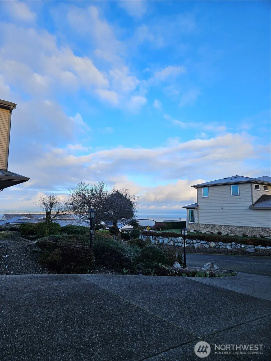
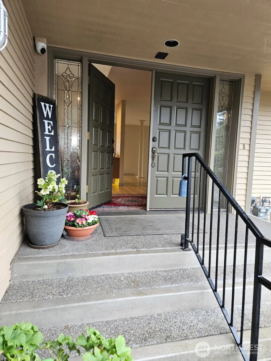
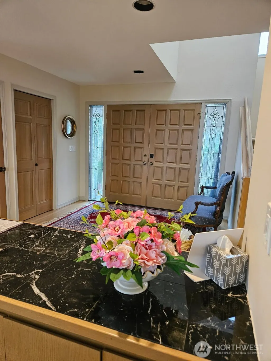
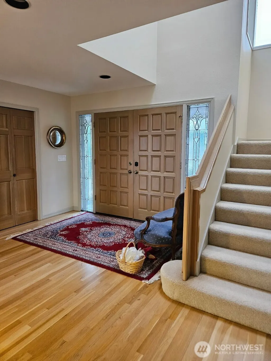
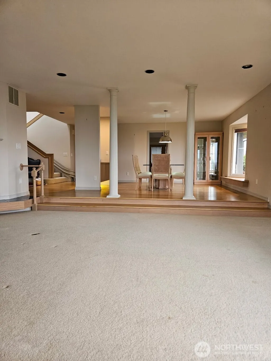
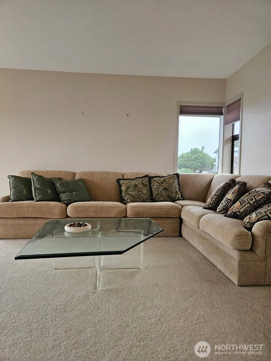
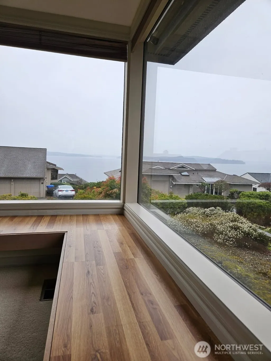
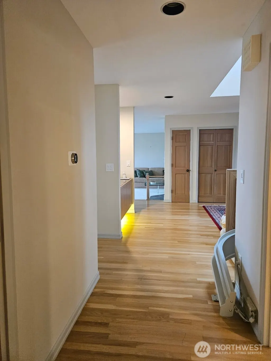
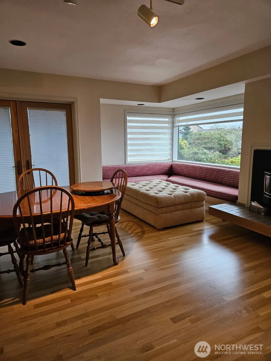
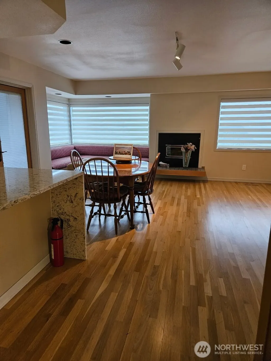
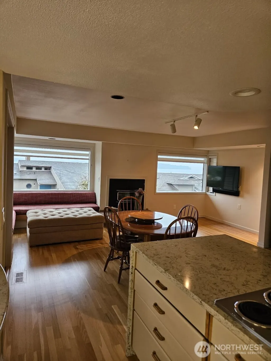
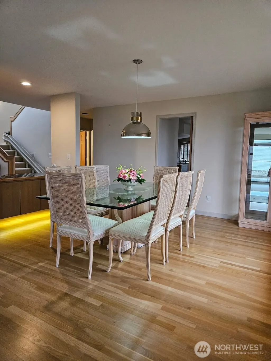
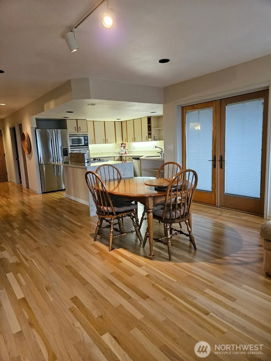
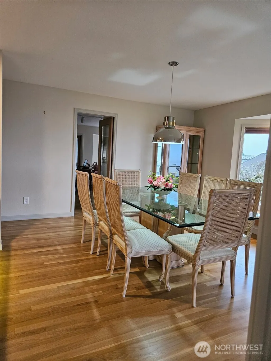
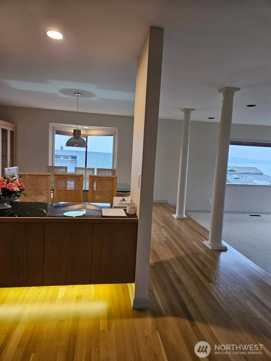
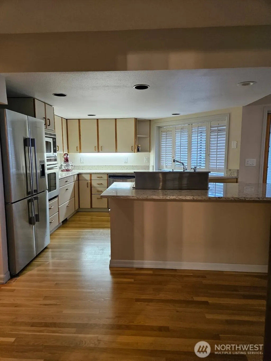
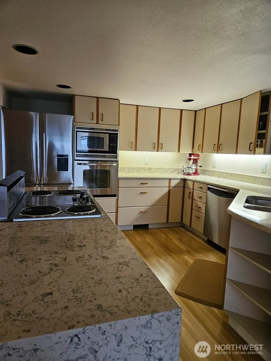
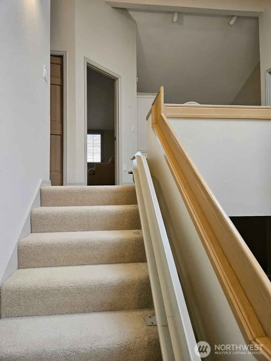
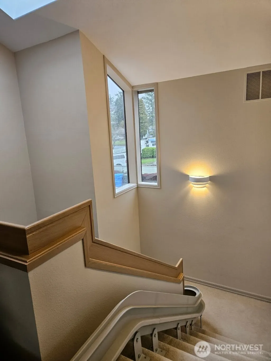
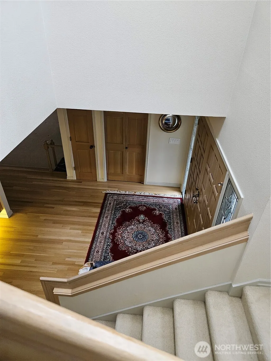
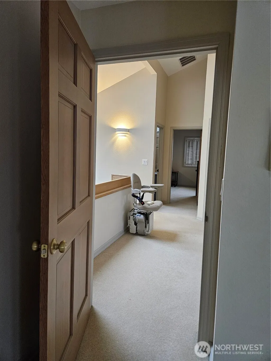
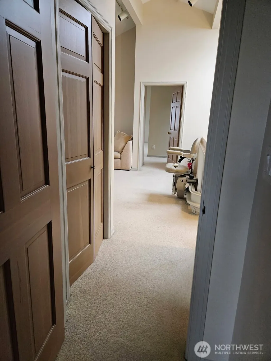
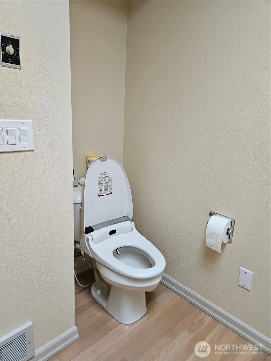
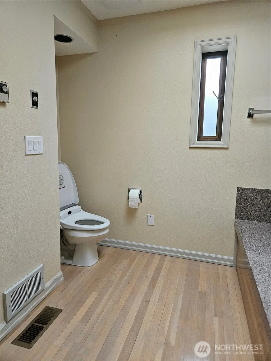
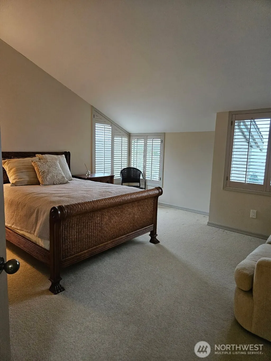
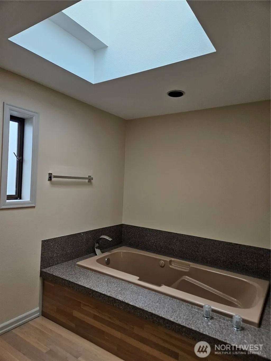
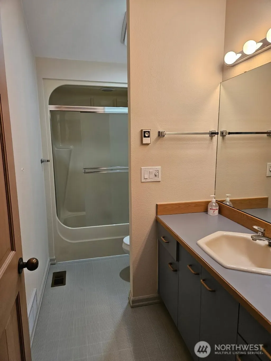
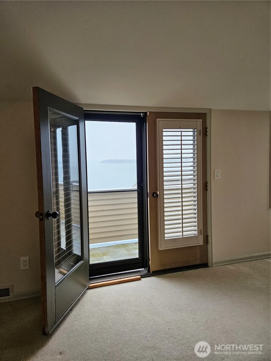
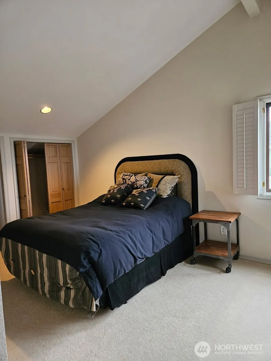
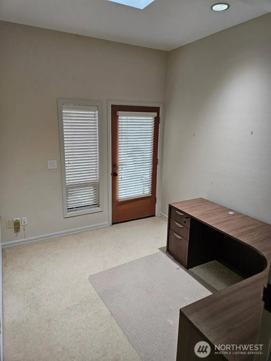
Gorgeous custom-built home in the charming Town of Steilacoom, perfectly positioned to capture breathtaking panoramic views of Puget Sound, Anderson Island, and the snowcapped Olympic Mountain Range. From the moment you enter, you’re welcomed by expansive, light-filled spaces designed to showcase the stunning water views. The formal dining room and spacious living room feature a gas fireplace and walls of windows overlooking the Sound. The inviting kitchen offers a cozy breakfast nook, built-in bench seating, and an additional fireplace -creating the perfect setting for both everyday living and entertaining. Nearly every window frames picturesque views of Puget Sound. A chairlift provides convenient access to the upper level. The primary suite is a private retreat, complete with a generous tub, separate shower, California-style closet, and a private balcony to take in the spectacular scenery. The upper level also includes a cozy TV room or den, two additional bedrooms, and full bathrooms. Meticulously maintained, the home features newer interior and exterior paint, a newer roof, a newer deck with beautiful wood accents throughout. An extra refrigerator in the garage stays with the home, and the garage boasts an epoxy-coated floor. The property is equipped with live exterior monitoring. Most furnishings are negotiable. Please wear shoe covers or remove shoes during showings. Buyers and their brokers to verify all information to their satisfaction. Home sold as is.
| Elementary School | Middle School | High School |
|---|---|---|
| Cherrydale Elem | Pioneer Mid | Steilacoom High |
| Price History | |
|---|---|
| 2/21/2026 | Listed $1,290,000 |
| 5/21/2026 | 15$1,100,000 |
General Features
| Living Area | 3321 |
|---|---|
| Sewer | Sewer Connected |
| Heating | Forced Air,Heat Pump |
| Cooling | Central Air,Forced Air |
| Possession | Closing,Negotiable |
| Roof | Composition |
| Appliances | Dishwasher,Dryer,Microwave,Refrigerator,Stove(s)/Range(s),Washer |
| Architectural Style | Contemporary |
| Security Features | Partially Fenced,Security System |
| Year Built | 1985 |
| View | Mountains,See Remarks,Sound,Territorial |
| Topography | Level,Partial Slope,Terraces |
| Levels | Two |
| Property Subtype | Single Family Residence |
| Tax Year | 2025 |
| Community Features | Park,Playground,Trail(s) |
| Assoc Fee Paid Per | Not Applicable |
| County | Pierce |
| New Construction | No |
| Property Type | Residential |
| HOA | No |
| Attached Garage | Yes |
| Subdivision Name | Madrona Park |
| Garage Y/N | Yes |
| Full Baths | 2 |
| Special Listing Conditions | None |
| Status | Active |
| Directions | GPS friendly: On Steilacoom Blvd toward the town of Steilacoom,just past library,you'll see the sign at R Madrona Park right at the sign onto Hewitt,right at the Leschi Dr,House on the right. |
| High School | Steilacoom High |
| City | Steilacoom |
| Entry Location | Main |
| Senior Community Y/N | No |
| High School District | Steilacoom Historica |
| MLS Area | 43 - Steilacoom |
| Lot Size Units | Square Feet |
| Lot Size Square Feet | 11000 |
| Carport Y/N | No |
| Listing Terms | Cash,Conventional,VA Loan |
| Elementary School | Cherrydale Elem |
| Land Lease Y/N | No |
| Tax Annual Amount | 8386 |
| Middle/Junior High School | Pioneer Mid |
| Property Condition | Good |
| Public Remarks | Gorgeous custom-built home in the charming Town of Steilacoom,perfectly positioned to capture breathtaking panoramic views of Puget Sound,Anderson Island,and the snowcapped Olympic Mountain Range. Fr |
| Structure Type | House |
| Building Area Units | Square Feet |
| Standard Status | Active |
| Water Company | Steilacoom Public Works |
| Property Style | 12 - 2 Story |
| NWM_ShowMapLink | Yes |
Interior Features
| Interior Amenities | Dbl Pane/Storm Window,Dining Room,Fireplace,French Doors,Jetted Tub,Pantry,Security System,Skylight(s),Vaulted Ceiling(s),Walk-In Closet(s),Water Heater |
|---|---|
| Basement | None |
| Flooring | Hardwood,Laminate,See Remarks,Travertine,Vinyl,Carpet |
| Total Fireplaces | 2 |
| Fireplace Features | Gas |
| Air Conditioning Y/N | Yes |
| Heating Y/N | Yes |
| Fireplace Y/N | Yes |
| 3/4 Baths | 1 |
| Total Bedrooms | 3 |
| Total Baths | 3 |
| Water Heater Type | Gas |
| Water Heater Location | Garage |
| Fireplaces Main | 2 |
| Power Production Type | Electric,Natural Gas,See Remarks |
| Baths Three Quarter Main | 1 |
| Bedrooms Upper | 3 |
| Baths Full Upper | 2 |
| Bathrooms | 2.75 |
Exterior Features
| Exterior Amenities | Wood,Wood Products |
|---|---|
| Vegetation | Garden Space |
| Parking Features | Driveway,Attached Garage,Off Street |
| Lot Features | Corner Lot,Open Space,Paved |
| Water Source | Public,See Remarks |
| Total Parking | 2 |
| Inclusions | Dishwasher(s),Dryer(s),Leased Equipment,Microwave(s),Refrigerator(s),Stove(s)/Range(s),Washer(s) |
| Foundation Details | Poured Concrete |
| Building Area Total | 3321 |
| Lot Dimensions | 0.253 |
| Lot Size Acres | 0.2525 |
| Waterfront Y/N | No |
| Covered Spaces | 2 |
| Irrigation Water Rights Y/N | Yes |
| Site Features | Deck,Fenced-Partially,Gas Available,Irrigation,Outbuildings,Patio,Sprinkler System |
Amenities
- Foreclosure
- Views
- Short Sale
- New Construction
- Adult 55+
- Lease To Own
- No HOA Fees
- Furnished
- Primary On Main
- Air Conditioning
- Seller Finance
- Green
- Fixer Upper
- Horse
- Golf
- Fireplace
- Deck
- Garage
- Basement
- Pool
Property vs Single Family Average in 98388
Price
Taxes
Year Built
Visits
In The Neighborhood
Olympia
$ 499,950
- Type
- Single Family | Active
- Size
- 2,104 SqFt
- Rooms
- 3 Beds + 2.5 Baths
 Listed by: Capitol Real Estate LLC
Open House
Steilacoom
$ 995,000
- Type
- Single Family | Active
- Size
- 3,524 SqFt
- Rooms
- 4 Beds + 2.5 Baths
Listed by: Windermere Prof Partners
Olympia
$ 545,000
- Type
- Single Family | Active
- Size
- 1,804 SqFt
- Rooms
- 4 Beds + 2 Baths
Listed by: Keller Williams South Sound
