

Address
9812 Kooley Drive Nw, Gig Harbor, WA
Price
$ 635,000
Property Attributes
- ID#2561711
- TypeSingle Family
- CountyPIERCE
- CityGig Harbor
- AreaKey Peninsula North
- NeighborhoodGlen Cove
- Zip98329
- StyleTraditional
- Year Built1994
- Taxes$ 5047
- Price$ 635,000
- Bedrooms4
- Full Bathrooms2
- Half Bathrooms1
- Sqr Footage1931
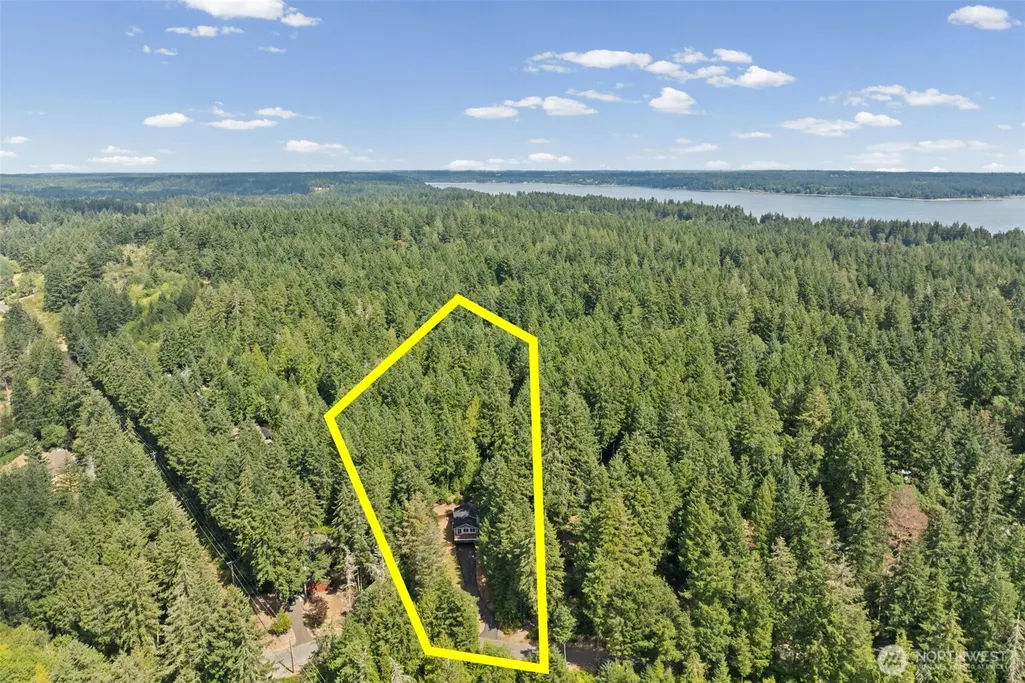
- Lot Size1.52 Acres
Data Source:
Northwest Multiple Listing Service (NWMLS)
Property Description
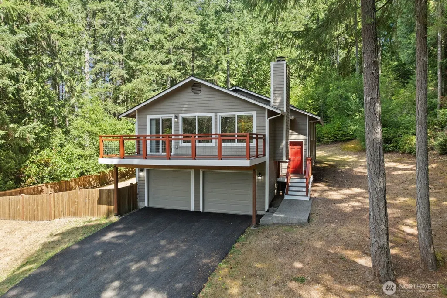
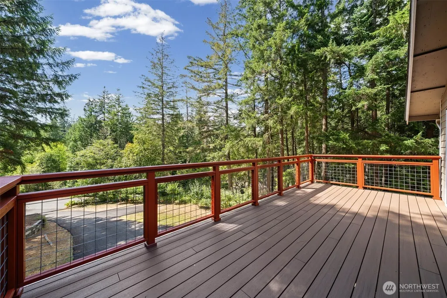
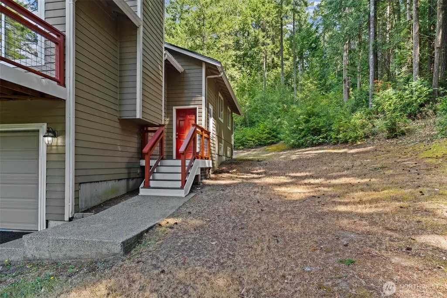
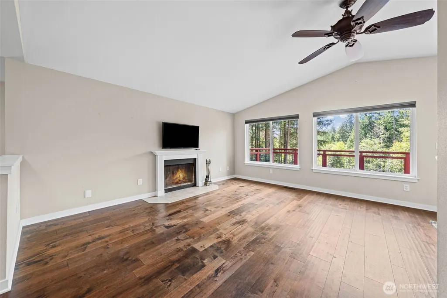
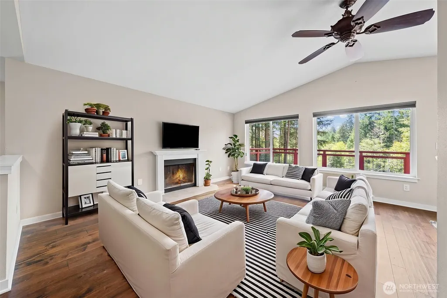
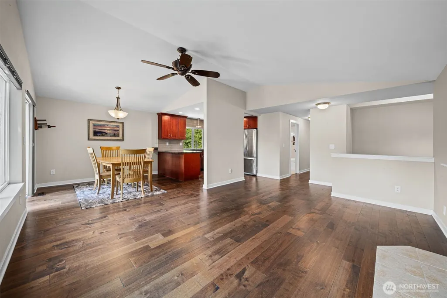
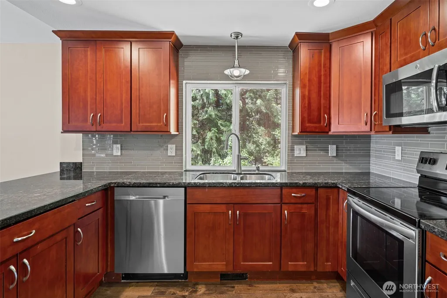
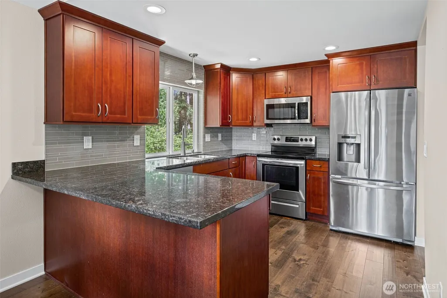
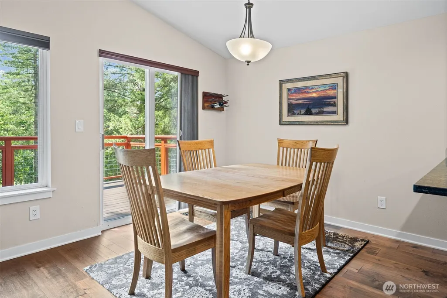
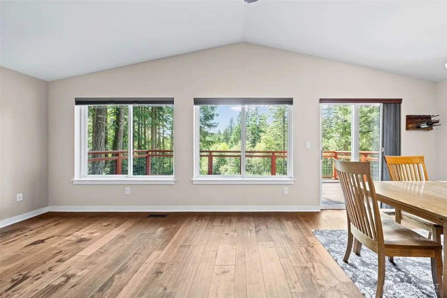
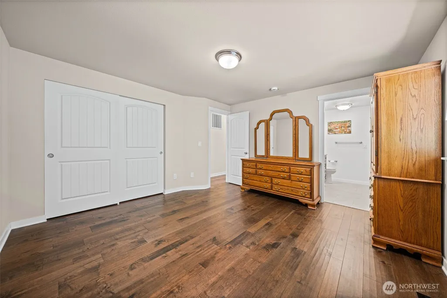
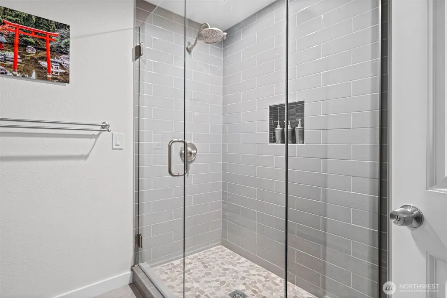
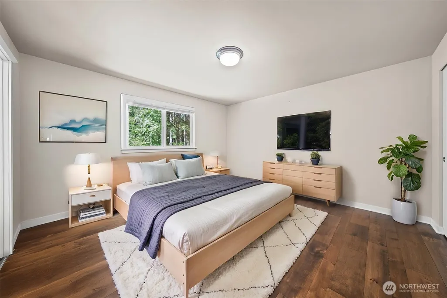
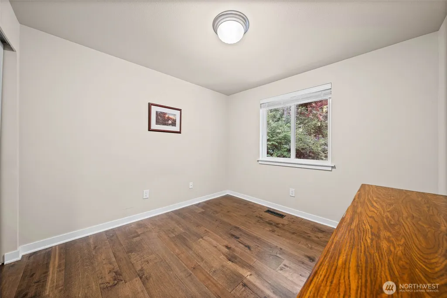
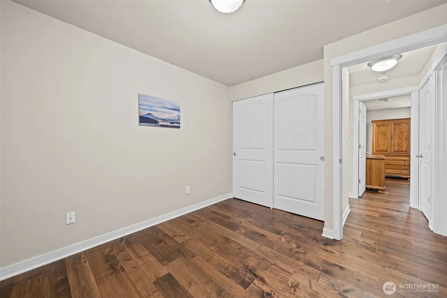
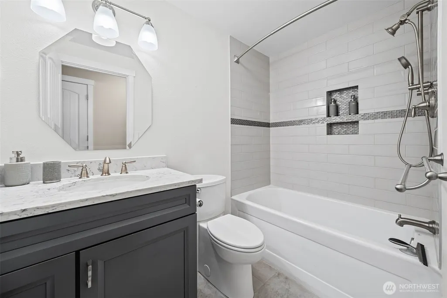
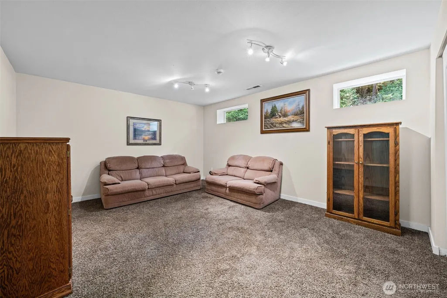
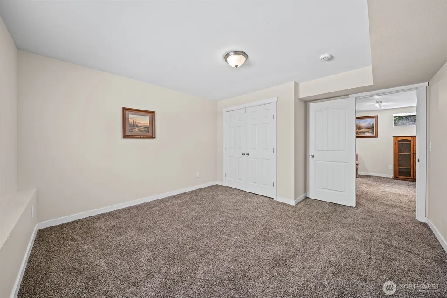
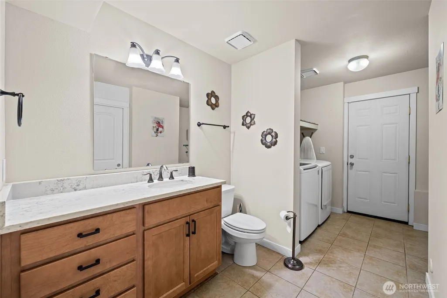
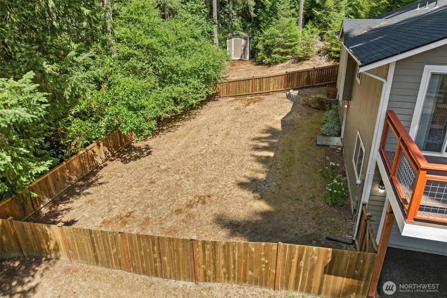
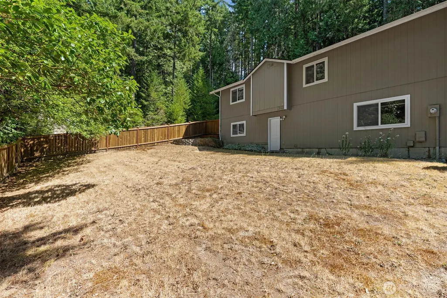
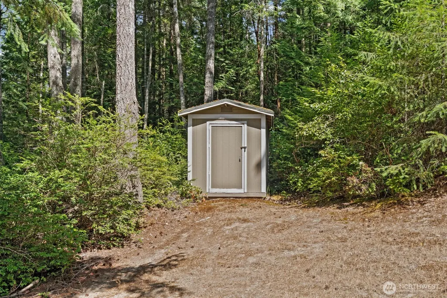
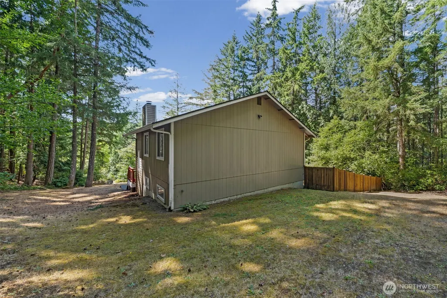
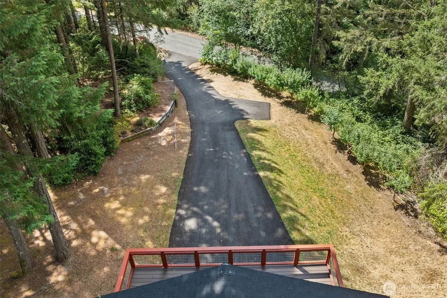
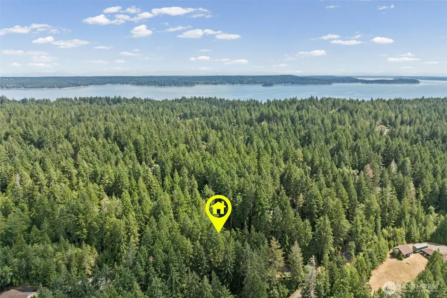
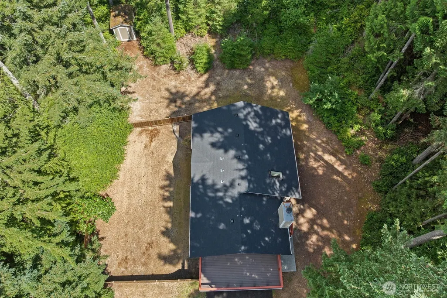
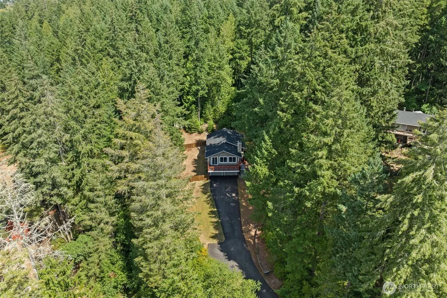
Welcome to your private Gig Harbor retreat! Nestled on 1.5 acres in desirable Glen Cove, this inviting 4-bedroom, 2.5-bath home offers the space, privacy, and peaceful setting you've been looking for. Vaulted ceilings and large windows create a bright, airy main living space while capturing beautiful territorial views and the natural beauty surrounding the property. Step onto the expansive nearly 200 sq ft deck and imagine summer evenings entertaining friends, morning coffee among the trees, or simply unwinding in your own private sanctuary. The thoughtful floor plan features a spacious primary suite with double closets and a beautifully remodeled private bath with a large shower. A convenient laundry room with adjacent half bath adds everyday functionality, while the generously sized 4th bedroom provides incredible flexibility for a media room, home office, gym, or playroom. Outside, enjoy a newly paved driveway, newer roof and gutters, deck, attached 2-car garage, mature trees, and plenty of room to garden, play, or simply enjoy the outdoors. All this tranquility is just minutes from Gig Harbor's waterfront, shopping, dining, and major commuting routes. Come experience the privacy, comfort, and Pacific Northwest lifestyle this special Glen Cove property has to offer.
| Elementary School | Middle School | High School |
|---|---|---|
| Minter Creek Elem | Key Peninsula Mid | Peninsula High |
| Price History | |
|---|---|
| 8/13/2026 | Listed $645,000 |
| 8/20/2026 | 2$635,000 |
General Features
| Living Area | 1931 |
|---|---|
| Sewer | Septic Tank |
| Heating | Forced Air |
| Cooling | None |
| Possession | Closing |
| Roof | Composition |
| Appliances | Dishwasher,Dryer,Refrigerator,Stove(s)/Range(s),Washer |
| Architectural Style | Traditional |
| Year Built | 1994 |
| View | Territorial |
| Topography | Level,Partial Slope |
| Levels | Two |
| Property Subtype | Single Family Residence |
| Tax Year | 2026 |
| Building Name | Glen Cove |
| County | Pierce |
| New Construction | No |
| Property Type | Residential |
| HOA | No |
| Attached Garage | Yes |
| Subdivision Name | Glen Cove |
| Facing Direction | West |
| Garage Y/N | Yes |
| Full Baths | 2 |
| Special Listing Conditions | None |
| Status | Active |
| Directions | GPS Friendly. From WA-302 W / Purdy Ky Center. Follow KP Hwy. Left on 134th Ave NW,continue on Cramer Rd NW,Left on Kooley Dr NW. Home on the left. |
| High School | Peninsula High |
| City | Gig Harbor |
| Entry Location | Main |
| Senior Community Y/N | No |
| High School District | Peninsula |
| MLS Area | 9 - Key Peninsula North |
| Lot Size Units | Square Feet |
| Lot Size Square Feet | 66211 |
| Carport Y/N | No |
| Listing Terms | Cash,Conventional,FHA,VA Loan |
| Elementary School | Minter Creek Elem |
| Land Lease Y/N | No |
| Tax Annual Amount | 5047 |
| Middle/Junior High School | Key Peninsula Mid |
| Property Condition | Good |
| Public Remarks | Welcome to your private Gig Harbor retreat! Nestled on 1.5 acres in desirable Glen Cove,this inviting 4-bedroom,2.5-bath home offers the space,privacy,and peaceful setting you've been looking for. Va |
| Virtual Tour | https://portal.flashforwardwa.com/sites/rgblvwdl/unbranded |
| Structure Type | House |
| Building Area Units | Square Feet |
| Standard Status | Active |
| Water Company | Glen Cove Water |
| Property Style | 12 - 2 Story |
| NWM_ShowMapLink | Yes |
Interior Features
| Interior Amenities | Bath Off Primary,Ceiling Fan(s),Dbl Pane/Storm Window,Dining Room,Fireplace,Walk-In Closet(s),Water Heater |
|---|---|
| Basement | None |
| Flooring | Ceramic Tile,Engineered Hardwood |
| Total Fireplaces | 1 |
| Fireplace Features | Electric |
| Air Conditioning Y/N | No |
| Heating Y/N | Yes |
| Fireplace Y/N | Yes |
| Half Baths | 1 |
| Total Bedrooms | 4 |
| Main Level Bedrooms | 2 |
| Total Baths | 3 |
| Bedrooms Possible | 4 |
| Water Heater Type | Electric |
| Water Heater Location | Utility room |
| Fireplaces Main | 1 |
| Power Production Type | Electric |
| Bedrooms Lower | 2 |
| Baths Half Lower | 1 |
| Baths Full Main | 1 |
| Baths Full Lower | 1 |
| Bathrooms | 2.5 |
Exterior Features
| Exterior Amenities | Wood Products |
|---|---|
| Vegetation | Fruit Trees,Garden Space,Wooded |
| Parking Features | Attached Garage |
| Lot Features | Dead End Street |
| Water Source | Public |
| Total Parking | 4 |
| Inclusions | Dishwasher(s),Dryer(s),Leased Equipment,Refrigerator(s),Stove(s)/Range(s),Washer(s) |
| Foundation Details | Poured Concrete |
| Building Area Total | 1931 |
| Lot Size Acres | 1.52 |
| Waterfront Y/N | No |
| Covered Spaces | 2 |
| Irrigation Water Rights Y/N | No |
| Parking Uncovered Total | 2 |
Amenities
- Foreclosure
- Views
- Short Sale
- New Construction
- Adult 55+
- Lease To Own
- No HOA Fees
- Furnished
- Primary On Main
- Air Conditioning
- Seller Finance
- Green
- Fixer Upper
- Horse
- Golf
- Fireplace
- Deck
- Garage
- Basement
- Pool
Property vs Single Family Average in 98329
Price
Taxes
Year Built
Visits

