

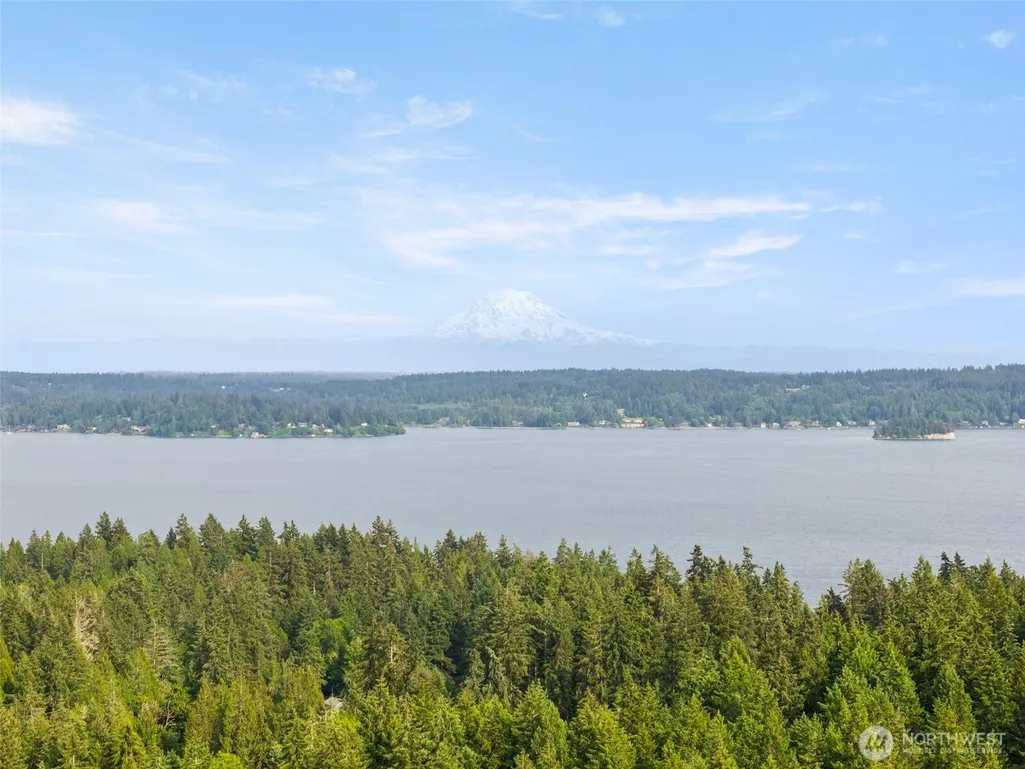
Address
9818 138th Avenue Nw, Gig Harbor, WA
Price
$ 655,000
Property Attributes
- ID#2531649
- TypeSingle Family
- CountyPIERCE
- CityGig Harbor
- AreaKey Peninsula North
- NeighborhoodGlen Cove
- Zip98329
- StyleTraditional
- Year Built2003
- Taxes$ 4656
- Price$ 655,000
- Bedrooms3
- Full Bathrooms2
- Half Bathrooms0
- Sqr Footage2152
- Lot Size1.33 Acres
Data Source:
Northwest Multiple Listing Service (NWMLS)
Property Description
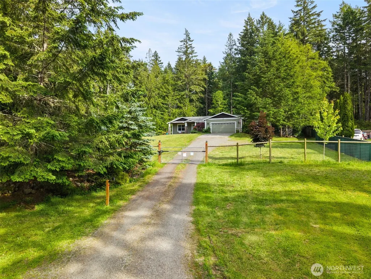
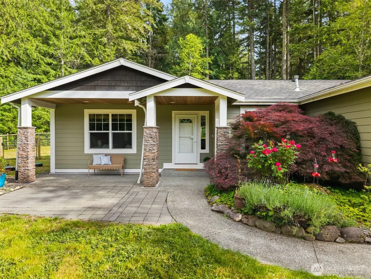
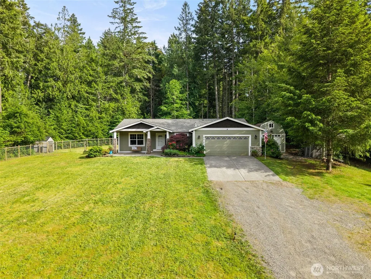
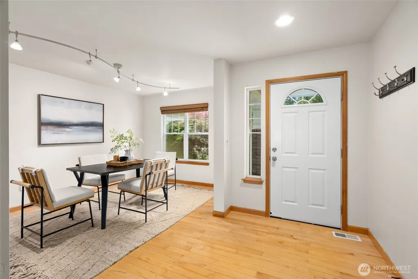
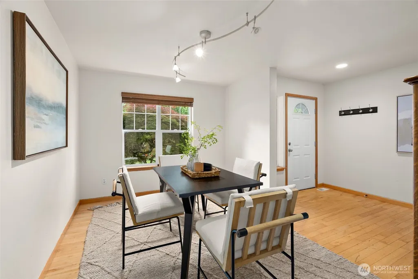
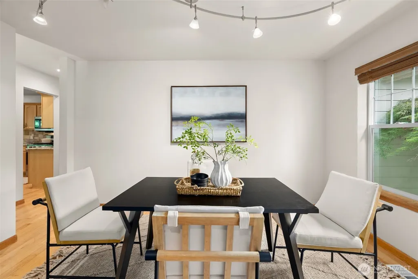
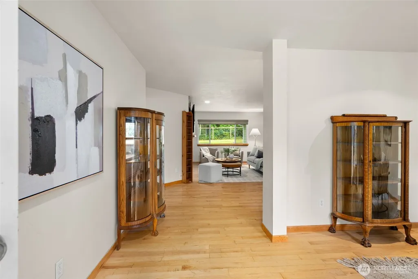
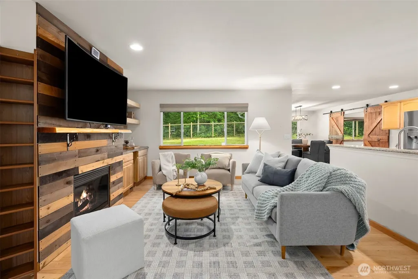
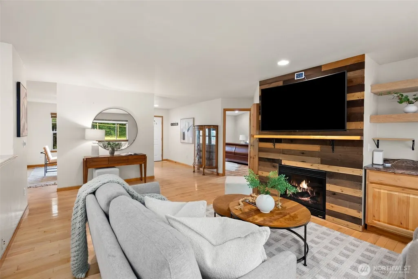
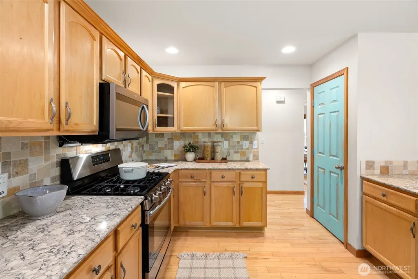
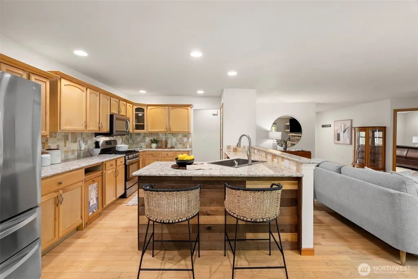
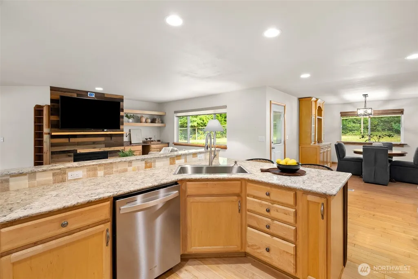
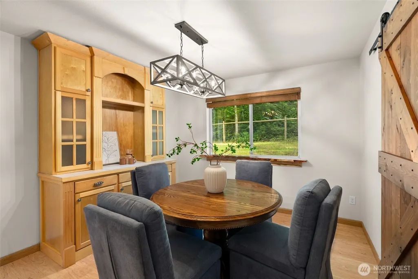
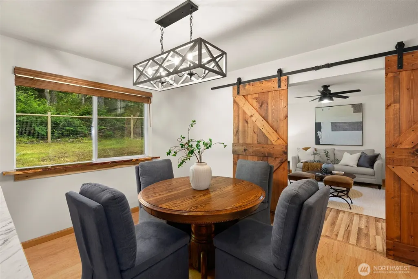
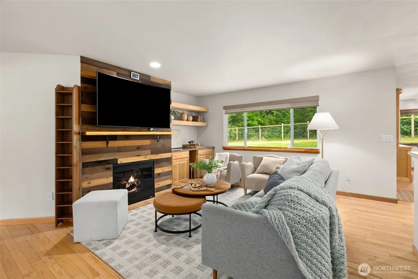
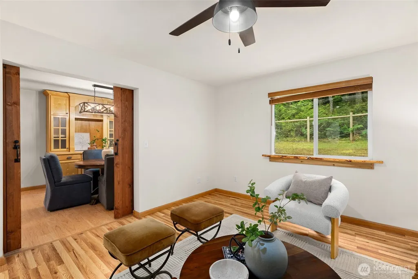
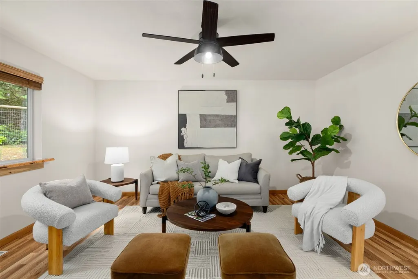
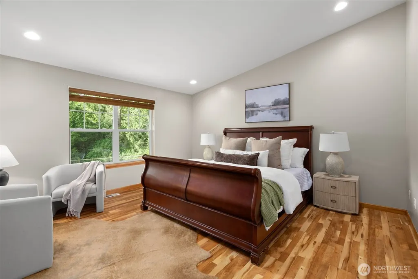
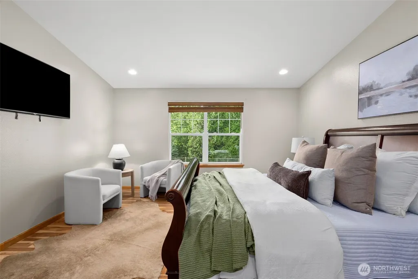
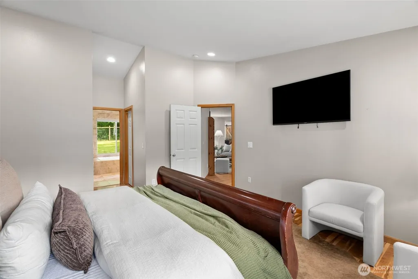
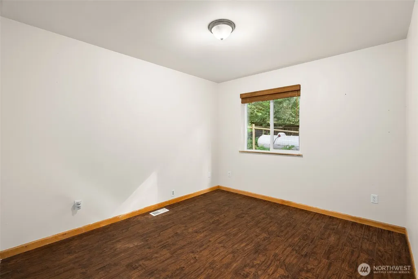
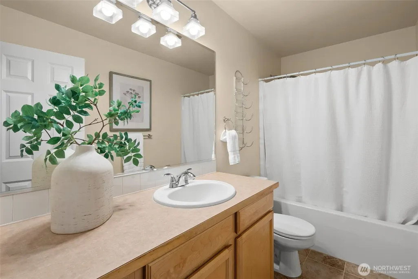
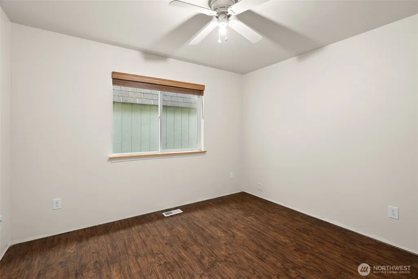
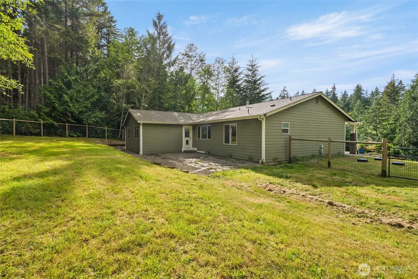
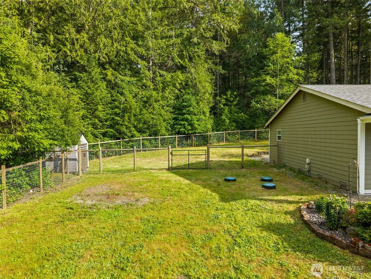
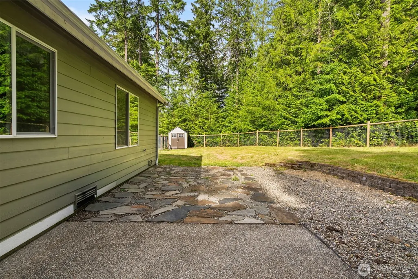
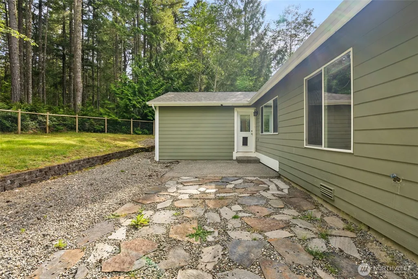
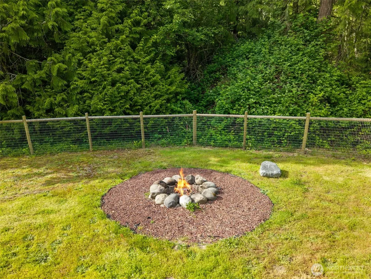
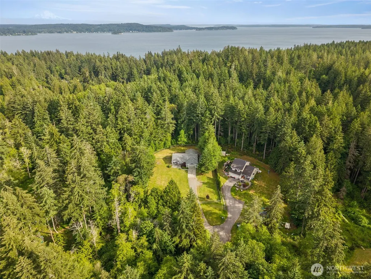
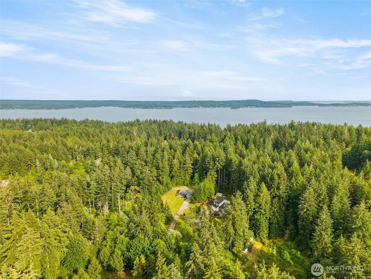
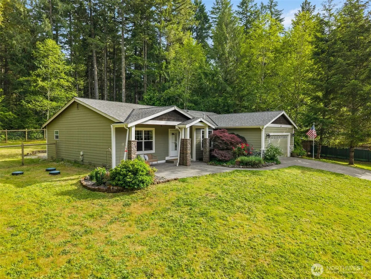
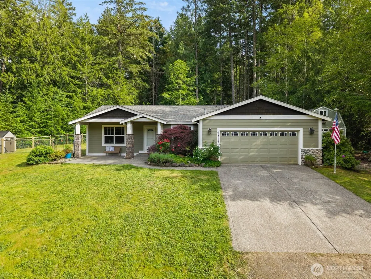
Price Reduction + buy down option with preferred lender! Space, flexibility, and single-level living come together on this move-in ready rambler set on over an acre of usable property. Whether you're looking for room to park an RV or boat, enjoy outdoor hobbies, start a garden, or simply have more space to spread out, this property offers the freedom that's becoming increasingly difficult to find.Inside, the functional floor plan provides comfortable everyday living with a spacious bonus room off the main living area, offering flexibility for a home office, media room, hobby space, or whatever fits your lifestyle. A newer roof adds peace of mind for years to come, while the expansive lot creates endless opportunities to enjoy the outdoors, entertain, or make the space your own.Conveniently located with easy access to Gig Harbor, Bremerton, and surrounding areas, this home offers the opportunity to enjoy more land, more flexibility, and a lifestyle that balances everyday convenience with room to breathe. If you've been waiting for a property that offers both space and value, this is one you'll want to experience in person. Welcome home!
| Elementary School | Middle School | High School |
|---|---|---|
| Buyer To Verify Elementary School | Buyer To Verify Middle School | Buyer To Verify High School |
| Price History | |
|---|---|
| 5/29/2026 | Listed $699,950 |
| 6/27/2026 | 2$687,950 |
| 8/2/2026 | 3$669,950 |
| 8/22/2026 | 3$655,000 |
General Features
| Living Area | 2152 |
|---|---|
| Sewer | Septic Tank |
| Heating | Forced Air |
| Cooling | None |
| Possession | Closing |
| Roof | Composition |
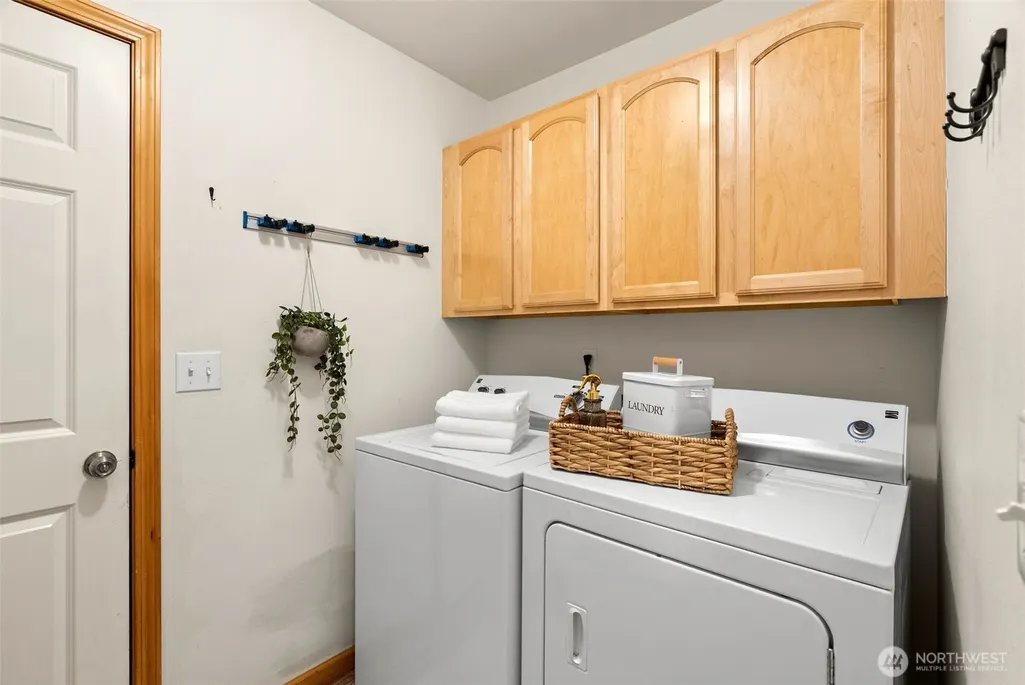
| Appliances | Dishwasher,Microwave,Refrigerator,Stove(s)/Range(s) |
| HOA Fee | 150 |
| Association Fee Includes | Road Maintenance |
| Architectural Style | Traditional |
| Security Features | Fully Fenced,Security Gate |
| Year Built | 2003 |
| Topography | Partial Slope |
| Levels | One |
| Property Subtype | Single Family Residence |
| Tax Year | 2026 |
| Assoc Fee Paid Per | Annually |
| County | Pierce |
| New Construction | No |
| Property Type | Residential |
| HOA | Yes |
| Attached Garage | Yes |
| Subdivision Name | Glen Cove |
| Garage Y/N | Yes |
| Full Baths | 2 |
| Special Listing Conditions | None |
| Status | Active |
| Directions | From Cramer Road turn onto Kooley Dr,Stay to the right,turn right onto 138th,house on the left |
| High School | Buyer To Verify |
| City | Gig Harbor |
| Entry Location | Main |
| Senior Community Y/N | No |
| High School District | Peninsula |
| MLS Area | 9 - Key Peninsula North |
| Lot Size Units | Square Feet |
| Lot Size Square Feet | 57934 |
| Carport Y/N | No |
| Listing Terms | Cash,Conventional,FHA,VA Loan |
| Elementary School | Buyer To Verify |
| Land Lease Y/N | No |
| Tax Annual Amount | 4656 |
| Middle/Junior High School | Buyer To Verify |
| Public Remarks | Price Reduction + buy down option with preferred lender! Space,flexibility,and single-level living come together on this move-in ready rambler set on over an acre of usable property. Whether you're l |
| Virtual Tour | https://media.re-mediagroup.com/sites/9818-138th-ave-nw-gig-harbor-wa-98329-25247068/unbranded# |
| Structure Type | House |
| Building Area Units | Square Feet |
| Standard Status | Active |
| Water Company | Pen Light |
| Property Style | 10 - 1 Story |
| NWM_ShowMapLink | Yes |
Interior Features
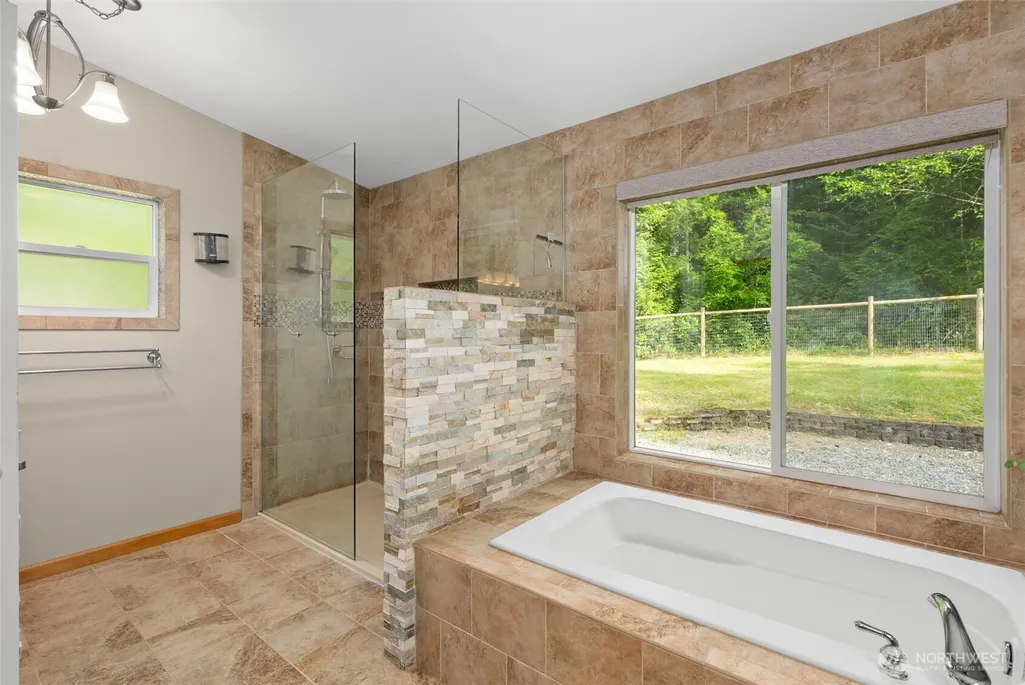
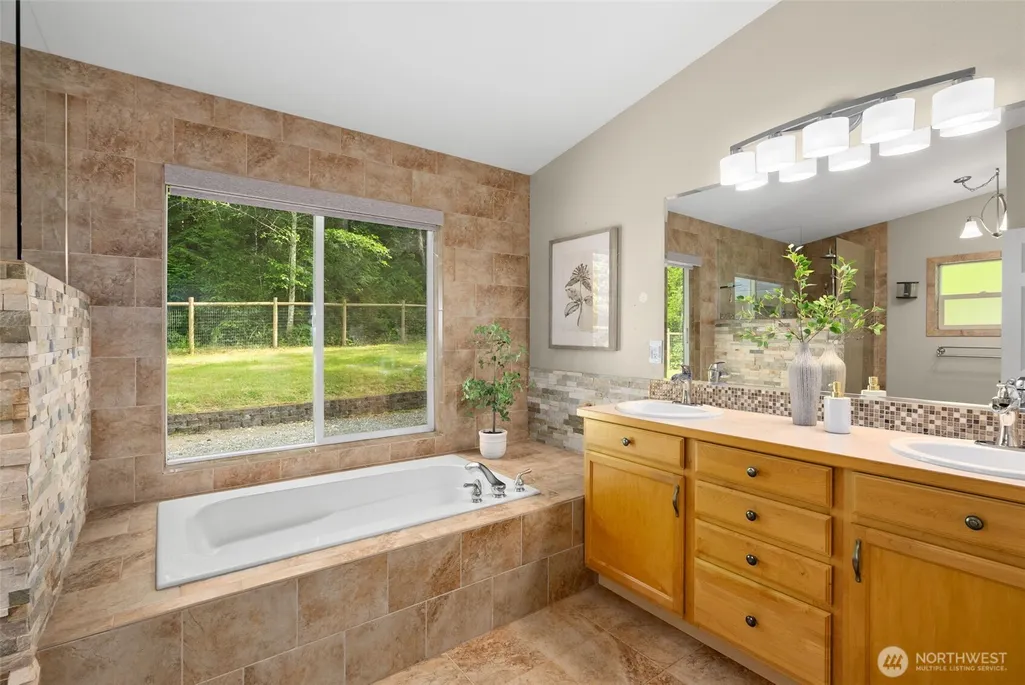
| Interior Amenities | Bath Off Primary,Ceiling Fan(s),Dbl Pane/Storm Window,Dining Room,Fireplace,Vaulted Ceiling(s),Walk-In Closet(s) |
|---|---|
| Basement | None |
| Flooring | Ceramic Tile,Hardwood,Laminate,Vinyl |
| Total Fireplaces | 1 |
| Fireplace Features | See Remarks |
| Air Conditioning Y/N | No |
| Heating Y/N | Yes |
| Fireplace Y/N | Yes |
| Total Bedrooms | 3 |
| Main Level Bedrooms | 3 |
| Total Baths | 2 |
| Bedrooms Possible | 3 |
| Water Heater Location | Garage |
| Fireplaces Main | 1 |
| Power Production Type | Electric,Propane |
| Baths Full Main | 2 |
| Bathrooms | 2 |
Exterior Features
| Exterior Amenities | Stone,Wood Products |
|---|---|
| Vegetation | Garden Space,Wooded |
| Parking Features | Driveway,Attached Garage,RV Parking |
| Lot Features | Dead End Street,Paved |
| Water Source | Shared Well |
| Total Parking | 2 |
| Inclusions | Dishwasher(s),Microwave(s),Refrigerator(s),Stove(s)/Range(s) |
| Foundation Details | Poured Concrete |
| Building Area Total | 2152 |
| Lot Size Acres | 1.33 |
| Waterfront Y/N | No |
| Covered Spaces | 2 |
| Irrigation Water Rights Y/N | No |
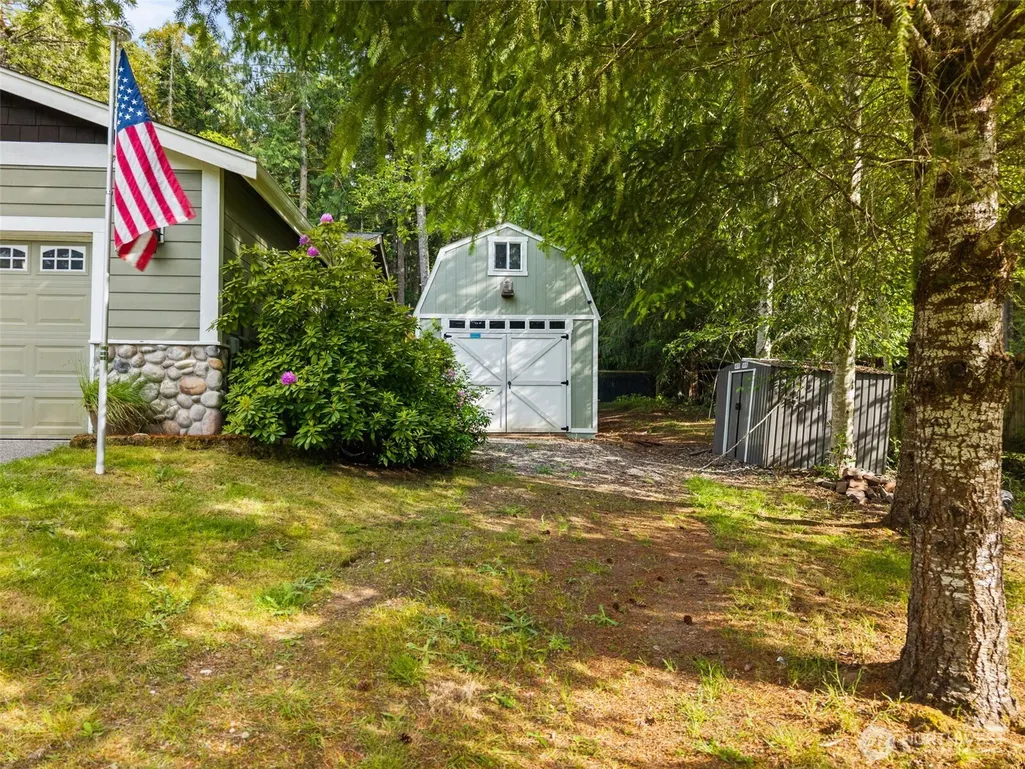
| Site Features | Fenced-Fully,Gated Entry,Outbuildings,Patio,Propane,RV Parking |
Amenities
- Foreclosure
- Views
- Short Sale
- New Construction
- Adult 55+
- Lease To Own
- No HOA Fees
- Furnished
- Primary On Main
- Air Conditioning
- Seller Finance
- Green
- Fixer Upper
- Horse
- Golf
- Fireplace
- Deck
- Garage
- Basement
- Pool
Property vs Single Family Average in 98329
Price
Taxes
Year Built
Visits

