

Open House Sat, Sep 5th 12:00 PM - 02:00 PM
Address
2805 124th Place Ne, Bellevue, WA
Price
$ 1,950,000
Property Attributes
- ID#2561516
- TypeSingle Family
- CountyKING
- CityBellevue
- AreaKirkland-Bridle Trails
- NeighborhoodCherry Crest
- Zip98005
- StyleTraditional
- Year Built1957
- Taxes$ 10218
- Price$ 1,950,000
- Bedrooms4
- Full Bathrooms3
- Half Bathrooms0
- Sqr Footage2586
- Lot Size0.4557 Acres
Data Source:
Northwest Multiple Listing Service (NWMLS)
Property Description
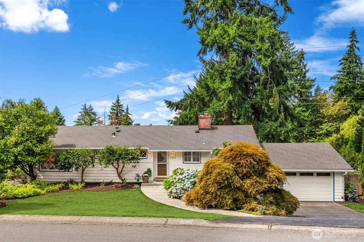
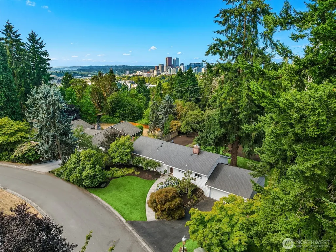
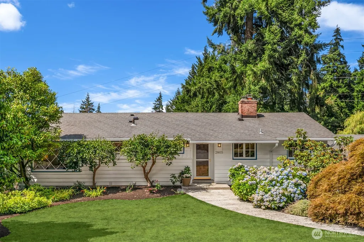
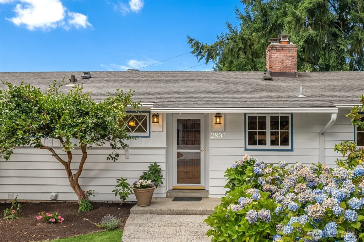
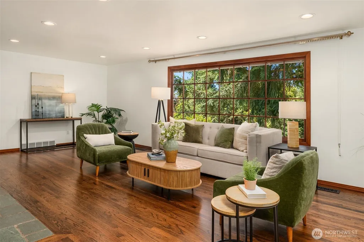
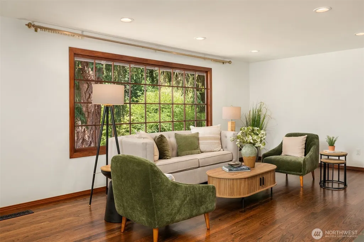
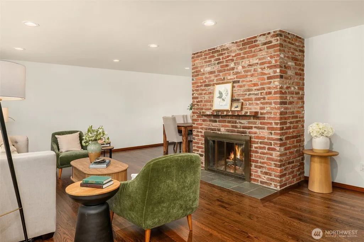
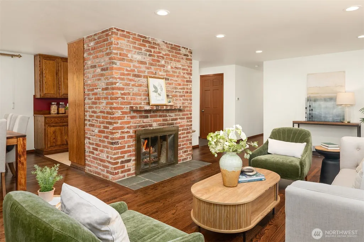
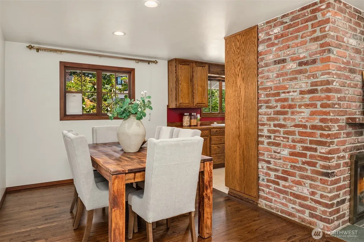
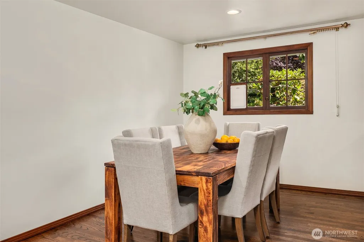
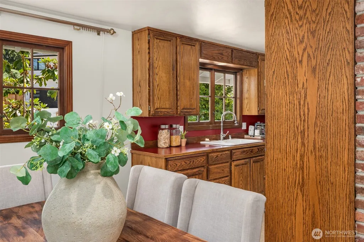
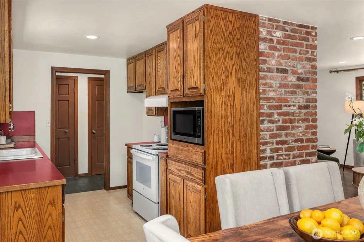
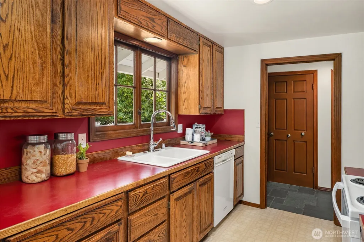
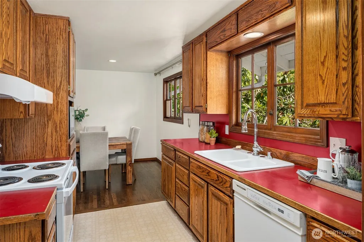
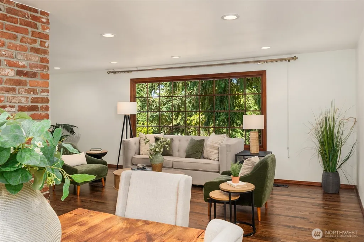
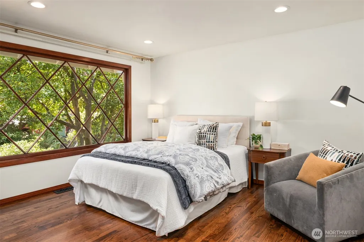
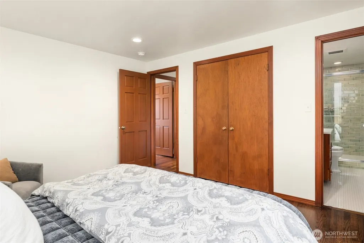
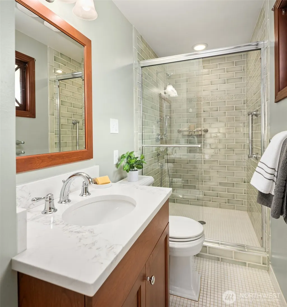
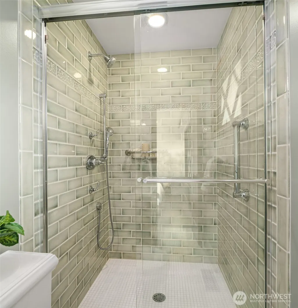
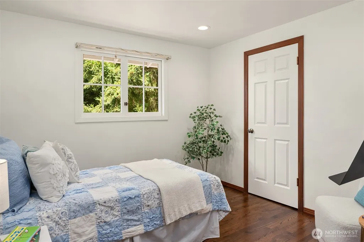
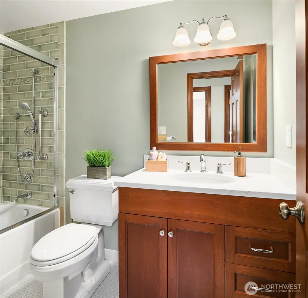
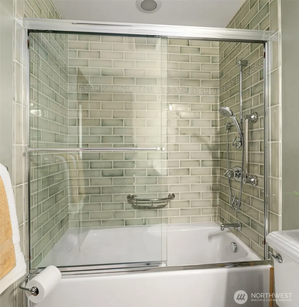
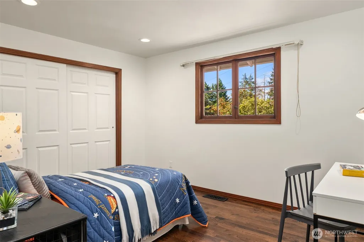
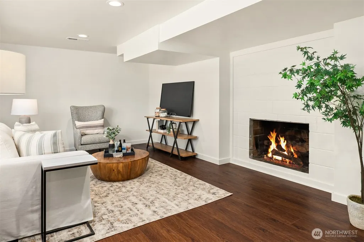
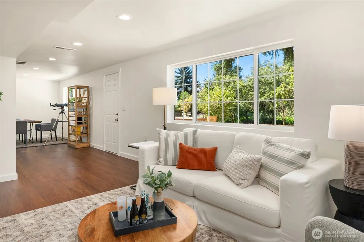
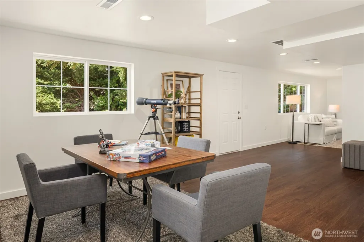
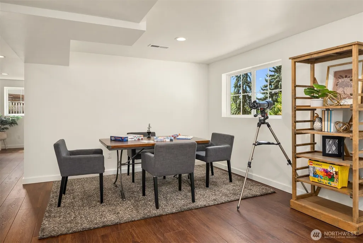
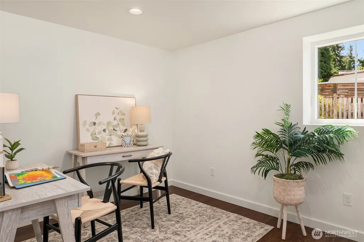
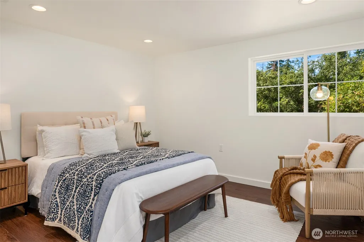
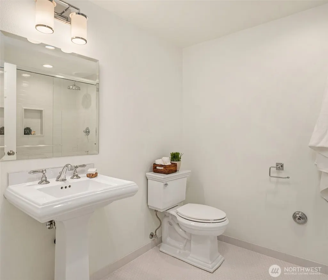
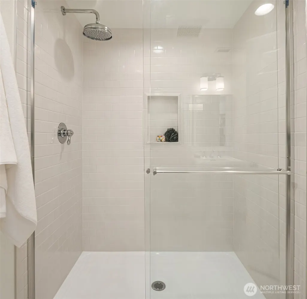
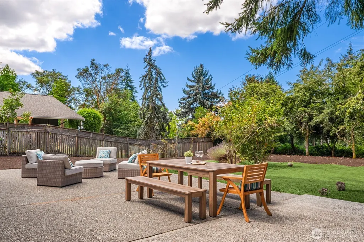
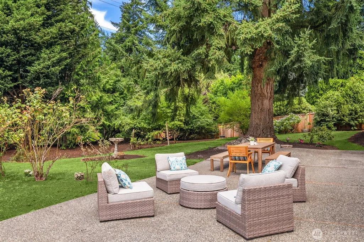
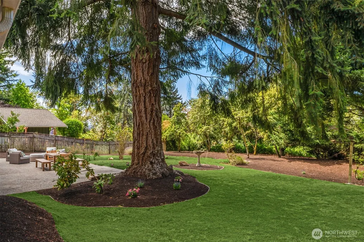
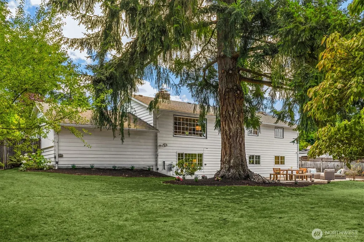
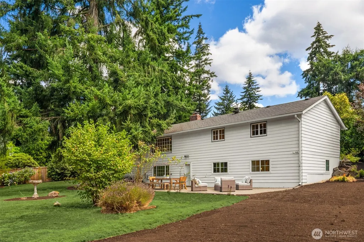
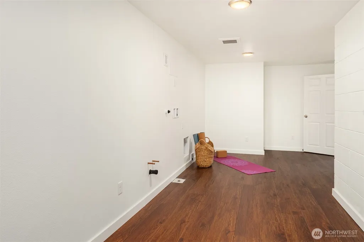
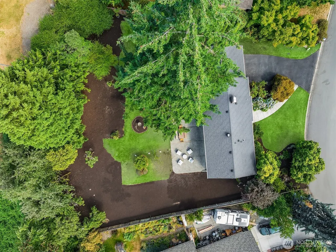
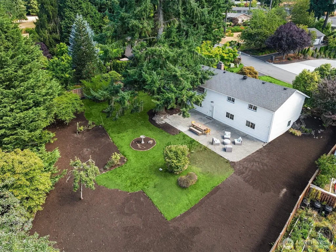
Nestled in Bellevue's sought-after Cherry Crest neighborhood, this thoughtfully updated home offers the perfect balance of comfort, nature, and convenience. Set on a 19,850-square-foot lot, the home features 4 bedrooms, 3 bathrooms, a dedicated den, an inviting great room, and a spacious lower-level bonus room, offering exceptional flexibility. Thoughtfully improved with updated electrical, copper plumbing, new windows, refinished hardwood floors, remodeled bathrooms, fresh interior paint, and quality craftsmanship throughout, this home is move-in ready while retaining its timeless character. Designed to embrace its surroundings, the oversized patio invites effortless entertaining and peaceful moments overlooking lush gardens with peek-a-boo views of Lake Washington. The extraordinary organic landscape features three oversized planting beds enriched with approximately 80 cubic yards of premium compost, colorful seasonal blooms that attract songbirds and pollinators, winding garden paths, and a dedicated planting area awaiting your favorite specimen tree. A magnificent camellia delivers a spectacular spring display, making the gardens a cherished retreat year-round. Just a short stroll from Bridle Trails State Park, enjoy miles of wooded trails and shaded pathways. Ideally located near shopping, dining, parks, top-rated schools, and Bellevue's employment centers, this exceptional property offers the tranquility of nature with the convenience of city living.
| Elementary School | Middle School | High School |
|---|---|---|
| Cherry Crest Elem | Odle Mid | Sammamish Snr High |
| Price History | |
|---|---|
| 7/30/2026 | Listed $1,950,000 |
General Features
| Living Area | 2586 |
|---|---|
| Sewer | Sewer Connected |
| Heating | Forced Air |
| Cooling | None |
| Possession | Closing |
| Roof | Composition |
| Appliances | Dishwasher,Microwave,Stove(s)/Range(s) |
| Architectural Style | Traditional |
| Security Features | Partially Fenced |
| Year Built | 1957 |
| View | City,See Remarks,Territorial |
| Topography | Level,Partial Slope |
| Levels | One |
| Property Subtype | Single Family Residence |
| Tax Year | 2026 |
| Building Name | NORTHRUP HEIGHTS ADD |
| County | King |
| New Construction | No |
| Property Type | Residential |
| HOA | No |
| Attached Garage | Yes |
| Subdivision Name | Cherry Crest |
| Garage Y/N | Yes |
| Full Baths | 1 |
| Special Listing Conditions | None |
| Status | Active |
| Directions | East on Northup Way,Left onto NE 24th Street,Left onto 126th Ave NE,Left onto NE 28th St. NE 28th turns slightly right and becomes 124th Place NE,destination is on the left. |
| High School | Sammamish Snr High |
| City | Bellevue |
| Entry Location | Main |
| Senior Community Y/N | No |
| High School District | Bellevue |
| MLS Area | 560 - Kirkland/Bridle Trails |
| Lot Size Units | Square Feet |
| Lot Size Square Feet | 19850 |
| Carport Y/N | No |
| Listing Terms | Cash,Conventional,FHA,VA Loan |
| Elementary School | Cherry Crest Elem |
| Land Lease Y/N | No |
| Tax Annual Amount | 10218 |
| Middle/Junior High School | Odle Mid |
| Property Condition | Updated/Remodeled |
| Public Remarks | Nestled in Bellevue's sought-after Cherry Crest neighborhood,this thoughtfully updated home offers the perfect balance of comfort,nature,and convenience. Set on a 19,850-square-foot lot,the home feat |
| Structure Type | House |
| Building Area Units | Square Feet |
| Standard Status | Active |
| Water Company | City of Bellevue |
| Property Style | 16 - 1 Story w/Bsmnt. |
| NWM_ShowMapLink | Yes |
Interior Features
| Interior Amenities | Bath Off Primary,Dbl Pane/Storm Window,Dining Room,Fireplace,Water Heater |
|---|---|
| Basement | Finished |
| Flooring | Ceramic Tile,Hardwood,Laminate,Slate |
| Total Fireplaces | 2 |
| Fireplace Features | Wood Burning |
| Air Conditioning Y/N | No |
| Heating Y/N | Yes |
| Fireplace Y/N | Yes |
| 3/4 Baths | 2 |
| Total Bedrooms | 4 |
| Main Level Bedrooms | 3 |
| Total Baths | 3 |
| Water Heater Type | Gas |
| Water Heater Location | Laundry |
| Fireplaces Main | 1 |
| Fireplaces Lower | 1 |
| Power Production Type | Electric,Natural Gas |
| Baths Three Quarter Lower | 1 |
| Baths Three Quarter Main | 1 |
| Bedrooms Lower | 1 |
| Baths Full Main | 1 |
| Bathrooms | 2.5 |
Exterior Features
| Exterior Amenities | Wood |
|---|---|
| Vegetation | Fruit Trees,Garden Space |
| Parking Features | Attached Garage |
| Lot Features | Curbs,Paved,Sidewalk |
| Water Source | Public |
| Total Parking | 2 |
| Inclusions | Dishwasher(s),Leased Equipment,Microwave(s),Stove(s)/Range(s) |
| Foundation Details | Poured Concrete |
| Building Area Total | 2586 |
| Lot Size Acres | 0.4557 |
| Waterfront Y/N | No |
| Covered Spaces | 2 |
| Irrigation Water Rights Y/N | No |
| Site Features | Cable TV,Fenced-Partially,Gas Available,Patio |
| Lot Number | 16 |
Amenities
- Foreclosure
- Views
- Short Sale
- New Construction
- Adult 55+
- Lease To Own
- No HOA Fees
- Furnished
- Primary On Main
- Air Conditioning
- Seller Finance
- Green
- Fixer Upper
- Horse
- Golf
- Fireplace
- Deck
- Garage
- Basement
- Pool
Property vs Single Family Average in 98005
Price
Taxes
Year Built
Visits

