

Open House Sun, Sep 6th 01:00 PM - 02:30 PM
Address
2302 126th Avenue Ne, Bellevue, WA
Price
$ 1,690,000
Property Attributes
- ID#2541823
- TypeSingle Family
- CountyKING
- CityBellevue
- AreaKirkland-Bridle Trails
- NeighborhoodCherry Crest
- Zip98005
- StyleTraditional
- Year Built1978
- Taxes$ 12572
- Price$ 1,690,000
- Bedrooms4
- Full Bathrooms2
- Half Bathrooms1
- Sqr Footage2880
- Lot Size0.2803 Acres
Data Source:
Northwest Multiple Listing Service (NWMLS)
Property Description
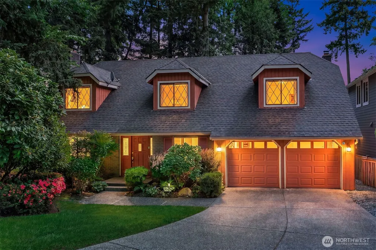
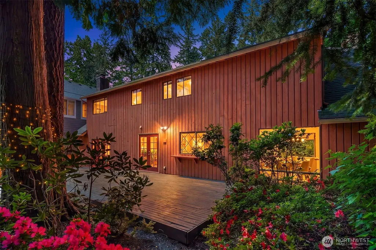
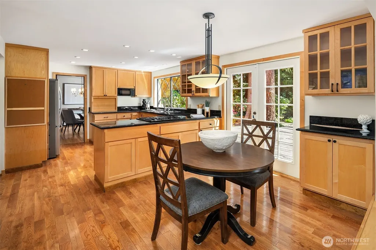
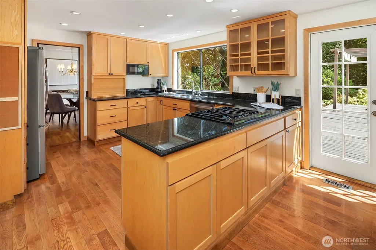
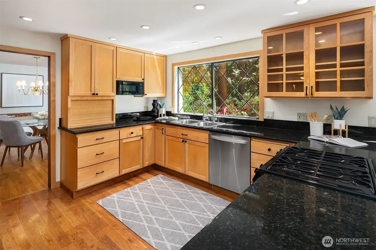
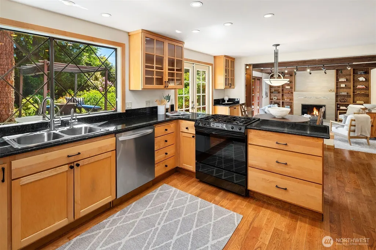
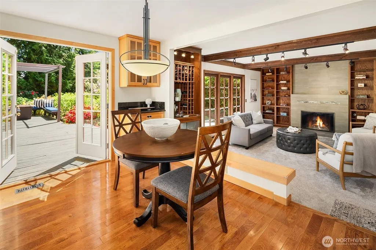
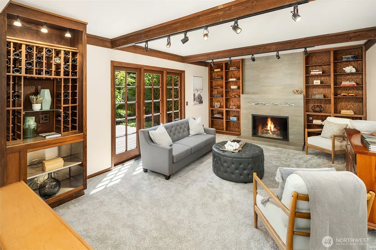
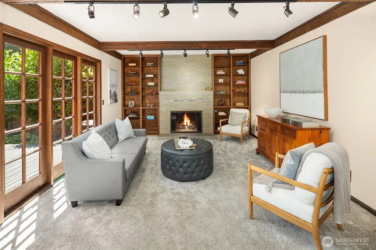
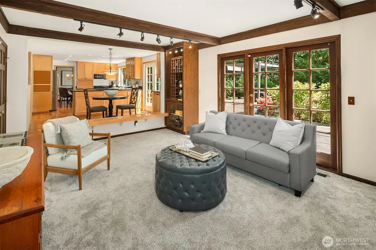
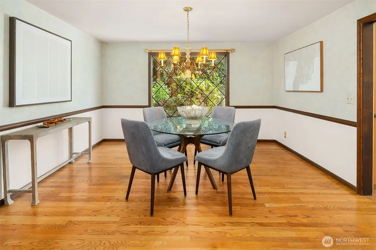
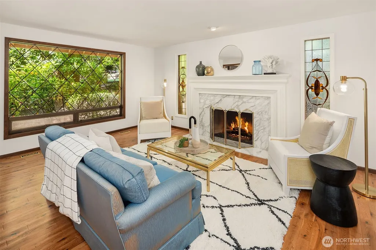
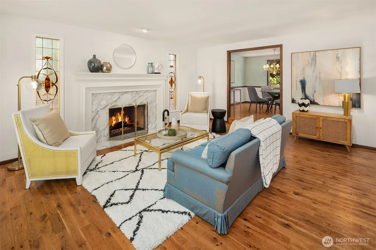
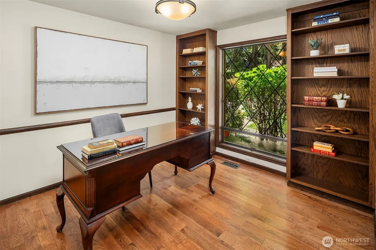
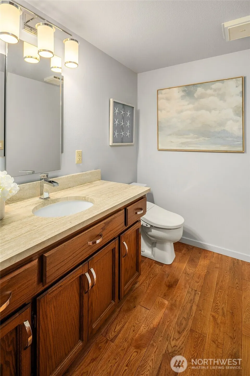
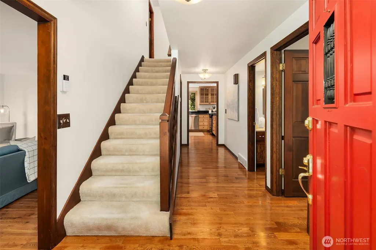
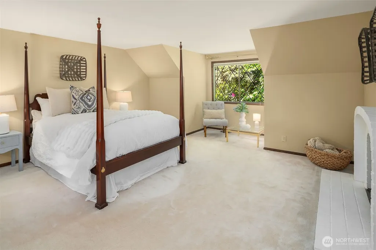
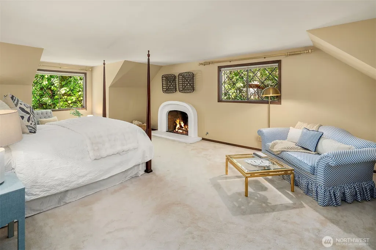
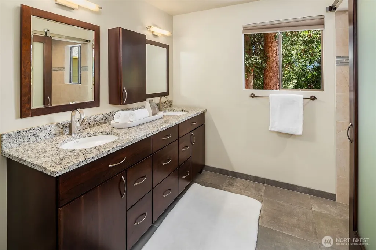
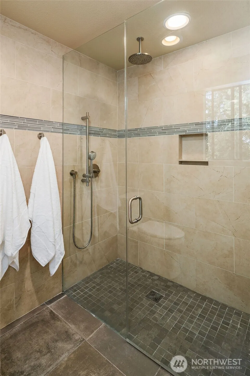
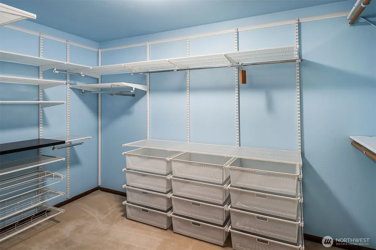
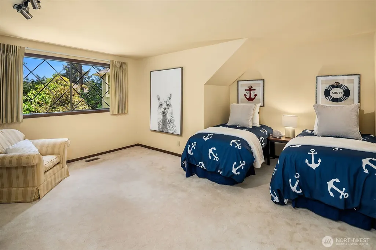
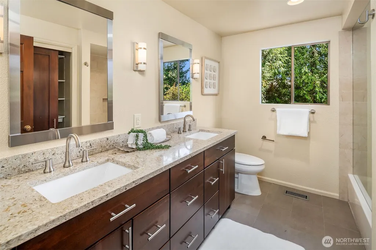
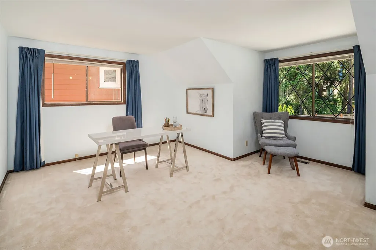
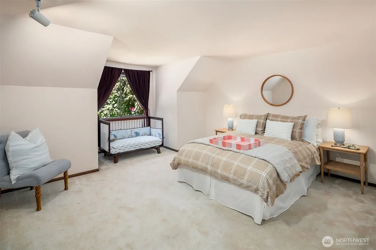
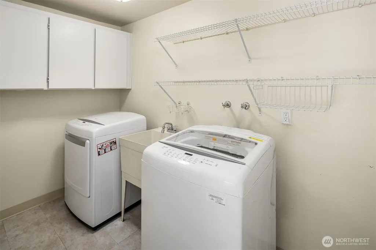
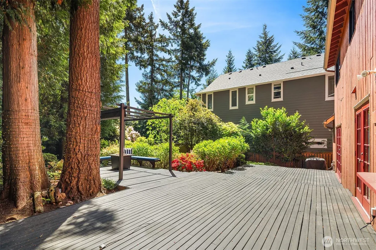
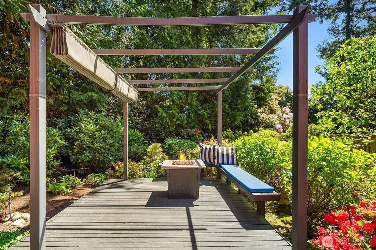
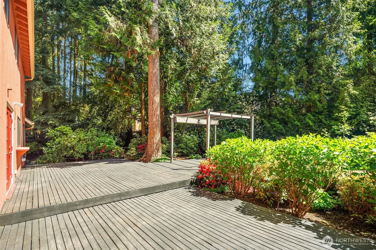
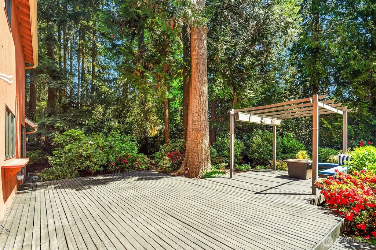
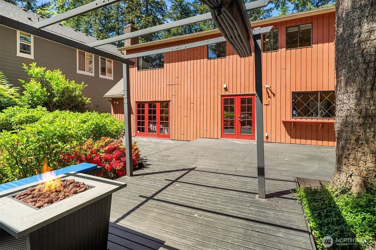
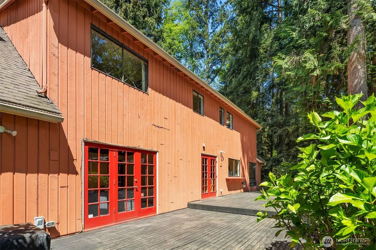
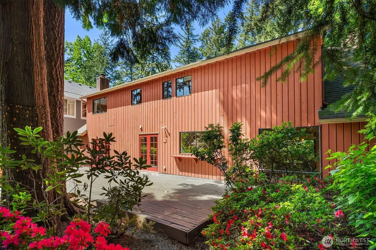
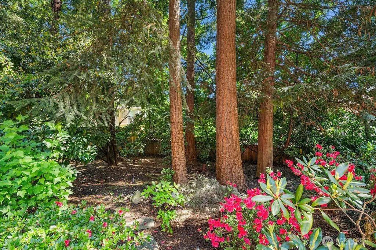
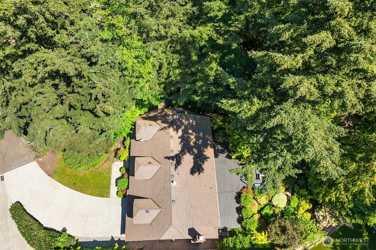
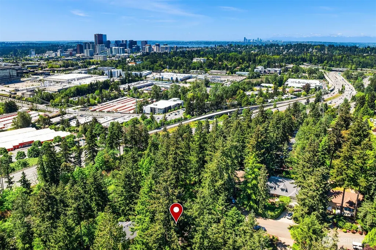
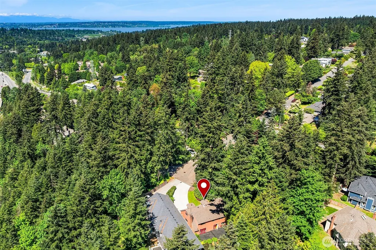
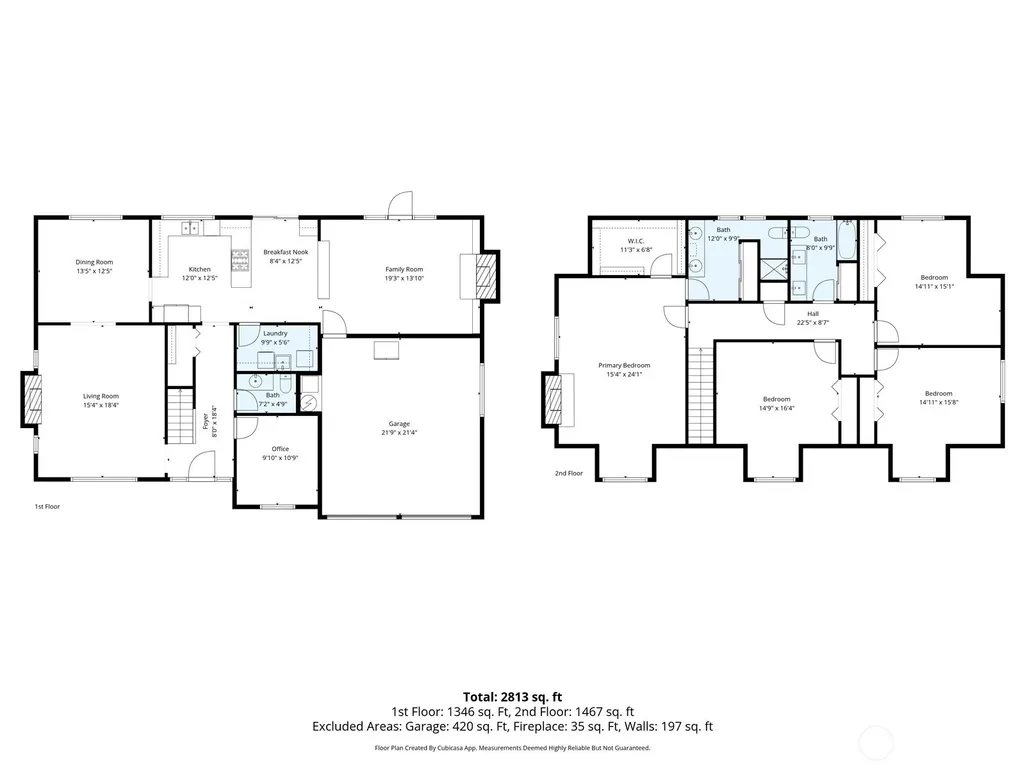
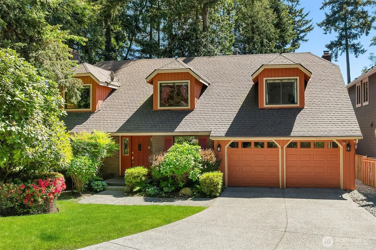
Beautifully updated Bellevue traditional tucked at the end of a quiet, private cul-de-sac near top-rated schools, coffee shops, dining, the Eastside tech corridor and the newly opened light rail station. Meticulously maintained and thoughtfully updated by the same owners over the past 37 years, this home blends timeless character with modern comfort in one of Bellevue’s most connected yet peaceful settings. Designed for effortless living and entertaining, the circular floorplan flows seamlessly between the remodeled kitchen, great room, dining spaces and expansive outdoor decks. Granite countertops, stainless steel appliances, instant hot water dispenser, hardwood floors, central A/C, programmable thermostat and Level 2 EV charger bring comfort and convenience throughout. Three updated fireplaces add warmth and ambiance. All 4 bedrooms are located upstairs, including the private primary suite features a beautifully remodeled bath with heated floors, built-out walk in closet and spa-like comfort. Step outside to a fully fenced, landscaped backyard surrounded by mature trees for exceptional privacy. A programmable sprinkler system provides easy maintenance, while expansive decks, a pergola and outdoor fire pit create inviting spaces for entertaining and year-round enjoyment. Ideally located near the East Rail Trail, Bridle Trails, downtown Bellevue, Redmond, Seattle, 520 and 405. Welcome home!
| Elementary School | Middle School | High School |
|---|---|---|
| Cherry Crest Elem | Odle Mid | Sammamish Snr High |
| Price History | |
|---|---|
| 6/17/2026 | Listed $1,799,950 |
| 7/29/2026 | 5$1,710,000 |
| 9/3/2026 | 2$1,690,000 |
General Features
| Living Area | 2880 |
|---|---|
| Sewer | Sewer Connected |
| Heating | 90%+ High Efficiency,Forced Air |
| Cooling | Central Air |
| Possession | Closing |
| Roof | Composition |
| Appliances | Dishwasher,Disposal,Dryer,Microwave,Refrigerator,Stove(s)/Range(s),Washer |
| Architectural Style | Traditional |
| Security Features | Fully Fenced |
| Year Built | 1978 |
| Topography | Level |
| Levels | Two |
| Property Subtype | Single Family Residence |
| Tax Year | 2026 |
| County | King |
| New Construction | No |
| Property Type | Residential |
| HOA | No |
| Attached Garage | Yes |
| Subdivision Name | Cherry Crest |
| Garage Y/N | Yes |
| Full Baths | 1 |
| Special Listing Conditions | None |
| Status | Active |
| Directions | GPS Friendly |
| High School | Sammamish Snr High |
| City | Bellevue |
| Senior Community Y/N | No |
| High School District | Bellevue |
| MLS Area | 560 - Kirkland/Bridle Trails |
| Lot Size Units | Square Feet |
| Lot Size Square Feet | 12208 |
| Carport Y/N | No |
| Listing Terms | Cash,Conventional,FHA |
| Elementary School | Cherry Crest Elem |
| Land Lease Y/N | No |
| Tax Annual Amount | 12572 |
| Middle/Junior High School | Odle Mid |
| Property Condition | Very Good |
| Public Remarks | Beautifully updated Bellevue traditional tucked at the end of a quiet,private cul-de-sac near top-rated schools,coffee shops,dining,the Eastside tech corridor and the newly opened light rail station. |
| Structure Type | House |
| Building Area Units | Square Feet |
| Standard Status | Active |
| Water Company | City of Bellevue |
| Property Style | 12 - 2 Story |
| NWM_ShowMapLink | Yes |
Interior Features
| Interior Amenities | Bath Off Primary,Dbl Pane/Storm Window,Dining Room,Fireplace,Fireplace (Primary Bedroom),Walk-In Closet(s),Water Heater |
|---|---|
| Basement | None |
| Flooring | Ceramic Tile,Hardwood,Carpet |
| Total Fireplaces | 3 |
| Fireplace Features | Gas,See Remarks,Wood Burning |
| Air Conditioning Y/N | Yes |
| Heating Y/N | Yes |
| Fireplace Y/N | Yes |
| Half Baths | 1 |
| 3/4 Baths | 1 |
| Total Bedrooms | 4 |
| Total Baths | 3 |
| Water Heater Type | Gas |
| Water Heater Location | Garage |
| Fireplaces Upper | 1 |
| Fireplaces Main | 2 |
| Power Production Type | Electric,Natural Gas |
| Baths Three Quarter Upper | 1 |
| Bedrooms Upper | 4 |
| Baths Half Main | 1 |
| Baths Full Upper | 1 |
| Bathrooms | 2.25 |
Exterior Features
| Exterior Amenities | Wood |
|---|---|
| Vegetation | Garden Space,Wooded |
| Parking Features | Driveway,Attached Garage |
| Lot Features | Cul-De-Sac,Paved |
| Water Source | Public |
| Total Parking | 2 |
| Inclusions | Dishwasher(s),Dryer(s),Garbage Disposal,Microwave(s),Refrigerator(s),Stove(s)/Range(s),Washer(s) |
| Foundation Details | Poured Concrete |
| Building Area Total | 2880 |
| Lot Size Acres | 0.2803 |
| Waterfront Y/N | No |
| Covered Spaces | 2 |
| Irrigation Water Rights Y/N | No |
| Site Features | Cable TV,Fenced-Fully,Outdoor Fireplace,Sprinkler System |
Amenities
- Foreclosure
- Views
- Short Sale
- New Construction
- Adult 55+
- Lease To Own
- No HOA Fees
- Furnished
- Primary On Main
- Air Conditioning
- Seller Finance
- Green
- Fixer Upper
- Horse
- Golf
- Fireplace
- Deck
- Garage
- Basement
- Pool
Property vs Single Family Average in 98005
Price
Taxes
Year Built
Visits

