

Open House Sat, Sep 5th 11:00 AM - 01:00 PM
Address
15107 250th Drive Se, Monroe, WA
Price
$ 1,267,000
Property Attributes
- ID#2561189
- TypeSingle Family
- CountySNOHOMISH
- CityMonroe
- AreaEast Snohomish County
- NeighborhoodOld Owen
- Zip98272
- StyleContemporary
- Year Built2026
- Taxes$ 3266
- Price$ 1,267,000
- Bedrooms4
- Full Bathrooms3
- Half Bathrooms0
- Sqr Footage3302
- Lot Size0.63 Acres
Data Source:
Northwest Multiple Listing Service (NWMLS)
Property Description
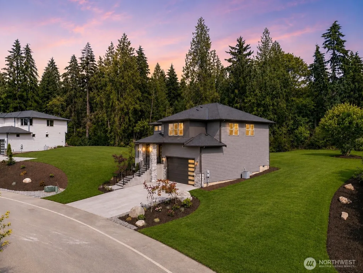
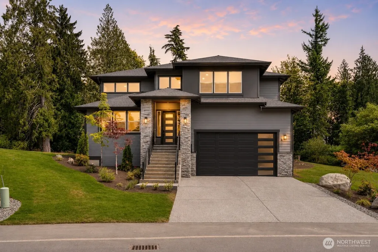
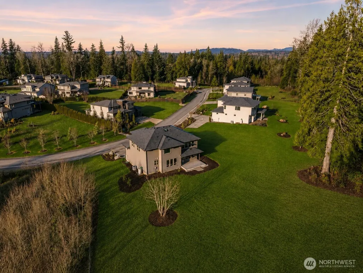
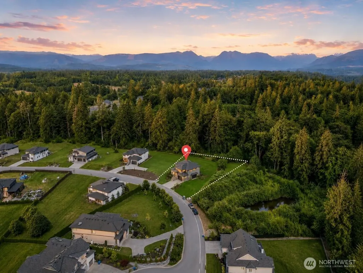
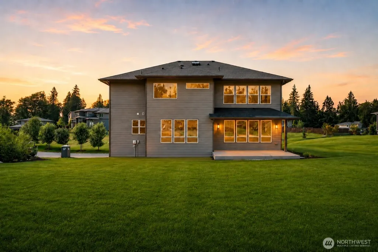
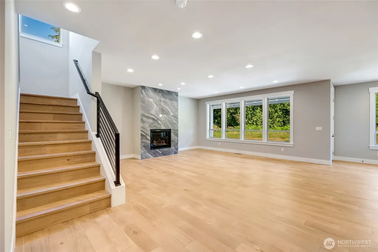
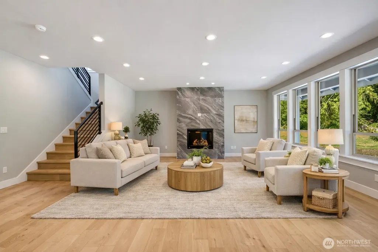
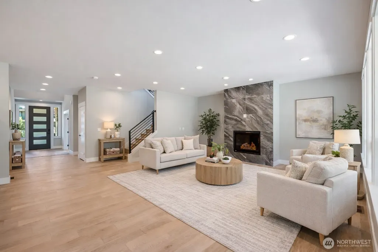
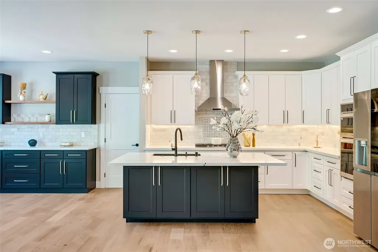
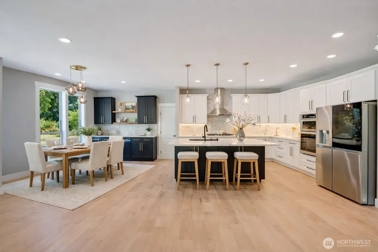
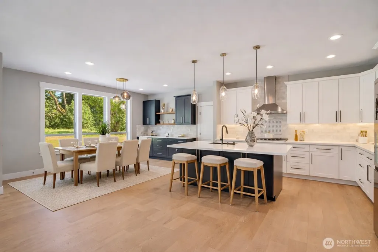
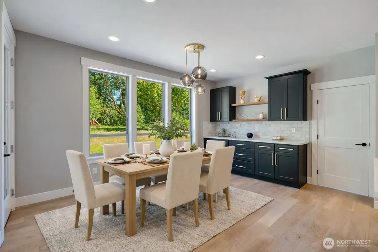
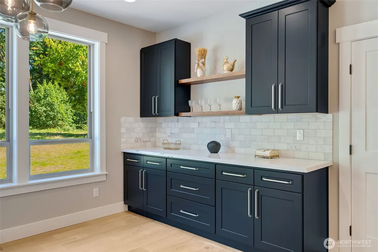
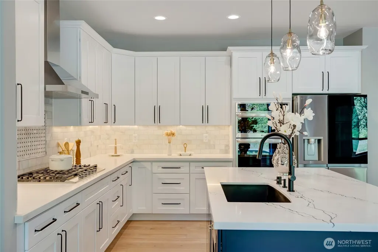
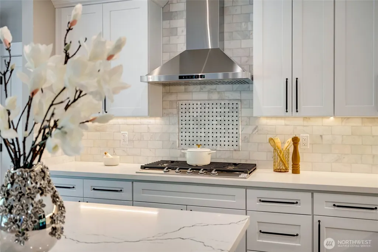
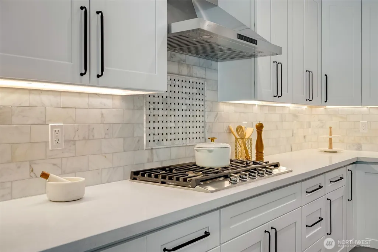
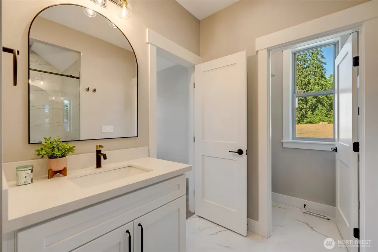
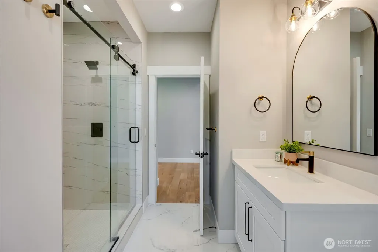
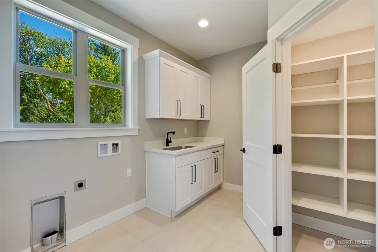

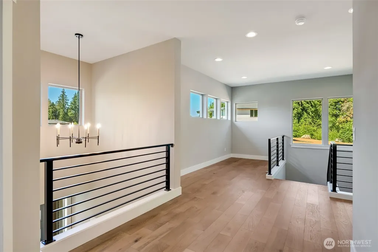
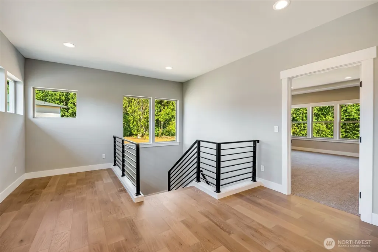
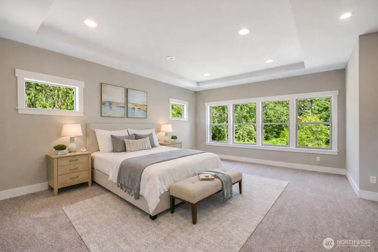
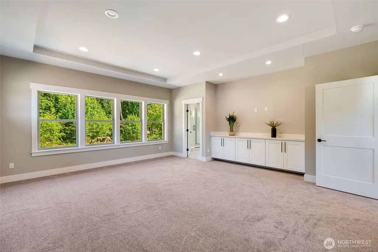
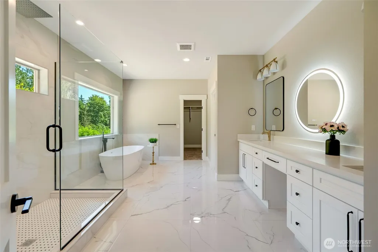
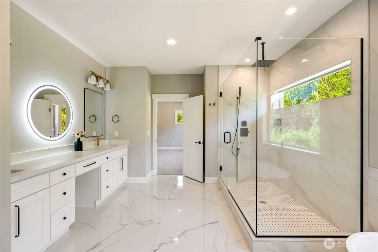
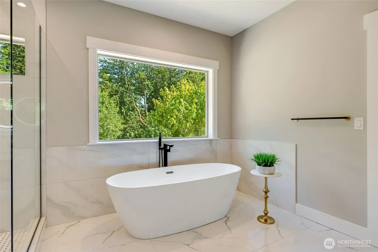
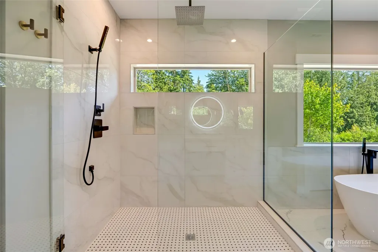
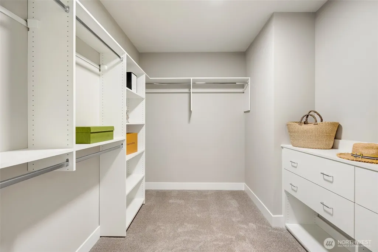
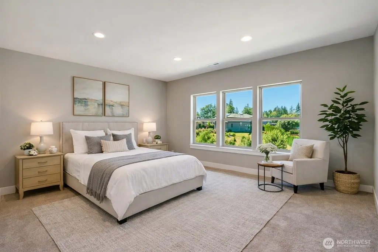
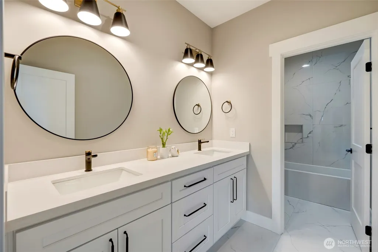
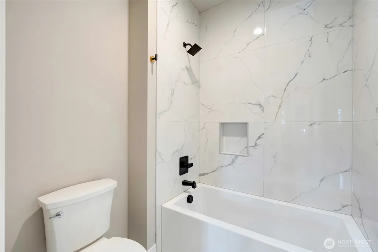
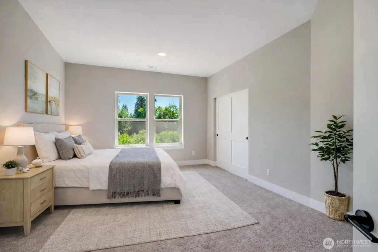
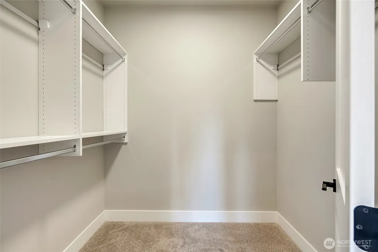
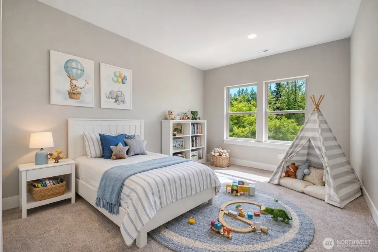
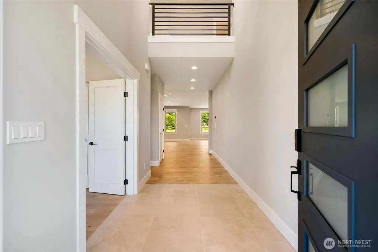
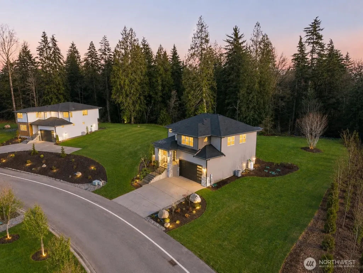
Don't miss a chance to own this new home on a spacious 0.63 acre lot in a desired community, offering a rare blend of new construction, acreage, privacy, and everyday convenience. Located in a peaceful dead-end community with minimal traffic, perfect for relaxing walks and a private neighborhood feel. Tucked in a peaceful, secluded setting with spectacular mountain views, this home is just minutes to grocery shopping and amenities at downtown Monroe, parks, and nearby trails. Quick access to HWY 522 and I-405. The bright open floor plan features a gourmet kitchen with an 8-foot island, accent dining cabinetry, stone backsplash, premium appliances, and seamless flow into the great room with enlarged windows and a floor-to-ceiling gas fireplace. Main-floor office with closet and nearby bath offers flexible 5th-bedroom use. The luxurious primary suite includes built-ins with quartz countertops, spa-inspired bath with oversized shower, freestanding tub, makeup vanity, and large walk-in closet. Hardwood floors, cozy upper loft, laundry with cabinetry, covered deck, beautifully landscaped grounds, and private backyard covered with greenbelt complete this standout new-construction retreat.
| Elementary School | Middle School | High School |
|---|---|---|
| Buyer To Verify Elementary School | Buyer To Verify Middle School | Buyer To Verify High School |
| Price History | |
|---|---|
| 7/28/2026 | Listed $1,267,000 |
General Features
| Living Area | 3302 |
|---|---|
| Sewer | Septic Tank |
| Heating | Forced Air,Heat Pump,High Efficiency (Unspecified) |
| Cooling | Central Air,Forced Air,Heat Pump,High Efficiency (Unspecified) |
| Possession | Closing |
| Roof | Composition |
| Appliances | Dishwasher,Disposal,Double Oven,Microwave,Refrigerator,Stove(s)/Range(s) |
| HOA Fee | 50 |
| Architectural Style | Contemporary |
| Year Built | 2026 |
| View | Mountains,Territorial |
| Topography | Level |
| Levels | Two |
| Property Subtype | Single Family Residence |
| Tax Year | 2024 |
| Building Name | Ridge at Park Creek |
| Assoc Fee Paid Per | Monthly |
| County | Snohomish |
| New Construction | Yes |
| Property Type | Residential |
| HOA | Yes |
| Attached Garage | Yes |
| Subdivision Name | Old Owen |
| Garage Y/N | Yes |
| Full Baths | 3 |
| Special Listing Conditions | None |
| Status | Active |
| Directions | East on HighWay 2,Left on Old Owen Road at east end of Monroe,Right on 250th |
| High School | Buyer To Verify |
| City | Monroe |
| Entry Location | Main |
| Senior Community Y/N | No |
| High School District | Monroe |
| MLS Area | 750 - East Snohomish County |
| Lot Size Units | Square Feet |
| Lot Size Square Feet | 27443 |
| Carport Y/N | No |
| Listing Terms | Cash,Conventional,FHA,VA Loan |
| Elementary School | Buyer To Verify |
| Land Lease Y/N | No |
| Tax Annual Amount | 3266 |
| Middle/Junior High School | Buyer To Verify |
| Property Condition | Very Good |
| Public Remarks | Don't miss a chance to own this new home on a spacious 0.63 acre lot in a desired community,offering a rare blend of new construction,acreage,privacy,and everyday convenience. Located in a peaceful d |
| Structure Type | House |
| Building Area Units | Square Feet |
| Standard Status | Active |
| Water Company | Highland Water District |
| Property Style | 12 - 2 Story |
| NWM_ShowMapLink | Yes |
Interior Features
| Interior Amenities | Bath Off Primary,Dbl Pane/Storm Window,Fireplace,French Doors,Loft,Pantry,Skylight(s),Walk-In Closet(s) |
|---|---|
| Basement | None |
| Flooring | Ceramic Tile,Engineered Hardwood,Carpet |
| Total Fireplaces | 1 |
| Fireplace Features | Gas |
| Air Conditioning Y/N | Yes |
| Heating Y/N | Yes |
| Fireplace Y/N | Yes |
| Total Bedrooms | 4 |
| Total Baths | 3 |
| Bedrooms Possible | 4 |
| Fireplaces Main | 1 |
| Power Production Type | Electric,Propane |
| Bedrooms Upper | 4 |
| Baths Full Upper | 2 |
| Baths Full Main | 1 |
| Bathrooms | 3 |
Exterior Features
| Exterior Amenities | Cement Planked,Stone,Wood,Wood Products |
|---|---|
| Vegetation | Wooded |
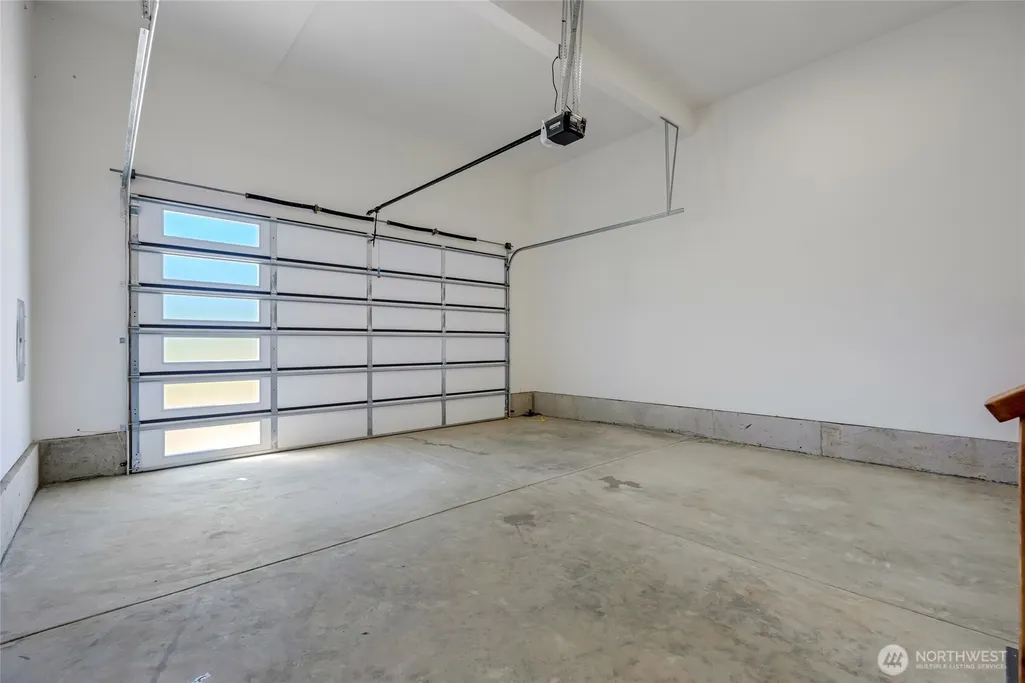
| Parking Features | Driveway,Attached Garage |
| Lot Features | Cul-De-Sac,Dead End Street,Paved |
| Water Source | Public |
| Total Parking | 3 |
| Inclusions | Dishwasher(s),Double Oven,Garbage Disposal,Microwave(s),Refrigerator(s),Stove(s)/Range(s) |
| Foundation Details | Poured Concrete |
| Building Area Total | 3302 |
| Lot Size Acres | 0.63 |
| Waterfront Y/N | No |
| Covered Spaces | 3 |
| Irrigation Water Rights Y/N | No |
| Site Features | Deck,High Speed Internet,Propane |
| Lot Number | 17 |
Amenities
- Foreclosure
- Views
- Short Sale
- New Construction
- Adult 55+
- Lease To Own
- No HOA Fees
- Furnished
- Primary On Main
- Air Conditioning
- Seller Finance
- Green
- Fixer Upper
- Horse
- Golf
- Fireplace
- Deck
- Garage
- Basement
- Pool
Property vs Single Family Average in 98272
Price
Taxes
Year Built
Visits

