

Open House Sat, Sep 5th 11:00 AM - 01:00 PM



Address
14921 250th Drive Se, Monroe, WA
Price
$ 1,265,000
Property Attributes
- ID#2467541
- TypeSingle Family
- CountySNOHOMISH
- CityMonroe
- AreaEast Snohomish County
- NeighborhoodOld Owen
- Zip98272
- StyleContemporary
- Year Built2025
- Taxes$ 4978
- Price$ 1,265,000
- Bedrooms4
- Full Bathrooms2
- Half Bathrooms1
- Sqr Footage2949
- Lot Size0.5 Acres
Data Source:
Northwest Multiple Listing Service (NWMLS)
Property Description
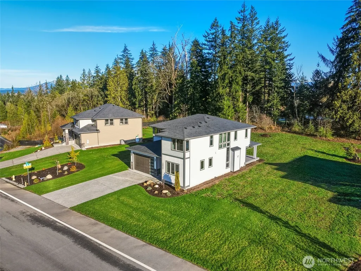
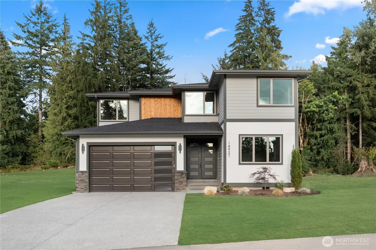
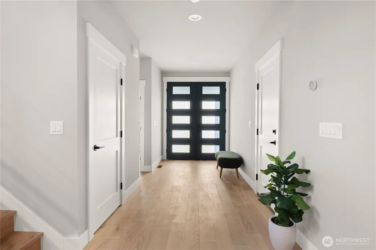
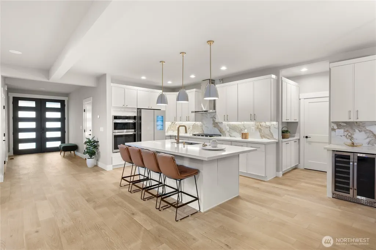
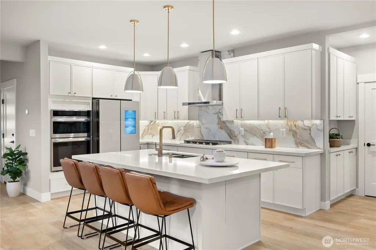
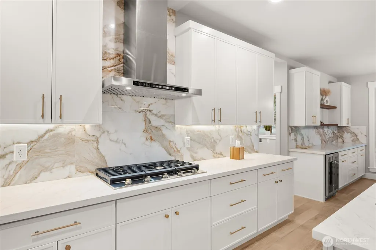
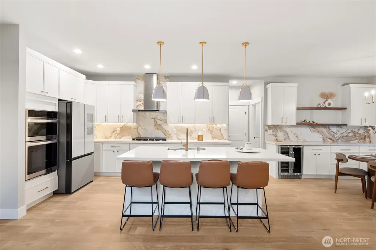
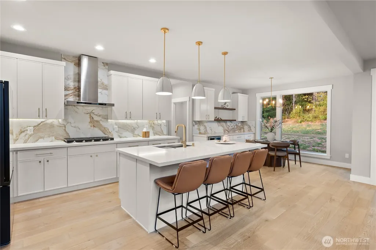
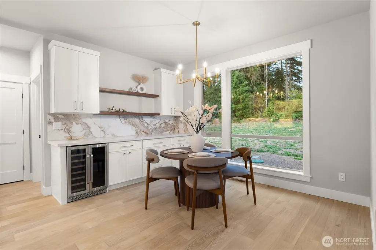
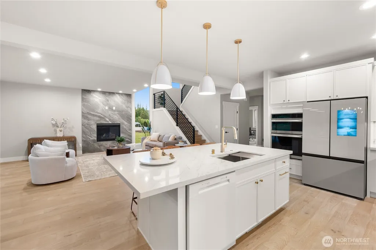
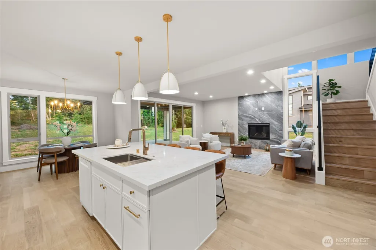
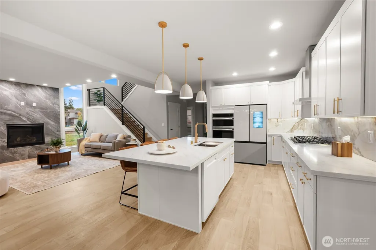
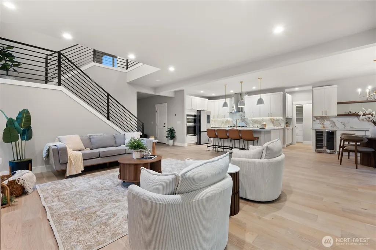
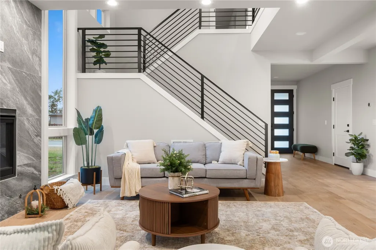
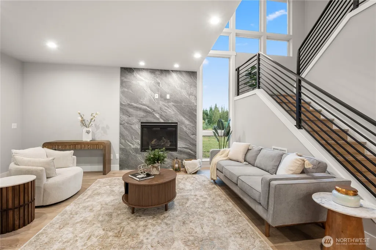
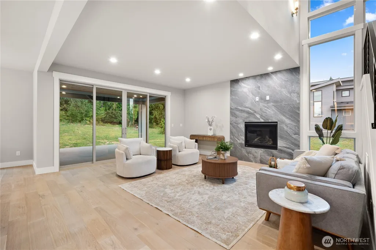
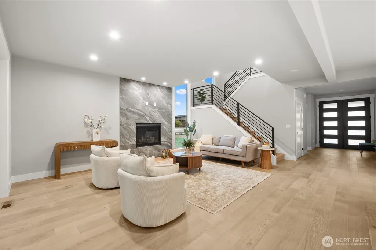
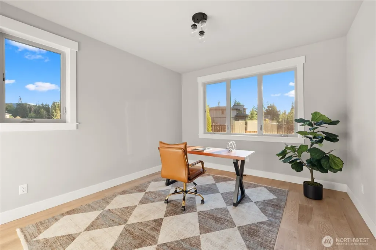
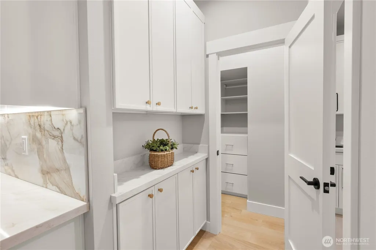
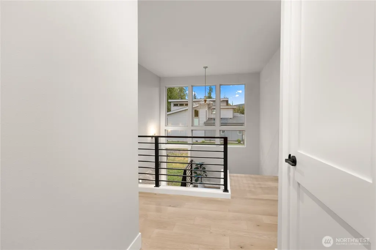
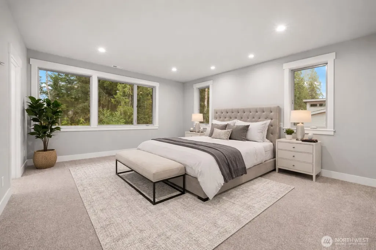
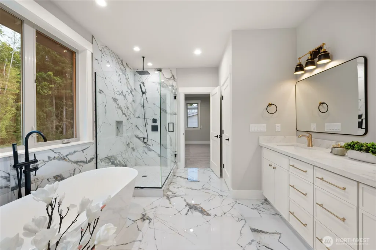
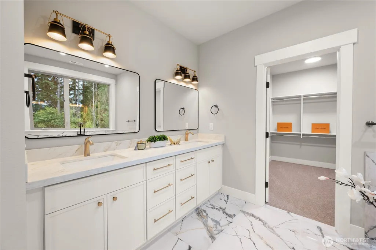
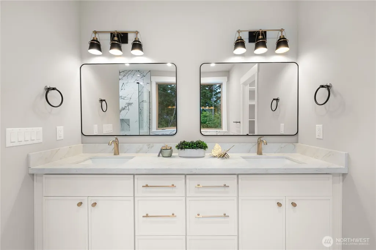
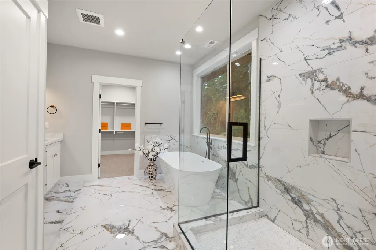
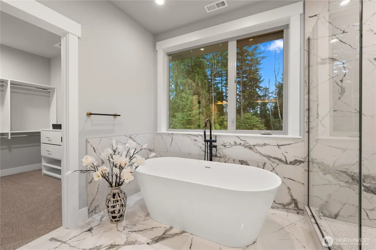
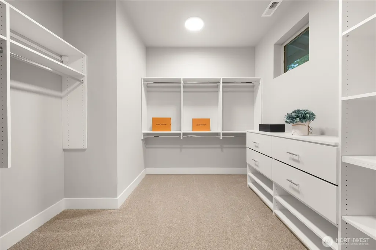
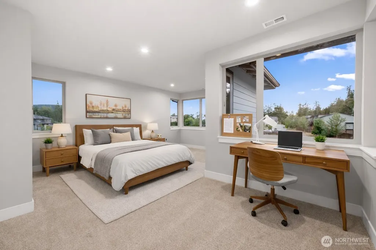
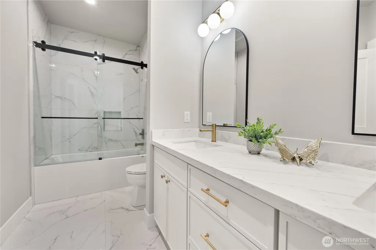
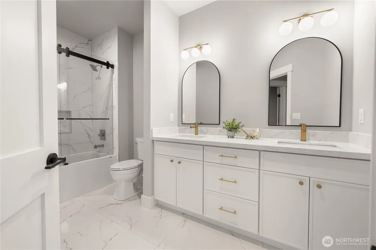
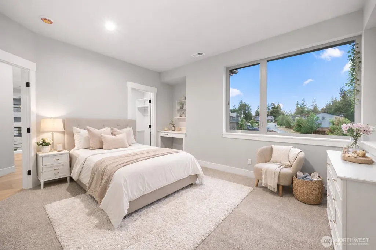
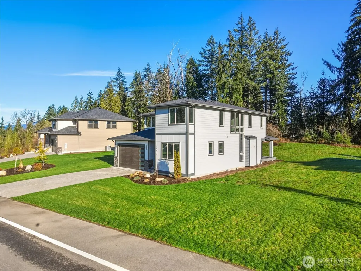
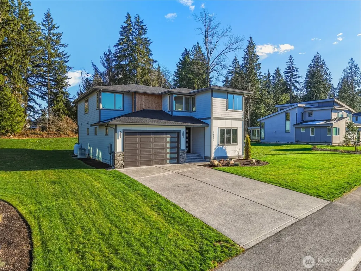
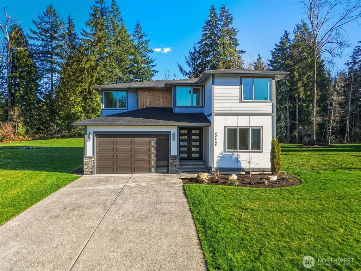
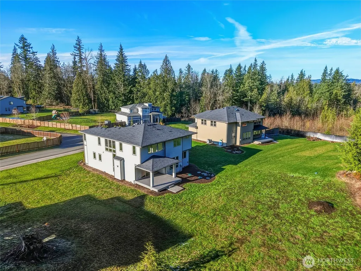
Nestled in private greenery with mountain views,this new build offers a blend of comfort and privacy.Spacious gourmet kitchen features 8-feet island, quartz countertops,elegant accent dining cabinetry with shelving and wine cooler,coffee nook built-in, premium smart appliances, modern lighting and fixtures.The bright great room boasts soaring floor-to-ceiling windows and modern gas fireplace.9 feet ceilings, closet systems and hardwood floors throughout.The luxurious primary suite with huge shower, freestanding tub and spacious walk-in closet.A second HUGE bedroom upstairs boasts office space.3rd bedroom includes walk-in closet and built-in make up table.Enjoy covered deck.Huge leveled lot with so much potential.
| Elementary School | Middle School | High School |
|---|---|---|
| Buyer To Verify Elementary School | Buyer To Verify Middle School | Monroe High |
| Price History | |
|---|---|
| 2/19/2026 | Listed $1,334,000 |
| 3/20/2026 | 1$1,329,000 |
| 4/24/2026 | 2$1,309,000 |
| 5/13/2026 | 2$1,290,000 |
| 6/3/2026 | 2$1,265,000 |
General Features
| Living Area | 2949 |
|---|---|
| Sewer | Septic Tank |
| Heating | 90%+ High Efficiency,Forced Air,Heat Pump |
| Cooling | 90%+ High Efficiency,Central Air,Forced Air,Heat Pump |
| Possession | Closing |
| Roof | Composition |
| Appliances | Dishwasher,Disposal,Double Oven,Microwave,Refrigerator,Stove(s)/Range(s) |
| HOA Fee | 50 |
| Architectural Style | Contemporary |
| Year Built | 2025 |
| View | Mountains,Territorial |
| Topography | Level |
| Levels | Two |
| Property Subtype | Single Family Residence |
| Tax Year | 2025 |
| Building Name | Ridge at Park Creek |
| Assoc Fee Paid Per | Monthly |
| County | Snohomish |
| New Construction | Yes |
| Property Type | Residential |
| HOA | Yes |
| Attached Garage | Yes |
| Subdivision Name | Old Owen |
| Garage Y/N | Yes |
| Full Baths | 2 |
| Special Listing Conditions | None |
| Status | Active |
| Directions | East on Highway 2,Left on Old Owen Road at East End of Monroe,right on 250th Dr SE,second house on the Street on Your Left |
| High School | Monroe High |
| City | Monroe |
| Entry Location | Main |
| Senior Community Y/N | No |
| High School District | Monroe |
| MLS Area | 750 - East Snohomish County |
| Lot Size Units | Square Feet |
| Lot Size Square Feet | 21780 |
| Carport Y/N | No |
| Listing Terms | Cash,Conventional,FHA,VA Loan |
| Elementary School | Buyer To Verify |
| Land Lease Y/N | No |
| Tax Annual Amount | 4978 |
| Middle/Junior High School | Buyer To Verify |
| Property Condition | Very Good |
| Public Remarks | Nestled in private greenery with mountain views,this new build offers a blend of comfort and privacy.Spacious gourmet kitchen features 8-feet island,quartz countertops,elegant accent dining cabinetry |
| Structure Type | House |
| Building Area Units | Square Feet |
| Builder Name | DA Homes Construction |
| Standard Status | Active |
| Water Company | Highland Water District |
| Property Style | 12 - 2 Story |
| NWM_ShowMapLink | Yes |
Interior Features
| Interior Amenities | Fireplace,French Doors,Pantry,Walk-In Closet(s),Water Heater,Wine/Beverage Refrigerator |
|---|---|
| Flooring | Ceramic Tile,Engineered Hardwood,Carpet |
| Total Fireplaces | 1 |
| Fireplace Features | Gas |
| Air Conditioning Y/N | Yes |
| Heating Y/N | Yes |
| Fireplace Y/N | Yes |
| Half Baths | 1 |
| Total Bedrooms | 4 |
| Total Baths | 3 |
| Bedrooms Possible | 4 |
| Water Heater Type | hybrid |
| Fireplaces Main | 1 |
| Power Production Type | Electric,Propane |
| Bedrooms Upper | 4 |
| Baths Half Main | 1 |
| Baths Full Upper | 2 |
| Bathrooms | 2.5 |
Exterior Features
| Exterior Amenities | Cement Planked,Stone,Wood,Wood Products |
|---|---|
| Parking Features | Driveway,Attached Garage,Off Street |
| Lot Features | Dead End Street |
| Water Source | Public |
| Inclusions | Dishwasher(s),Double Oven,Garbage Disposal,Microwave(s),Refrigerator(s),Stove(s)/Range(s) |
| Foundation Details | Poured Concrete |
| Building Area Total | 2949 |
| Lot Size Acres | 0.5 |
| Waterfront Y/N | No |
| Covered Spaces | 3 |
| Irrigation Water Rights Y/N | No |
| Site Features | Deck,Propane |
| Lot Number | 20 |
Amenities
- Foreclosure
- Views
- Short Sale
- New Construction
- Adult 55+
- Lease To Own
- No HOA Fees
- Furnished
- Primary On Main
- Air Conditioning
- Seller Finance
- Green
- Fixer Upper
- Horse
- Golf
- Fireplace
- Deck
- Garage
- Basement
- Pool
Property vs Single Family Average in 98272
Price
Taxes
Year Built
Visits

