

Address
8660 Drayton View Lane, Blaine, WA
Price
$ 3,375,000
Property Attributes
- ID#2561000
- TypeSingle Family
- CountyWHATCOM
- CityBlaine
- AreaBlaine-Birch Bay
- NeighborhoodBirch Bay
- Zip98230
- StyleContemporary
- Year Built2022
- Taxes$ 10956
- Price$ 3,375,000
- Bedrooms5
- Full Bathrooms5
- Half Bathrooms2
- Sqr Footage5300
- Lot Size5.82 Acres
Data Source:
Northwest Multiple Listing Service (NWMLS)
Property Description
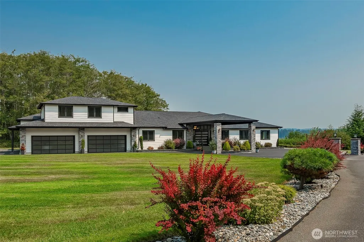
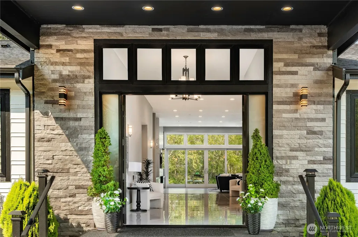
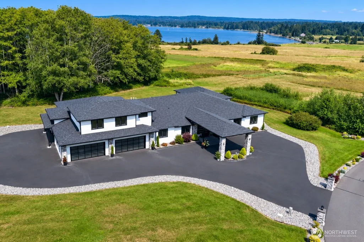
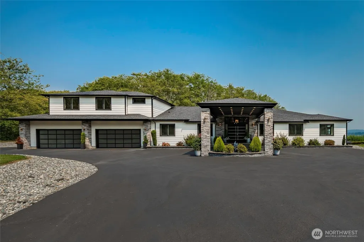
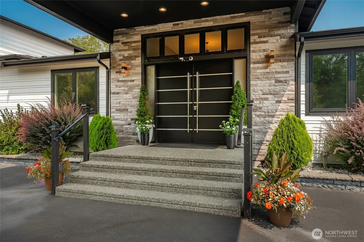
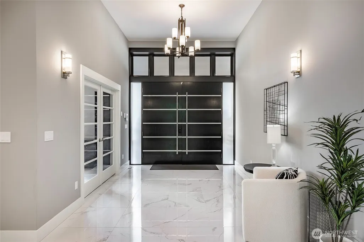
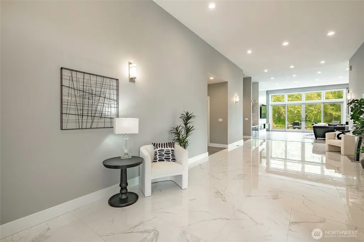
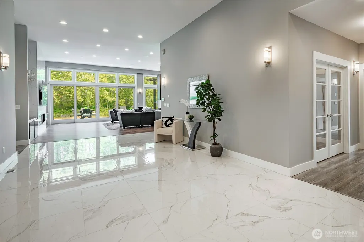
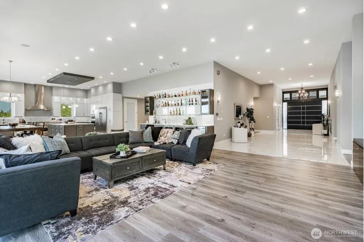
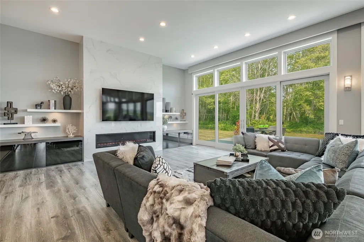
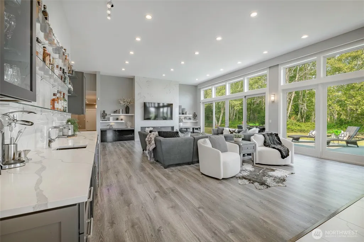
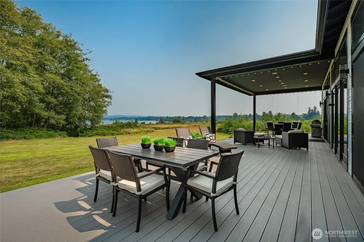
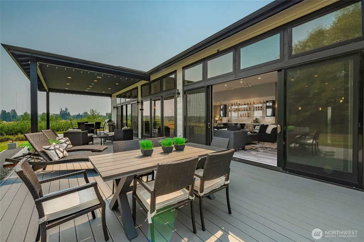
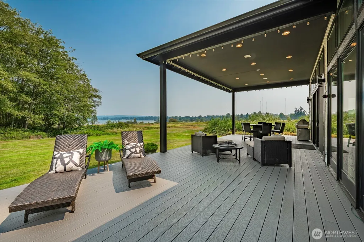
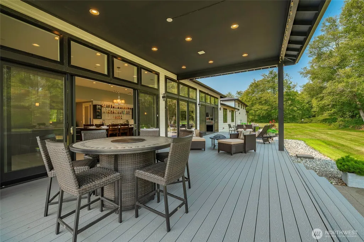
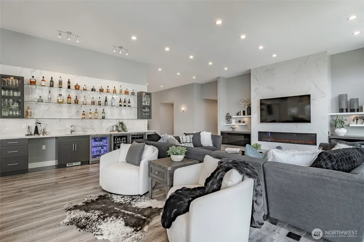
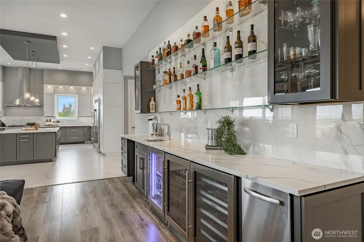
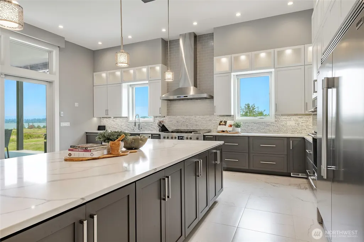
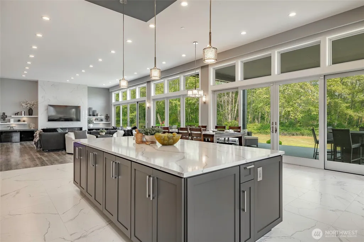
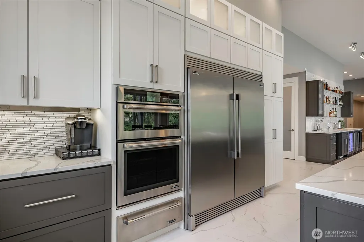
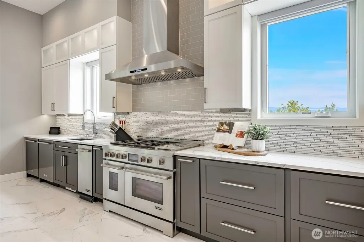
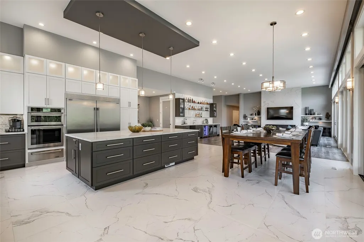
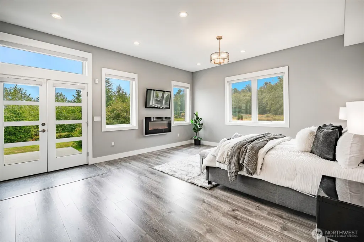
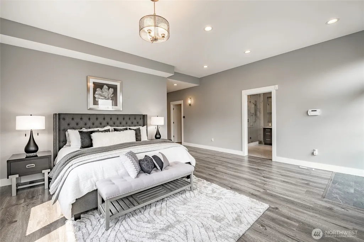
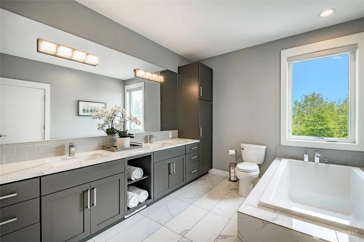
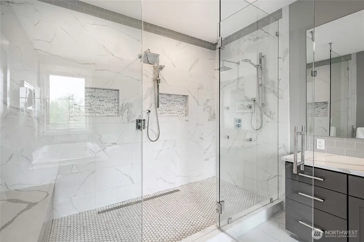
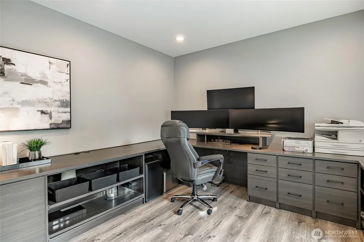
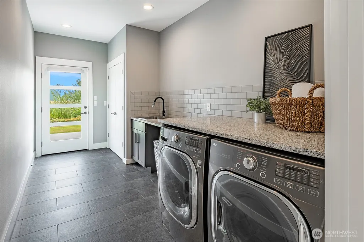
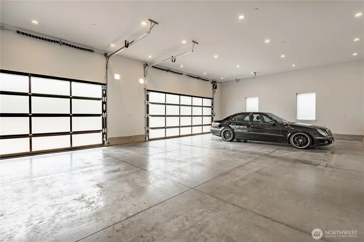
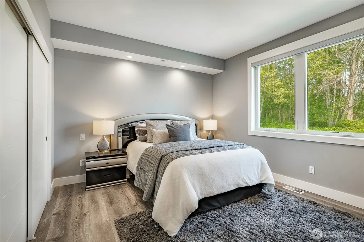
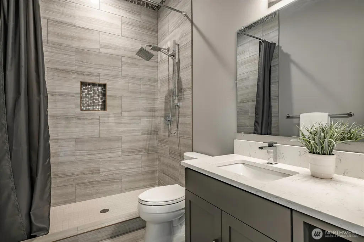
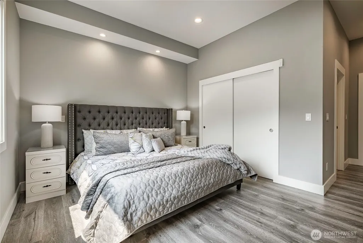
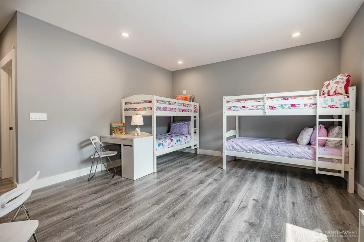
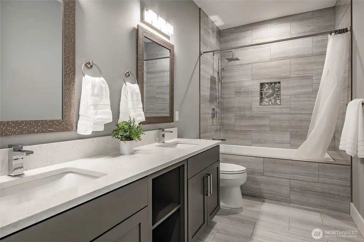
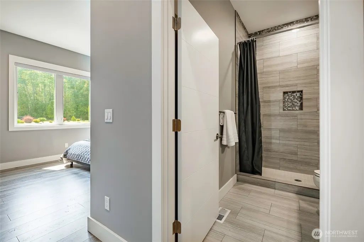
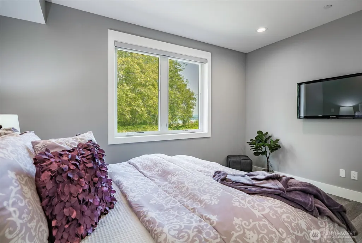
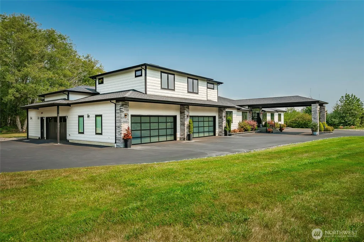
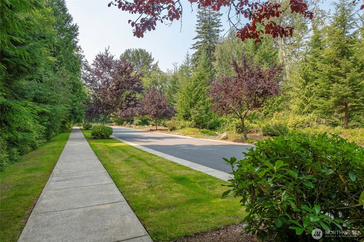
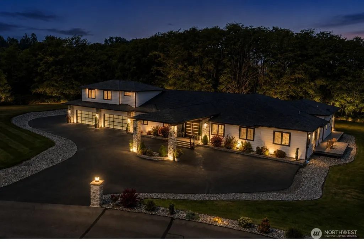
Some homes impress with their finishes. This one earns admiration for everything behind the walls. Set on 5.82 private acres in the gated Heronswood community, this extraordinary custom estate pairs a beautiful water view of Drayton Harbor with views of majestic Mt. Baker. Located at the end of a quiet lane, it is one of only 13 homes surrounded by approximately 48 acres of preserved open space, creating an exceptional sense of privacy. Every detail reflects a commitment to craftsmanship, comfort, and longevity—from radiant heated floors, soaring 13-foot ceilings, and expansive walls of glass to a true chef’s kitchen designed for serious cooking and entertaining. The primary suite is thoughtfully secluded from the gathering spaces, while every guest bedroom features its own ensuite bath. An expansive deck extends the living outdoors and takes full advantage of the beautiful setting. Nearly 3,000 square feet of garage & workshop space provides room for vehicles, hobbies, projects, and storage, while nearly 1,000 square feet of unfinished bonus space with plumbing and electrical already in place offers remarkable flexibility. Behind the scenes, commercial-grade mechanical systems, whole-home water purification, extensive sound insulation, and carefully engineered infrastructure elevate this home beyond custom construction. Minutes from Semiahmoo Resort, championship golf, beaches, marina, and the Canadian border, this is Pacific Northwest estate living at an exceptional level.
| Elementary School | Middle School | High School |
|---|---|---|
| Blaine Elem | Blaine Mid | Blaine High |
| Price History | |
|---|---|
| 8/7/2026 | Listed $3,375,000 |
General Features
| Living Area | 5300 |
|---|---|
| Sewer | Septic Tank |
| Heating | 90%+ High Efficiency,Forced Air,Radiant,Recirculation Pump |
| Cooling | 90%+ High Efficiency,Central Air,Forced Air |
| Possession | Closing |
| Roof | Composition |
| Appliances | Dishwasher,Disposal,Double Oven,Dryer,Microwave,Refrigerator,Stove(s)/Range(s),Tankless Water Heater,Trash Compactor,Washer |
| HOA Fee | 300 |
| Association Fee Includes | Common Area Maintenance,Road Maintenance,See Remarks |
| Architectural Style | Contemporary |
| Security Features | Security Gate,Security System |
| Year Built | 2022 |
| View | Bay,Mountains,See Remarks,Territorial |
| Topography | Level |
| Levels | Two |
| Property Subtype | Single Family Residence |
| Tax Year | 2026 |
| Community Features | CCRs,Gated,Trail(s) |
| Building Name | Heronswood |
| Assoc Fee Paid Per | Quarterly |
| County | Whatcom |
| New Construction | No |
| Property Type | Residential |
| HOA | Yes |
| Attached Garage | Yes |
| Subdivision Name | Birch Bay |
| Facing Direction | South |
| Garage Y/N | Yes |
| Full Baths | 2 |
| Special Listing Conditions | None |
| Status | Active |
| Directions | I-5 exit 270-274--to Semiahmoo--if coming up Lincoln/Semiahmoo Parkway--go right on Shintaffer. If coming up Drayton Harbor Rd--go left. Heronswood is gated on the south side of Shintaffer |
| High School | Blaine High |
| City | Blaine |
| Entry Location | Main |
| Senior Community Y/N | No |
| High School District | Blaine |
| MLS Area | 880 - Blaine/Birch Bay |
| Lot Size Units | Square Feet |
| Lot Size Square Feet | 253519 |
| Carport Y/N | No |
| Listing Terms | Cash,Conventional |
| Elementary School | Blaine Elem |
| Land Lease Y/N | No |
| Tax Annual Amount | 10956 |
| Middle/Junior High School | Blaine Mid |
| Property Condition | Very Good |
| Public Remarks | Some homes impress with their finishes. This one earns admiration for everything behind the walls. Set on 5.82 private acres in the gated Heronswood community,this extraordinary custom estate pairs a |
| Structure Type | House |
| Building Area Units | Square Feet |
| Standard Status | Active |
| Water Company | BBWSD |
| Property Style | 12 - 2 Story |
| NWM_ShowMapLink | Yes |
Interior Features
| Interior Amenities | Bath Off Primary,Dbl Pane/Storm Window,Dining Room,Fireplace,Fireplace (Primary Bedroom),French Doors,High Tech Cabling,Pantry,Security System,SMART Wired,Sprinkler System,Vaulted Ceiling(s),Walk-In |
|---|---|
| Basement | None |
| Flooring | Engineered Hardwood,See Remarks |
| Total Fireplaces | 2 |
| Fireplace Features | Electric |
| Air Conditioning Y/N | Yes |
| Heating Y/N | Yes |
| Fireplace Y/N | Yes |
| Half Baths | 2 |
| 3/4 Baths | 3 |
| Total Bedrooms | 5 |
| Main Level Bedrooms | 5 |
| Total Baths | 7 |
| Water Heater Type | Gas |
| Water Heater Location | Garage |
| Fireplaces Main | 2 |
| Power Production Type | Natural Gas |
| Baths Three Quarter Main | 3 |
| Baths Half Main | 1 |
| Baths Half Garage | 1 |
| Baths Full Main | 2 |
| Bathrooms | 5.25 |
Exterior Features
| Exterior Amenities | Cement Planked,Stone |
|---|---|
| Vegetation | Garden Space,Pasture,Wooded |
| Parking Features | Attached Garage |
| Lot Features | Open Space,Paved,Secluded |
| Water Source | Public |
| Total Parking | 24 |
| Inclusions | Dishwasher(s),Double Oven,Dryer(s),Garbage Disposal,Microwave(s),Refrigerator(s),Stove(s)/Range(s),Trash Compactor,Washer(s) |
| Foundation Details | Poured Concrete |
| Building Area Total | 6305 |
| Lot Dimensions | 391x637x386x638 |
| Lot Size Acres | 5.82 |
| Waterfront Y/N | No |
| Covered Spaces | 4 |
| Irrigation Water Rights Y/N | No |
| Site Features | Cable TV,Deck,Gas Available,Gated Entry,High Speed Internet,Propane,Shop,Sprinkler System |
| Parking Uncovered Total | 20 |
Amenities
- Foreclosure
- Views
- Short Sale
- New Construction
- Adult 55+
- Lease To Own
- No HOA Fees
- Furnished
- Primary On Main
- Air Conditioning
- Seller Finance
- Green
- Fixer Upper
- Horse
- Golf
- Fireplace
- Deck
- Garage
- Basement
- Pool
Property vs Single Family Average in 98230
Price
Taxes
Year Built
Visits
In The Neighborhood
Open House
Blaine
$ 299,000
- Type
- Single Family | Active
- Size
- 891 SqFt
- Rooms
- 2 Beds + 2 Baths
 Listed by: Keller Williams Western Realty
Open House
Blaine
$ 620,000
- Type
- Single Family | Active
- Size
- 1,776 SqFt
- Rooms
- 3 Beds + 2 Baths
Listed by: Keller Williams Western Realty
Just Listed
Blaine
$ 499,000
- Type
- Single Family | Active
- Size
- 1,686 SqFt
- Rooms
- 3 Beds + 2 Baths
Listed by: Windermere RE Whatcom, Inc.
Just Listed
Blaine
$ 415,000
- Type
- Single Family | Active
- Size
- 790 SqFt
- Rooms
- 2 Beds + 2 Baths
Listed by: COMPASS
Open House
Blaine
$ 499,999
- Type
- Single Family | Active
- Size
- 1,533 SqFt
- Rooms
- 3 Beds + 2.5 Baths
Listed by: RE/MAX Whatcom County, Inc.
Blaine
$ 1,289,000
- Type
- Single Family | Active
- Size
- 3,048 SqFt
- Rooms
- 4 Beds + 3 Baths
Listed by: Bellwether Real Estate
Open House
Blaine
$ 1,234,000
- Type
- Single Family | Active
- Size
- 3,363 SqFt
- Rooms
- 3 Beds + 3.5 Baths
Listed by: Windermere RE Whatcom, Inc.
Blaine
$ 584,950
- Type
- Single Family | Active
- Size
- 2,319 SqFt
- Rooms
- 5 Beds + 3 Baths
Listed by: Windermere RE/Lake Tapps, Inc
Blaine
$ 650,000
- Type
- Single Family | Active
- Size
- 2,245 SqFt
- Rooms
- 3 Beds + 3 Baths
Listed by: COMPASS
Blaine
$ 515,000
- Type
- Single Family | Active
- Size
- 1,592 SqFt
- Rooms
- 3 Beds + 2.5 Baths
Listed by: Windermere RE Whatcom, Inc.
Open House
Birch Bay
$ 486,000
- Type
- Single Family | Active
- Size
- 1,324 SqFt
- Rooms
- 4 Beds + 2.5 Baths
Listed by: HomeSmart One Realty
Blaine
$ 559,950
- Type
- Single Family | Active
- Size
- 2,154 SqFt
- Rooms
- 5 Beds + 3 Baths
Listed by: Windermere RE/Lake Tapps, Inc
Blaine
$ 562,950
- Type
- Single Family | Active
- Size
- 2,154 SqFt
- Rooms
- 5 Beds + 3 Baths
Listed by: Windermere RE/Lake Tapps, Inc
