


Address
8305 317th Place Nw, Stanwood, WA
Price
$ 1,100,000
Property Attributes
- ID#2560700
- TypeSingle Family
- CountySNOHOMISH
- CityStanwood
- AreaNorthwest Snohomish
- NeighborhoodLake Ketchum
- Zip98292
- StyleCraftsman
- Year Built2005
- Taxes$ 6367
- Price$ 1,100,000
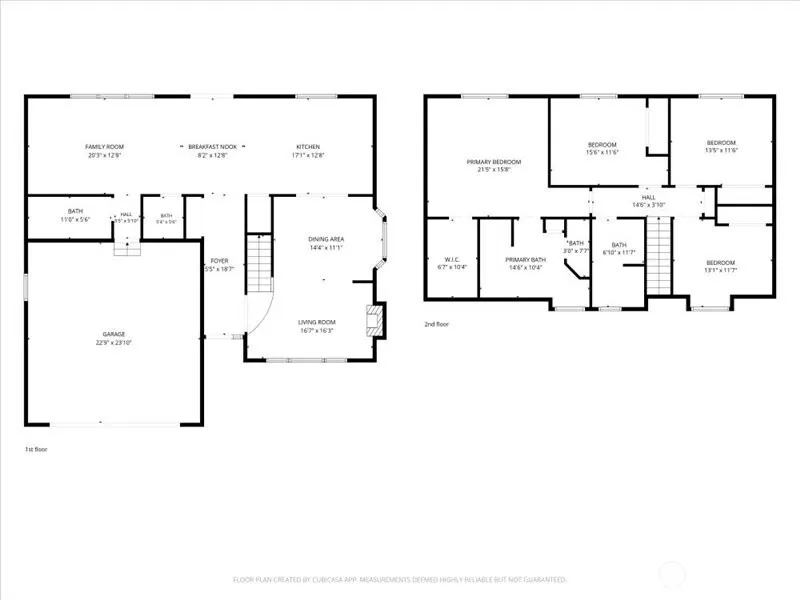
- Bedrooms4
- Full Bathrooms3
- Half Bathrooms0
- Sqr Footage2453
- Lot Size0.34 Acres
Data Source:
Northwest Multiple Listing Service (NWMLS)
Property Description
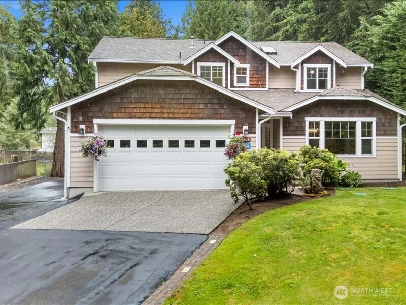
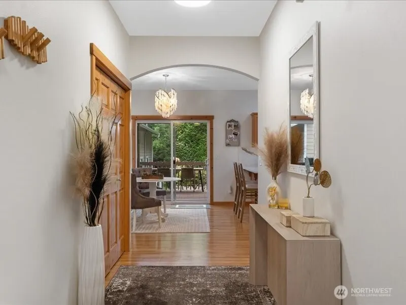
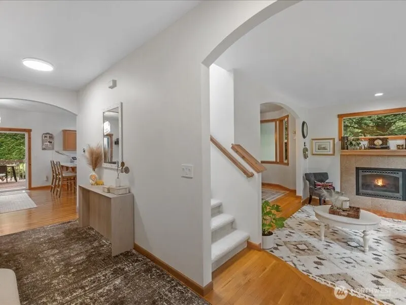
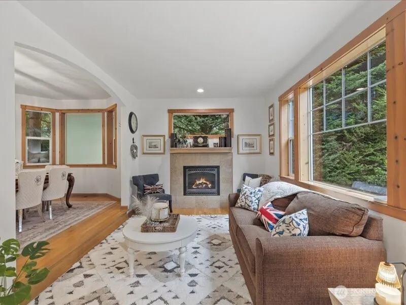
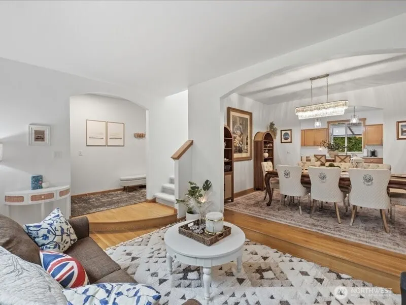
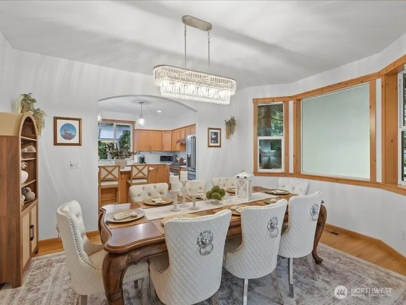
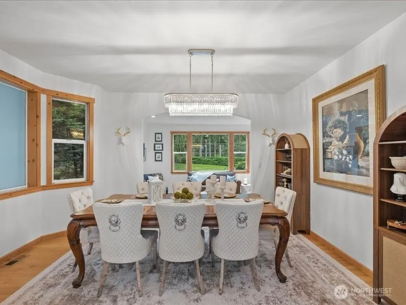
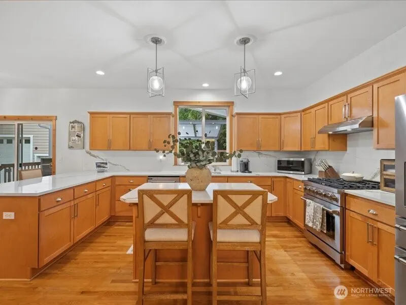
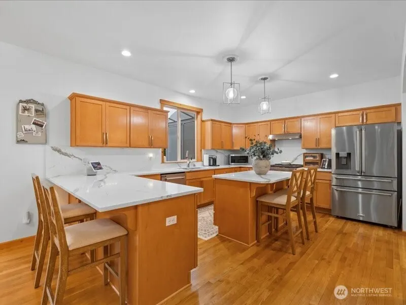
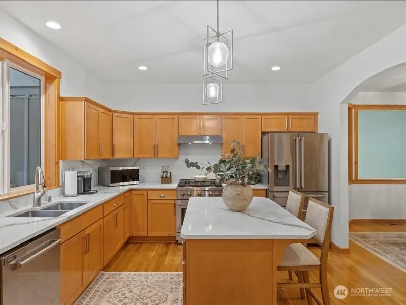
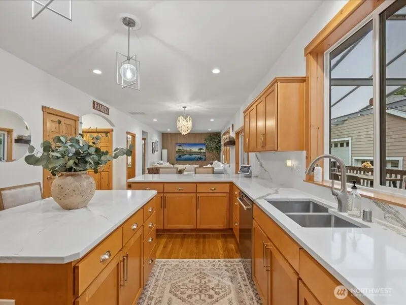
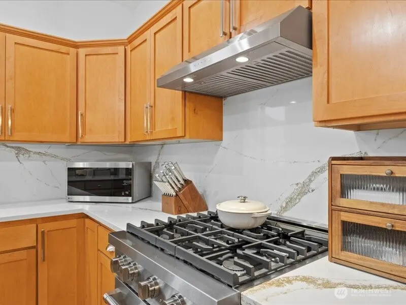
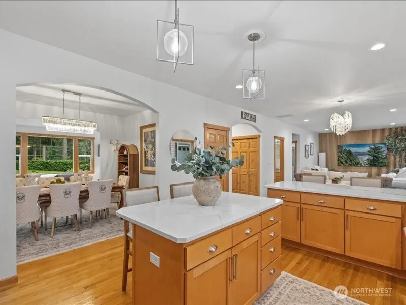
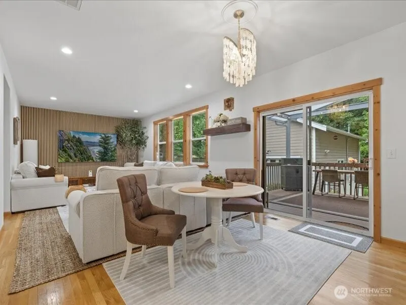
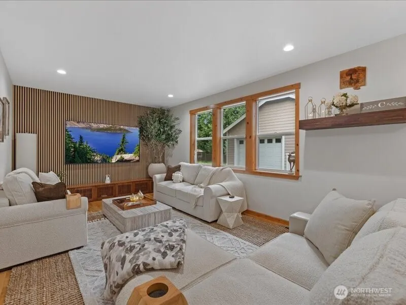
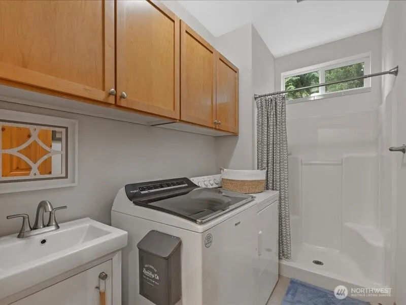
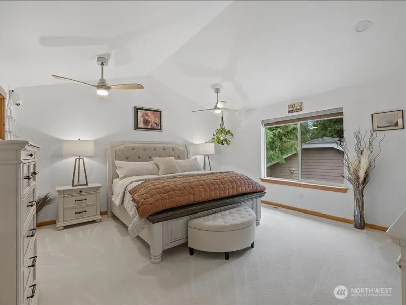
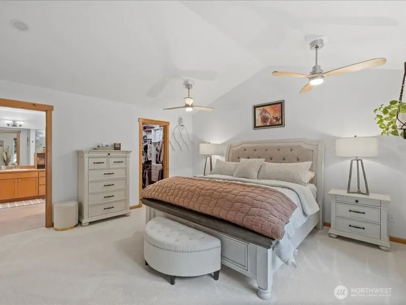
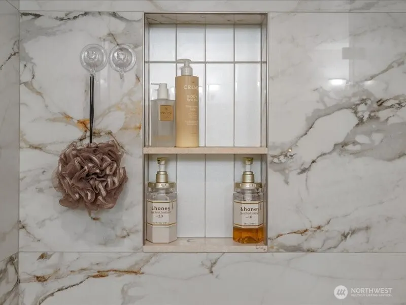
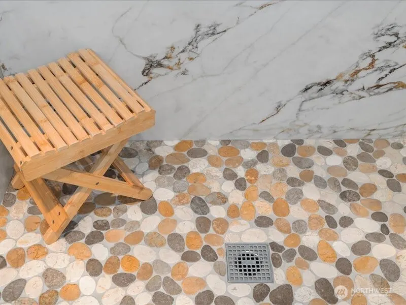
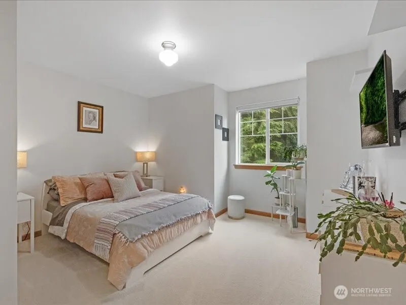
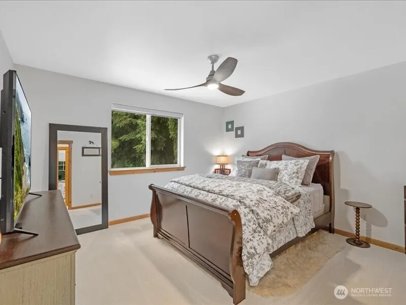
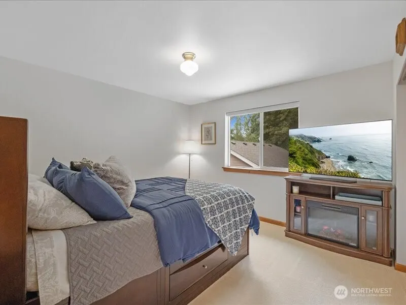
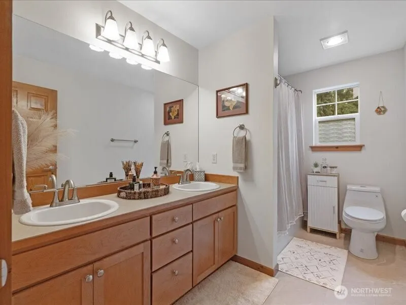
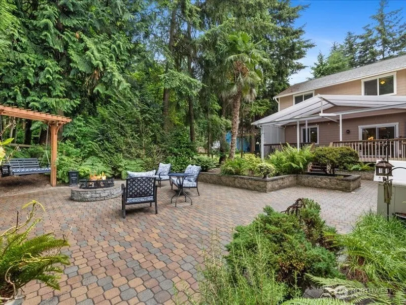
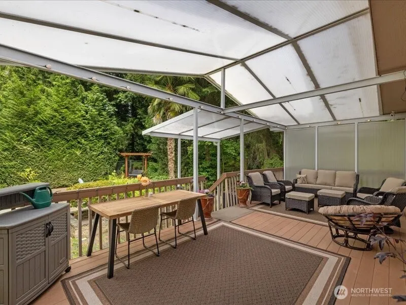
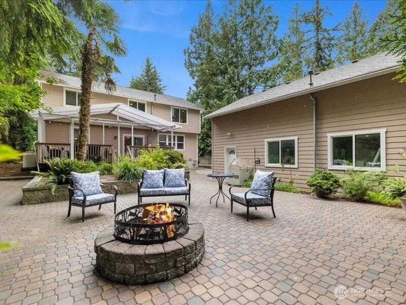
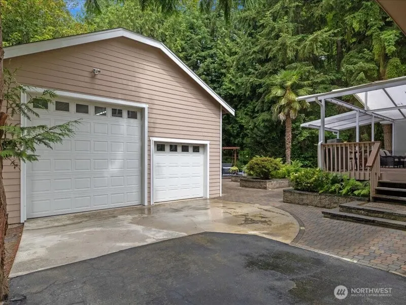
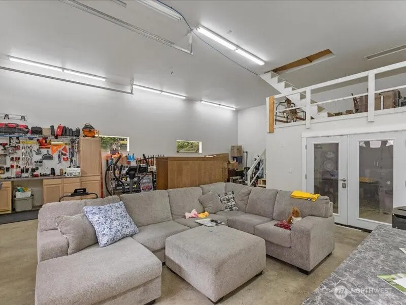
Welcome to a truly extradentary Craftsman estate, offered for the very first time by its original owners. Nestled on a 1/3rd of an acre, this impeccably maintained 4-bed, 2.75bath residence is a rare opportunity to own a home where timeless craftsmanship, luxury finishes, and exceptional pride of ownership come together. At the heart of the home, the stunning gourmet kitchen is designed to impress, featuring premium SS ZLINE appliances, maple cabinetry, and striking quartz countertops with full- height quartz backsplash. Very thoughtful details throughout that elevate everyday living. Elegant crystal & shell chandeliers create an atmosphere of refined sophistication, while every room reflects meticulous care and uncompromising quality. Enjoy peaceful peekaboo lake views, then step outside into your own private retreat. The expansive covered outdoor living space is a true oasis- perfect for year-around entertaining, quiet mornings with coffee, or unforgettable evenings gathered with friends. The impressive detached shop offers abundant space for hobbies, storage, or RV parking and is complete with a built-in office & loft, providing endless possibilities for work, recreation, or creative pursuits. Homes of this caliber rarely become available. Combining luxury, warmth, functionality, and a legacy of exceptional care. This is more than a home- it's a lifestyle and an opportunity you won't want to miss. See supplements for a full list of feature.
| Elementary School | Middle School | High School |
|---|---|---|
| Buyer To Verify Elementary School | Buyer To Verify Middle School | Buyer To Verify High School |
| Price History | |
|---|---|
| 7/30/2026 | Listed $1,100,000 |
General Features
| Living Area | 2453 |
|---|---|
| Sewer | Septic Tank |
| Heating | Forced Air |
| Cooling | None |
| Possession | Closing |
| Roof | Composition |
| Appliances | Dishwasher,Disposal,Dryer,Microwave,Refrigerator,Stove(s)/Range(s),Washer |
| HOA Fee | 17 |
| Architectural Style | Craftsman |
| Security Features | Partially Fenced |
| Year Built | 2005 |
| View | Partial,See Remarks |
| Topography | Level |
| Levels | Two |
| Property Subtype | Single Family Residence |
| Tax Year | 2025 |
| Community Features | Boat Launch,Club House,Park |
| Assoc Fee Paid Per | Monthly |
| County | Snohomish |
| New Construction | No |
| Property Type | Residential |
| HOA | Yes |
| Attached Garage | Yes |
| Subdivision Name | Lake Ketchum |
| Garage Y/N | Yes |
| Full Baths | 2 |
| Special Listing Conditions | None |
| Status | Active |
| Directions | I-5 exit at 300th North of Stanwood,West to 76th,North to S.Lk.Ketchum Rd.,West & stay left to 317th. GPS is accurate. |
| High School | Buyer To Verify |
| City | Stanwood |
| Entry Location | Main |
| Senior Community Y/N | No |
| High School District | Stanwood-Camano |
| MLS Area | 770 - Northwest Snohomish |
| Lot Size Units | Square Feet |
| Lot Size Square Feet | 14810 |
| Carport Y/N | No |
| Listing Terms | Cash,Conventional,FHA,VA Loan |
| Elementary School | Buyer To Verify |
| Land Lease Y/N | No |
| Tax Annual Amount | 6367 |
| Middle/Junior High School | Buyer To Verify |
| Property Condition | Very Good |
| Public Remarks | Welcome to a truly extradentary Craftsman estate,offered for the very first time by its original owners. Nestled on a 1/3rd of an acre,this impeccably maintained 4-bed,2.75bath residence is a rare op |
| Structure Type | House |
| Building Area Units | Square Feet |
| Standard Status | Active |
| Water Company | Wilderness Ridge Community |
| Property Style | 12 - 2 Story |
| NWM_ShowMapLink | Yes |
Interior Features
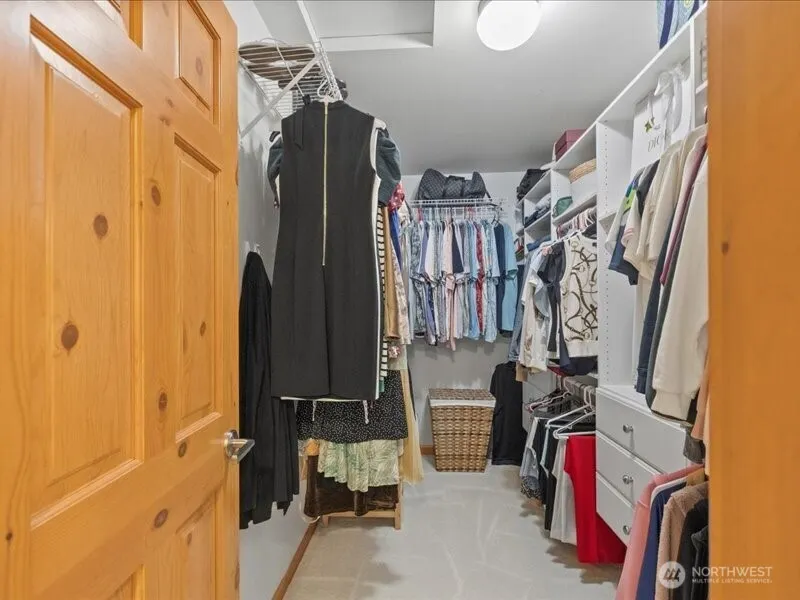
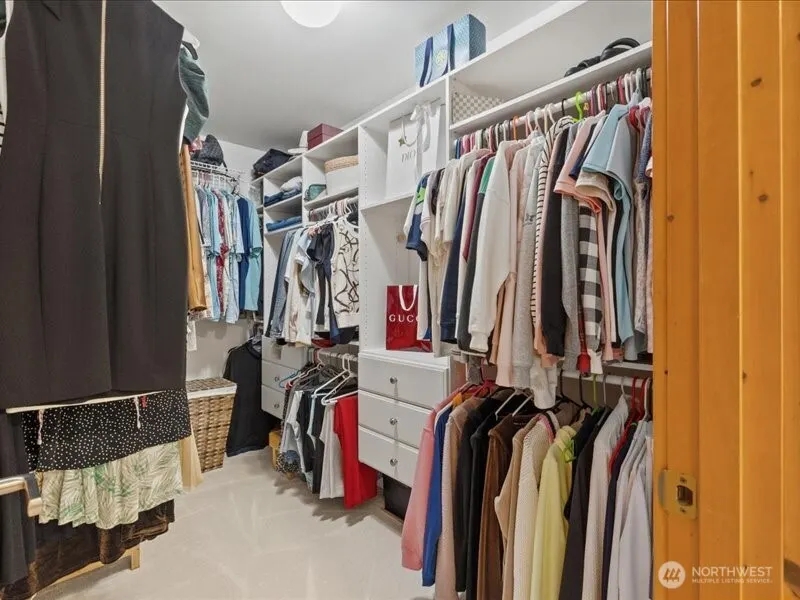
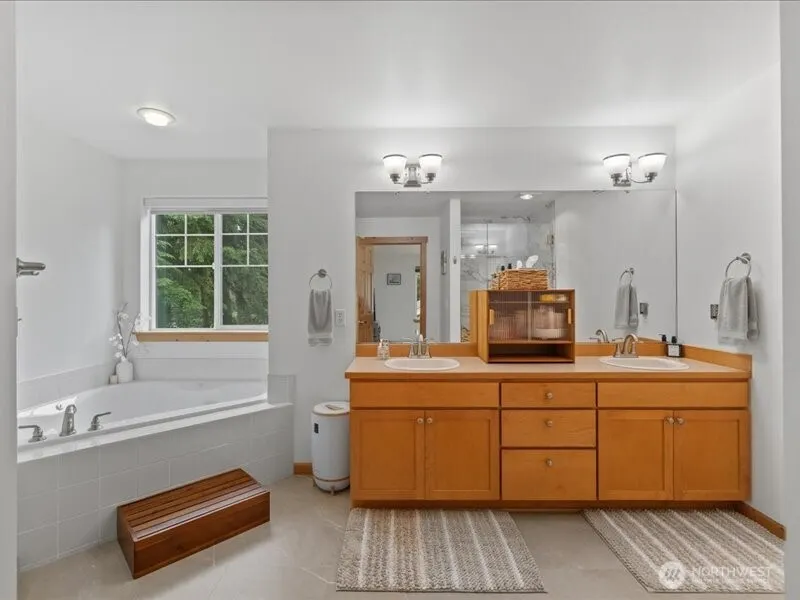
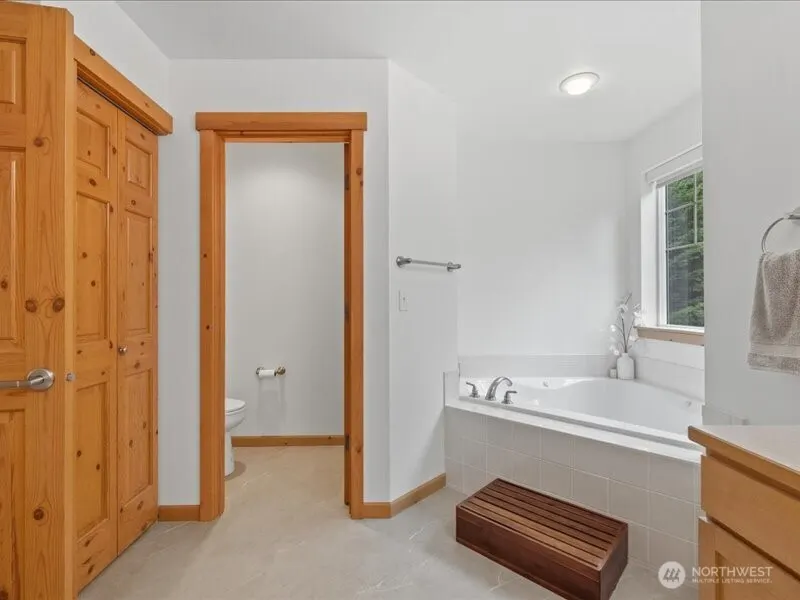
| Interior Amenities | Bath Off Primary,Ceiling Fan(s),Dbl Pane/Storm Window,Dining Room,Fireplace,Jetted Tub,Pantry,Skylight(s),Vaulted Ceiling(s),Walk-In Closet(s),Water Heater,Wired for Generator |
|---|---|
| Basement | None |
| Flooring | Hardwood,Vinyl,Carpet |
| Total Fireplaces | 1 |
| Fireplace Features | Gas |
| Air Conditioning Y/N | No |
| Heating Y/N | Yes |
| Fireplace Y/N | Yes |
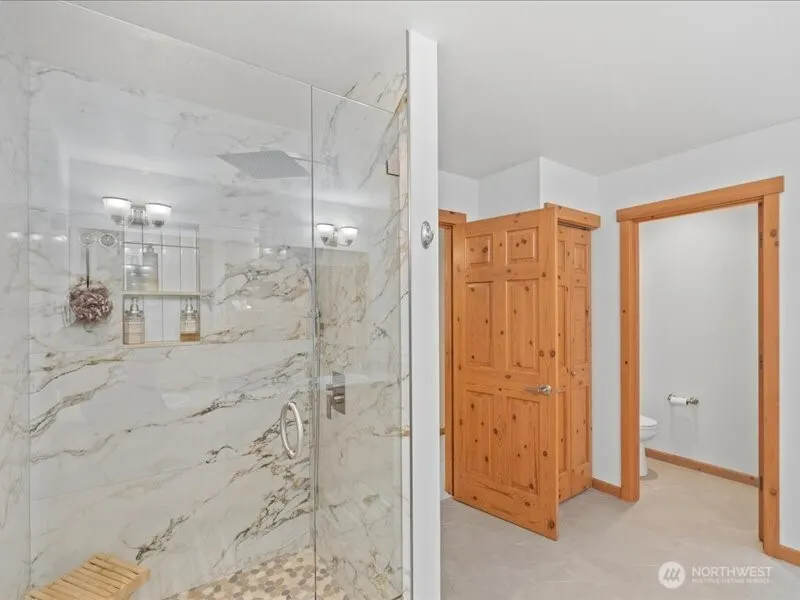
| 3/4 Baths | 1 |
| Total Bedrooms | 4 |
| Total Baths | 3 |
| Bedrooms Possible | 4 |
| Water Heater Type | propane |
| Water Heater Location | Garage |
| Fireplaces Main | 1 |
| Power Production Type | Propane |
| Baths Three Quarter Main | 1 |
| Bedrooms Upper | 4 |
| Baths Full Upper | 2 |
| Bathrooms | 2.75 |
Exterior Features
| Exterior Amenities | Cement/Concrete,Metal/Vinyl,Wood Products |
|---|---|
| Vegetation | Wooded |
| Parking Features | Driveway,Attached Garage,Detached Garage,RV Parking |
| Lot Features | Paved,Secluded |
| Water Source | Community,Private |
| Total Parking | 5 |
| Inclusions | Dishwasher(s),Dryer(s),Garbage Disposal,Leased Equipment,Microwave(s),Refrigerator(s),Stove(s)/Range(s),Washer(s) |
| Foundation Details | Concrete Ribbon,Poured Concrete |
| Building Area Total | 2453 |
| Lot Size Acres | 0.34 |
| Waterfront Y/N | No |
| Covered Spaces | 5 |
| Irrigation Water Rights Y/N | No |
| Site Features | Cable TV,Deck,Fenced-Partially,High Speed Internet,Outbuildings,Outdoor Fireplace,Patio,Propane,RV Parking,Shop |
Amenities
- Foreclosure
- Views
- Short Sale
- New Construction
- Adult 55+
- Lease To Own
- No HOA Fees
- Furnished
- Primary On Main
- Air Conditioning
- Seller Finance
- Green
- Fixer Upper
- Horse
- Golf
- Fireplace
- Deck
- Garage
- Basement
- Pool
Property vs Single Family Average in 98292
Price
Taxes
Year Built
Visits
In The Neighborhood
Stanwood
$ 569,000
- Type
- Single Family | Active
- Size
- 1,404 SqFt
- Rooms
- 3 Beds + 2 Baths
 Listed by: Real Broker LLC
Stanwood
$ 730,000
- Type
- Single Family | Active
- Size
- 1,868 SqFt
- Rooms
- 4 Beds + 2.5 Baths
Listed by: Redfin
