

Address
31528 W Lake Ketchum Road, Stanwood, WA
Price
$ 730,000
Property Attributes
- ID#2545507
- TypeSingle Family
- CountySNOHOMISH
- CityStanwood
- AreaNorthwest Snohomish
- NeighborhoodLake Ketchum
- Zip98292
- StyleContemporary
- Year Built1998
- Taxes$ 5652
- Price$ 730,000
- Bedrooms4
- Full Bathrooms2
- Half Bathrooms1
- Sqr Footage1868
- Lot Size0.56 Acres
Data Source:
Northwest Multiple Listing Service (NWMLS)
Property Description
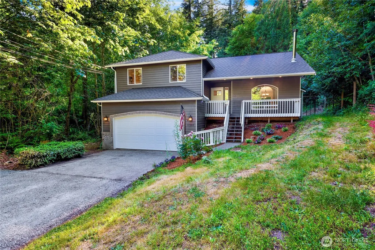
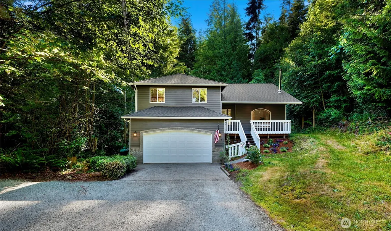
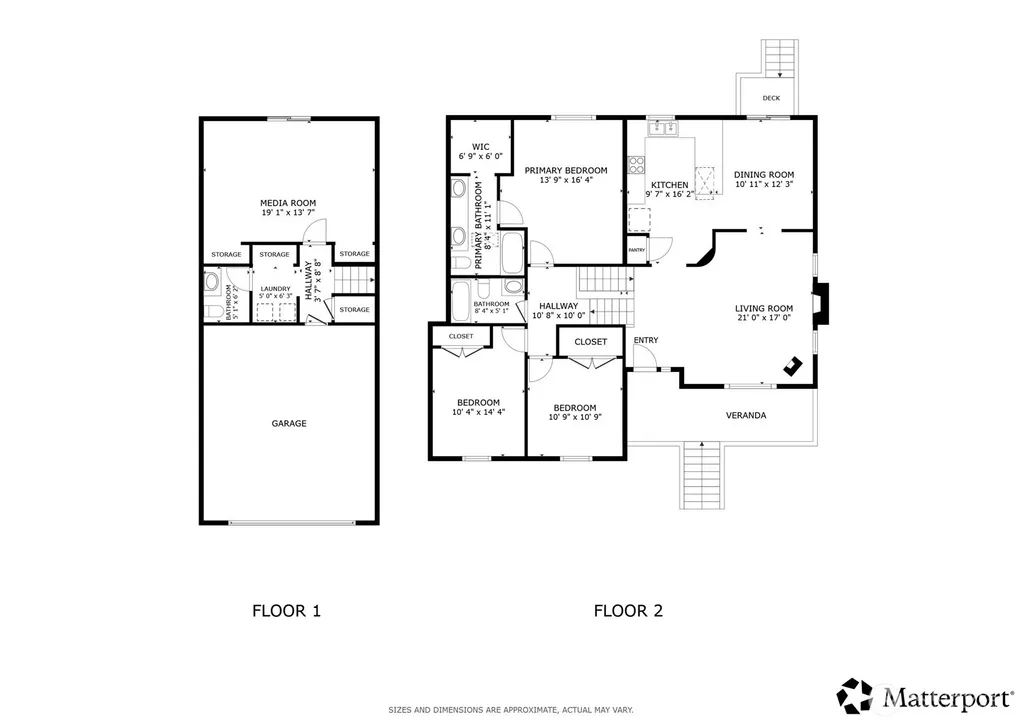
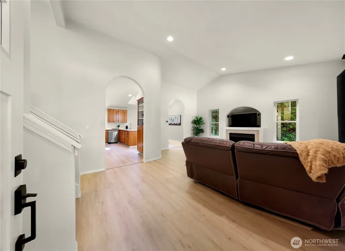
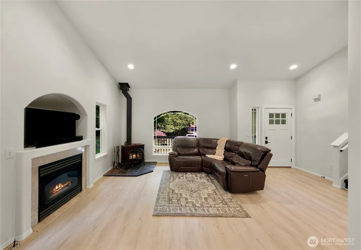
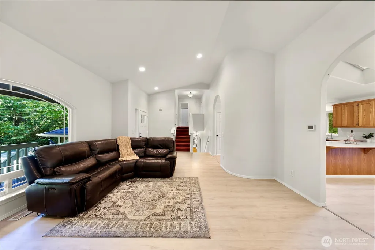
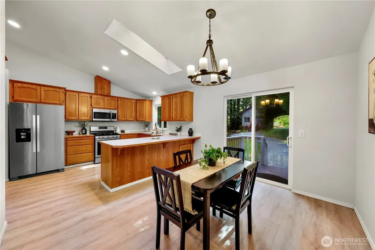
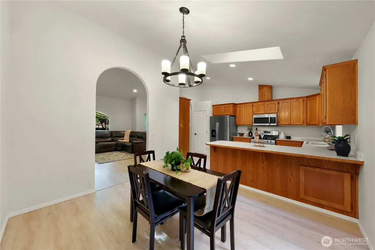
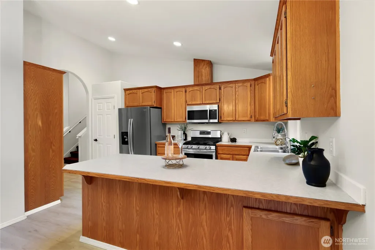
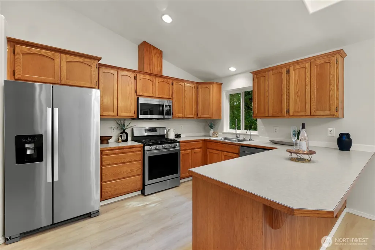
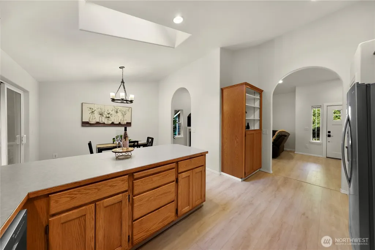
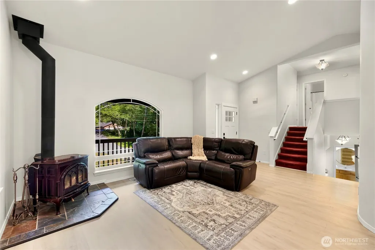
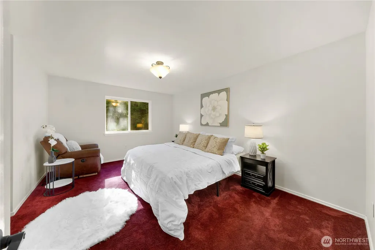
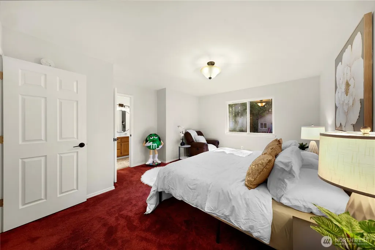
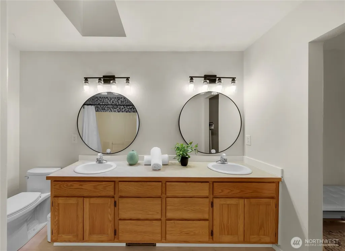
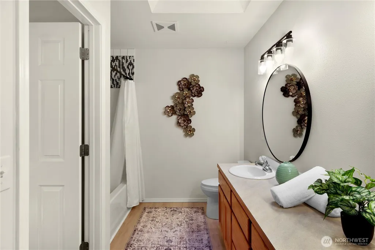
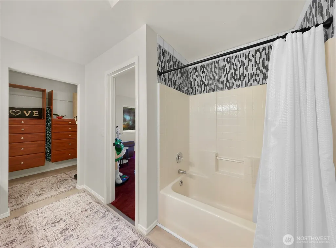
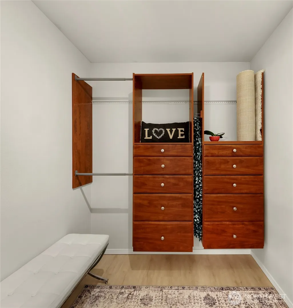
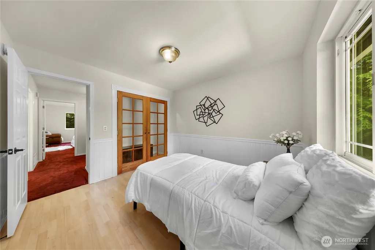
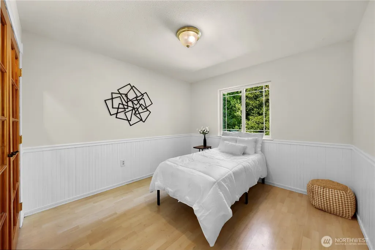
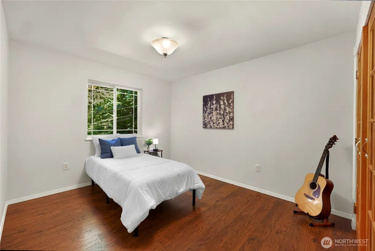
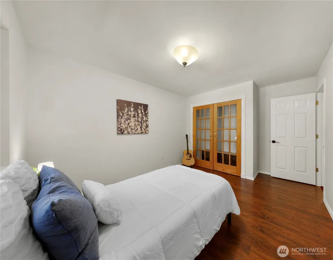
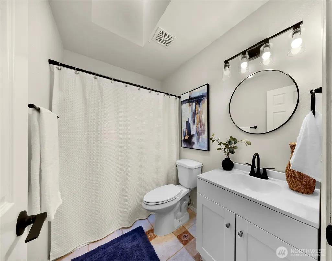
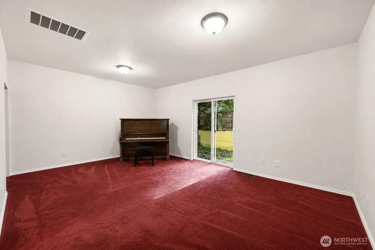
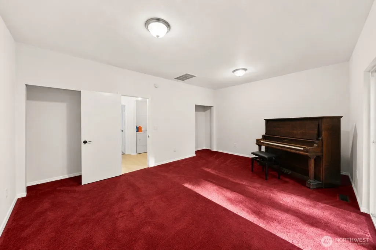
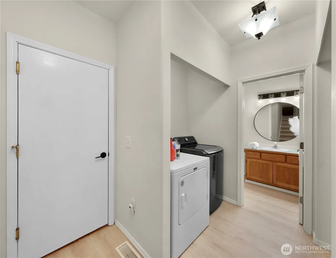
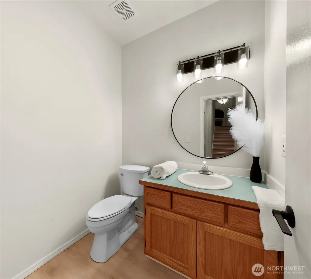
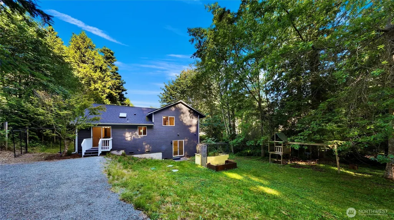
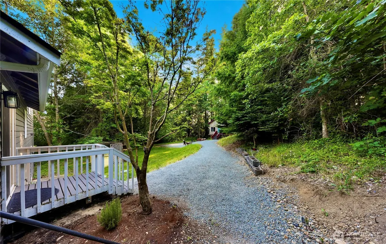
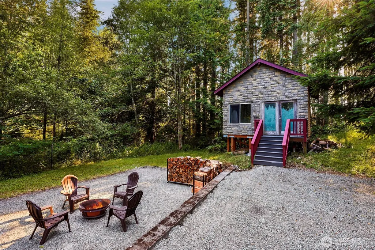
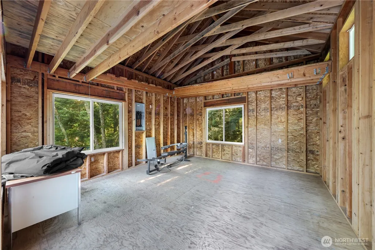
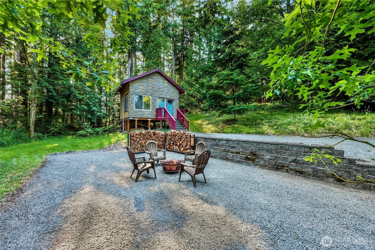
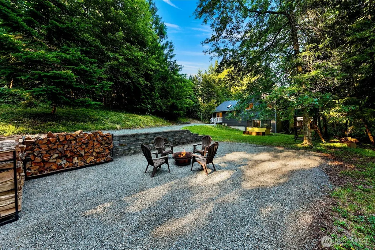
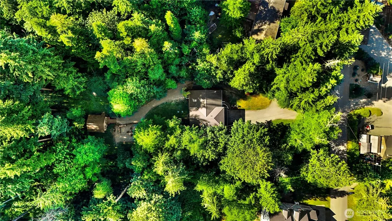
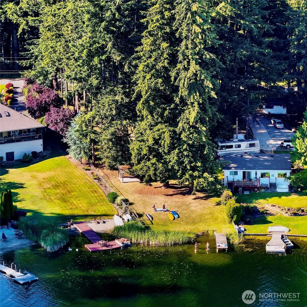
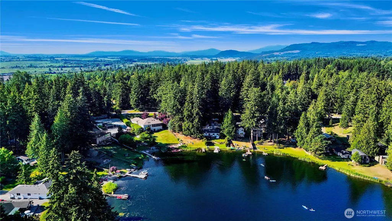
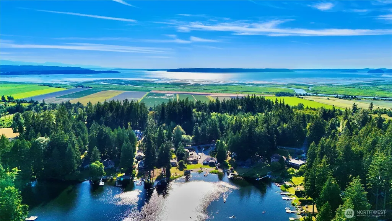
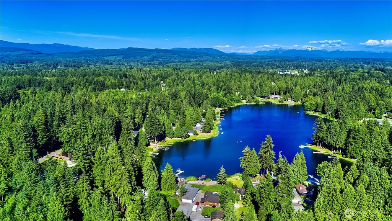
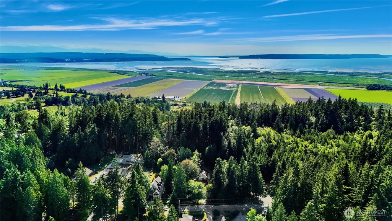
Embrace the tranquil beauty of country living in this updated 1,868 sq ft tri-level home near Lake Ketchum. Nestled on a quiet 0.56-acre lot, this property seamlessly blends rural peace with effortless daily convenience. Imagine waking up to territorial views, crisp morning air, and occasional visits from local wildlife. The inviting 4-bedroom, 2.5-bathroom layout features large sunlit windows, skylights and cathedral ceilings with two fireplaces. New roof July 2025, new skylights, new garage door, new paint (interior and exterior). Plenty of updates/upgrades to list! The main floor is the living room, dining room and kitchen w/ SS appliances great for hosting/entertaining company. Downstairs is the bonus/game room (possible 4th bedroom) for those who love to play music or games. As well as the laundry room and 1/2 bath w/ a slider to rear yard and garage access. Upstairs are 2 bedrooms, the primary bedroom suite and a full hall bathroom. The secondary bedrooms are spacious with closets. The private primary suite has a 5 piece bathroom, w/ a skylight & custom designed walk-in closet. The property lot highlights secluded Stanwood living. Experience the space to breathe, garden or relax at the shared private dock. While you will feel a world away from the rush, you are only minutes from schools, shopping, and I-5. Enjoy the detached artist studio for those cool evenings. This home offers the Pacific Northwest lifestyle you have been searching for. Come and see it!
| Elementary School | Middle School | High School |
|---|---|---|
| Stanwood Elem | Stanwood Mid | Stanwood High |
| Price History | |
|---|---|
| 6/26/2026 | Listed $730,000 |
General Features
| Living Area | 1868 |
|---|---|
| Sewer | Septic Tank |
| Heating | Fireplace Insert,Forced Air,Stove/Free Standing |
| Cooling | None |
| Possession | Closing,Negotiable |
| Roof | Composition |
| Appliances | Dishwasher,Disposal,Dryer,Microwave,Refrigerator,Stove(s)/Range(s),Washer |
| Architectural Style | Contemporary |
| Security Features | Fully Fenced |
| Year Built | 1998 |
| View | Lake,Territorial |
| Topography | Level,Partial Slope,Steep Slope |
| Levels | Three Or More |
| Property Subtype | Single Family Residence |
| Tax Year | 2025 |
| Community Features | Boat Launch |
| County | Snohomish |
| New Construction | No |
| Property Type | Residential |
| HOA | No |
| Attached Garage | Yes |
| Subdivision Name | Lake Ketchum |
| Facing Direction | East |
| Garage Y/N | Yes |
| Full Baths | 2 |
| Special Listing Conditions | None |
| Status | Active |
| Directions | Follow I-5 to exit 215. Turn right at T then a Left onto 300th St NW/Freeborn Rd. Take a Right onto 76th Ave NE. Take a Right onto S Lake Ketchum Rd. Stay to the L at the Y. Home is on the Left. |
| High School | Stanwood High |
| City | Stanwood |
| Entry Location | Main |
| Senior Community Y/N | No |
| High School District | Stanwood-Camano |
| MLS Area | 770 - Northwest Snohomish |
| Lot Size Units | Square Feet |
| Lot Size Square Feet | 24394 |
| Carport Y/N | No |
| Listing Terms | Cash,Conventional,FHA,USDA Loan,VA Loan |
| Elementary School | Stanwood Elem |
| Land Lease Y/N | No |
| Tax Annual Amount | 5652 |
| Middle/Junior High School | Stanwood Mid |
| Property Condition | Very Good |
| Public Remarks | Embrace the tranquil beauty of country living in this updated 1,868 sq ft tri-level home near Lake Ketchum. Nestled on a quiet 0.56-acre lot,this property seamlessly blends rural peace with effortles |
| Virtual Tour | https://my.matterport.com/show/?m=7AkyJ7m6ntT&play=1&ts=1 |
| Structure Type | House |
| Building Area Units | Square Feet |
| Standard Status | Active |
| Water Company | Wilderness Ridge Community Club |
| Property Style | 13 - Tri-Level |
| NWM_ShowMapLink | Yes |
Interior Features
| Interior Amenities | Bath Off Primary,Dbl Pane/Storm Window,Dining Room,Fireplace,French Doors,Skylight(s),Vaulted Ceiling(s),Walk-In Closet(s) |
|---|---|
| Basement | Daylight,Finished |
| Flooring | Ceramic Tile,Vinyl Plank,Carpet |
| Total Fireplaces | 1 |
| Fireplace Features | Gas,See Remarks,Wood Burning |
| Air Conditioning Y/N | No |
| Heating Y/N | Yes |
| Fireplace Y/N | Yes |
| Half Baths | 1 |
| Total Bedrooms | 4 |
| Total Baths | 3 |
| Bedrooms Possible | 4 |
| Fireplaces Main | 1 |
| Power Production Type | Electric,Propane,Wood |
| Bedrooms Lower | 1 |
| Bedrooms Upper | 3 |
| Baths Half Lower | 1 |
| Baths Full Upper | 2 |
| Bathrooms | 2.5 |
Exterior Features
| Exterior Amenities | Brick,Wood,Wood Products |
|---|---|
| Vegetation | Garden Space,Wooded |
| Parking Features | Driveway,Attached Garage,RV Parking |
| Lot Features | Paved,Secluded |
| Water Source | Community |
| Total Parking | 8 |
| Inclusions | Dishwasher(s),Dryer(s),Garbage Disposal,Microwave(s),Refrigerator(s),Stove(s)/Range(s),Washer(s) |
| Foundation Details | Concrete Ribbon |
| Building Area Total | 1868 |
| Lot Dimensions | .56 Acre |
| Lot Size Acres | 0.56 |
| Waterfront Y/N | No |
| Covered Spaces | 2 |
| Irrigation Water Rights Y/N | No |
| Site Features | Cable TV,Deck,Fenced-Fully,High Speed Internet,Outbuildings,Propane,RV Parking,Shop |
| Parking Uncovered Total | 6 |
Amenities
- Foreclosure
- Views
- Short Sale
- New Construction
- Adult 55+
- Lease To Own
- No HOA Fees
- Furnished
- Primary On Main
- Air Conditioning
- Seller Finance
- Green
- Fixer Upper
- Horse
- Golf
- Fireplace
- Deck
- Garage
- Basement
- Pool
Property vs Single Family Average in 98292
Price
Taxes
Year Built
Visits
In The Neighborhood
Stanwood
$ 569,000
- Type
- Single Family | Active
- Size
- 1,404 SqFt
- Rooms
- 3 Beds + 2 Baths
 Listed by: Real Broker LLC
Stanwood
$ 1,100,000
- Type
- Single Family | Active
- Size
- 2,453 SqFt
- Rooms
- 4 Beds + 3 Baths
Listed by: Keller Williams North Seattle
