

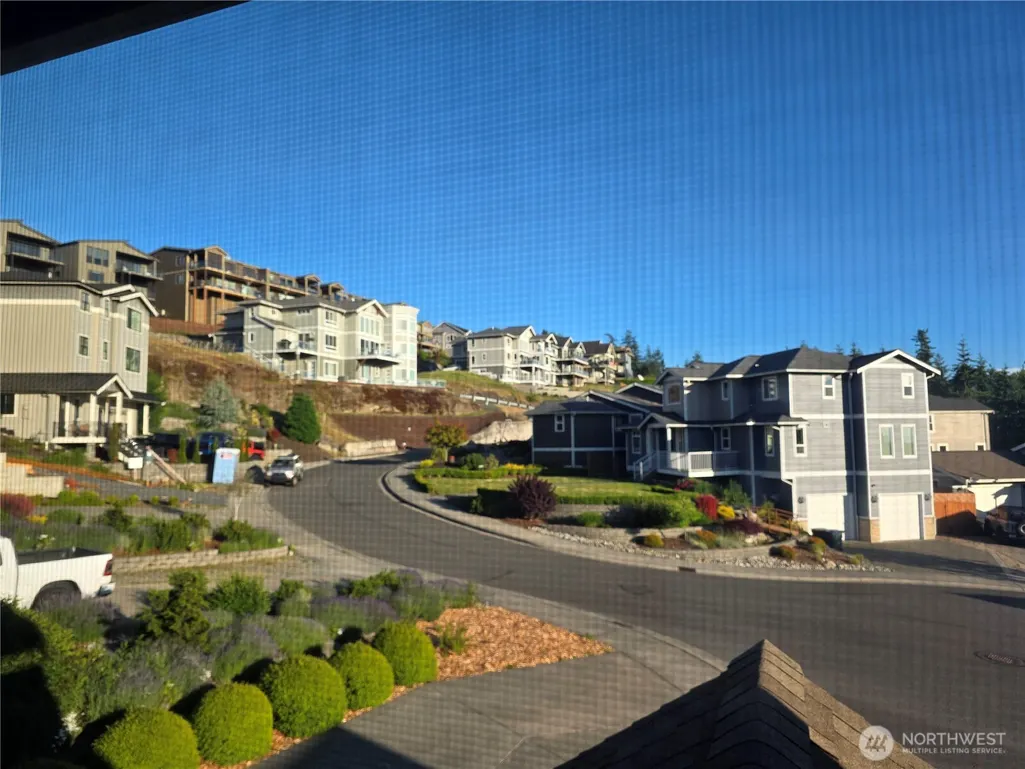
Address
3336 Stonecrop Way, Bellingham, WA
Price
$ 995,000
Property Attributes
- ID#2560693
- TypeSingle Family
- CountyWHATCOM
- CityBellingham
- AreaBellingham
- NeighborhoodBarkley
- Zip98226
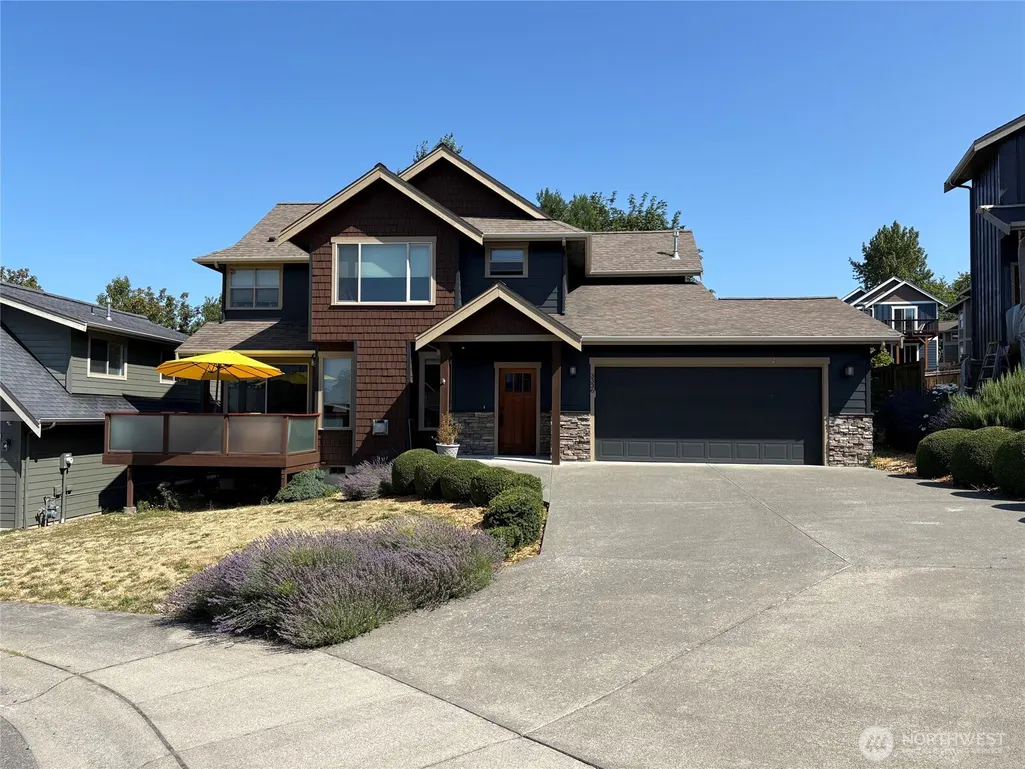
- Style2 Story
- Year Built2013
- Taxes$ 7297
- Price$ 995,000
- Bedrooms4
- Full Bathrooms2
- Half Bathrooms1
- Sqr Footage2176
- Lot Size0.12 Acres
Data Source:
Northwest Multiple Listing Service (NWMLS)
Property Description
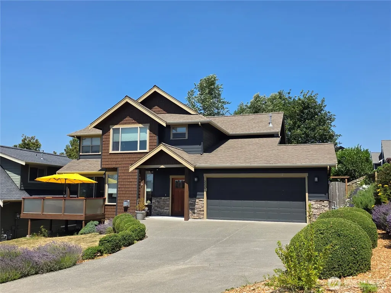
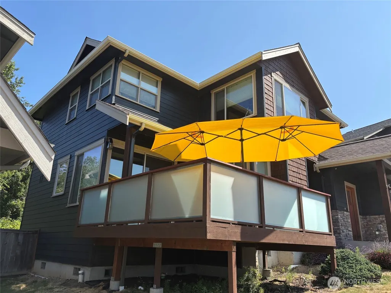
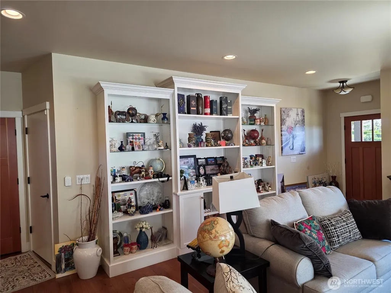
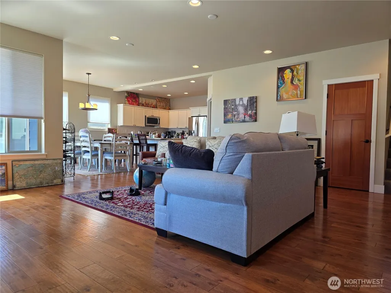
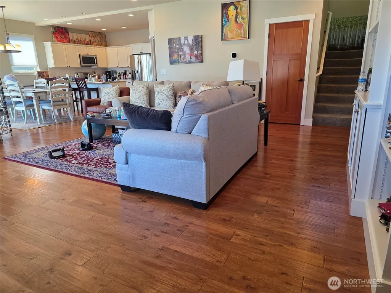
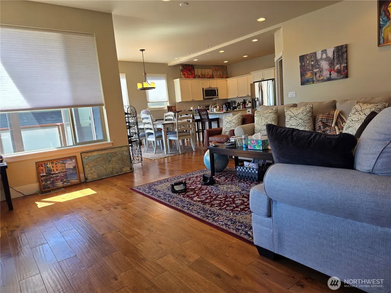
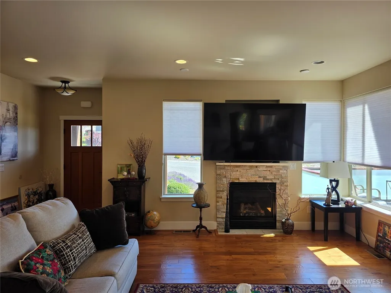
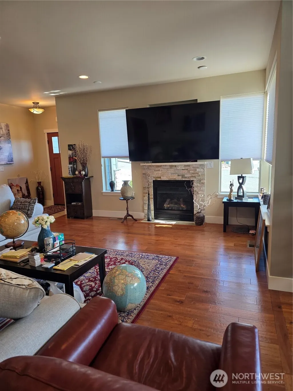
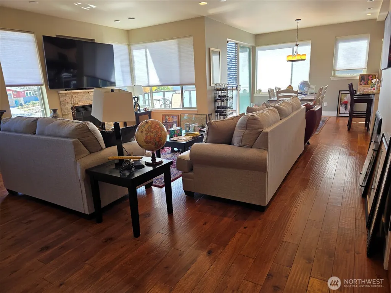
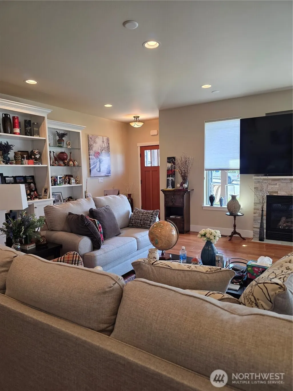
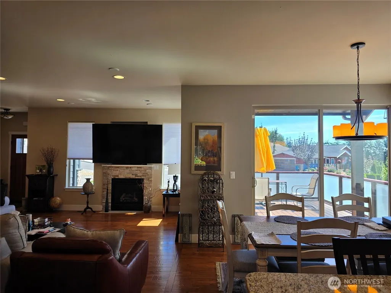
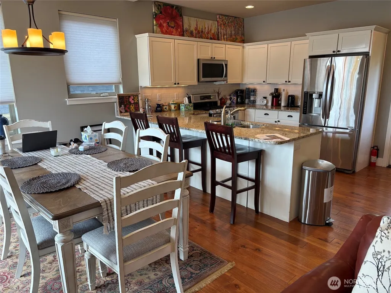
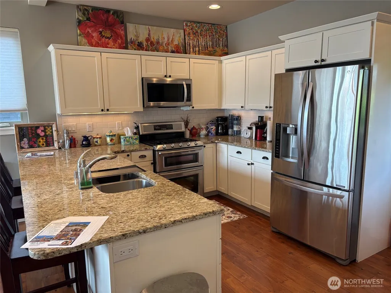
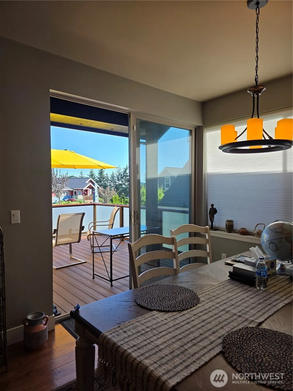
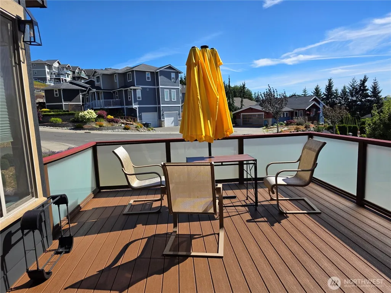
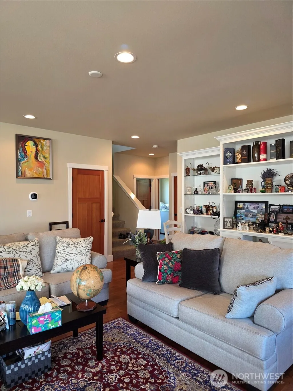
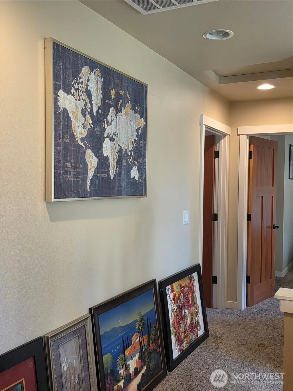
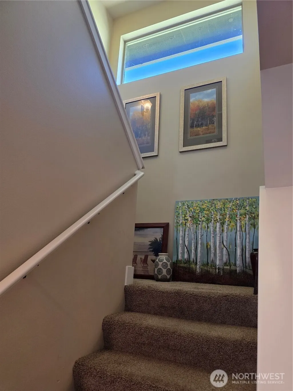
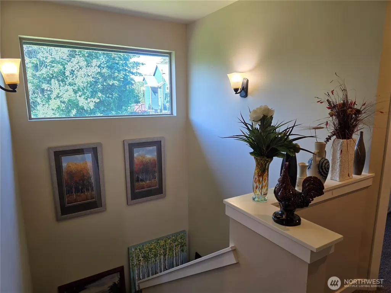
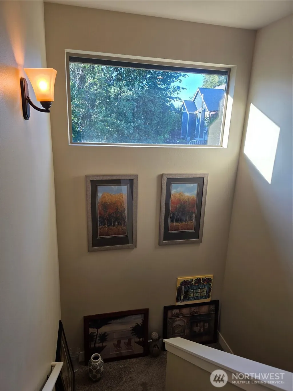
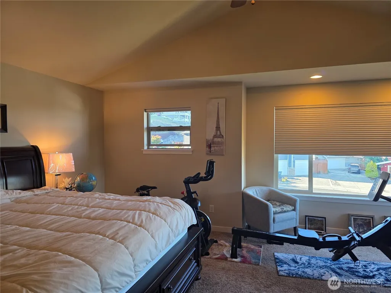
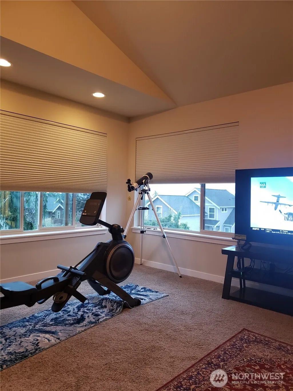
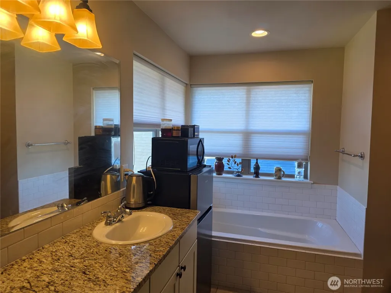
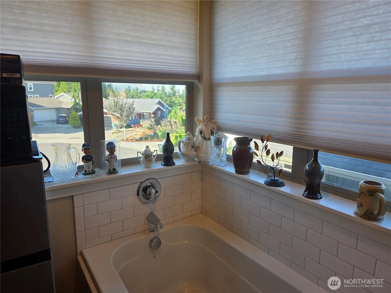
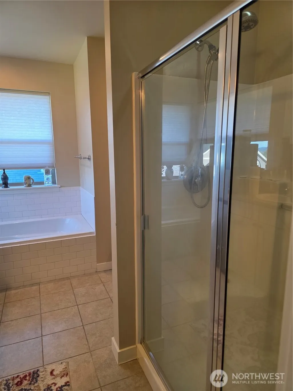
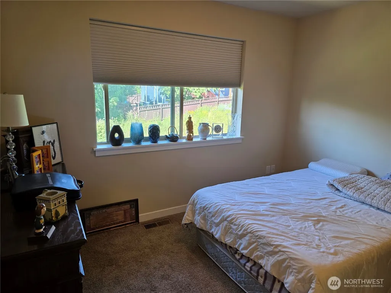
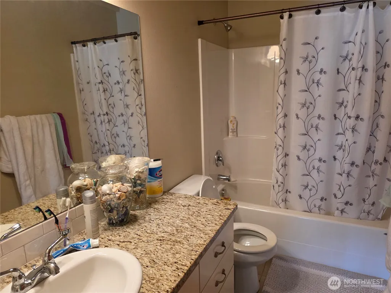
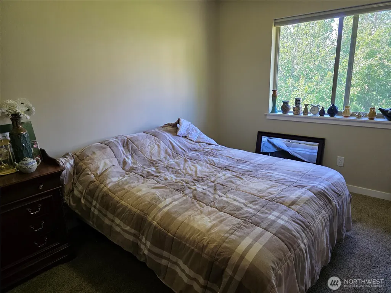
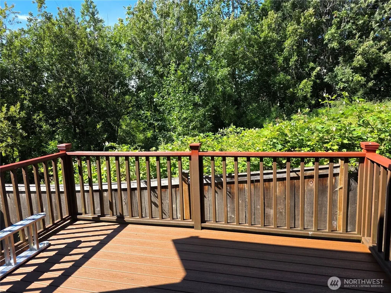
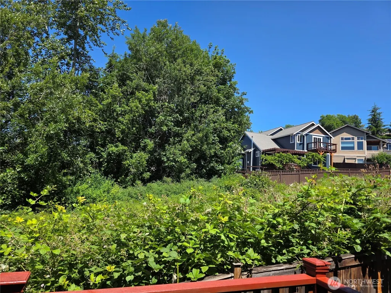
Welcome to this beautiful 3-Bedroom, 2.5-bath home in the highly desirable Spyglass Estates. This a spacious great room concept home features custom built-ins, a well-appointed kitchen with granite countertops and high-end appliances, and primary suite with a walk-in closet. Enjoy year-round comfort with central air conditioning and take in peaceful water and sunset views. The fully fenced backyard backs up to a greenbelt, offering added privacy. Conveniently located within walking distance of Barkley Village and also have easy access to restaurants, Haggen grocery store, shopping, banks, a movie theater, and nearby walking and biking trails. This home combines comfort, convenience, and an exceptional location & opportunity in one of the area’s most sought-after neighborhoods.
| Elementary School | Middle School | High School |
|---|---|---|
| Northern Heights Ele Elementary School | Shuksan Mid | Squalicum High |
| Price History | |
|---|---|
| 7/31/2026 | Listed $995,000 |
General Features
| Living Area | 2176 |
|---|---|
| Sewer | Sewer Connected |
| Heating | Forced Air |
| Cooling | Central Air |
| Possession | Negotiable |
| Roof | Composition |
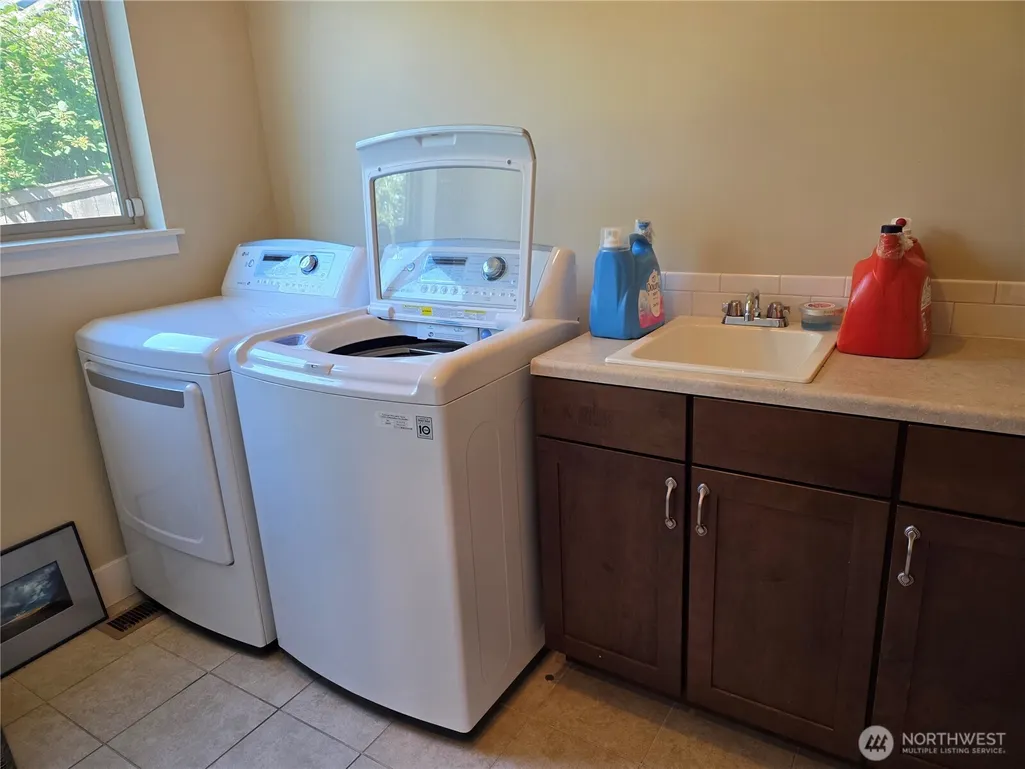
| Appliances | Dishwasher,Disposal,Dryer,Microwave,Refrigerator,Stove(s)/Range(s),Washer |
| Security Features | Fully Fenced |
| Year Built | 2013 |
| View | Bay,Mountains,Partial |
| Topography | Level,Partial Slope |
| Levels | Two |
| Property Subtype | Single Family Residence |
| Tax Year | 2026 |
| County | Whatcom |
| New Construction | No |
| Property Type | Residential |
| HOA | No |
| Attached Garage | Yes |
| Subdivision Name | Barkley |
| Facing Direction | South |
| Garage Y/N | Yes |
| Full Baths | 2 |
| Special Listing Conditions | None |
| Status | Active |
| Directions | From I-5,Exit 255,E on Sunset Blvd,R on Barkley Blvd,L on Stonecrop Way to the house on the right. |
| High School | Squalicum High |
| City | Bellingham |
| Entry Location | Main |
| Senior Community Y/N | No |
| High School District | Bellingham |
| MLS Area | 860 - Bellingham |
| Lot Size Units | Square Feet |
| Lot Size Square Feet | 5227 |
| Carport Y/N | No |
| Listing Terms | Assumable,Cash,Conventional,FHA |
| Elementary School | Northern Heights Ele |
| Land Lease Y/N | No |
| Tax Annual Amount | 7297 |
| Middle/Junior High School | Shuksan Mid |
| Public Remarks | Welcome to this beautiful 3-Bedroom,2.5-bath home in the highly desirable Spyglass Estates. This a spacious great room concept home features custom built-ins,a well-appointed kitchen with granite co |
| Structure Type | House |
| Building Area Units | Square Feet |
| Standard Status | Active |
| Property Style | 12 - 2 Story |
| NWM_ShowMapLink | Yes |
Interior Features
| Interior Amenities | Bath Off Primary,Ceiling Fan(s),Dbl Pane/Storm Window,Dining Room,Walk-In Closet(s) |
|---|---|
| Flooring | Hardwood,Carpet |
| Fireplace Features | Gas |
| Air Conditioning Y/N | Yes |
| Heating Y/N | Yes |
| Fireplace Y/N | No |
| Half Baths | 1 |
| Total Bedrooms | 4 |
| Total Baths | 3 |
| Power Production Type | Natural Gas |
| Bedrooms Upper | 4 |
| Baths Half Main | 1 |
| Baths Full Upper | 2 |
| Bathrooms | 2.5 |
Exterior Features
| Exterior Amenities | Cement/Concrete,Wood Products |
|---|---|
| Parking Features | Attached Garage |
| Lot Features | Cul-De-Sac,Curbs,Paved,Sidewalk |
| Water Source | Public |
| Total Parking | 2 |
| Inclusions | Dishwasher(s),Dryer(s),Garbage Disposal,Microwave(s),Refrigerator(s),Stove(s)/Range(s),Washer(s) |
| Foundation Details | Poured Concrete |
| Building Area Total | 2176 |
| Lot Size Acres | 0.12 |
| Waterfront Y/N | No |
| Covered Spaces | 2 |
| Irrigation Water Rights Y/N | No |
| Site Features | Cable TV,Deck,Dog Run,Fenced-Fully,High Speed Internet |
Amenities
- Foreclosure
- Views
- Short Sale
- New Construction
- Adult 55+
- Lease To Own
- No HOA Fees
- Furnished
- Primary On Main
- Air Conditioning
- Seller Finance
- Green
- Fixer Upper
- Horse
- Golf
- Fireplace
- Deck
- Garage
- Basement
- Pool
Property vs Single Family Average in 98226
Price
Taxes
Year Built
Visits
In The Neighborhood
Just Listed
Bellingham
$ 739,000
- Type
- Single Family | Active
- Size
- 1,780 SqFt
- Rooms
- 3 Beds + 2.5 Baths
 Listed by: Coldwell Banker Bain
Bellingham
$ 639,900
- Type
- Single Family | Active
- Size
- 1,380 SqFt
- Rooms
- 3 Beds + 2 Baths
Listed by: Muljat Group
Bellingham
$ 439,000
- Type
- Single Family | Active
- Size
- 896 SqFt
- Rooms
- 2 Beds + 1 Baths
Listed by: Coldwell Banker Bain
Bellingham
$ 960,000
- Type
- Single Family | Active
- Size
- 3,512 SqFt
- Rooms
- 4 Beds + 4 Baths
Listed by: Fathom Realty WA LLC
Bellingham
$ 659,000
- Type
- Single Family | Active
- Size
- 1,533 SqFt
- Rooms
- 3 Beds + 2.5 Baths
Listed by: Bellingham Real Estate Company
Bellingham
$ 618,000
- Type
- Single Family | Active
- Size
- 1,638 SqFt
- Rooms
- 3 Beds + 2.5 Baths
Listed by: Windermere RE Whatcom, Inc.
Bellingham
$ 924,900
- Type
- Single Family | Active
- Size
- 3,221 SqFt
- Rooms
- 3 Beds + 3.5 Baths
Listed by: Windermere RE Whatcom, Inc.
Bellingham
$ 850,000
- Type
- Single Family | Active
- Size
- 1,924 SqFt
- Rooms
- 4 Beds + 3 Baths
Listed by: COMPASS
Bellingham
$ 750,000
- Type
- Single Family | Active
- Size
- 2,132 SqFt
- Rooms
- 3 Beds + 2 Baths
Listed by: Pacific Continental Realty LLC
Bellingham
$ 789,000
- Type
- Single Family | Contingent
- Size
- 2,026 SqFt
- Rooms
- 3 Beds + 3 Baths
Listed by: Muljat Group
