

Address
2935 39th Avenue Sw, Seattle, WA
Price
$ 750,000
Property Attributes
- ID#2560615
- TypeSingle Family
- CountyKING
- CitySeattle
- AreaWest Seattle
- NeighborhoodBelvidere
- Zip98116
- StyleContemporary
- Year Built2026
- Price$ 750,000
- Bedrooms2
- Full Bathrooms2
- Half Bathrooms1
- Sqr Footage974
- Lot Size0.0293 Acres
Data Source:
Northwest Multiple Listing Service (NWMLS)
Property Description
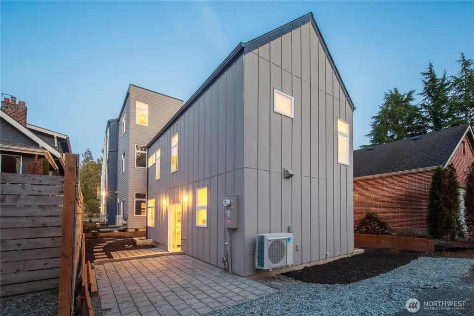
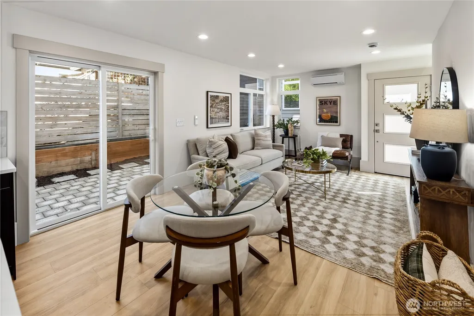
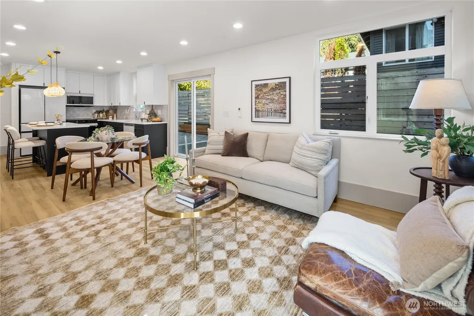
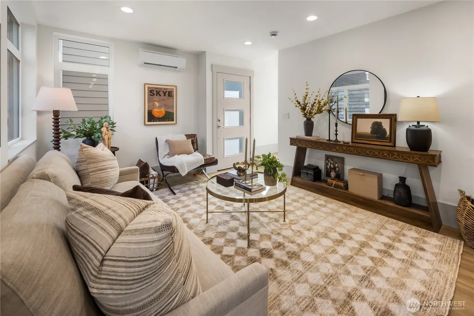
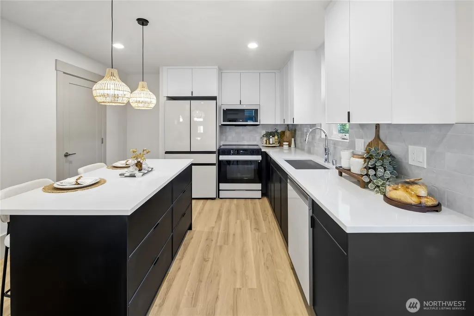
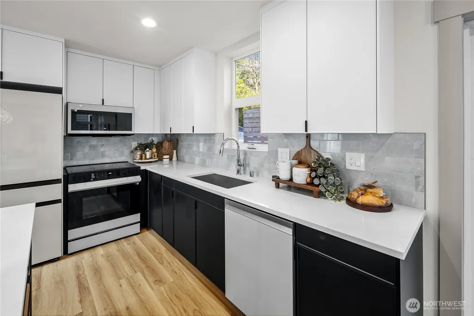
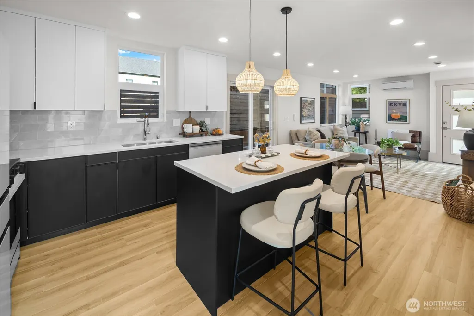
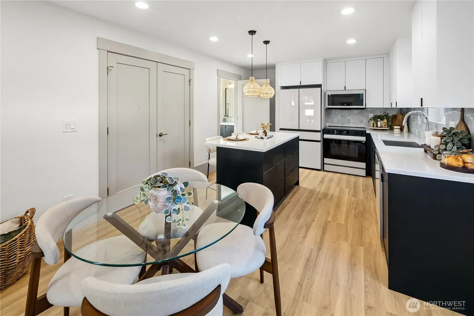
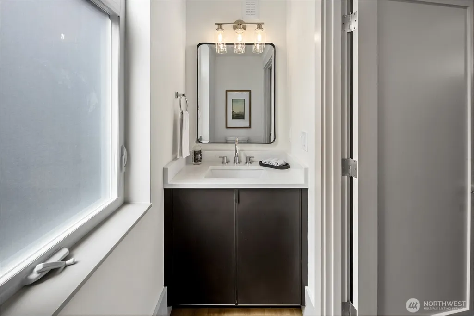
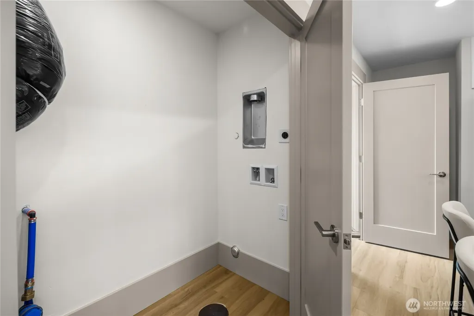
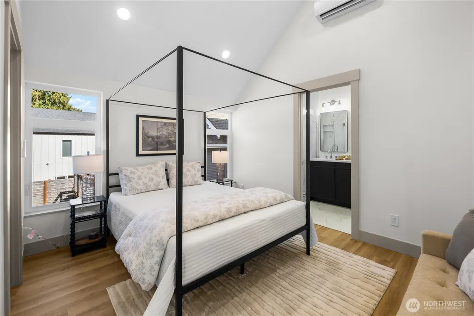
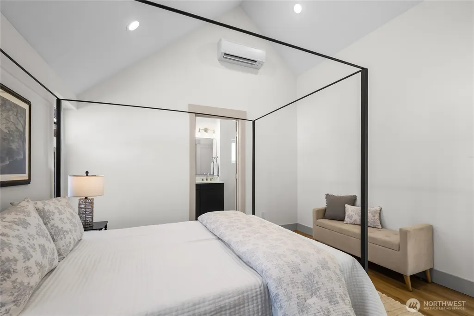
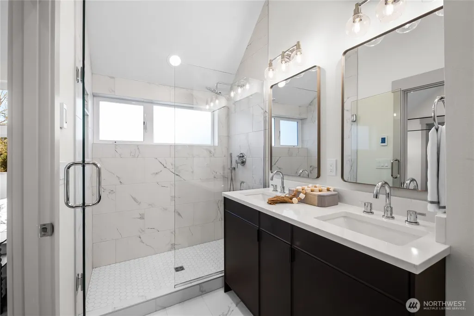
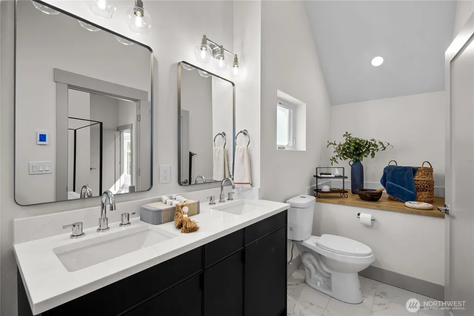
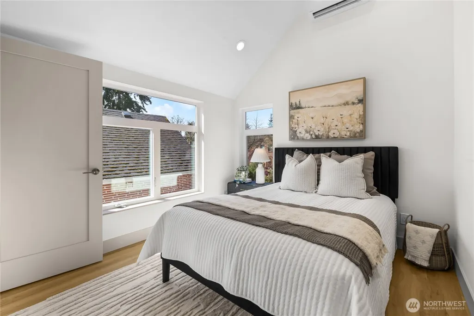
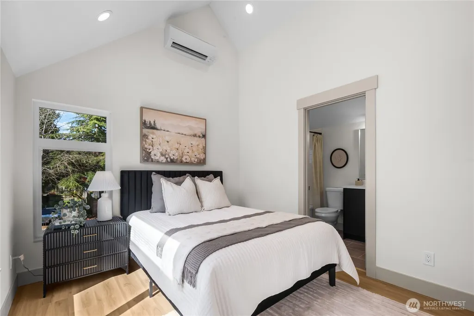
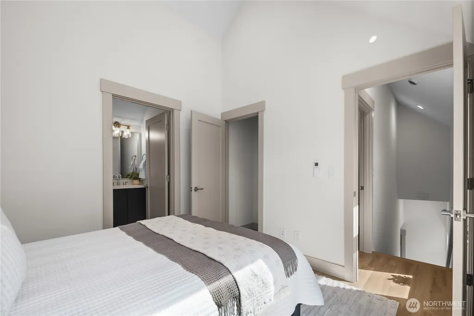
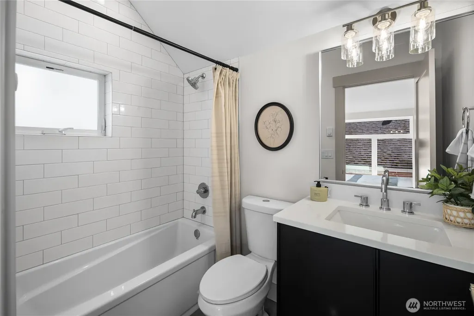
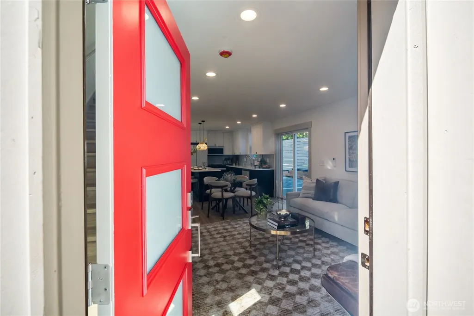
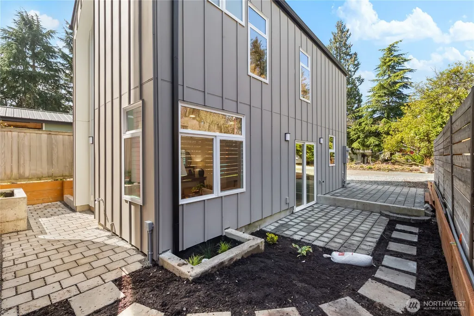
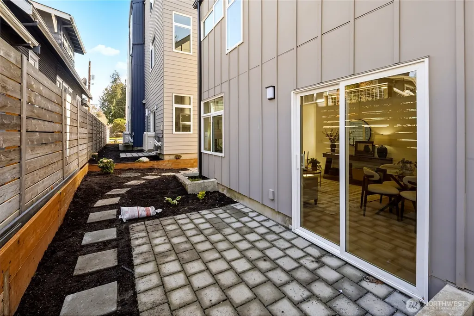
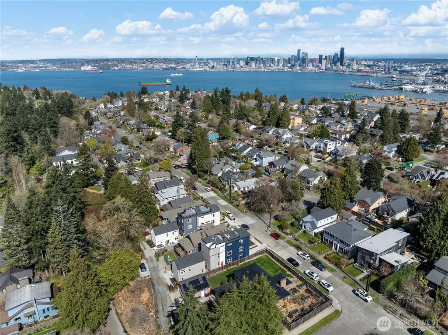
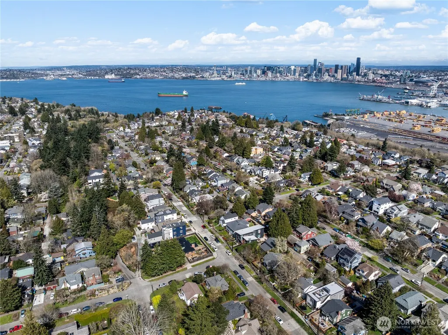
Quality construction meets intentional design in this brand-new stand-alone cottage by Accessory Dwellings, nestled in the highly desirable Belvidere neighborhood of West Seattle. The open-concept main floor delivers from the moment you walk in, with flat-panel cabinetry, a clean-lined island with quartz counters, stainless appliances, and warm luxury vinyl plank floors throughout. A powder room off the kitchen and sliding door to a private yard add seamless convenience. Upstairs, both bedrooms enjoy their own ensuite bathrooms. The primary suite features a walk-in closet and a spa-worthy bath with dual sinks, quartz counters, and a frameless glass shower. Radiant heated floors in the primary bath add a welcome touch of luxury. The spacious secondary bedroom is equally well-appointed with its own private bath. Dedicated off-street parking completes the package. The location is a genuine West Seattle gem. Lady Jaye, Little Donkey, and the beloved Met Market are all just minutes away, with Belvedere Park offering sweeping views of the Seattle skyline and Elliott Bay, and Alki Beach just down the hill. This is West Seattle living at its best.
| Elementary School | Middle School | High School |
|---|---|---|
| Lafayette Elementary School | Madison Mid | West Seattle High |
| Price History | |
|---|---|
| 7/31/2026 | Listed $725,000 |
General Features
| Living Area | 974 |
|---|---|
| Sewer | Sewer Connected |
| Heating | Ductless,Radiant,Wall Furnace |
| Cooling | Ductless |
| Possession | Closing |
| Roof | Composition |
| Appliances | Dishwasher,Disposal,Microwave,Refrigerator,Stove(s)/Range(s) |
| HOA Fee | 62 |
| Association Fee Includes | See Remarks |
| Architectural Style | Contemporary |
| Security Features | Partially Fenced |
| Year Built | 2026 |
| Topography | Level |
| Levels | Two |
| Property Subtype | Single Family Residence |
| Tax Year | 2026 |
| Community Features | CCRs |
| Building Name | 2931 39th Ave SW a Condominium |
| Assoc Fee Paid Per | Monthly |
| County | King |
| New Construction | Yes |
| Property Type | Residential |
| HOA | Yes |
| Attached Garage | No |
| Subdivision Name | Belvidere |
| Facing Direction | East |
| Full Baths | 1 |
| Special Listing Conditions | None |
| Status | Active |
| Directions | Hwy 99 or I-5 to the West Seattle Bridge exit Admiral Way left on 39th Ave SW. |
| High School | West Seattle High |
| City | Seattle |
| Entry Location | Main |
| Senior Community Y/N | No |
| High School District | Seattle |
| MLS Area | 140 - West Seattle |
| Lot Size Units | Square Feet |
| Lot Size Square Feet | 1275 |
| Carport Y/N | No |
| Listing Terms | Cash,Conventional |
| Elementary School | Lafayette |
| Land Lease Y/N | No |
| Middle/Junior High School | Madison Mid |
| Public Remarks | Quality construction meets intentional design in this brand-new stand-alone cottage by Accessory Dwellings,nestled in the highly desirable Belvidere neighborhood of West Seattle. The open-concept mai |
| Virtual Tour | https://my.matterport.com/show/?m=bzQXcWHsgNK |
| Structure Type | House |
| Building Area Units | Square Feet |
| Builder Name | Accessory Dwellings LLC |
| Standard Status | Active |
| Water Company | Seattle Public Utilities |
| Property Style | 12 - 2 Story |
| NWM_ShowMapLink | Yes |
Interior Features
| Interior Amenities | Bath Off Primary,Dbl Pane/Storm Window,Dining Room,High Tech Cabling,Vaulted Ceiling(s),Walk-In Closet(s),Water Heater |
|---|---|
| Basement | None |
| Flooring | Ceramic Tile,Vinyl Plank |
| Air Conditioning Y/N | Yes |
| Heating Y/N | Yes |
| Fireplace Y/N | No |
| Half Baths | 1 |
| 3/4 Baths | 1 |
| Total Bedrooms | 2 |
| Total Baths | 3 |
| Water Heater Type | Electric |
| Water Heater Location | Main floor closet |
| Power Production Type | Electric |
| Baths Three Quarter Upper | 1 |
| Bedrooms Upper | 2 |
| Baths Half Main | 1 |
| Baths Full Upper | 1 |
| Bathrooms | 2.25 |
Exterior Features
| Exterior Amenities | Cement Planked |
|---|---|
| Parking Features | Off Street |
| Lot Features | Alley,Curbs,Paved,Sidewalk |
| Water Source | Public |
| Total Parking | 1 |
| Inclusions | Dishwasher(s),Garbage Disposal,Microwave(s),Refrigerator(s),Stove(s)/Range(s) |
| Foundation Details | Poured Concrete |
| Building Area Total | 974 |
| Lot Size Acres | 0.0293 |
| Waterfront Y/N | No |
| Irrigation Water Rights Y/N | No |
| Site Features | Cable TV,Fenced-Partially,High Speed Internet,Patio |
| Parking Uncovered Total | 1 |
| Lot Number | Unit 3 |
Amenities
- Foreclosure
- Views
- Short Sale
- New Construction
- Adult 55+
- Lease To Own
- No HOA Fees
- Furnished
- Primary On Main
- Air Conditioning
- Seller Finance
- Green
- Fixer Upper
- Horse
- Golf
- Fireplace
- Deck
- Garage
- Basement
- Pool
Property vs Single Family Average in 98116
Price
Year Built
Visits

