

Open House Sat, Sep 5th 01:00 PM - 03:00 PM
Address
3046 Sw Manning Street, Seattle, WA
Price
$ 1,398,000
Property Attributes
- ID#2555195
- TypeSingle Family
- CountyKING
- CitySeattle
- AreaWest Seattle
- NeighborhoodBelvidere
- Zip98126
- Style2 Stories w/Bsmnt
- Year Built2008
- Taxes$ 13454
- Price$ 1,398,000
- Bedrooms4
- Full Bathrooms3
- Half Bathrooms1
- Sqr Footage3340
- Lot Size0.0946 Acres
Data Source:
Northwest Multiple Listing Service (NWMLS)
Property Description
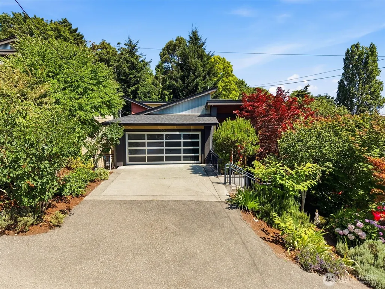
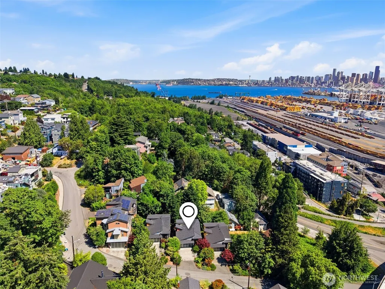
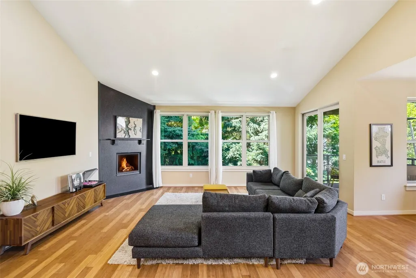
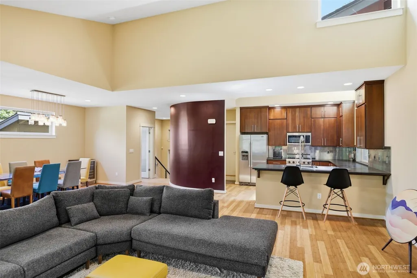
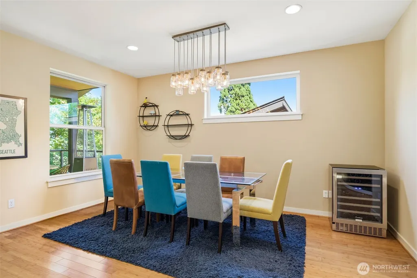
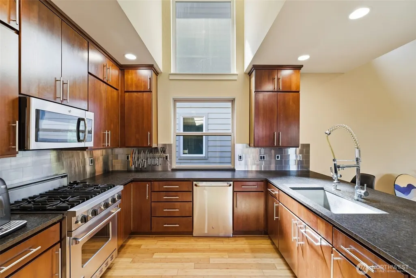
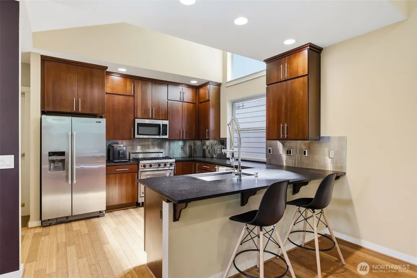
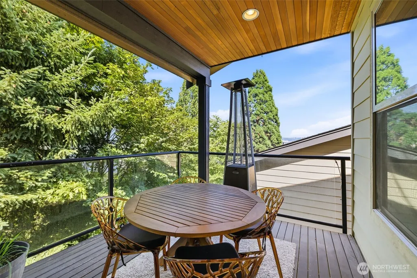
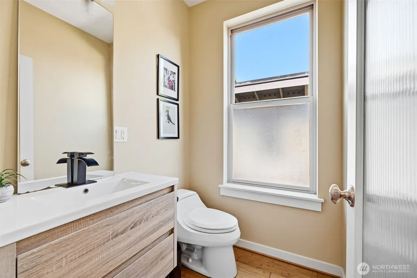
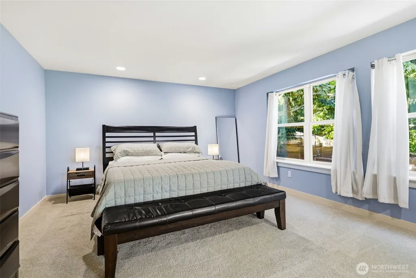
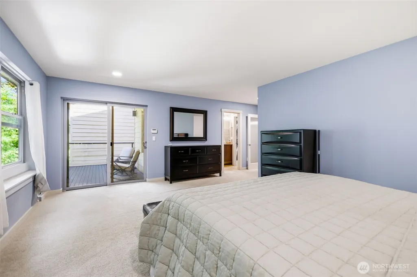
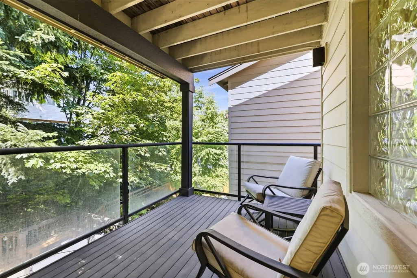
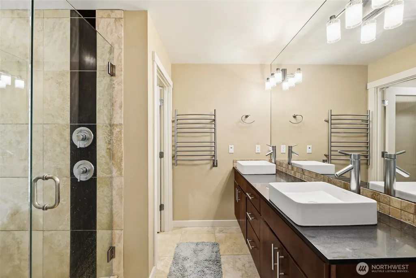
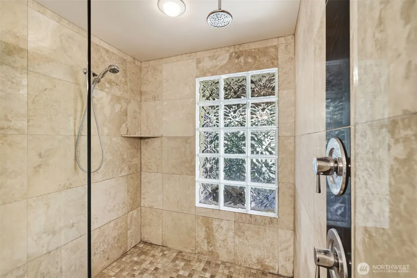
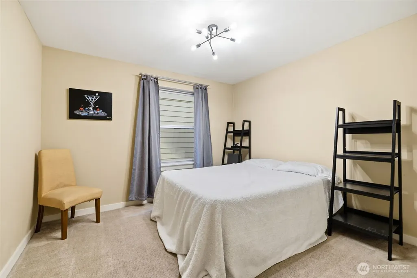
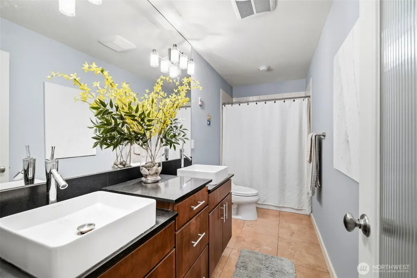
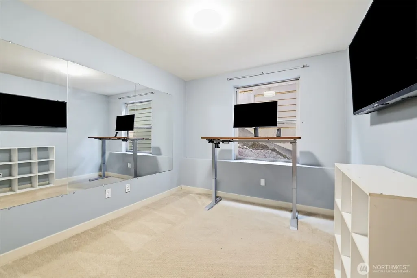
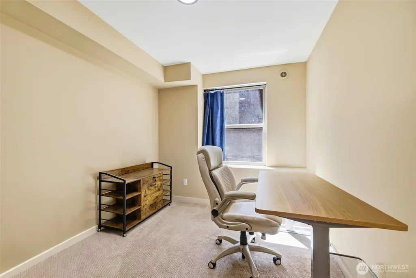
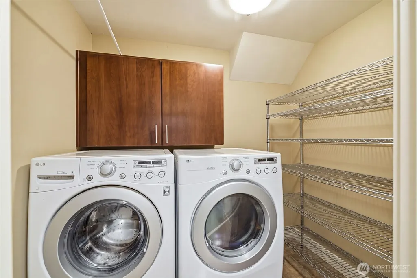
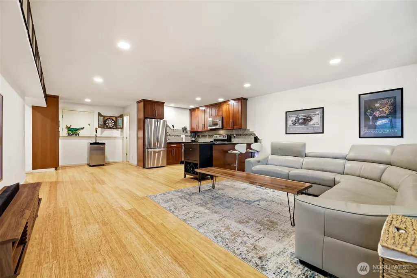
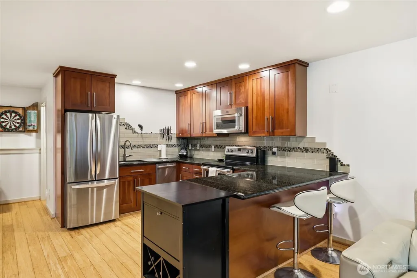
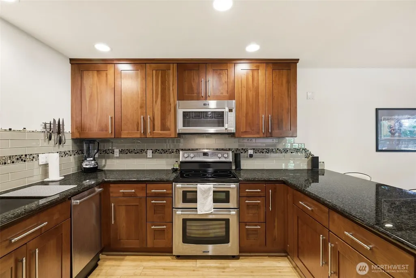
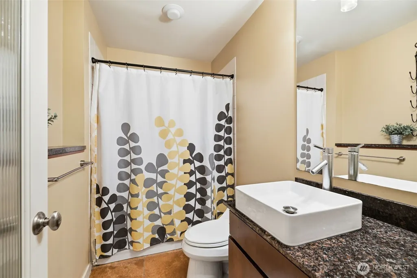
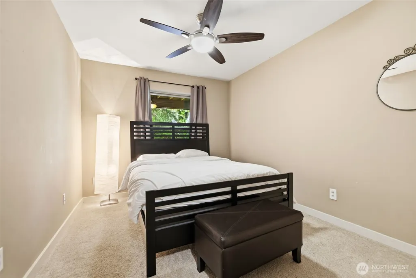
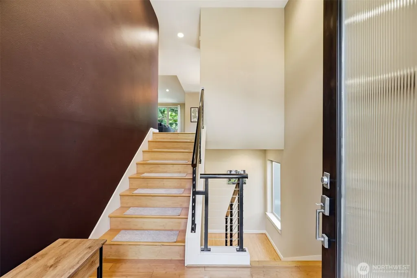
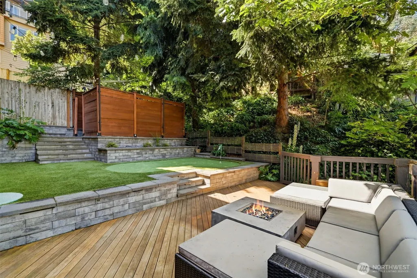
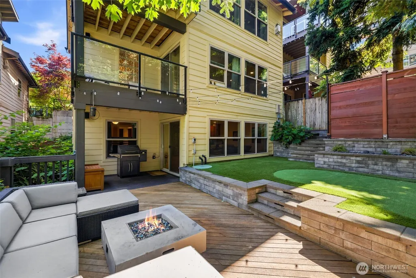
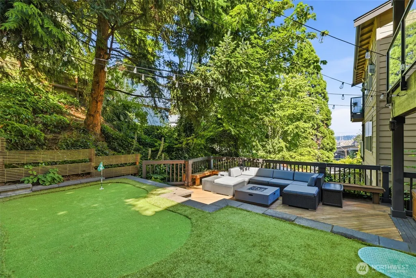
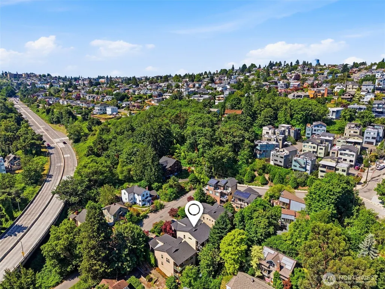
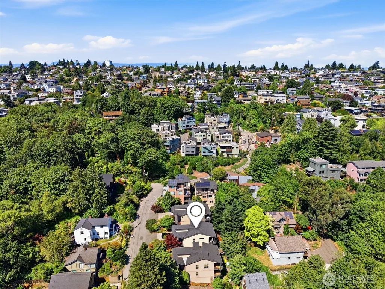
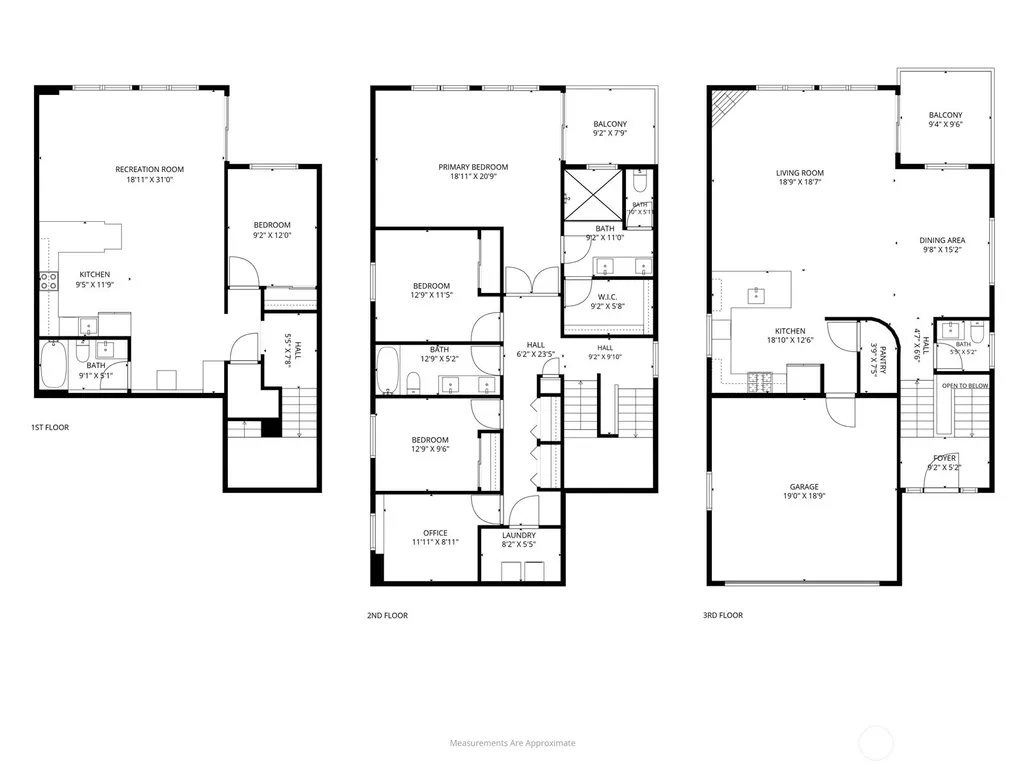
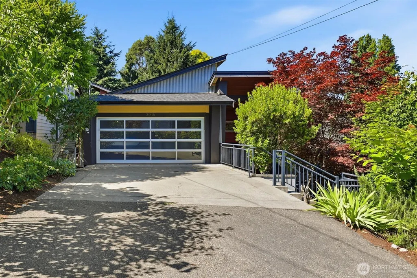
Designed for entertaining and everyday flexibility, this spacious West Seattle home offers soaring ceilings, multiple gathering spaces, and a second kitchen downstairs. The vaulted top floor is filled with natural light and features an open-concept great room, gas fireplace, bamboo hardwood floors, spacious view deck, and a chef's kitchen with granite countertops, stainless steel appliances, Viking range, pantry, and plenty of room for entertaining. The private primary suite includes a walk-in closet, ensuite bath, and private deck. The main floor also offers two additional bedrooms, a full bath, and a dedicated office, creating a functional layout for everyday living. The lower floor features a spacious bonus room, additional bedroom, full bath, second kitchen, laundry hookups, private deck, and its own exterior entrance, creating an ideal space for extended living, long-term guests, or added flexibility. Radiant floor heating, attached garage with EV charger, and an unbeatable location just minutes to Alki Beach, Luna Park, the West Seattle Bridge, downtown Seattle, shops, restaurants, and waterfront trails. Seller will entertain home sale contingencies.
| Price History | |
|---|---|
| 7/16/2026 | Listed $1,450,000 |
| 8/20/2026 | 4$1,398,000 |
General Features
| Living Area | 3340 |
|---|---|
| Sewer | Sewer Connected |
| Heating | High Efficiency (Unspecified),Radiant |
| Cooling | None |
| Possession | Closing |
| Roof | Composition |
| Appliances | Dishwasher,Double Oven,Dryer,Refrigerator,See Remarks,Stove(s)/Range(s),Washer |
| Security Features | Fully Fenced,Partially Fenced |
| Year Built | 2008 |
| View | Mountains,Territorial |
| Topography | Terraces |
| Levels | Two |
| Property Subtype | Single Family Residence |
| Tax Year | 2026 |
| Building Name | Seaboard Add |
| County | King |
| New Construction | No |
| Property Type | Residential |
| HOA | No |
| Attached Garage | Yes |
| Subdivision Name | Belvidere |
| Garage Y/N | Yes |
| Full Baths | 2 |
| Special Listing Conditions | None |
| Status | Active |
| Directions | GPS friendly - I-5 South Exit 163A for WS Bridge,take exit towards 11th and take SW Spokane St,Left onto Chelan Ave use Left lane to take Admiral ramp,Left onto 30th Ave SW,Right onto SW Manning |
| City | Seattle |
| Senior Community Y/N | No |
| High School District | Seattle |
| MLS Area | 140 - West Seattle |
| Lot Size Units | Square Feet |
| Lot Size Square Feet | 4120 |
| Carport Y/N | No |
| Listing Terms | Cash,Conventional,FHA,VA Loan |
| Land Lease Y/N | No |
| Tax Annual Amount | 13454 |
| Public Remarks | Designed for entertaining and everyday flexibility,this spacious West Seattle home offers soaring ceilings,multiple gathering spaces,and a second kitchen downstairs. The vaulted top floor is filled w |
| Virtual Tour | https://my.matterport.com/show/?m=NCpcnCJuWkk&brand=0&mls=1& |
| Structure Type | House |
| Building Area Units | Square Feet |
| Standard Status | Active |
| Water Company | City of Seattle |
| Property Style | 18 - 2 Stories w/Bsmnt |
| NWM_ShowMapLink | Yes |
Interior Features
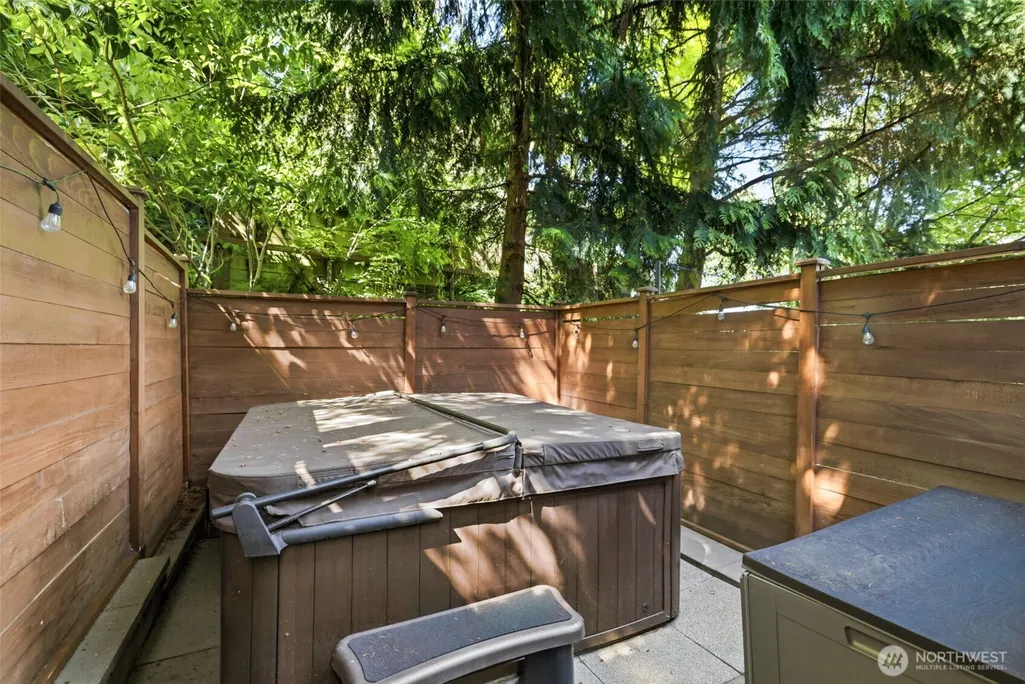
| Interior Amenities | Second Kitchen,Bath Off Primary,Ceiling Fan(s),Dbl Pane/Storm Window,Dining Room,Fireplace,French Doors,High Tech Cabling,Hot Tub/Spa,Vaulted Ceiling(s),Walk-In Closet(s),Water Heater |
|---|---|
| Basement | Daylight,Finished |
| Flooring | Bamboo/Cork,Ceramic Tile,Carpet |
| Total Fireplaces | 1 |
| Fireplace Features | Gas |
| Air Conditioning Y/N | No |
| Heating Y/N | Yes |
| Fireplace Y/N | Yes |
| Half Baths | 1 |
| 3/4 Baths | 1 |
| Total Bedrooms | 4 |
| Main Level Bedrooms | 3 |
| Total Baths | 4 |
| Water Heater Type | Gas |
| Water Heater Location | Crawlspace |
| Fireplaces Upper | 1 |
| Power Production Type | Electric,Natural Gas |
| Baths Three Quarter Main | 1 |
| Bedrooms Lower | 1 |
| Baths Half Upper | 1 |
| Baths Full Main | 1 |
| Baths Full Lower | 1 |
| Bathrooms | 3.25 |
Exterior Features
| Exterior Amenities | Cement Planked,Metal/Vinyl,Wood |
|---|---|
| Vegetation | Garden Space |
| Parking Features | Attached Garage |
| Lot Features | Paved |
| Water Source | Public |
| Total Parking | 2 |
| Inclusions | Dishwasher(s),Double Oven,Dryer(s),Leased Equipment,Refrigerator(s),See Remarks,Stove(s)/Range(s),Washer(s) |
| Foundation Details | Poured Concrete,Slab |
| Spa | Yes |
| Building Area Total | 3340 |
| Lot Size Acres | 0.0946 |
| Waterfront Y/N | No |
| Covered Spaces | 2 |
| Irrigation Water Rights Y/N | No |
| Site Features | Cable TV,Deck,Electric Car Charging,Fenced-Fully,Fenced-Partially,Gas Available,High Speed Internet,Hot Tub/Spa,Patio |
Amenities
- Foreclosure
- Views
- Short Sale
- New Construction
- Adult 55+
- Lease To Own
- No HOA Fees
- Furnished
- Primary On Main
- Air Conditioning
- Seller Finance
- Green
- Fixer Upper
- Horse
- Golf
- Fireplace
- Deck
- Garage
- Basement
- Pool
Property vs Single Family Average in 98126
Price
Taxes
Year Built
Visits

