

Address
733 Tillamuk Drive, La Conner, WA
Price
$ 995,000
Property Attributes
- ID#2560372
- TypeSingle Family
- CountySKAGIT
- CityLa Conner
- AreaLa Conner
- NeighborhoodShelter Bay
- Zip98257
- StyleContemporary
- Year Built1973
- Taxes$ 6969
- Price$ 995,000
- Bedrooms3
- Full Bathrooms3
- Half Bathrooms1
- Sqr Footage4012
- Lot Size0.4458 Acres
Data Source:
Northwest Multiple Listing Service (NWMLS)
Property Description
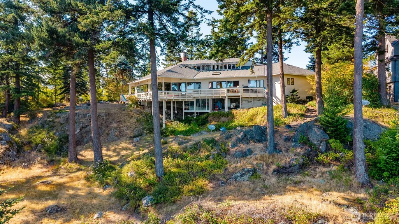
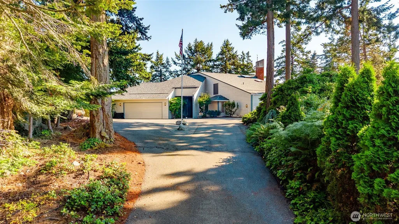
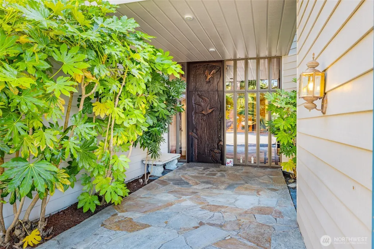
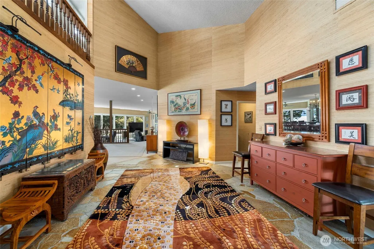
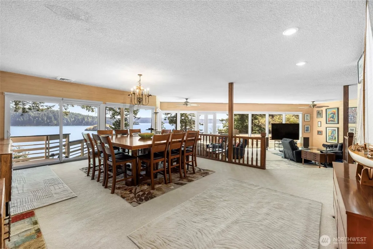
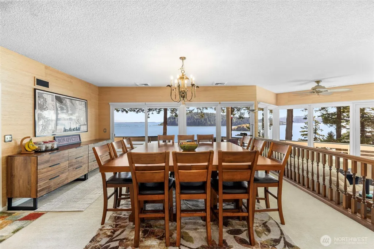
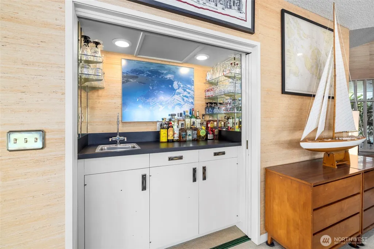
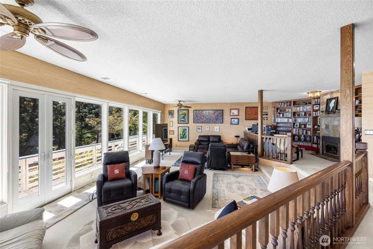
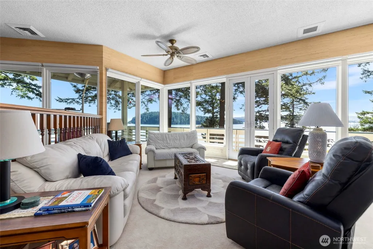
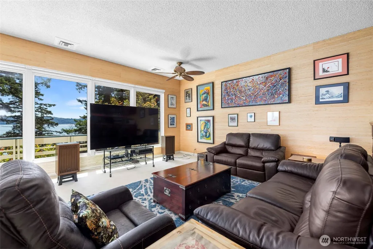
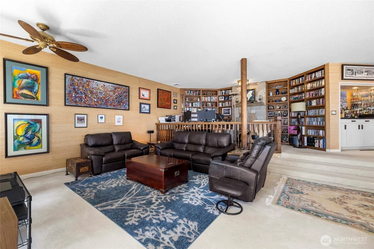
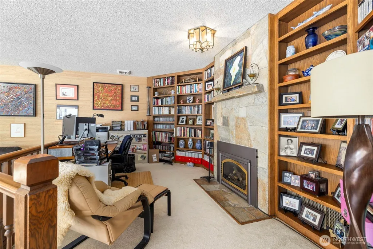
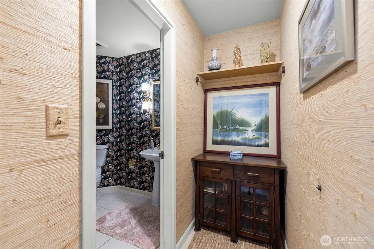
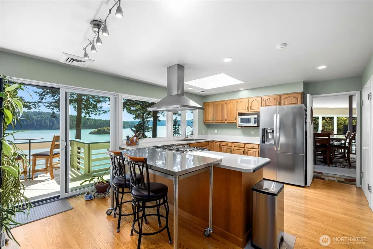
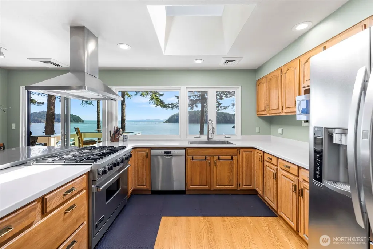
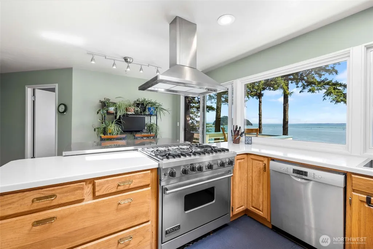
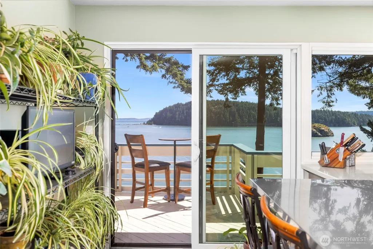
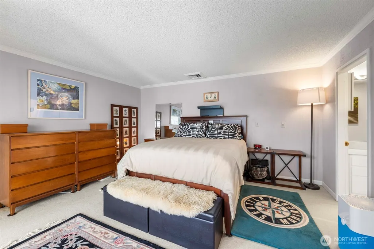
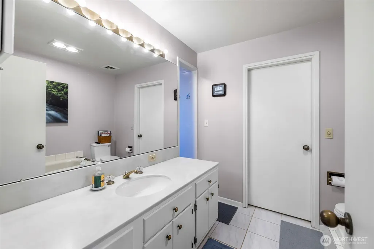
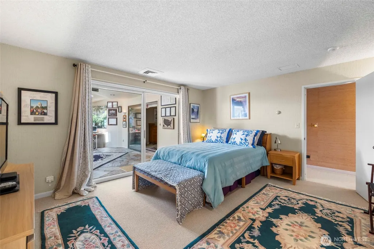
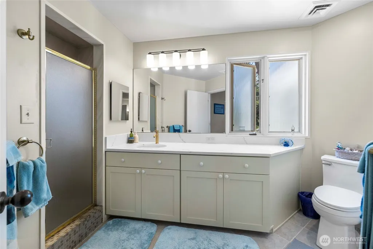
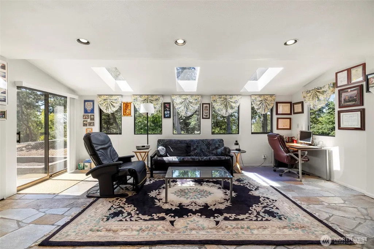
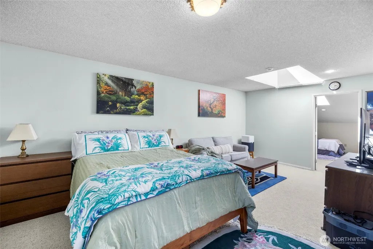
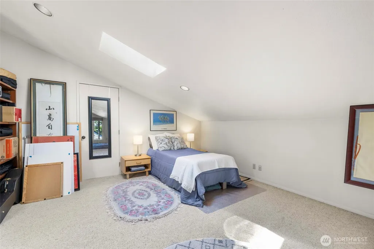
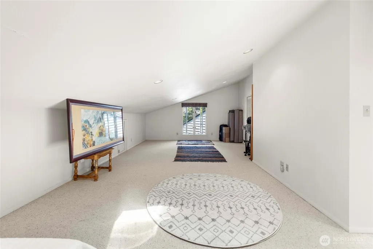
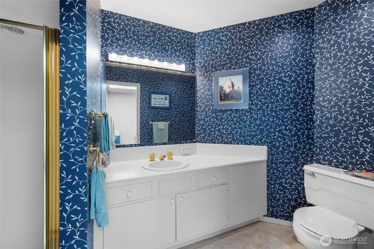
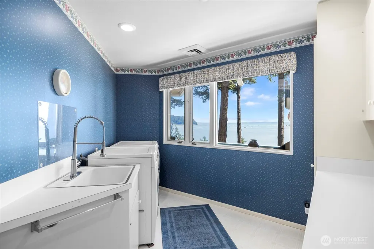
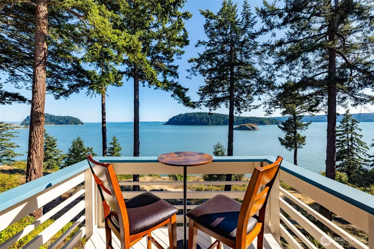
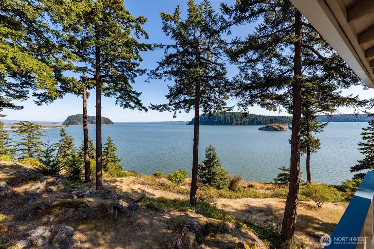
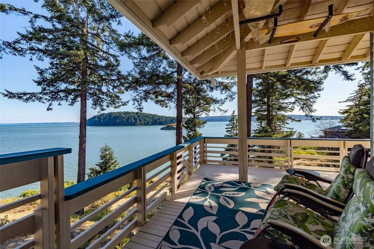
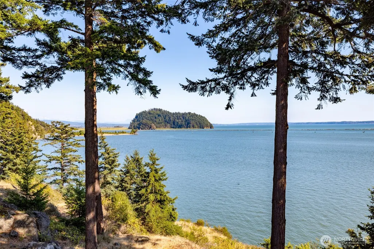
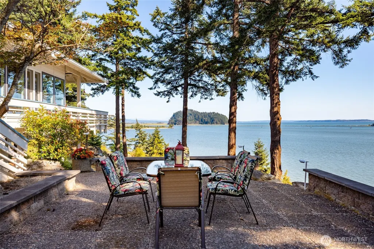
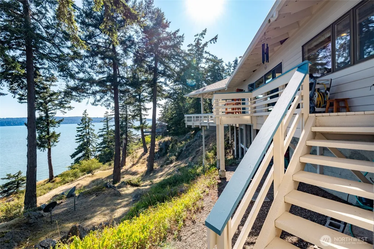
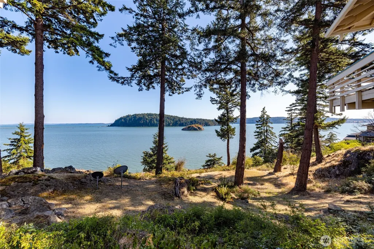
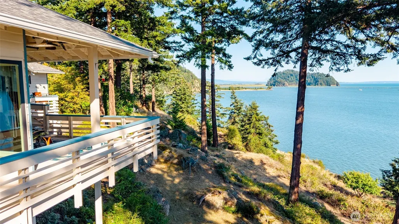
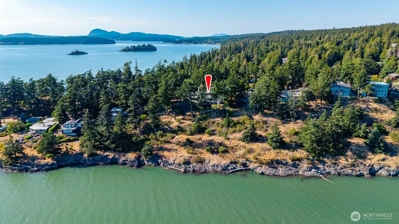
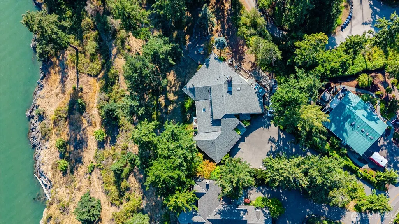
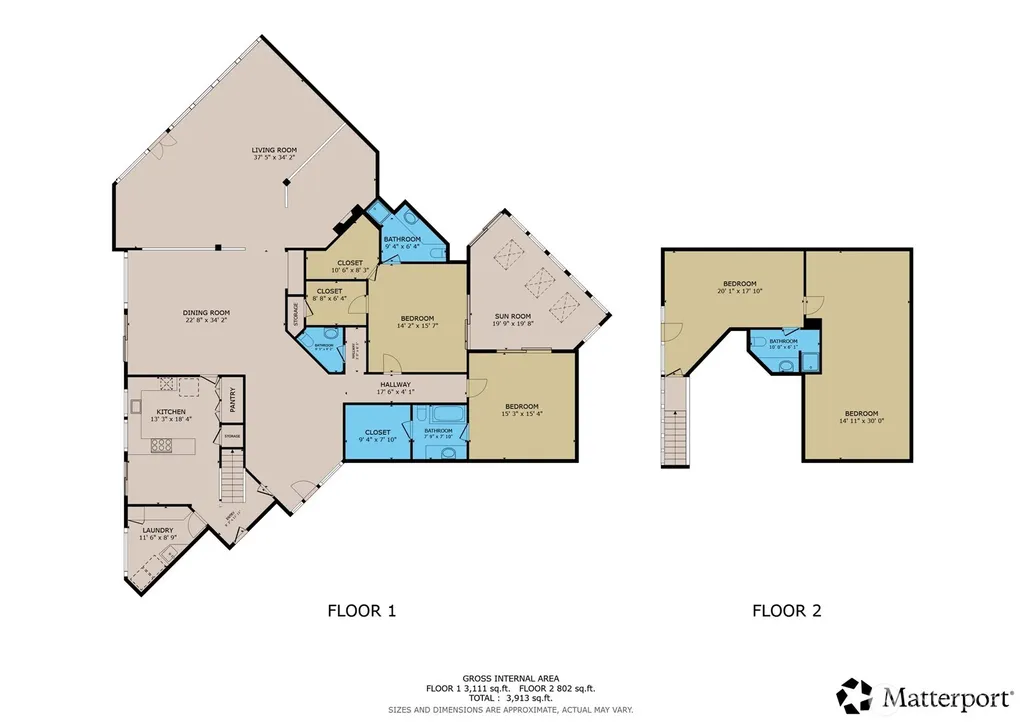
Don't miss this rare opportunity to own one of Tillamuk Drive's most commanding view properties in the coveted Shelter Bay community. This stunning home features a spacious, open floor plan ideal for entertaining large groups or hosting corporate retreats. Soak in breathtaking views of Martha's Bay, watch the boats drift through the Swinomish Channel and track the resident eagles as they patrol from the trees outside your window. Entertaining is a breeze with a built-in bar and expansive deck perfectly positioned to take in the view. Multiple flex spaces offer additional office or studio options, giving you the freedom to craft the lifestyle you've always wanted. The seller has invested in significant updates: new composition roof, all-new Andersen windows and doors, a renovated guest suite/2nd primary, new gutters, updated electrical panel with 30-amp RV service, new water heaters, and a freshly refinished deck. A massive attached garage offers room for all your tools, toys, and transportation, and a circular driveway makes arrivals and departures effortless. Shelter Bay offers an unrivaled Pacific Northwest lifestyle: a 300-slip private marina, beaches, heated pool, 9-hole golf and disc golf course, tennis, pickleball, and easy access to historic La Conner just across Rainbow Bridge.
| Price History | |
|---|---|
| 7/29/2026 | Listed $995,000 |
General Features
| Living Area | 4012 |
|---|---|
| Sewer | Sewer Connected |
| Heating | Forced Air,Heat Pump |
| Cooling | Heat Pump |
| Possession | Negotiable,See Remarks |
| Roof | Composition |
| Appliances | Dishwasher,Disposal,Dryer,Microwave,Refrigerator,Stove(s)/Range(s),Washer |
| HOA Fee | 325.8 |
| Association Fee Includes | Road Maintenance,See Remarks |
| Architectural Style | Contemporary |
| Security Features | Security Gate |
| Year Built | 1973 |
| View | Bay,Islands,Mountains,Ocean,See Remarks |
| Topography | Partial Slope,Steep Slope |
| Levels | Two |
| Property Subtype | Single Family Residence |
| Tax Year | 2026 |
| Waterfront Features | High Bank,Saltwater |
| Community Features | Athletic Court,Boat Launch,CCRs,Club House,Gated,Golf,Park,Playground,Trail(s) |
| Assoc Fee Paid Per | Monthly |
| County | Skagit |
| New Construction | No |
| Property Type | Residential |
| HOA | Yes |
| Attached Garage | Yes |
| Subdivision Name | Shelter Bay |
| Garage Y/N | Yes |
| Full Baths | 1 |
| Special Listing Conditions | None |
| Status | Active |
| Directions | Do NOT use Google Maps!! Head into La Conner,left on Maple,cross Rainbow Bridge. Left on Shelter Bay Dr. & follow through the community (2 miles). Right on Tillamuk. Driveway somewhat hidden on R. |
| City | La Conner |
| Entry Location | Main |
| Senior Community Y/N | No |
| High School District | La Conner |
| MLS Area | 820 - La Conner |
| Lot Size Units | Square Feet |
| Lot Size Square Feet | 19420 |
| Carport Y/N | No |
| Listing Terms | Cash,Conventional,See Remarks |
| Land Lease Y/N | Yes |
| Tax Annual Amount | 6969.96 |
| Property Condition | Very Good |
| Public Remarks | Don't miss this rare opportunity to own one of Tillamuk Drive's most commanding view properties in the coveted Shelter Bay community. This stunning home features a spacious,open floor plan ideal for |
| Virtual Tour | https://www.youtube.com/embed/xS7S5Mcsdb0 |
| Structure Type | House |
| Building Area Units | Square Feet |
| Standard Status | Active |
| Water Company | Shelter Bay Community |
| Property Style | 12 - 2 Story |
| NWM_ShowMapLink | Yes |
Interior Features
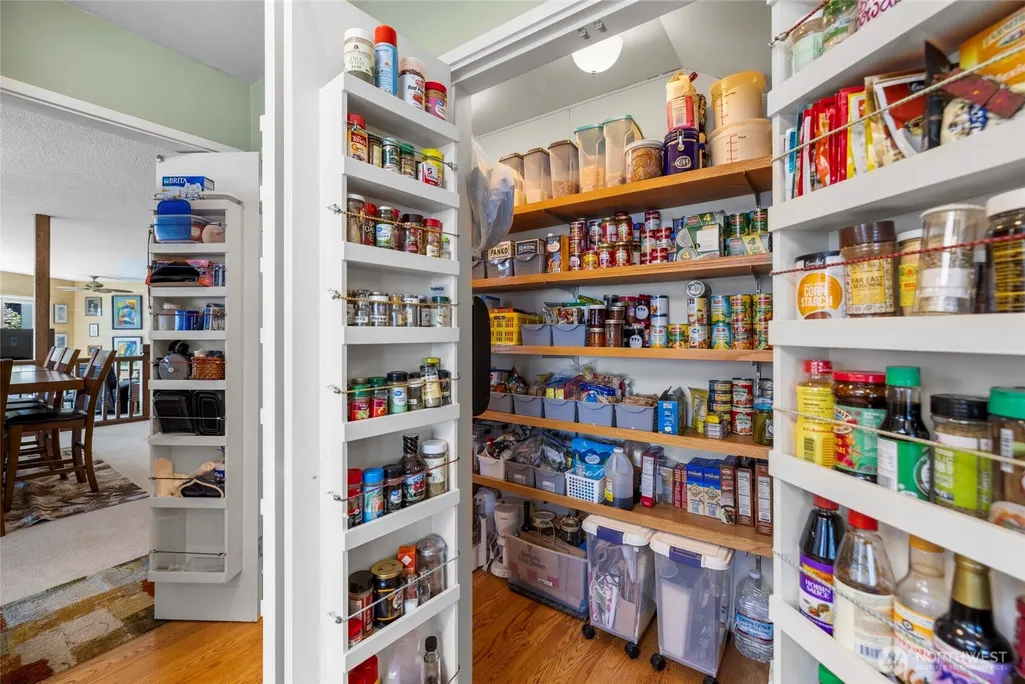
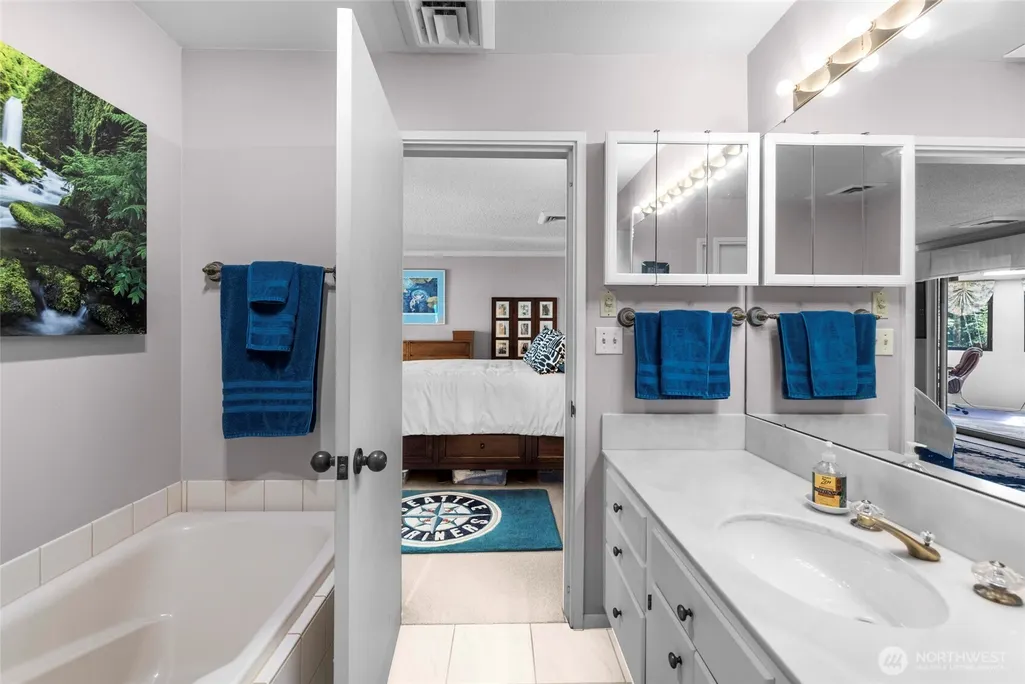
| Interior Amenities | Second Primary Bedroom,Bath Off Primary,Ceiling Fan(s),Dbl Pane/Storm Window,Dining Room,Fireplace,French Doors,Jetted Tub,Pantry,Skylight(s),Vaulted Ceiling(s),Walk-In Closet(s),Water Heater,Wet Bar |
|---|---|
| Basement | None |
| Flooring | Ceramic Tile,Hardwood,Stone,Carpet |
| Total Fireplaces | 1 |
| Fireplace Features | See Remarks |
| Air Conditioning Y/N | Yes |
| Heating Y/N | Yes |
| Fireplace Y/N | Yes |
| Half Baths | 1 |
| 3/4 Baths | 2 |
| Total Bedrooms | 3 |
| Main Level Bedrooms | 2 |
| Total Baths | 4 |
| Water Heater Type | electric |
| Water Heater Location | (2) garage & closet |
| Fireplaces Main | 1 |
| Power Production Type | Electric,Propane |
| Baths Three Quarter Main | 1 |
| Baths Three Quarter Upper | 1 |
| Bedrooms Upper | 1 |
| Baths Half Main | 1 |
| Baths Full Main | 1 |
| Bathrooms | 3 |
Exterior Features
| Exterior Amenities | Wood Products |
|---|---|
| Vegetation | Brush,Wooded |
| Parking Features | Driveway,Attached Garage,RV Parking |
| Lot Features | Open Space,Paved,Secluded |
| Water Source | Community |
| Total Parking | 6 |
| Inclusions | Dishwasher(s),Dryer(s),Garbage Disposal,Leased Equipment,Microwave(s),Refrigerator(s),Stove(s)/Range(s),Washer(s) |
| Foundation Details | Poured Concrete |
| Building Area Total | 4012 |
| Lot Size Acres | 0.4458 |
| Waterfront Y/N | Yes |
| Covered Spaces | 2 |
| Irrigation Water Rights Y/N | No |
| Site Features | Deck,Dog Run,Patio,Propane,RV Parking |
| Parking Uncovered Total | 4 |
Amenities
- Foreclosure
- Views
- Short Sale
- New Construction
- Adult 55+
- Lease To Own
- No HOA Fees
- Furnished
- Primary On Main
- Air Conditioning
- Seller Finance
- Green
- Fixer Upper
- Horse
- Golf
- Fireplace
- Deck
- Garage
- Basement
- Pool
Property vs Single Family Average in 98257
Price
Taxes
Year Built
Visits
In The Neighborhood
Open House
La Conner
$ 970,000
- Type
- Single Family | Active
- Size
- 2,068 SqFt
- Rooms
- 3 Beds + 2 Baths
 Listed by: Windermere RE Anacortes Prop.
La Conner
$ 570,000
- Type
- Single Family | Active
- Size
- 2,220 SqFt
- Rooms
- 4 Beds + 2 Baths
Listed by: Pettruzzelli Inc
La Conner
$ 397,000
- Type
- Single Family | Active
- Size
- 1,796 SqFt
- Rooms
- 2 Beds + 2 Baths
Listed by: RSVP Brokers ERA
La Conner
$ 490,000
- Type
- Single Family | Active
- Size
- 2,489 SqFt
- Rooms
- 3 Beds + 3 Baths
Listed by: RSVP Brokers ERA
Open House
La Conner
$ 425,000
- Type
- Single Family | Active
- Size
- 1,820 SqFt
- Rooms
- 3 Beds + 2 Baths
Listed by: Windermere RE Anacortes Prop.
La Conner
$ 326,800
- Type
- Single Family | Active
- Size
- 1,514 SqFt
- Rooms
- 3 Beds + 2 Baths
Listed by: Windermere RE Skagit Valley
Open House
La Conner
$ 347,000
- Type
- Single Family | Active
- Size
- 1,095 SqFt
- Rooms
- 3 Beds + 2 Baths
Listed by: Windermere Real Estate/CIR
La Conner
$ 649,000
- Type
- Single Family | Active
- Size
- 1,800 SqFt
- Rooms
- 3 Beds + 3 Baths
Listed by: Windermere RE Anacortes Prop.
La Conner
$ 399,000
- Type
- Single Family | Active
- Size
- 1,467 SqFt
- Rooms
- 3 Beds + 2 Baths
Listed by: John L. Scott Anacortes
La Conner
$ 575,000
- Type
- Single Family | Active
- Size
- 1,800 SqFt
- Rooms
- 3 Beds + 2 Baths
Listed by: Bell Properties, Inc.
La Conner
$ 599,000
- Type
- Single Family | Active
- Size
- 2,780 SqFt
- Rooms
- 3 Beds + 2 Baths
Listed by: RE/MAX Gateway
La Conner
$ 529,000
- Type
- Single Family | Contingent
- Size
- 2,778 SqFt
- Rooms
- 3 Beds + 2.5 Baths
Listed by: RE/MAX Gateway
