

Address
421 Umatilla Drive, La Conner, WA
Price
$ 599,000
Property Attributes
- ID#2541711
- TypeSingle Family
- CountySKAGIT
- CityLa Conner
- AreaLa Conner
- NeighborhoodShelter Bay
- Zip98257
- Style1 Story w/Bsmnt.
- Year Built1975
- Taxes$ 5134
- Price$ 599,000
- Bedrooms3
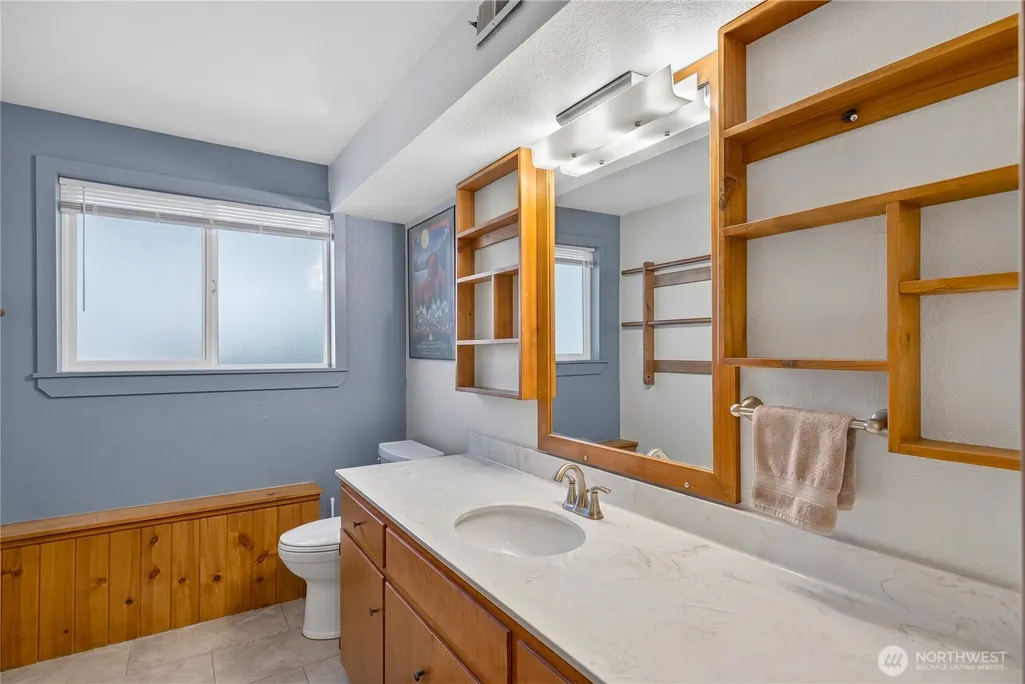
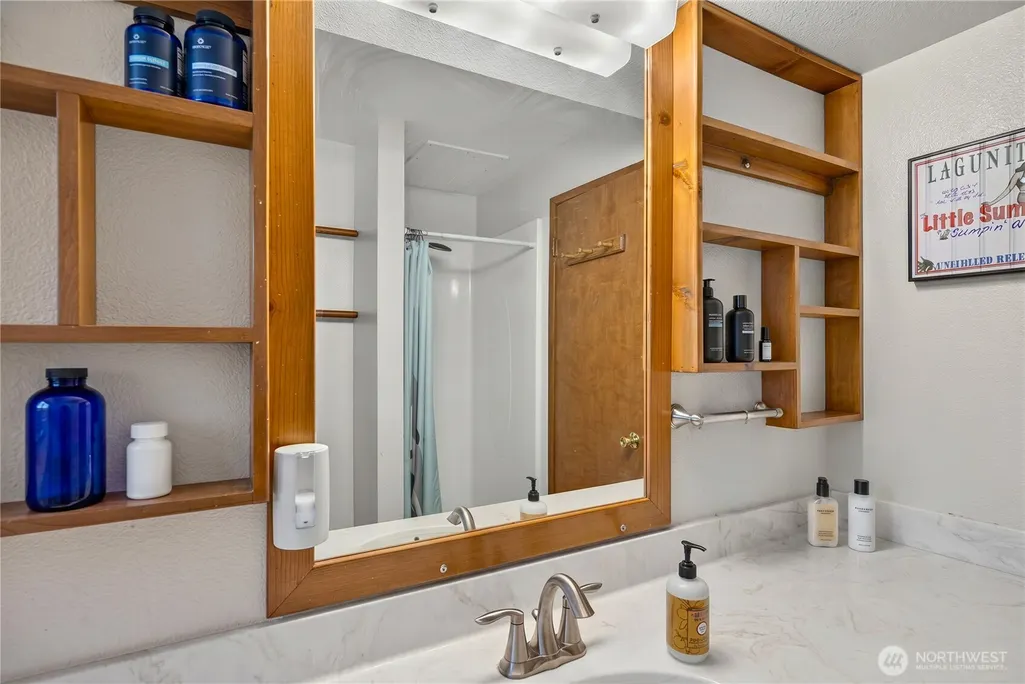
- Full Bathrooms2
- Half Bathrooms0
- Sqr Footage2780
- Lot Size0.1886 Acres
Data Source:
Northwest Multiple Listing Service (NWMLS)
Property Description
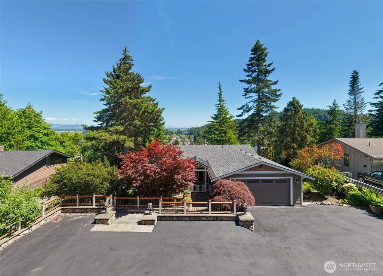
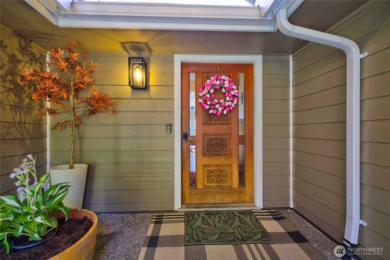
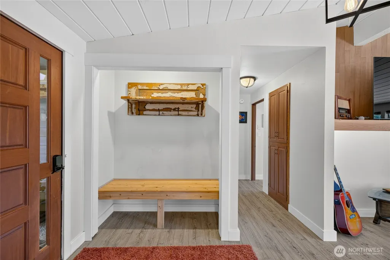
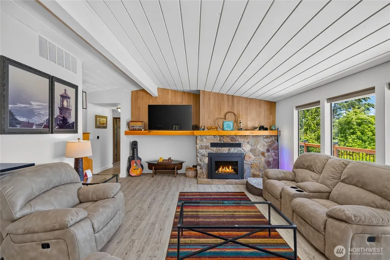
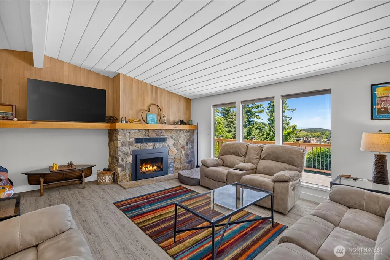
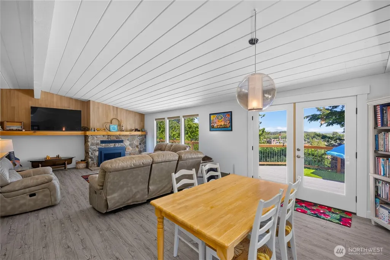
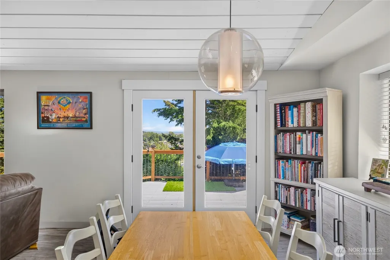
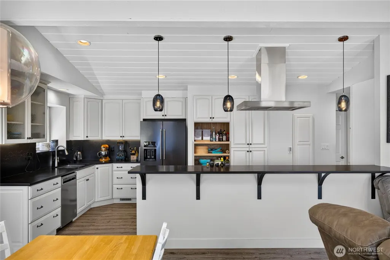
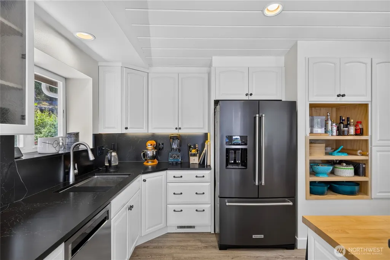
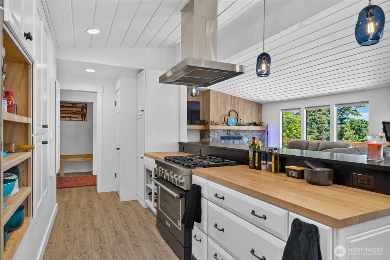
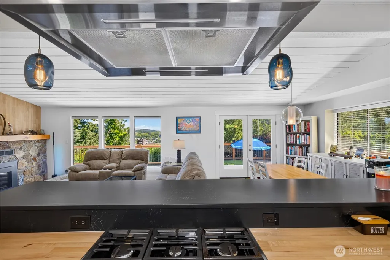
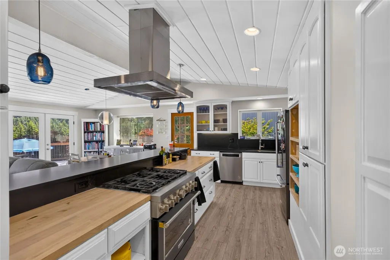
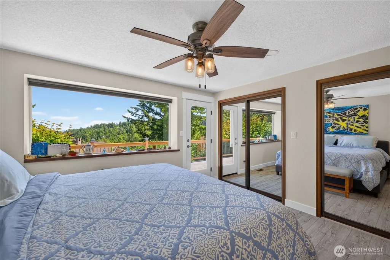
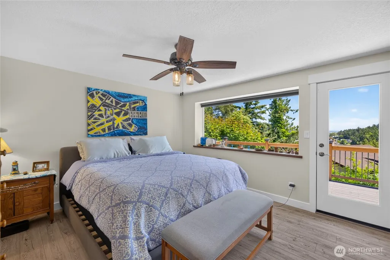
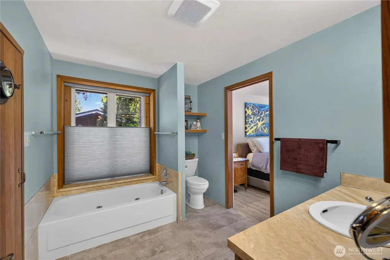
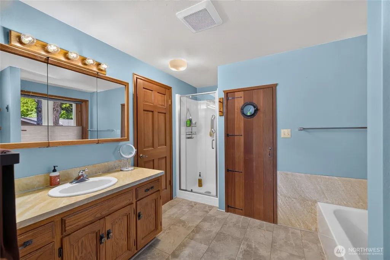
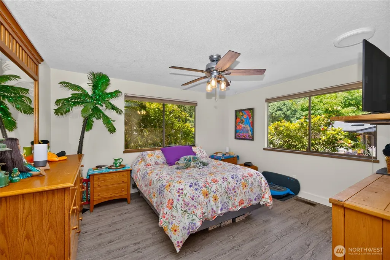
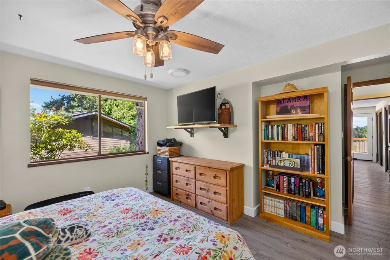
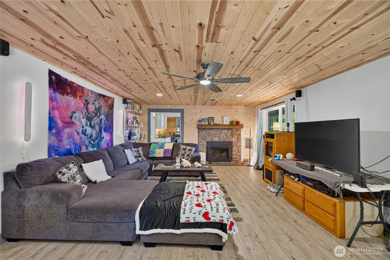
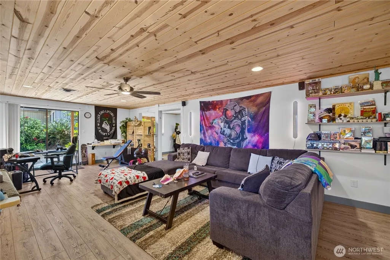
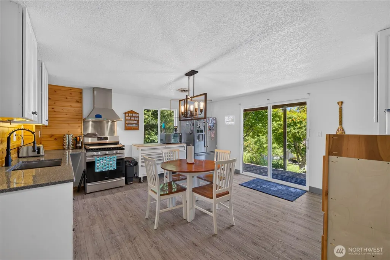
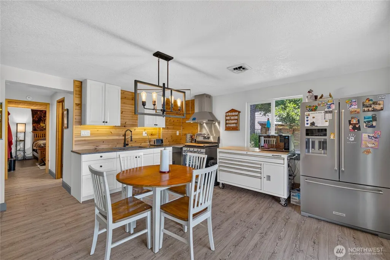
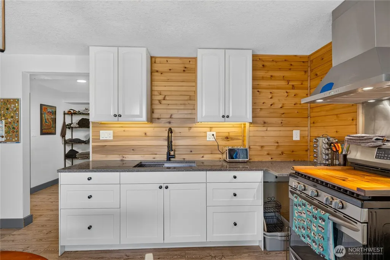
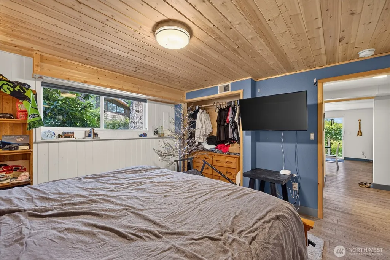
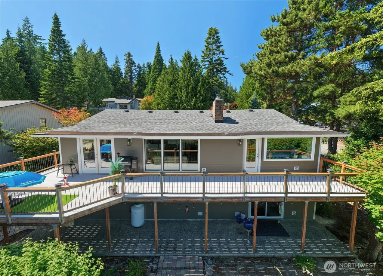
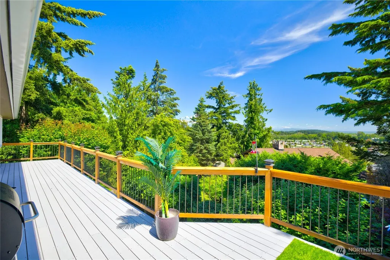
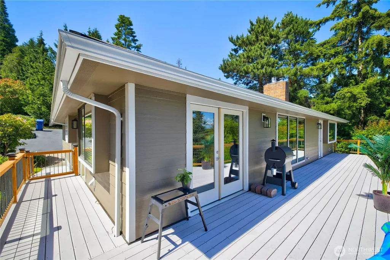
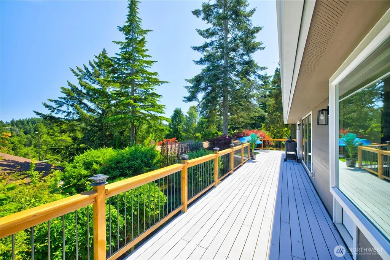
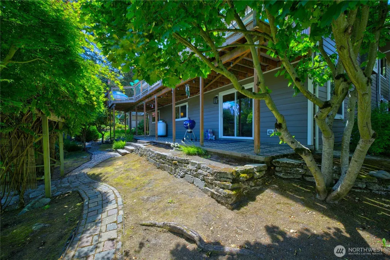
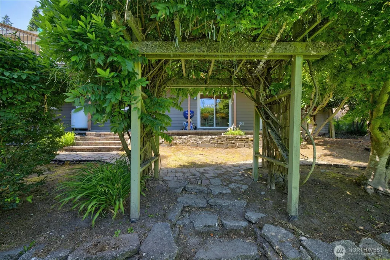
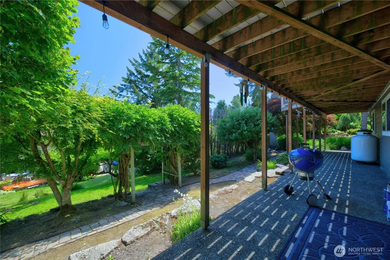
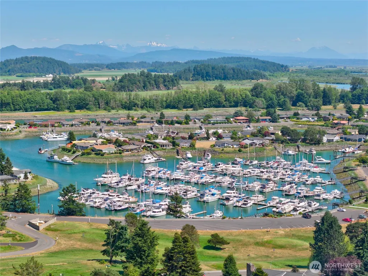
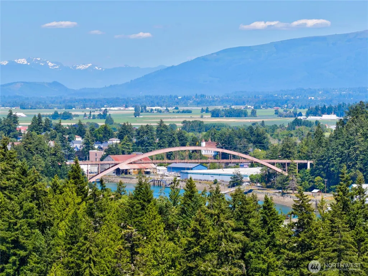
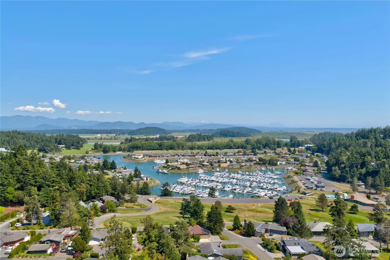
Enjoy stunning sunrises and sweeping territorial views from this beautifully updated Shelter Bay home. Blending modern updates with warm Northwest charm, the remodeled kitchen features custom cabinetry, butcher block countertops, premium appliances, and an open layout that flows seamlessly into the dining and living areas. Expansive windows and French doors fill the home with natural light and create a seamless connection to the outdoors. The spacious primary suite offers direct deck access and a peaceful retreat, while the fully finished daylight lower level includes a second kitchen, large family room, bedroom, and bath—ideal for guests, multi-generational living, or flexible living arrangements. Step outside to the expansive deck surrounded by mature landscaping and enjoy the privacy and beauty of the Pacific Northwest. Located in the sought-after Shelter Bay community with access to marinas, boat launches, private beach access, swimming pool, golf course, clubhouse, parks, and sports courts. Thoughtfully updated and move-in ready, this home offers the perfect blend of comfort, flexibility, and lifestyle. LEASED LAND.
| Elementary School | Middle School | High School |
|---|---|---|
| Buyer To Verify Elementary School | La Conner Mid | La Conner High |
| Price History | |
|---|---|
| 6/20/2026 | Listed $599,000 |
General Features
| Living Area | 2780 |
|---|---|
| Sewer | Sewer Connected |
| Heating | Forced Air |
| Cooling | None |
| Possession | Closing |
| Roof | Composition |
| Appliances | Dishwasher,Disposal,Dryer,Microwave,Refrigerator,Washer |
| HOA Fee | 294 |
| Association Fee Includes | Common Area Maintenance |
| Security Features | Partially Fenced |
| Year Built | 1975 |
| View | Canal,Mountains,See Remarks |
| Topography | Partial Slope |
| Levels | One |
| Property Subtype | Single Family Residence |
| Tax Year | 2026 |
| Community Features | Athletic Court,Boat Launch,CCRs,Club House,Golf,Park,Playground |
| Building Name | Shelter Bay |
| Assoc Fee Paid Per | Monthly |
| County | Skagit |
| New Construction | No |
| Property Type | Residential |
| HOA | Yes |
| Attached Garage | Yes |
| Subdivision Name | Shelter Bay |
| Garage Y/N | Yes |
| Full Baths | 1 |
| Special Listing Conditions | None |
| Status | Active |
| Directions | La Conner round-about west,1st left on Maple St,continue over Rainbow Bridge,1st left on Shelter Bay Dr,Right onSnohomish Dr.,L on Umatilla Dr. |
| High School | La Conner High |
| City | La Conner |
| Entry Location | Main |
| Senior Community Y/N | No |
| High School District | La Conner |
| MLS Area | 820 - La Conner |
| Lot Size Units | Square Feet |
| Lot Size Square Feet | 8214 |
| Carport Y/N | No |
| Listing Terms | Cash,Conventional |
| Elementary School | Buyer To Verify |
| Land Lease Y/N | Yes |
| Tax Annual Amount | 5134.63 |
| Middle/Junior High School | La Conner Mid |
| Public Remarks | Enjoy stunning sunrises and sweeping territorial views from this beautifully updated Shelter Bay home. Blending modern updates with warm Northwest charm,the remodeled kitchen features custom cabinetr |
| Structure Type | House |
| Building Area Units | Square Feet |
| Standard Status | Active |
| Water Company | Shelter Bay |
| Property Style | 16 - 1 Story w/Bsmnt. |
| NWM_ShowMapLink | Yes |
Interior Features
| Interior Amenities | Second Primary Bedroom,Bath Off Primary,Ceiling Fan(s),Dbl Pane/Storm Window,Dining Room,Fireplace,French Doors,Jetted Tub,Vaulted Ceiling(s) |
|---|---|
| Basement | Daylight,Finished |
| Flooring | Hardwood,Laminate,Vinyl,Carpet |
| Total Fireplaces | 2 |
| Fireplace Features | See Remarks |
| Air Conditioning Y/N | No |
| Heating Y/N | Yes |
| Fireplace Y/N | Yes |
| 3/4 Baths | 1 |
| Total Bedrooms | 3 |
| Main Level Bedrooms | 2 |
| Total Baths | 2 |
| Fireplaces Main | 1 |
| Fireplaces Lower | 1 |
| Power Production Type | Electric,Propane |
| Baths Three Quarter Main | 1 |
| Bedrooms Lower | 1 |
| Baths Full Main | 1 |
| Bathrooms | 1.75 |
Exterior Features
| Exterior Amenities | Cement/Concrete |
|---|---|
| Vegetation | Garden Space |
| Parking Features | Attached Garage |
| Lot Features | Curbs,Paved |
| Water Source | Community |
| Total Parking | 2 |
| Inclusions | Dishwasher(s),Dryer(s),Garbage Disposal,Microwave(s),Refrigerator(s),Washer(s) |
| Foundation Details | Poured Concrete |
| Building Area Total | 2780 |
| Lot Dimensions | 102x90x102x71 |
| Lot Size Acres | 0.1886 |
| Waterfront Y/N | No |
| Covered Spaces | 2 |
| Irrigation Water Rights Y/N | No |
| Site Features | Cable TV,Deck,Fenced-Partially,High Speed Internet,Patio |
| Lot Number | 421 |
Amenities
- Foreclosure
- Views
- Short Sale
- New Construction
- Adult 55+
- Lease To Own
- No HOA Fees
- Furnished
- Primary On Main
- Air Conditioning
- Seller Finance
- Green
- Fixer Upper
- Horse
- Golf
- Fireplace
- Deck
- Garage
- Basement
- Pool
Property vs Single Family Average in 98257
Price
Taxes
Year Built
Visits
In The Neighborhood
Open House
La Conner
$ 970,000
- Type
- Single Family | Active
- Size
- 2,068 SqFt
- Rooms
- 3 Beds + 2 Baths
 Listed by: Windermere RE Anacortes Prop.
La Conner
$ 570,000
- Type
- Single Family | Active
- Size
- 2,220 SqFt
- Rooms
- 4 Beds + 2 Baths
Listed by: Pettruzzelli Inc
La Conner
$ 397,000
- Type
- Single Family | Active
- Size
- 1,796 SqFt
- Rooms
- 2 Beds + 2 Baths
Listed by: RSVP Brokers ERA
La Conner
$ 490,000
- Type
- Single Family | Active
- Size
- 2,489 SqFt
- Rooms
- 3 Beds + 3 Baths
Listed by: RSVP Brokers ERA
Open House
La Conner
$ 425,000
- Type
- Single Family | Active
- Size
- 1,820 SqFt
- Rooms
- 3 Beds + 2 Baths
Listed by: Windermere RE Anacortes Prop.
La Conner
$ 326,800
- Type
- Single Family | Active
- Size
- 1,514 SqFt
- Rooms
- 3 Beds + 2 Baths
Listed by: Windermere RE Skagit Valley
Open House
La Conner
$ 347,000
- Type
- Single Family | Active
- Size
- 1,095 SqFt
- Rooms
- 3 Beds + 2 Baths
Listed by: Windermere Real Estate/CIR
La Conner
$ 649,000
- Type
- Single Family | Active
- Size
- 1,800 SqFt
- Rooms
- 3 Beds + 3 Baths
Listed by: Windermere RE Anacortes Prop.
La Conner
$ 995,000
- Type
- Single Family | Active
- Size
- 4,012 SqFt
- Rooms
- 3 Beds + 3.5 Baths
Listed by: Windermere RE Skagit Valley
La Conner
$ 399,000
- Type
- Single Family | Active
- Size
- 1,467 SqFt
- Rooms
- 3 Beds + 2 Baths
Listed by: John L. Scott Anacortes
La Conner
$ 575,000
- Type
- Single Family | Active
- Size
- 1,800 SqFt
- Rooms
- 3 Beds + 2 Baths
Listed by: Bell Properties, Inc.
La Conner
$ 529,000
- Type
- Single Family | Contingent
- Size
- 2,778 SqFt
- Rooms
- 3 Beds + 2.5 Baths
Listed by: RE/MAX Gateway
