


Address
20801 Hermway Heights Place, Mount Vernon, WA
Price
$ 935,000
Property Attributes
- ID#2560276
- TypeSingle Family
- CountySKAGIT
- CityMount Vernon
- AreaMount Vernon
- NeighborhoodConway
- Zip98274
- Style1 1/2 Story
- Year Built1990
- Taxes$ 6770
- Price$ 935,000
- Bedrooms4
- Full Bathrooms2
- Half Bathrooms1
- Sqr Footage2788
- Lot Size0.61 Acres
Data Source:
Northwest Multiple Listing Service (NWMLS)
Property Description
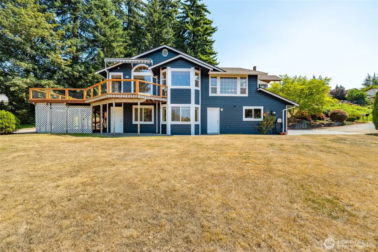
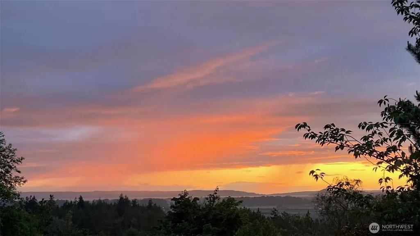
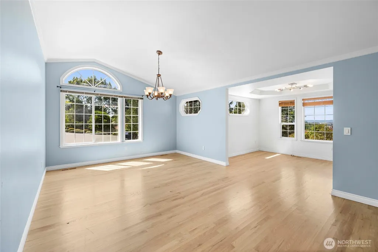
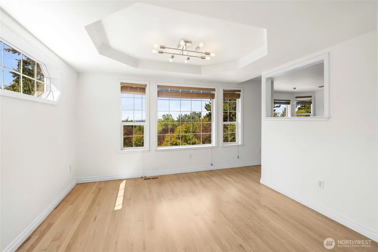
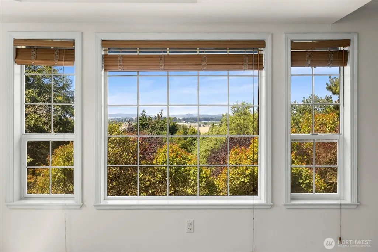
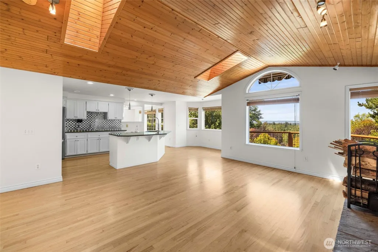
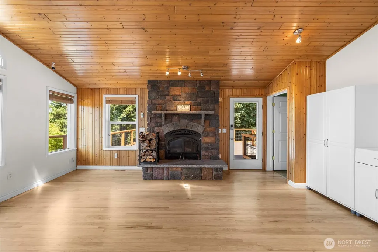
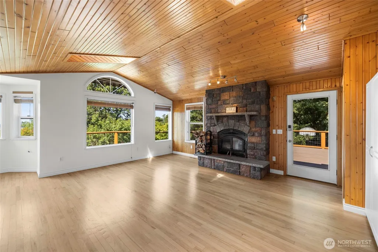
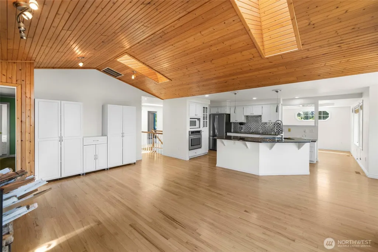
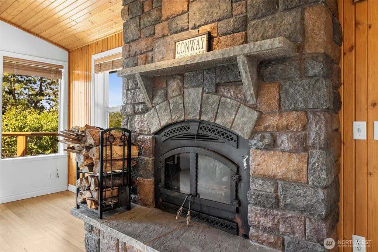
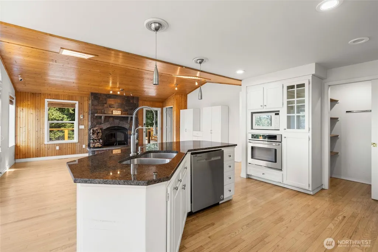
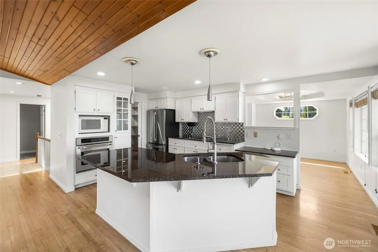
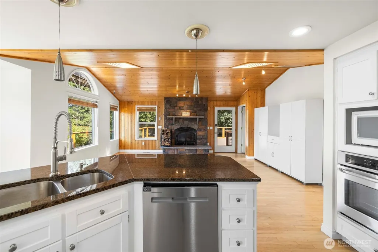
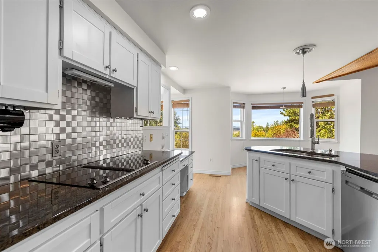
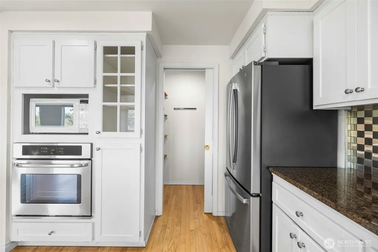
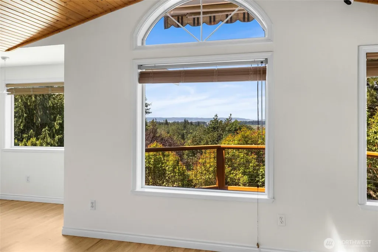
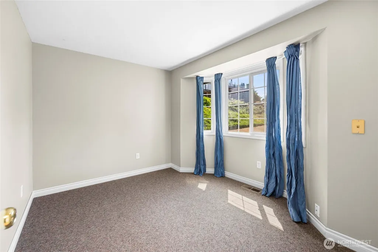
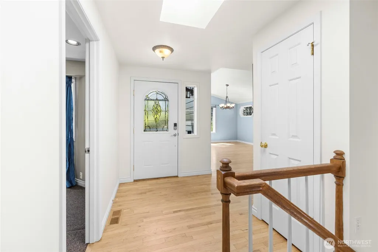
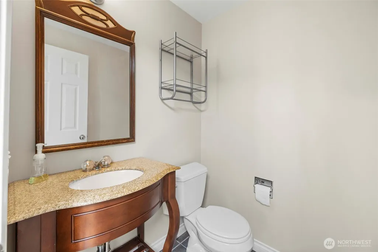
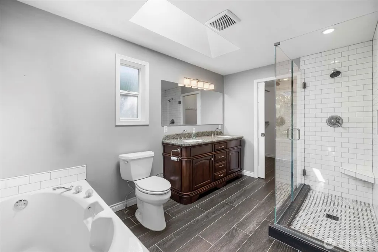
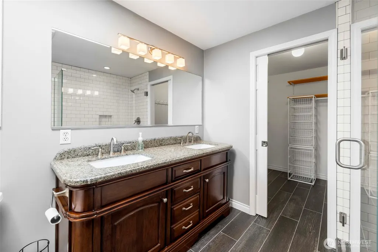
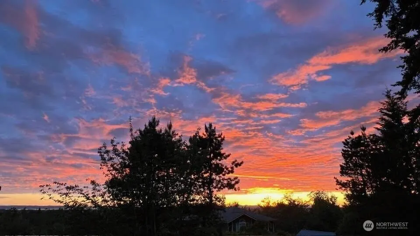
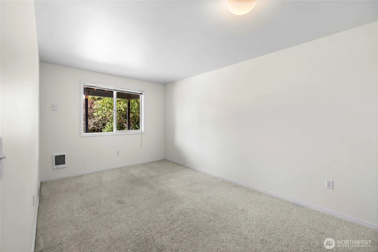
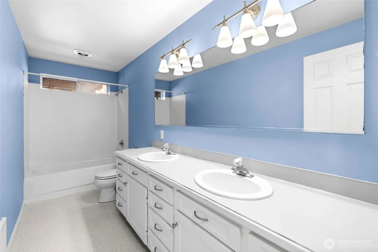
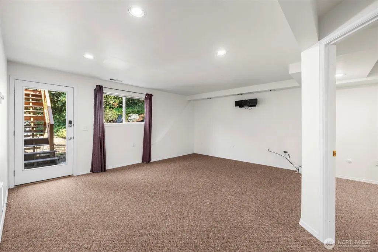
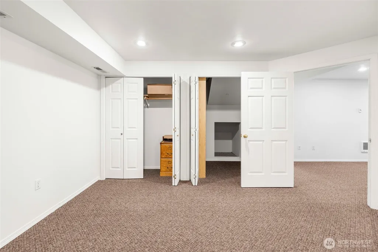
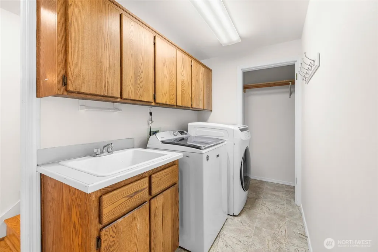
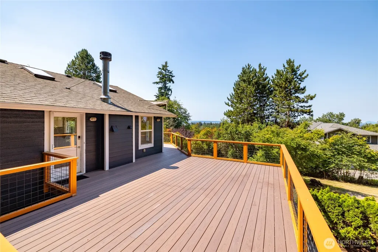
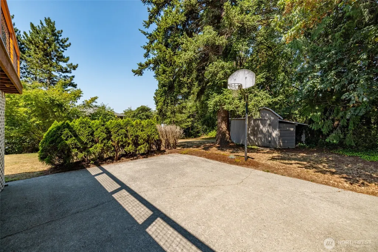
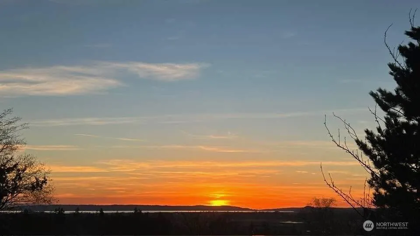
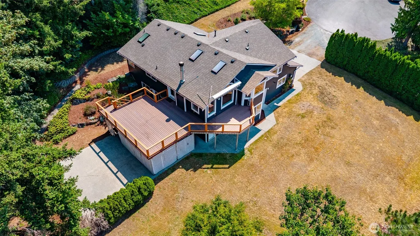
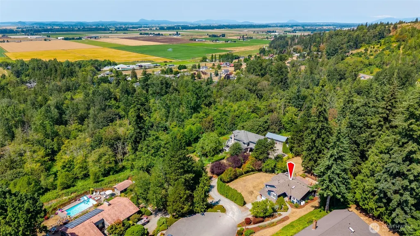
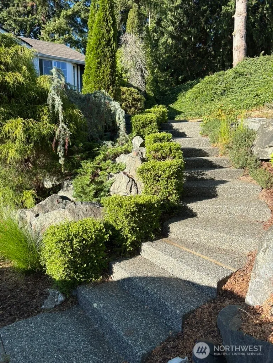
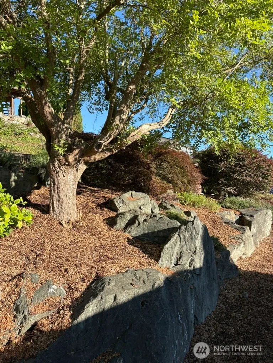
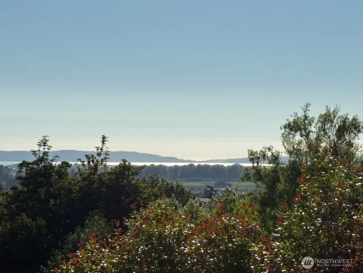
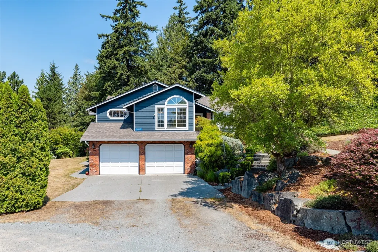
*NEW PRICE* Conway Custom Home with breathtaking water, sunset, and valley views! This exceptional 2,788 SF main-level living residence is perched above the Skagit Valley. Situated on an oversized, private .61+ acre lot backing to a serene greenbelt, this home is built for entertaining and relaxation. The main-level living layout features a grand great room with cedar cathedral ceilings, skylights and cozy wood burning fireplace. Enjoy sitting down together with friends in the formal dining area and living room. The stunning large open-concept kitchen with breakfast bar, granite countertops, stainless steel appliances and walk-in pantry seamlessly connects to the great room with exceptional westerly views. You can work comfortably in your private office. There is also a guest 1/2 bath. Included on the main floor you will find the luxurious primary suite complete with a soaking tub, oversized walk-in shower, and a large walk-in closet. Flowing indoor spaces lead to spacious outdoor living. The expansive upper decks offer inviting outdoor areas perfect for relaxing, entertaining and enjoying water and sunset views. Downstairs, discover two additional bedrooms, a finished media/TV room, a versatile bonus room and ample laundry room. This gorgeous property offers spacious living, comfort, views, and lifestyle flexibility. Complete with mature, park-like landscaping, with nearby waterfall. This home perfectly blends absolute privacy and everyday convenience to local amenities.
| Elementary School | Middle School | High School |
|---|---|---|
| Conway Sch Elementary School | Conway Sch Middle School | Buyer To Verify High School |
| Price History | |
|---|---|
| 8/5/2026 | Listed $950,000 |
| 8/17/2026 | 2$935,000 |
General Features
| Living Area | 2788 |
|---|---|
| Sewer | Septic Tank |
| Heating | Fireplace Insert,Forced Air,Wall Furnace |
| Cooling | None |
| Possession | Closing |
| Roof | Composition |
| Appliances | Dishwasher,Disposal,Double Oven,Microwave,Refrigerator,Stove(s)/Range(s),Washer |
| Year Built | 1990 |
| View | Bay,Mountains,Sound |
| Topography | Level,Partial Slope,Sloped |
| Levels | One and One Half |
| Property Subtype | Single Family Residence |
| Tax Year | 2026 |
| Building Name | Hermway Heights Estates Division No. 1 |
| County | Skagit |
| New Construction | No |
| Property Type | Residential |
| HOA | No |
| Attached Garage | Yes |
| Subdivision Name | Conway |
| Facing Direction | South |
| Garage Y/N | Yes |
| Full Baths | 2 |
| Special Listing Conditions | None |
| Status | Active |
| Directions | I-5 Exit 221 (Conway/Lake McMurray) east approximately 1.5 miles to Hermway Heights Rd on left. Follow to Hermway Heights Pl on left. House at end of the road. GPS works too. |
| High School | Buyer To Verify |
| City | Mount Vernon |
| Entry Location | Main |
| Senior Community Y/N | No |
| High School District | Conway |
| MLS Area | 835 - Mount Vernon |
| Lot Size Units | Square Feet |
| Lot Size Square Feet | 26572 |
| Carport Y/N | No |
| Listing Terms | Cash,Conventional,FHA,VA Loan |
| Elementary School | Conway Sch |
| Land Lease Y/N | No |
| Tax Annual Amount | 6770.28 |
| Middle/Junior High School | Conway Sch |
| Public Remarks | *NEW PRICE* Conway Custom Home with breathtaking water,sunset,and valley views! This exceptional 2,788 SF main-level living residence is perched above the Skagit Valley. Situated on an oversized,priv |
| Virtual Tour | https://www.youtube.com/embed/RxI0dVoThPo |
| Structure Type | House |
| Building Area Units | Square Feet |
| Standard Status | Active |
| Water Company | PUD No. 1 |
| Property Style | 11 - 1 1/2 Story |
| NWM_ShowMapLink | Yes |
Interior Features
| Interior Amenities | Bath Off Primary,Dbl Pane/Storm Window,Dining Room,Fireplace,Pantry,Skylight(s),Sprinkler System,Vaulted Ceiling(s),Walk-In Closet(s),Water Heater |
|---|---|
| Basement | Finished |
| Flooring | Ceramic Tile,Hardwood,Laminate,Carpet |
| Total Fireplaces | 1 |
| Fireplace Features | Wood Burning |
| Air Conditioning Y/N | No |
| Heating Y/N | Yes |
| Fireplace Y/N | Yes |
| Half Baths | 1 |
| Total Bedrooms | 4 |
| Main Level Bedrooms | 2 |
| Total Baths | 3 |
| Bedrooms Possible | 4 |
| Water Heater Type | Gas |
| Water Heater Location | Garage |
| Fireplaces Main | 1 |
| Power Production Type | Electric,Propane,Wood |
| Bedrooms Lower | 2 |
| Baths Half Main | 1 |
| Baths Full Main | 1 |
| Baths Full Lower | 1 |
| Bathrooms | 2.5 |
Exterior Features
| Exterior Amenities | Brick,Cement Planked,Wood,Wood Products |
|---|---|
| Vegetation | Brush,Garden Space,Wooded |
| Parking Features | Attached Garage |
| Lot Features | Cul-De-Sac,Dead End Street,Paved |
| Water Source | Public |
| Total Parking | 2 |
| Inclusions | Dishwasher(s),Double Oven,Garbage Disposal,Microwave(s),Refrigerator(s),Stove(s)/Range(s),Washer(s) |
| Foundation Details | Poured Concrete |
| Building Area Total | 2788 |
| Lot Size Acres | 0.61 |
| Waterfront Y/N | No |
| Covered Spaces | 2 |
| Irrigation Water Rights Y/N | No |
| Site Features | Cable TV,Deck,Gas Available,High Speed Internet,Outbuildings,Patio,Propane,Sprinkler System |
Amenities
- Foreclosure
- Views
- Short Sale
- New Construction
- Adult 55+
- Lease To Own
- No HOA Fees
- Furnished
- Primary On Main
- Air Conditioning
- Seller Finance
- Green
- Fixer Upper
- Horse
- Golf
- Fireplace
- Deck
- Garage
- Basement
- Pool
Property vs Single Family Average in 98274
Price
Taxes
Year Built
Visits
In The Neighborhood
Open House
Mount Vernon
$ 1,400,000
- Type
- Single Family | Active
- Size
- 4,491 SqFt
- Rooms
- 4 Beds + 4 Baths
 Listed by: John L Scott Monroe
Mount Vernon
$ 750,000
- Type
- Single Family | Active
- Size
- 3,158 SqFt
- Rooms
- 6 Beds + 3 Baths
Listed by: Windermere RE Anacortes Prop.
Mount Vernon
$ 1,500,000
- Type
- Single Family | Active
- Size
- 5,027 SqFt
- Rooms
- 4 Beds + 3 Baths
Listed by: Brown McMillen Real Estate
Mount Vernon
$ 1,150,000
- Type
- Single Family | Active
- Size
- 2,846 SqFt
- Rooms
- 3 Beds + 2.5 Baths
Listed by: RE/MAX Elite
