




Address
20580 Sinnes Road, Mount Vernon, WA
Price
$ 1,150,000
Property Attributes
- ID#2542694
- TypeSingle Family
- CountySKAGIT
- CityMount Vernon
- AreaMount Vernon
- NeighborhoodConway
- Zip98274
- StyleContemporary
- Year Built2023
- Taxes$ 8833
- Price$ 1,150,000
- Bedrooms3
- Full Bathrooms2
- Half Bathrooms1
- Sqr Footage2846
- Lot Size1.3 Acres
Data Source:
Northwest Multiple Listing Service (NWMLS)
Property Description
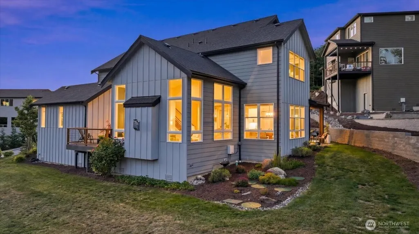
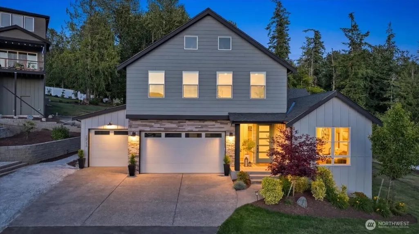
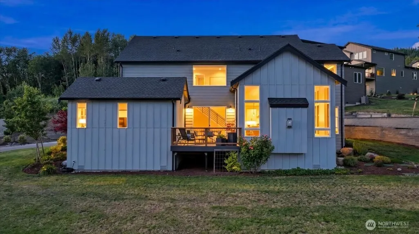
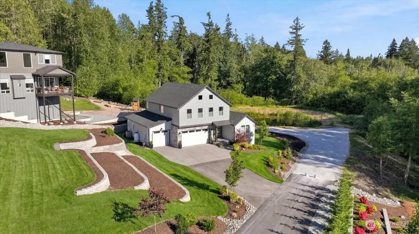
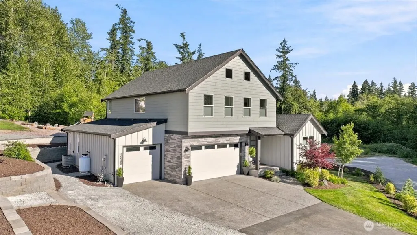
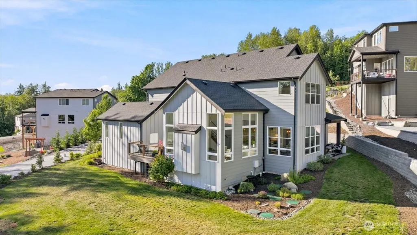
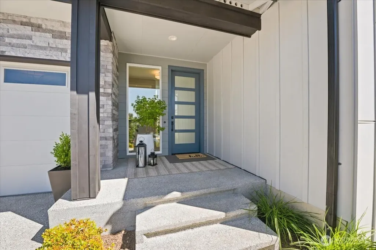
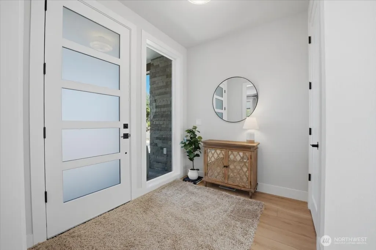
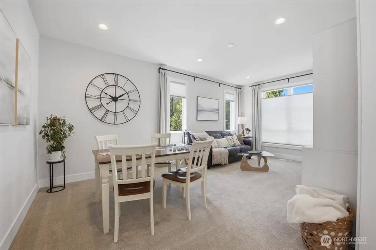
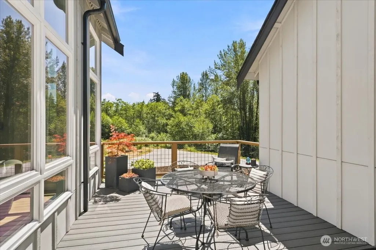
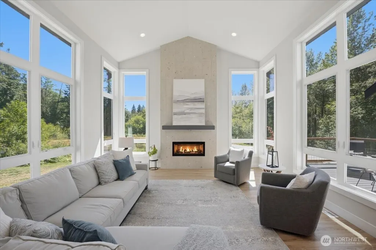
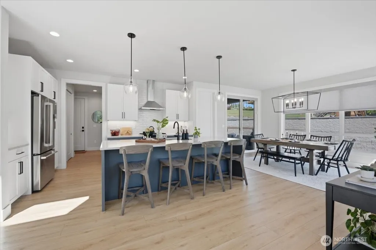
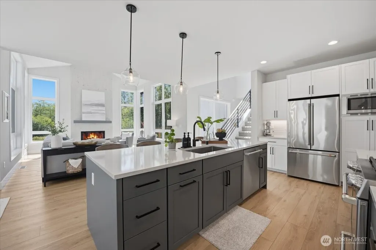
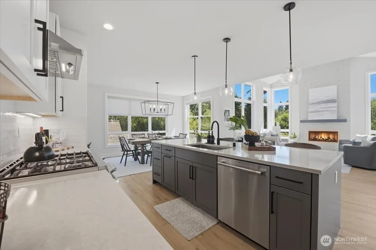
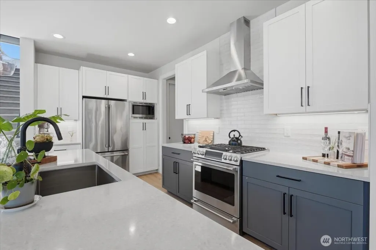
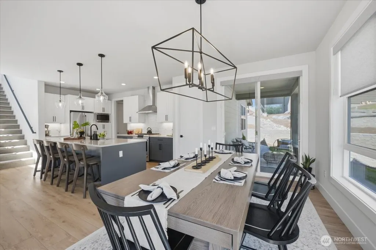
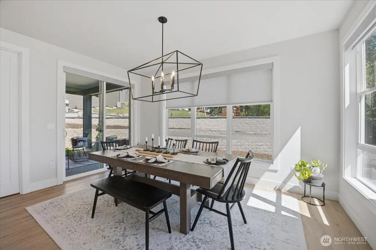
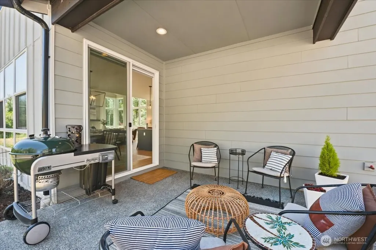
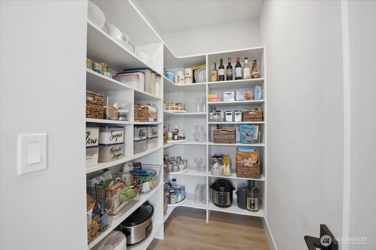
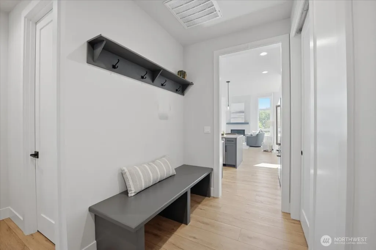
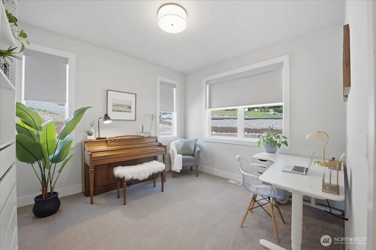
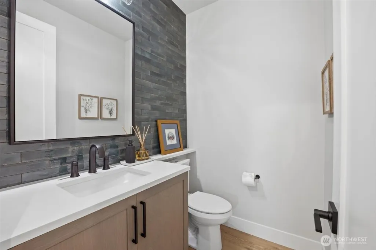
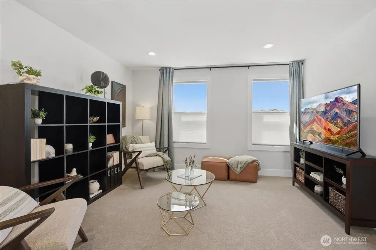
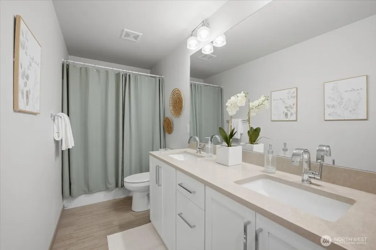
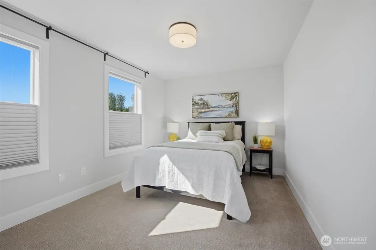
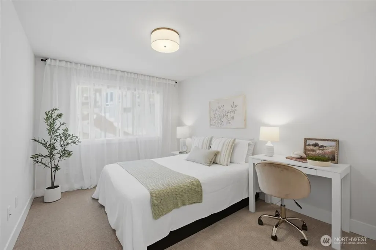
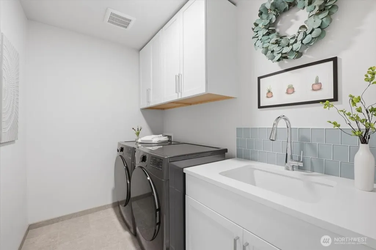
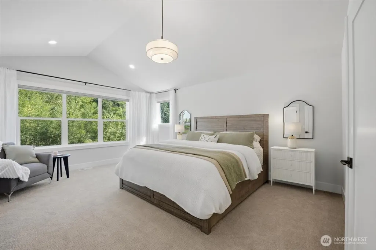
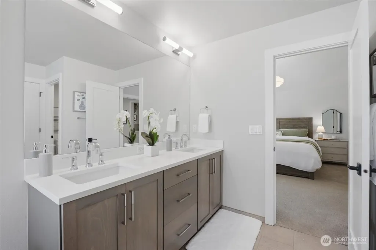
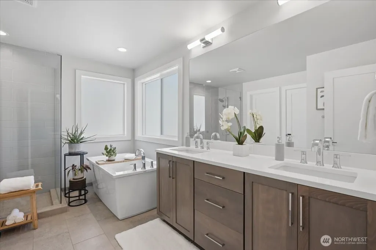
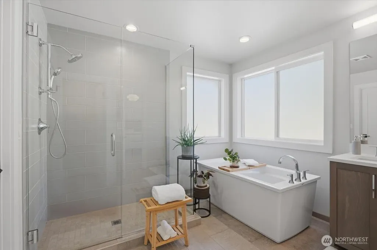
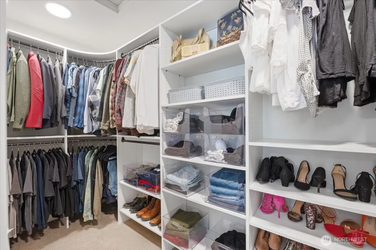
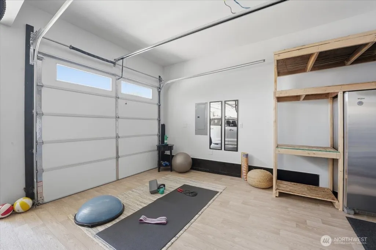
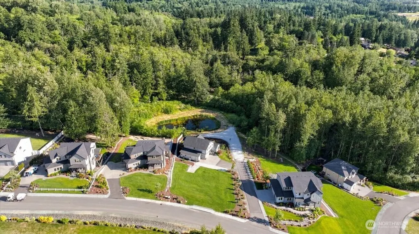
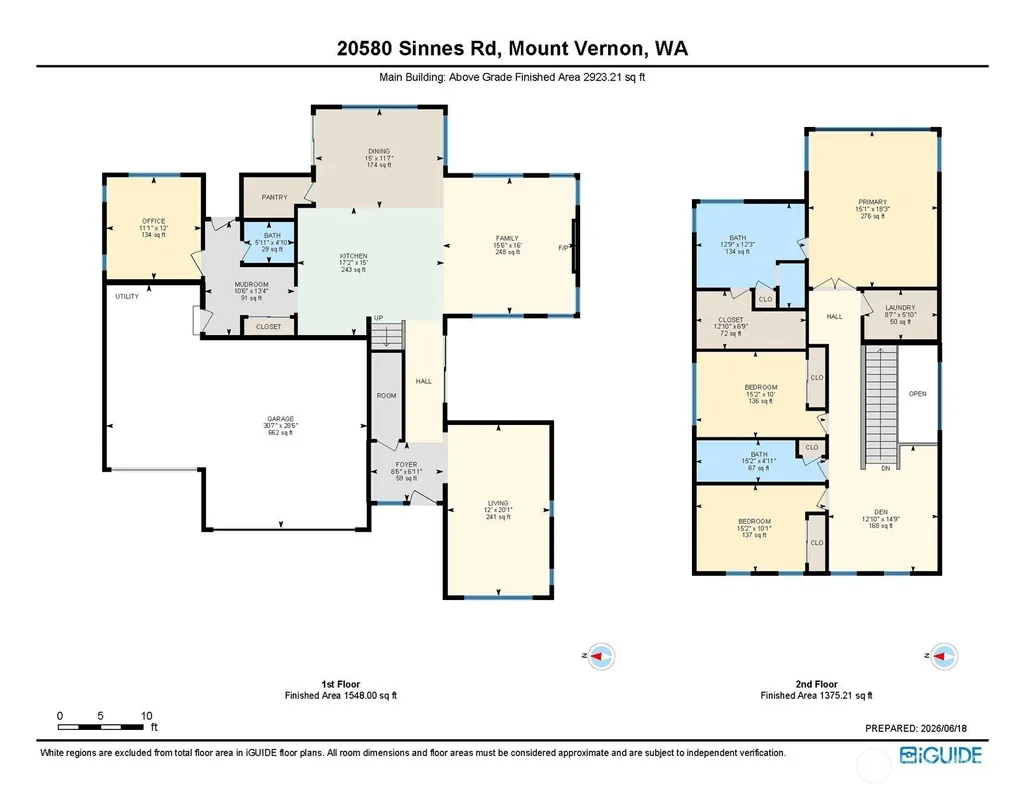
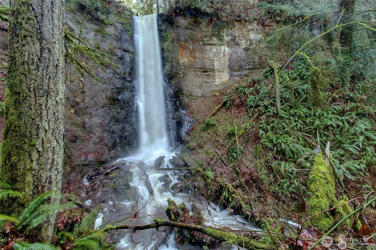
Welcome to this stunning custom 2023 Northwest Contemporary home nestled on 1.3 private acres in the coveted Lake 16 community. Surrounded by towering evergreens and a serene pond, this exceptional retreat offers the perfect blend of luxury, privacy, and Pacific Northwest beauty. Enjoy breathtaking sunsets, direct trail access, and a lifestyle immersed in nature. Inside, soaring floor-to-ceiling windows and a dramatic fireplace create a breathtaking focal point in the light-filled great room. Wide-plank flooring and designer finishes add warmth throughout. The gourmet island kitchen is designed for gathering, featuring premium quartz countertops, Café appliances, and an expansive walk-in pantry. Seamlessly connecting indoor and outdoor living, the home boasts a welcoming courtyard deck and a covered BBQ porch with a propane hookup just off the dining room. Upstairs, a spacious loft provides flexible living space, while the luxurious primary suite offers a spa-inspired retreat complete with a soaking tub, dual vanity, and oversized walk-in closet. A dedicated office, convenient drop-zone entry, and an oversized three-car garage wired for an EV charger complete this exceptional floor plan. Beyond the home, enjoy exclusive access to Lake 16, including a shared dock for fishing, along with nearby trails to the picturesque Bulson Creek Waterfall. Ideally located between Mount Vernon and Stanwood, experience the very best of country living close to conveniences.
| Elementary School | Middle School | High School |
|---|---|---|
| Conway Sch Elementary School | Conway Sch Middle School | Buyer To Verify High School |
| Price History | |
|---|---|
| 6/19/2026 | Listed $1,299,950 |
| 8/13/2026 | 12$1,150,000 |
General Features
| Living Area | 2846 |
|---|---|
| Sewer | Septic Tank |
| Heating | 90%+ High Efficiency,Forced Air,Heat Pump |
| Cooling | 90%+ High Efficiency,Central Air,Forced Air,Heat Pump |
| Possession | Closing |
| Roof | Composition |
| Appliances | Dishwasher,Disposal,Microwave,Stove(s)/Range(s) |
| Architectural Style | Contemporary |
| Year Built | 2023 |
| View | Pond,Territorial |
| Topography | Terraces |
| Levels | Two |
| Property Subtype | Single Family Residence |
| Tax Year | 2026 |
| Community Features | CCRs,Trail(s) |
| Building Name | Cascade Highlands |
| County | Skagit |
| New Construction | No |
| Property Type | Residential |
| HOA | No |
| Attached Garage | Yes |
| Subdivision Name | Conway |
| Facing Direction | Northwest |
| Garage Y/N | Yes |
| Full Baths | 2 |
| Special Listing Conditions | None |
| Status | Active |
| Directions | I5 North. Conway Exit #221--east off exit,at Bulson Road turn Left. At Sinnes Road turn Right. Go up the hill. House is on the right. Follow directionals to driveway. |
| High School | Buyer To Verify |
| City | Mount Vernon |
| Entry Location | Main |
| Senior Community Y/N | No |
| High School District | Conway |
| MLS Area | 835 - Mount Vernon |
| Lot Size Units | Square Feet |
| Lot Size Square Feet | 56628 |
| Carport Y/N | No |
| Listing Terms | Cash,Conventional |
| Elementary School | Conway Sch |
| Land Lease Y/N | No |
| Tax Annual Amount | 8833.55 |
| Middle/Junior High School | Conway Sch |
| Property Condition | Very Good |
| Public Remarks | Welcome to this stunning custom 2023 Northwest Contemporary home nestled on 1.3 private acres in the coveted Lake 16 community. Surrounded by towering evergreens and a serene pond,this exceptional re |
| Virtual Tour | https://unbranded.youriguide.com/20580_sinnes_rd_mount_vernon_wa/ |
| Structure Type | House |
| Building Area Units | Square Feet |
| Standard Status | Active |
| Water Company | Skagit Valley PUD |
| Property Style | 12 - 2 Story |
| NWM_ShowMapLink | Yes |
Interior Features
| Interior Amenities | Bath Off Primary,Dbl Pane/Storm Window,Dining Room,Fireplace,High Tech Cabling,Loft,Pantry,Vaulted Ceiling(s),Walk-In Closet(s),Water Heater,Wired for Generator |
|---|---|
| Basement | None |
| Flooring | Ceramic Tile,Laminate,Carpet |
| Total Fireplaces | 1 |
| Fireplace Features | Gas |
| Air Conditioning Y/N | Yes |
| Heating Y/N | Yes |
| Fireplace Y/N | Yes |
| Half Baths | 1 |
| Total Bedrooms | 3 |
| Total Baths | 3 |
| Bedrooms Possible | 3 |
| Water Heater Type | Electric/Hybrid |
| Water Heater Location | Garage |
| Fireplaces Main | 1 |
| Power Production Type | Electric,Propane |
| Bedrooms Upper | 3 |
| Baths Half Main | 1 |
| Baths Full Upper | 2 |
| Bathrooms | 2.5 |
Exterior Features
| Exterior Amenities | Cement Planked,Stone,Wood |
|---|---|
| Parking Features | Driveway,Attached Garage,Off Street,RV Parking |
| Lot Features | Open Space,Paved,Secluded |
| Water Source | Public |
| Total Parking | 13 |
| Inclusions | Dishwasher(s),Garbage Disposal,Leased Equipment,Microwave(s),Stove(s)/Range(s) |
| Foundation Details | Poured Concrete |
| Building Area Total | 2846 |
| Lot Size Acres | 1.3 |
| Waterfront Y/N | No |
| Covered Spaces | 3 |
| Irrigation Water Rights Y/N | No |
| Site Features | Cable TV,Deck,Electric Car Charging,High Speed Internet,Patio,Propane,RV Parking |
| Parking Uncovered Total | 10 |
| Lot Number | 9 |
Amenities
- Foreclosure
- Views
- Short Sale
- New Construction
- Adult 55+
- Lease To Own
- No HOA Fees
- Furnished
- Primary On Main
- Air Conditioning
- Seller Finance
- Green
- Fixer Upper
- Horse
- Golf
- Fireplace
- Deck
- Garage
- Basement
- Pool
Property vs Single Family Average in 98274
Price
Taxes
Year Built
Visits
In The Neighborhood
Open House
Mount Vernon
$ 1,400,000
- Type
- Single Family | Active
- Size
- 4,491 SqFt
- Rooms
- 4 Beds + 4 Baths
 Listed by: John L Scott Monroe
Mount Vernon
$ 935,000
- Type
- Single Family | Active
- Size
- 2,788 SqFt
- Rooms
- 4 Beds + 2.5 Baths
Listed by: NextHome Preview Properties
Mount Vernon
$ 750,000
- Type
- Single Family | Active
- Size
- 3,158 SqFt
- Rooms
- 6 Beds + 3 Baths
Listed by: Windermere RE Anacortes Prop.
Mount Vernon
$ 1,500,000
- Type
- Single Family | Active
- Size
- 5,027 SqFt
- Rooms
- 4 Beds + 3 Baths
Listed by: Brown McMillen Real Estate
