





Address
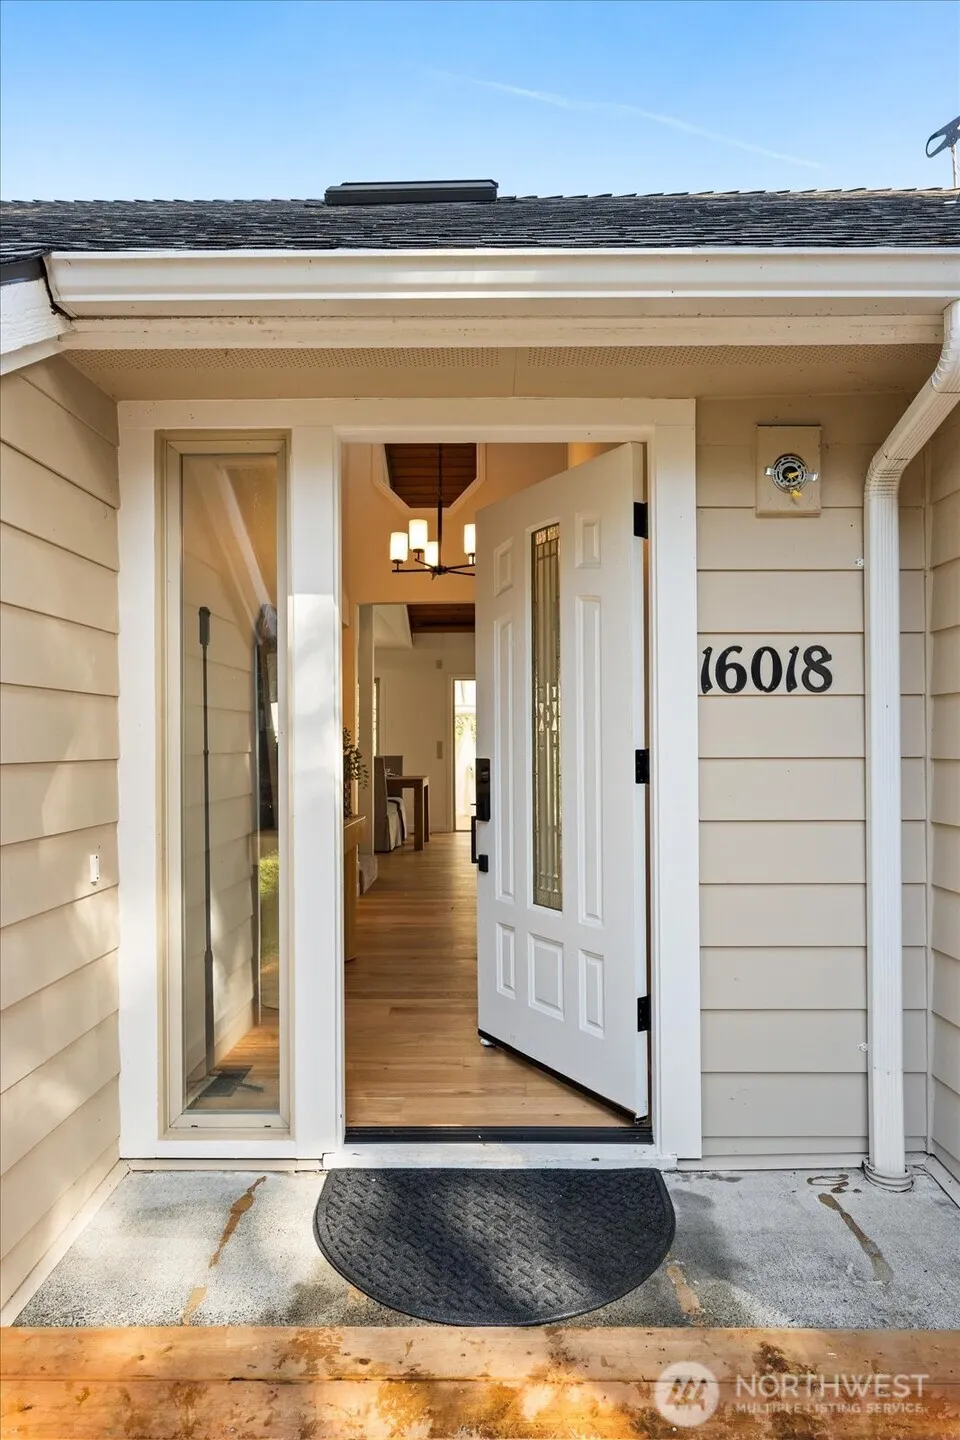
16018 36th Avenue Ne, Lake Forest Park, WA
Price
$ 1,295,000
Property Attributes
- ID#2560228
- TypeSingle Family
- CountyKING
- CityLake Forest Park
- AreaLake Forest Park
- NeighborhoodSheridan
- Zip98155
- StyleContemporary
- Year Built1978
- Taxes$ 10092
- Price$ 1,295,000
- Bedrooms5
- Full Bathrooms5
- Half Bathrooms0
- Sqr Footage3692
- Lot Size0.2594 Acres
Data Source:
Northwest Multiple Listing Service (NWMLS)
Property Description
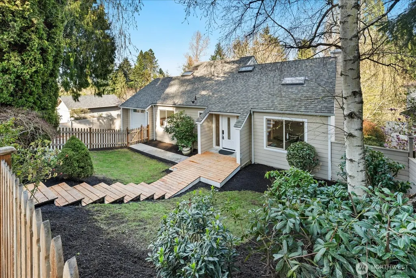
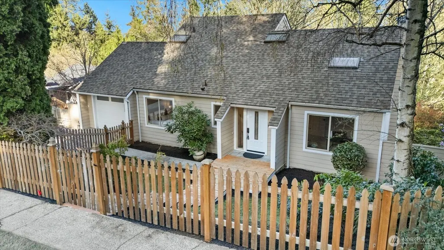
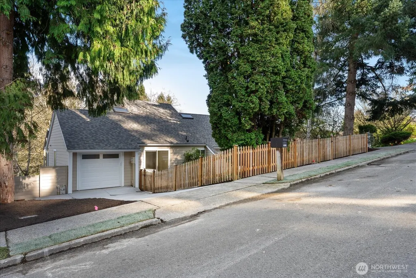
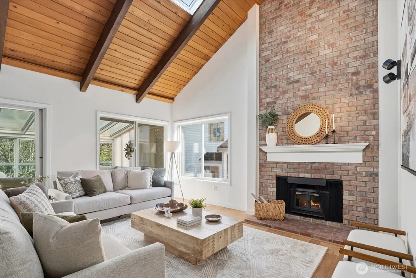
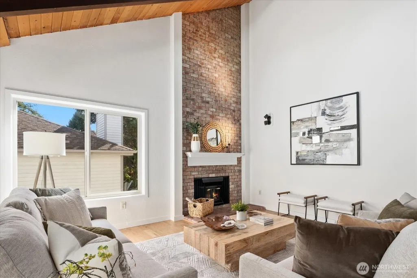
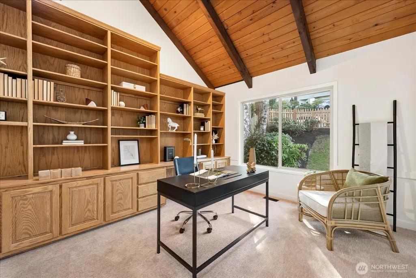
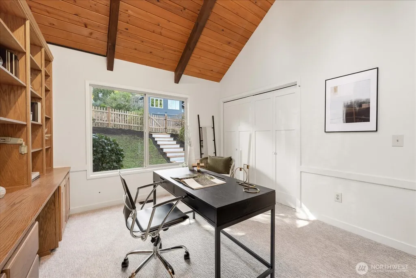
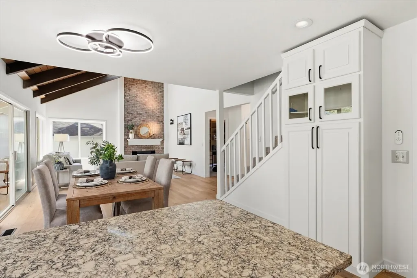
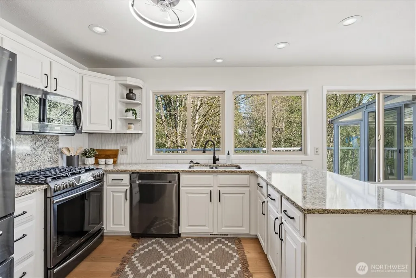
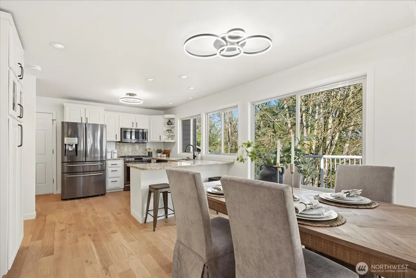
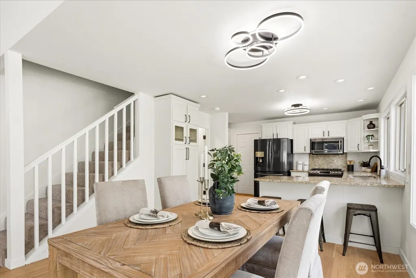
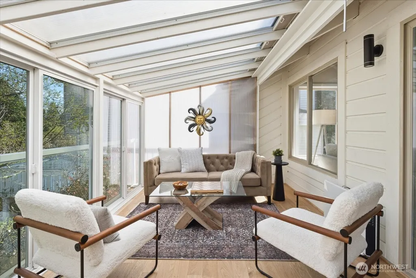
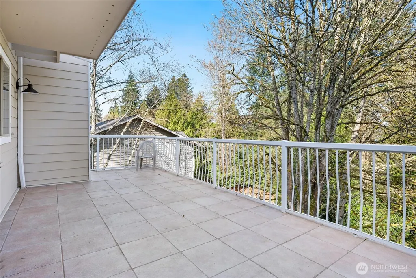
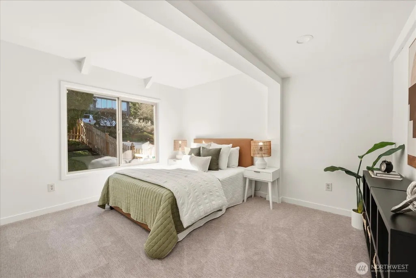
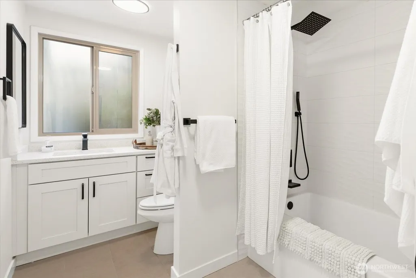
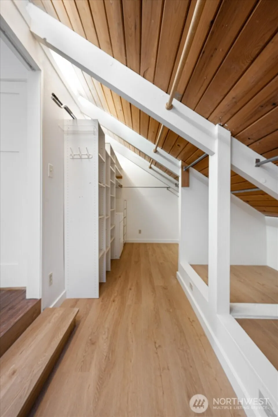
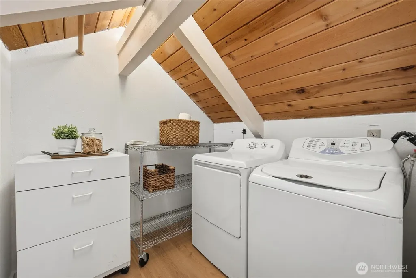
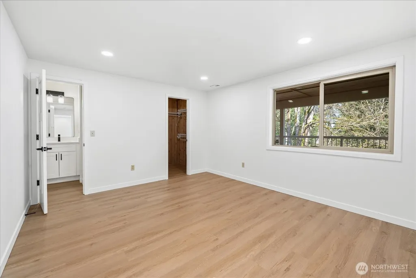
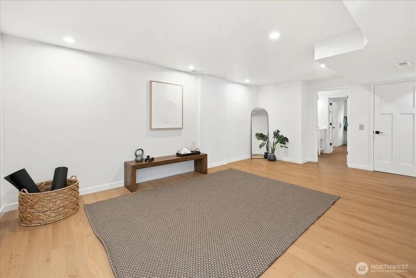
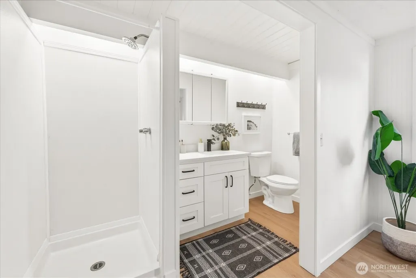
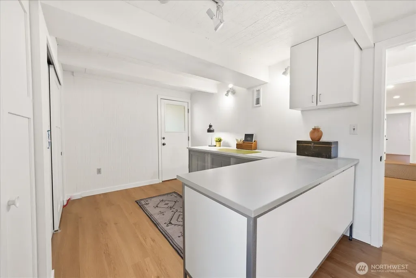
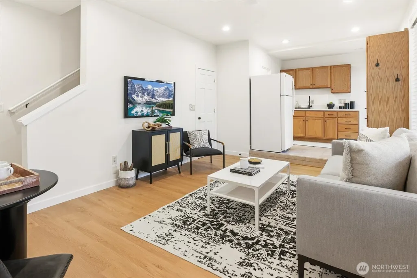
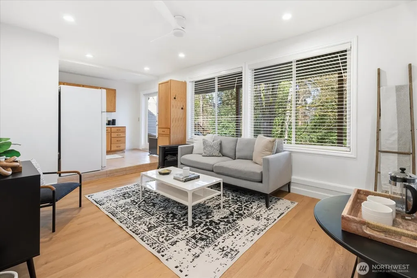
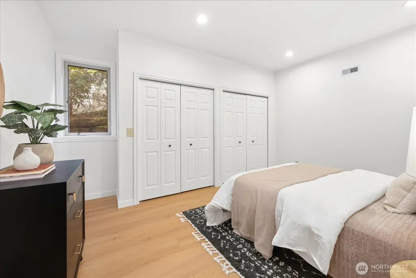
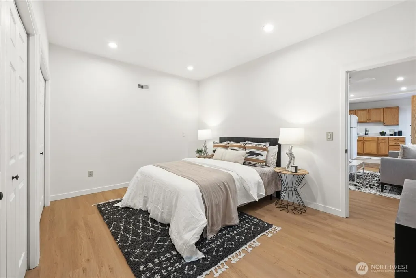
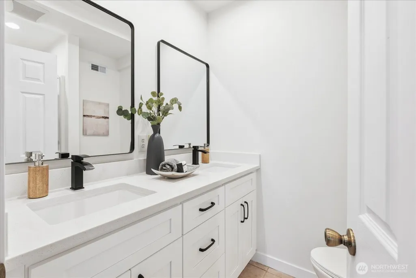
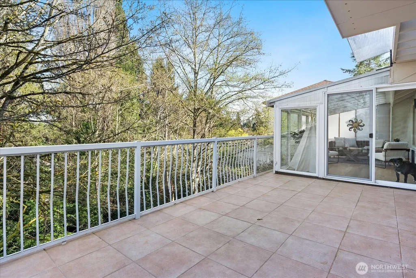
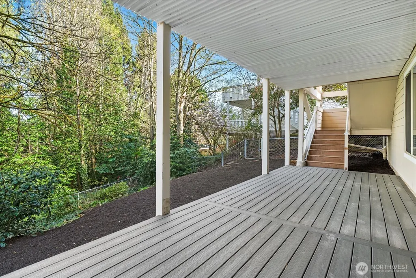
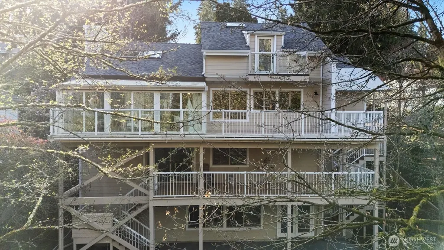
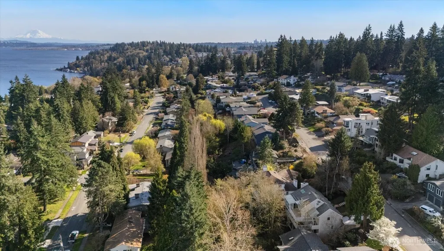
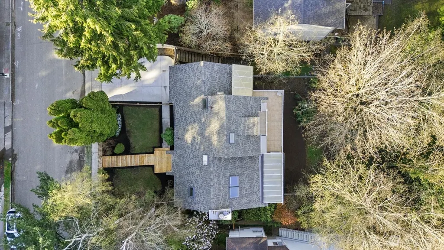
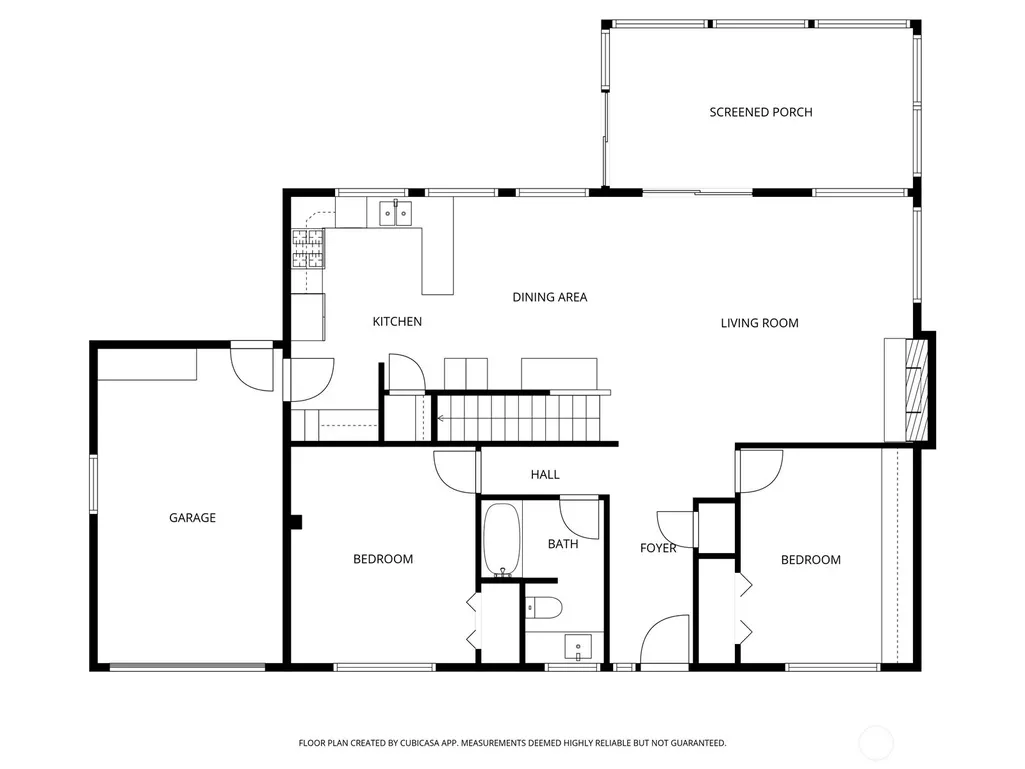
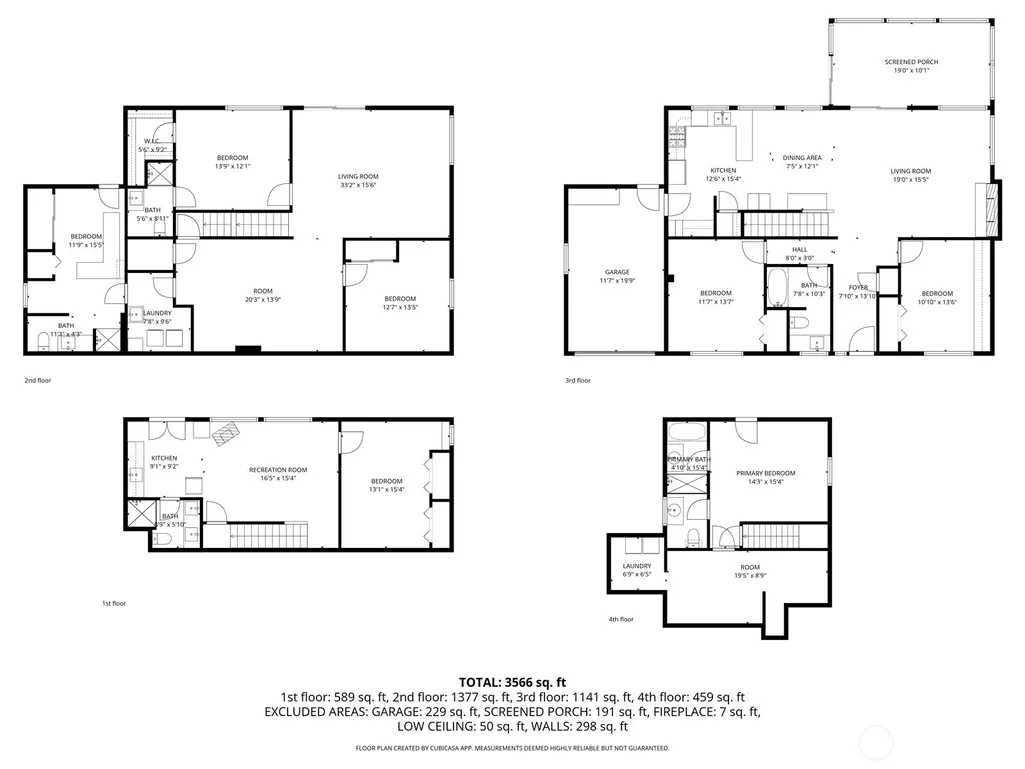
Welcome to Lake Forest Park. This sun-filled, fully updated four-story home offers an exceptional blend of light, space, and versatility. South-facing decks and a stunning upper-level sunroom invite natural light to pour into the home, while soaring ceilings, skylights, and expansive living areas create a bright, open, and inviting atmosphere throughout. A thoughtful reimagining of a classic design, the home offers a flexible layout with excellent potential for multigenerational living, guest accommodations, hobbies, or lower-level income opportunities. The upper-level sunroom provides a peaceful space to relax, while the distinctive primary suite, vaulted ceilings on the main level, and generous room sizes set this home apart. A dedicated workshop or craft room with its own bath adds even more functionality. Each level opens to a spacious deck, creating a seamless connection to the outdoors. Recent updates include oak hardwood floors and over $450,000 in improvements, A New roof, interior and exterior paint, siding and a concrete driveway. Do not let the modest street presence mislead you. This home lives much larger than it appears and is best experienced in person. Ideally located near neighborhood favorites, schools, and daily amenities, Bike the Burke-Gilman Trail with easy access to Redmond and Seattle. Lake Washington, parks, and local gathering spots are all nearby. A remarkable transformation of a classic home, this residence truly feels better than new.
| Elementary School | Middle School | High School |
|---|---|---|
| Briarcrest Elem | Kellogg Mid | Shorecrest High |
| Price History | |
|---|---|
| 7/25/2026 | Listed $1,295,000 |
General Features
| Living Area | 3692 |
|---|---|
| Sewer | Sewer Connected |
| Heating | Fireplace Insert,Forced Air |
| Cooling | Forced Air,Window Unit(s) |
| Possession | Closing |
| Roof | Composition |
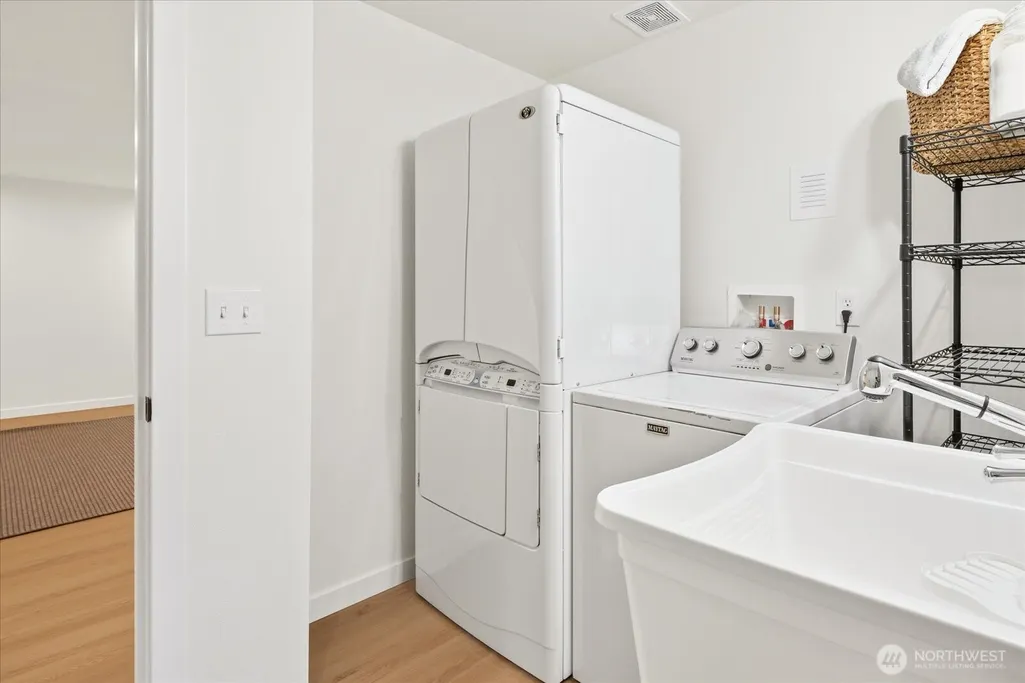
| Appliances | Dishwasher,Disposal,Dryer,Microwave,Refrigerator,Stove(s)/Range(s),Washer |
| Architectural Style | Contemporary |
| Security Features | Fully Fenced |
| Year Built | 1978 |
| View | Territorial |
| Topography | Sloped |
| Levels | Two |
| Property Subtype | Single Family Residence |
| Tax Year | 2026 |
| Community Features | CCRs |
| Building Name | Sheridan Manor add |
| County | King |
| New Construction | No |
| Property Type | Residential |
| HOA | No |
| Attached Garage | Yes |
| Subdivision Name | Sheridan |
| Facing Direction | North |
| Garage Y/N | Yes |
| Full Baths | 2 |
| Special Listing Conditions | None |
| Status | Active |
| Directions | From I-5,take exit 175,go east on 145th St,left on 15th Ave NE,right on NE 150th St,left on 36th Ave NE,continue north to 16018 |
| High School | Shorecrest High |
| City | Lake Forest Park |
| Entry Location | Main |
| Senior Community Y/N | No |
| High School District | Shoreline |
| MLS Area | 720 - Lake Forest Park |
| Lot Size Units | Square Feet |
| Lot Size Square Feet | 11299 |
| Carport Y/N | No |
| Listing Terms | Cash,Conventional,Owner Will Carry,VA Loan |
| Elementary School | Briarcrest Elem |
| Land Lease Y/N | No |
| Tax Annual Amount | 10092.91 |
| Middle/Junior High School | Kellogg Mid |
| Property Condition | Updated/Remodeled |
| Public Remarks | Welcome to Lake Forest Park. This sun-filled,fully updated four-story home offers an exceptional blend of light,space,and versatility. South-facing decks and a stunning upper-level sunroom invite na |
| Virtual Tour | https://my.matterport.com/show/?m=pJt7MtYFkZz&mls=1 |
| Structure Type | House |
| Building Area Units | Square Feet |
| Standard Status | Active |
| Property Style | 18 - 2 Stories w/Bsmnt |
| NWM_ShowMapLink | Yes |
Interior Features
| Interior Amenities | Second Kitchen,Bath Off Primary,Ceiling Fan(s),Dbl Pane/Storm Window,Dining Room,Fireplace,Skylight(s),Vaulted Ceiling(s),Walk-In Closet(s),Water Heater |
|---|---|
| Basement | Finished |
| Flooring | Ceramic Tile,Engineered Hardwood,Hardwood,Carpet |
| Total Fireplaces | 1 |
| Fireplace Features | Wood Burning |
| Air Conditioning Y/N | Yes |
| Heating Y/N | Yes |
| Fireplace Y/N | Yes |
| 3/4 Baths | 3 |
| Total Bedrooms | 5 |
| Main Level Bedrooms | 1 |
| Total Baths | 5 |
| Water Heater Type | gas |
| Fireplaces Main | 1 |
| Power Production Type | Electric,Natural Gas |
| Baths Three Quarter Lower | 2 |
| Baths Three Quarter Upper | 1 |
| Bedrooms Lower | 2 |
| Bedrooms Upper | 2 |
| Baths Full Upper | 1 |
| Baths Full Main | 1 |
| Bathrooms | 4.25 |
Exterior Features
| Exterior Amenities | Cement Planked,Wood |
|---|---|
| Parking Features | Driveway,Attached Garage |
| Lot Features | Curbs,Paved,Secluded,Sidewalk |
| Water Source | Public |
| Total Parking | 3 |
| Inclusions | Dishwasher(s),Dryer(s),Garbage Disposal,Microwave(s),Refrigerator(s),Stove(s)/Range(s),Washer(s) |
| Foundation Details | Poured Concrete |
| Building Area Total | 3692 |
| Lot Dimensions | 74x160x72x164 |
| Lot Size Acres | 0.2594 |
| Waterfront Y/N | No |
| Covered Spaces | 1 |
| Irrigation Water Rights Y/N | No |
| Site Features | Deck,Fenced-Fully,High Speed Internet |
| Parking Uncovered Total | 2 |
| Lot Number | 8 |
Amenities
- Foreclosure
- Views
- Short Sale
- New Construction
- Adult 55+
- Lease To Own
- No HOA Fees
- Furnished
- Primary On Main
- Air Conditioning
- Seller Finance
- Green
- Fixer Upper
- Horse
- Golf
- Fireplace
- Deck
- Garage
- Basement
- Pool
Property vs Single Family Average in 98155
Price
Taxes
Year Built
Visits

