


Address
16040 36th Avenue Ne, Lake Forest Park, WA
Price
$ 1,749,000
Property Attributes
- ID#2475527
- TypeSingle Family
- CountyKING
- CityLake Forest Park
- AreaLake Forest Park
- NeighborhoodSheridan
- Zip98155
- StyleContemporary
- Year Built1979
- Taxes$ 11354
- Price$ 1,749,000
- Bedrooms5
- Full Bathrooms4
- Half Bathrooms1
- Sqr Footage4923
- Lot Size0.2427 Acres
Data Source:
Northwest Multiple Listing Service (NWMLS)
Property Description
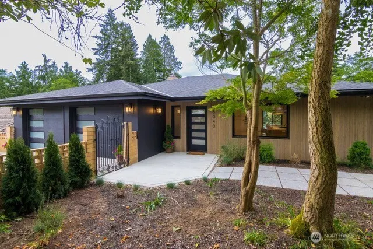
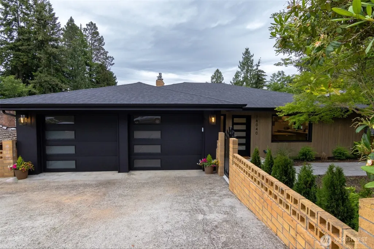
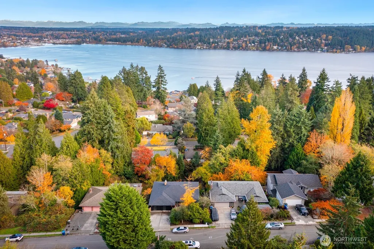
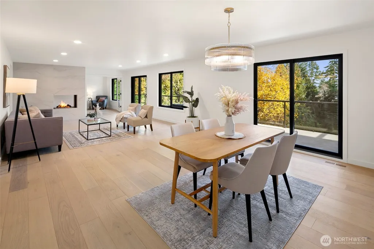
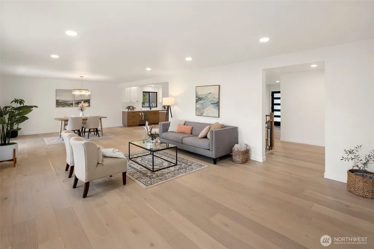
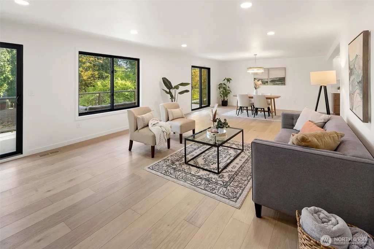
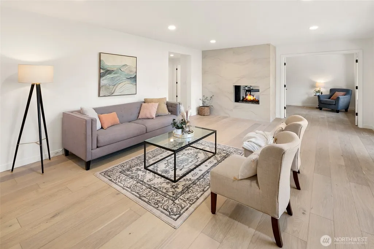
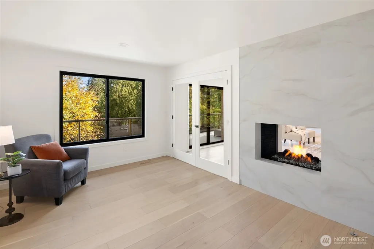
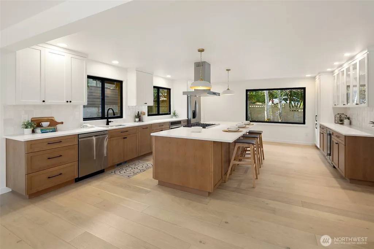
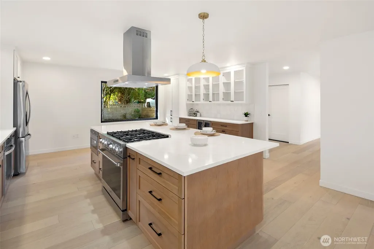
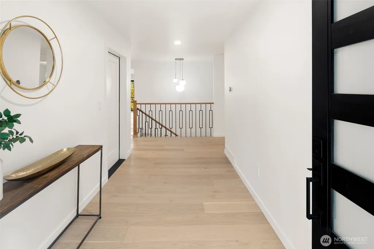
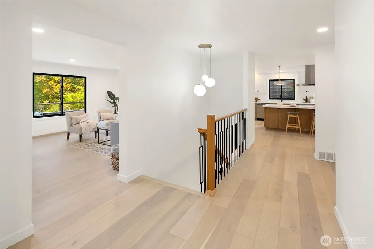
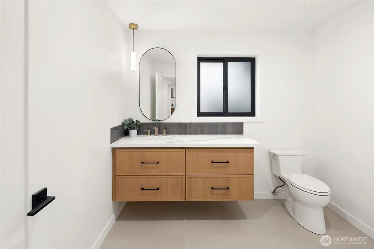
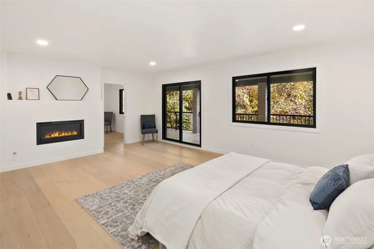
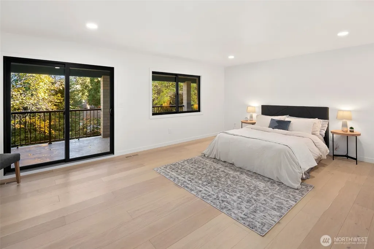
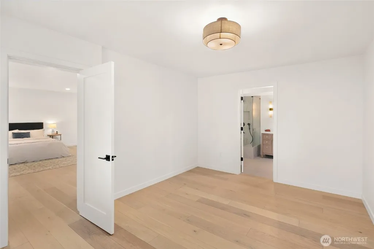
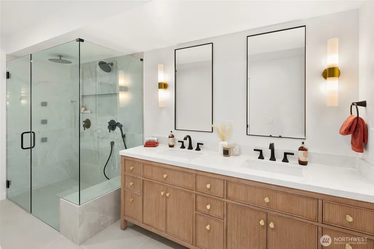
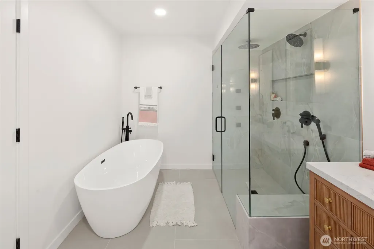
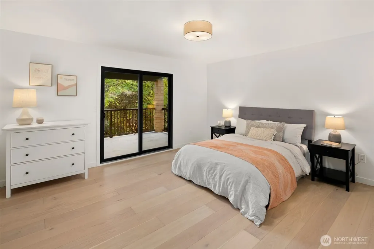
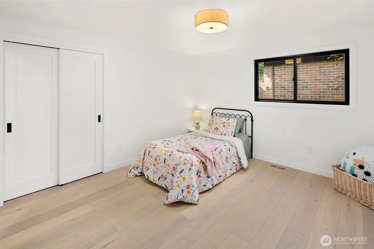
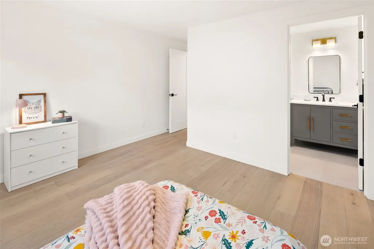
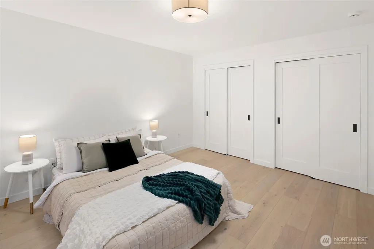
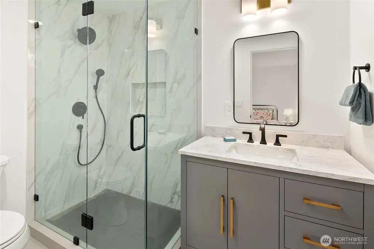
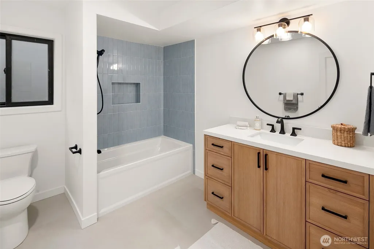
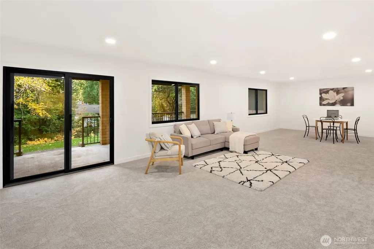
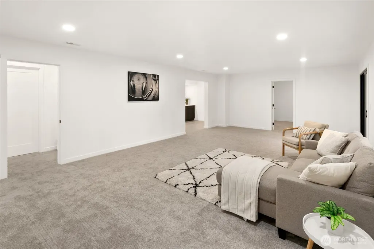
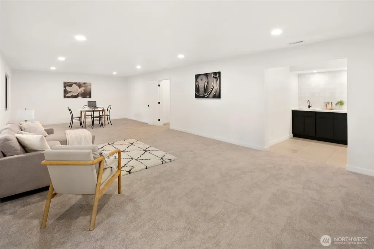
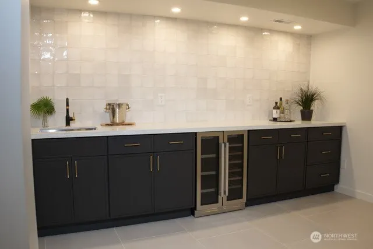
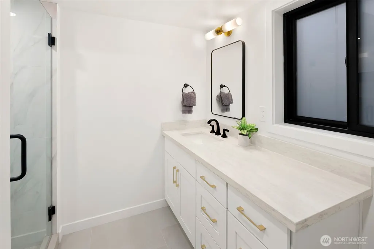
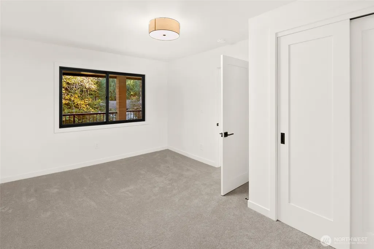
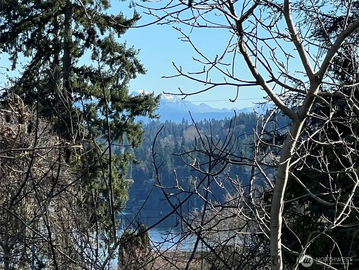
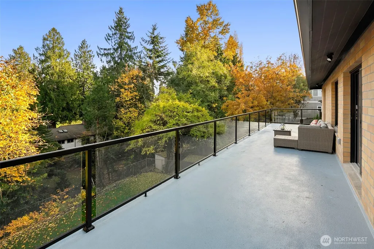
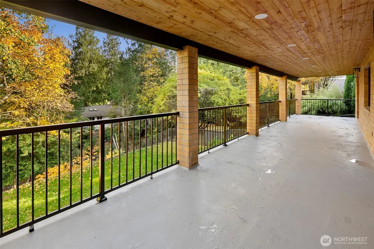
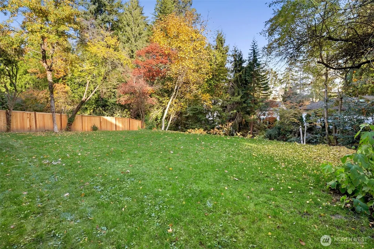
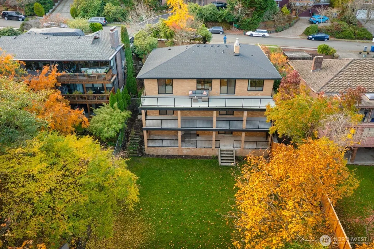
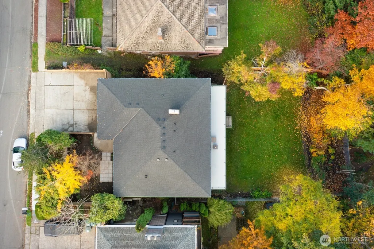
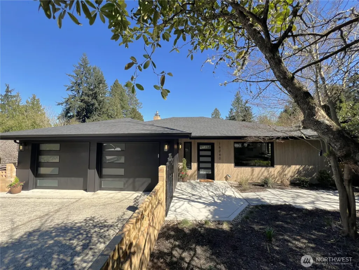
This beautifully updated home perched in Sheridan Heights area, offers spacious living with modern amenities and a partial view of Lake Washington and mountains. Designed for entertaining with generous gathering spaces and hardwood floors that flow seamlessly in this open concept floor plan. The gourmet kitchen that fits everyone features custom cabinetry, quartz countertops, new appliances, and an expansive island. This home boasts five spacious bedrooms and bathrooms. The primary suite impresses with a gas fireplace, access to deck, large walk in-closet, and ensuite bath with luxury finishes and a heated floor. Hang out on bottom level with a huge rec room and wet bar, 5th bedroom/office, bathroom, and a covered deck to gather on any season. Decks on every level with gas available are great spaces all year long and look over a large fully fenced backyard. Located near top-rated schools, Burk Gilman trail, town center, and Sheridan Beach club. This home is within the Sheridan Beach Club associate membership zone, on a quiet street, and truly stands out!
| Elementary School | Middle School | High School |
|---|---|---|
| Briarcrest Elem | Kellogg Mid | Shorecrest High |
| Price History | |
|---|---|
| 2/1/2026 | Listed $2,075,000 |
| 2/13/2026 | 4$1,995,000 |
| 2/14/2026 | 1$1,989,000 |
| 4/9/2026 | 5$1,894,000 |
| 6/5/2026 | 8$1,749,000 |
General Features
| Living Area | 4923 |
|---|---|
| Sewer | Sewer Connected |
| Heating | Forced Air,Heat Pump |
| Cooling | Forced Air,Heat Pump |
| Possession | Closing |
| Roof | Composition |
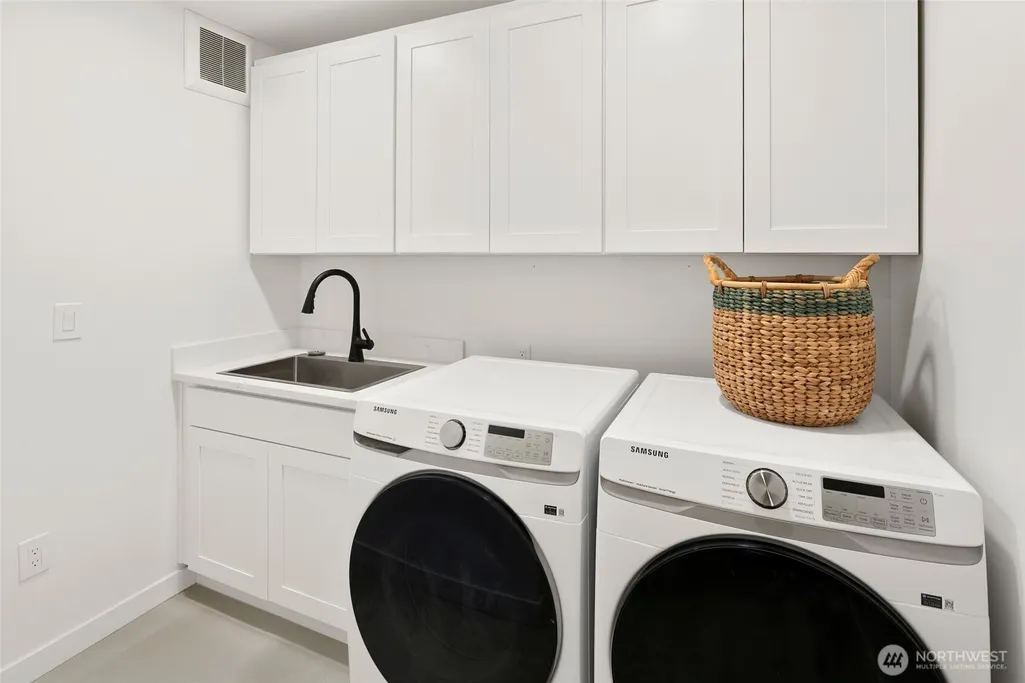
| Appliances | Dishwasher,Disposal,Dryer,Microwave,Refrigerator,Stove(s)/Range(s),Washer |
| Architectural Style | Contemporary |
| Security Features | Fully Fenced |
| Year Built | 1979 |
| View | Lake,Mountains,Partial,Territorial |
| Topography | Partial Slope |
| Levels | One |
| Property Subtype | Single Family Residence |
| Tax Year | 2025 |
| Building Name | Sheridan Manor |
| County | King |
| New Construction | No |
| Property Type | Residential |
| HOA | No |
| Attached Garage | Yes |
| Subdivision Name | Sheridan |
| Garage Y/N | Yes |
| Full Baths | 2 |
| Special Listing Conditions | None |
| Status | Active |
| Directions | From Bothell Way,turn west on 165th,then turn left on 37th,then right at NE 162nd,then left on 36th Ave NE,home is on the left. |
| High School | Shorecrest High |
| City | Lake Forest Park |
| Entry Location | Main |
| Senior Community Y/N | No |
| High School District | Shoreline |
| MLS Area | 720 - Lake Forest Park |
| Lot Size Units | Square Feet |
| Lot Size Square Feet | 10570 |
| Carport Y/N | No |
| Listing Terms | Cash,Conventional |
| Elementary School | Briarcrest Elem |
| Land Lease Y/N | No |
| Tax Annual Amount | 11354 |
| Middle/Junior High School | Kellogg Mid |
| Property Condition | Good |
| Public Remarks | This beautifully updated home perched in Sheridan Heights area,offers spacious living with modern amenities and a partial view of Lake Washington and mountains. Designed for entertaining with generou |
| Structure Type | House |
| Building Area Units | Square Feet |
| Standard Status | Active |
| Property Style | 16 - 1 Story w/Bsmnt. |
| NWM_ShowMapLink | Yes |
Interior Features
| Interior Amenities | Second Primary Bedroom,Bath Off Primary,Dbl Pane/Storm Window,Dining Room,Fireplace,Fireplace (Primary Bedroom),Walk-In Closet(s),Water Heater,Wet Bar,Wine/Beverage Refrigerator |
|---|---|
| Basement | Daylight,Finished |
| Flooring | Ceramic Tile,Engineered Hardwood,Carpet |
| Total Fireplaces | 2 |
| Fireplace Features | Gas |
| Air Conditioning Y/N | Yes |
| Heating Y/N | Yes |
| Fireplace Y/N | Yes |
| Half Baths | 1 |
| 3/4 Baths | 2 |
| Total Bedrooms | 5 |
| Total Baths | 5 |
| Water Heater Type | Hybrid electric/heat pump |
| Water Heater Location | Utility Room |
| Fireplaces Main | 1 |
| Fireplaces Lower | 1 |
| Power Production Type | Electric,Natural Gas |
| Baths Three Quarter Lower | 2 |
| Bedrooms Lower | 5 |
| Baths Half Main | 1 |
| Baths Full Lower | 2 |
| Bathrooms | 4 |
Exterior Features
| Exterior Amenities | Brick,Cement Planked,Wood Products |
|---|---|
| Vegetation | Fruit Trees,Garden Space |
| Parking Features | Attached Garage,Off Street |
| Lot Features | Paved,Sidewalk |
| Water Source | Public |
| Total Parking | 2 |
| Inclusions | Dishwasher(s),Dryer(s),Garbage Disposal,Microwave(s),Refrigerator(s),Stove(s)/Range(s),Washer(s) |
| Foundation Details | Poured Concrete |
| Building Area Total | 5183 |
| Lot Size Acres | 0.2427 |
| Waterfront Y/N | No |
| Covered Spaces | 2 |
| Irrigation Water Rights Y/N | No |
| Site Features | Deck,Fenced-Fully |
Amenities
- Foreclosure
- Views
- Short Sale
- New Construction
- Adult 55+
- Lease To Own
- No HOA Fees
- Furnished
- Primary On Main
- Air Conditioning
- Seller Finance
- Green
- Fixer Upper
- Horse
- Golf
- Fireplace
- Deck
- Garage
- Basement
- Pool
Property vs Single Family Average in 98155
Price
Taxes
Year Built
Visits

