

Just Listed

Address
18804 170th Place Ne, Woodinville, WA
Price
$ 2,900,000
Property Attributes
- ID#2560120
- TypeSingle Family
- CountyKING
- CityWoodinville
- AreaJuanita-Woodinville
- NeighborhoodLeota
- Zip98072
- StyleCraftsman
- Year Built2027
- Taxes$ 10889
- Price$ 2,900,000
- Bedrooms4
- Full Bathrooms4
- Half Bathrooms1
- Sqr Footage3600
- Lot Size2.3219 Acres
Data Source:
Northwest Multiple Listing Service (NWMLS)
Property Description
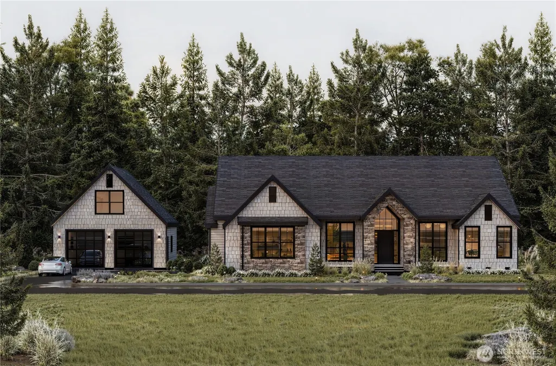
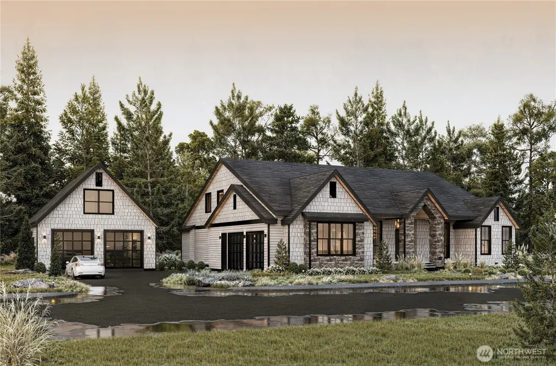
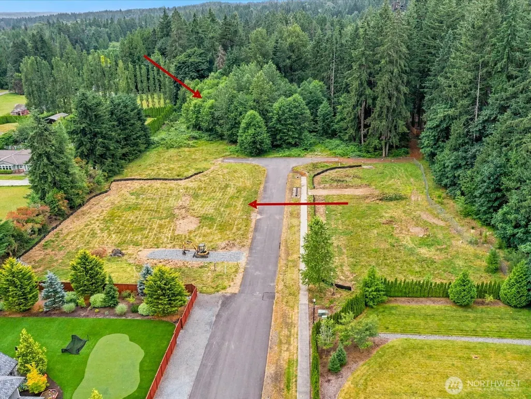
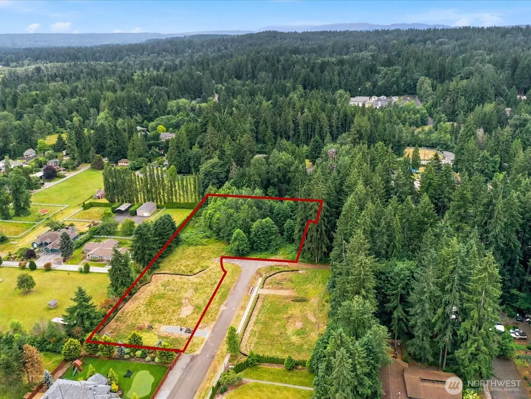
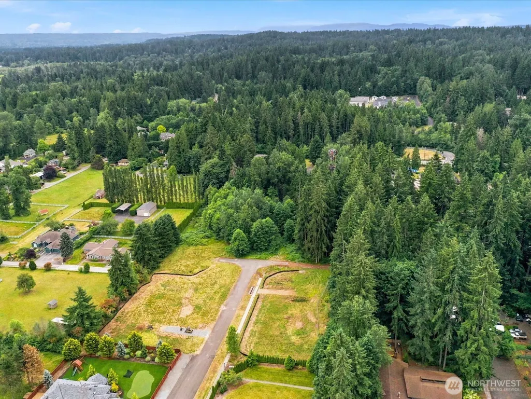
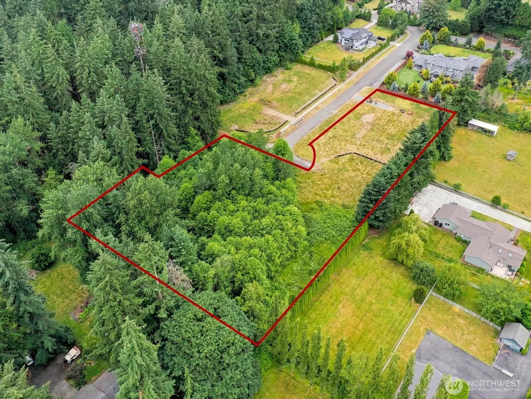
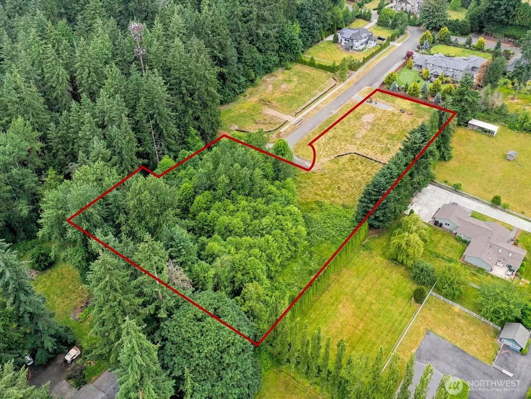
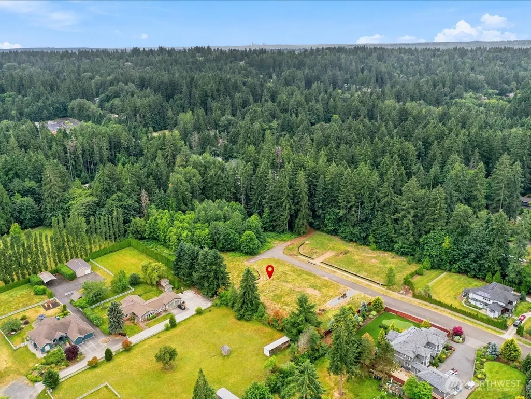
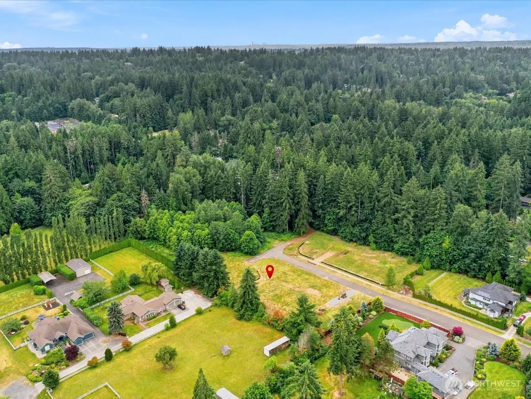
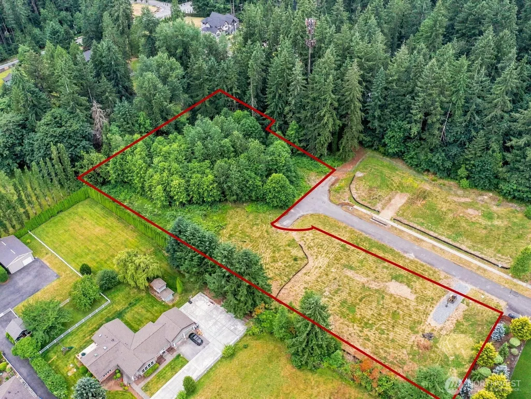
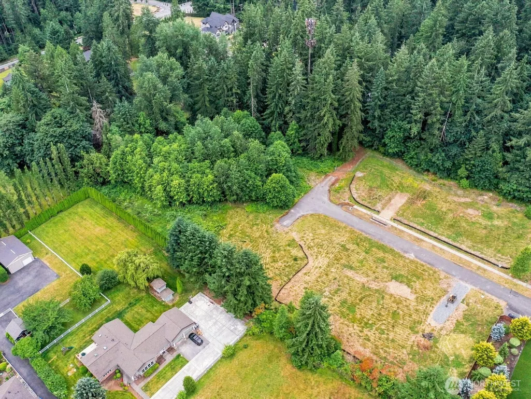
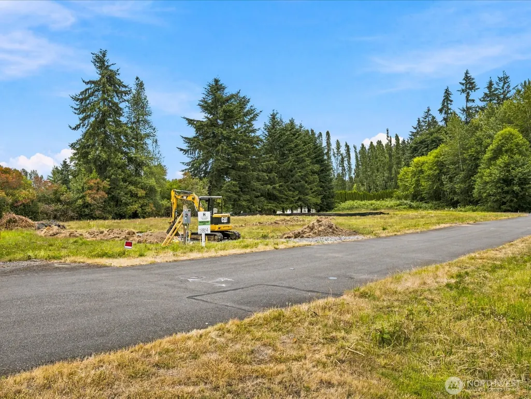
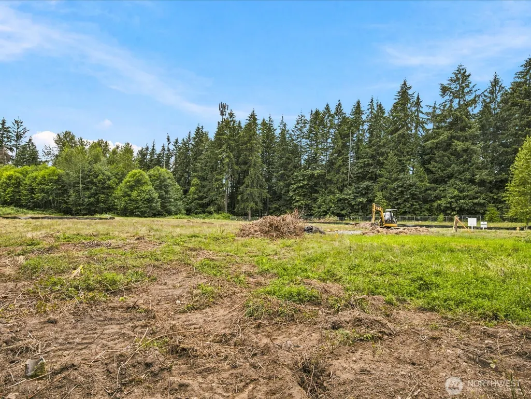
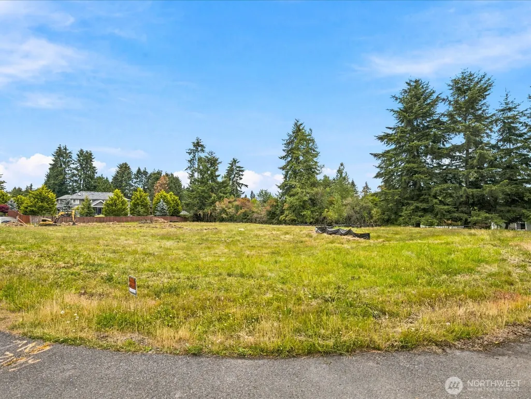
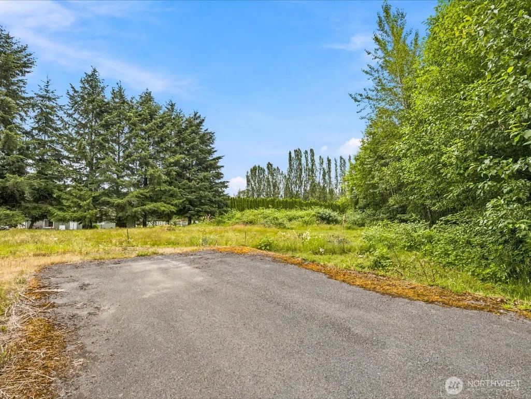
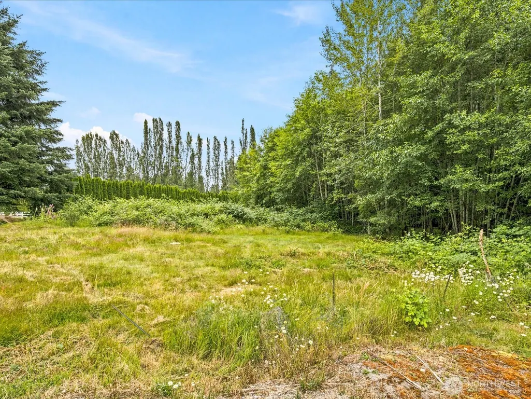
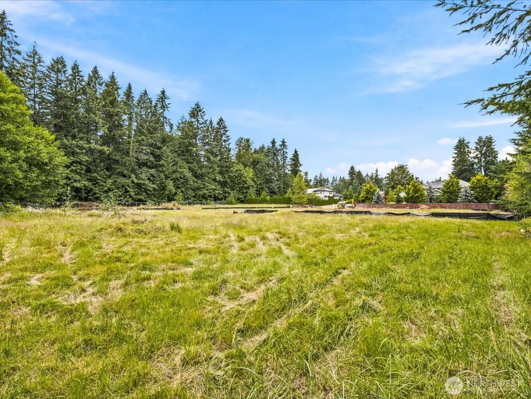
Pre-sale custom home opportunity in desirable Leota area. Completion anticipated by Spring of 2027. This 1 1/2 story custom residence offers a rare opportunity to select your own finishes and personalize your dream home. The open-concept layout seamlessly connects the kitchen with a casual eating area, formal dining area, and light-filled great room, creating an inviting space for everyday living and gatherings. Primary bedroom is on the main with spacious walk-in closet and luxury bathroom. Two additional bedrooms with ensuite ¾ bathrooms and home office are on the main floor. An additional bonus room and 4th ensuite bedroom are a flight up. Located on a quiet dead-end street, it features an expansive 3-car garage, RV parking and oversized patio with built-in BBQ designed for outdoor entertainment. Do not enter the construction site without representation and a confirmed appointment.
| Elementary School | Middle School | High School |
|---|---|---|
| Wellington Elem | Leota Middle School | Woodinville Hs |
| Price History | |
|---|---|
| 9/3/2026 | Listed $2,900,000 |
General Features
| Living Area | 3600 |
|---|---|
| Sewer | Septic Tank |
| Heating | Ductless,Heat Pump,High Efficiency (Unspecified) |
| Cooling | Ductless,Heat Pump,High Efficiency (Unspecified) |
| Possession | Closing |
| Roof | Composition |
| Appliances | Dishwasher,Double Oven,Dryer,Microwave,Refrigerator,Stove(s)/Range(s),Washer |
| Architectural Style | Craftsman |
| Year Built | 2027 |
| Topography | Level |
| Levels | One and One Half |
| Property Subtype | Single Family Residence |
| Tax Year | 2026 |
| County | King |
| New Construction | Yes |
| Property Type | Residential |
| HOA | No |
| Attached Garage | Yes |
| Subdivision Name | Leota |
| Garage Y/N | Yes |
| Full Baths | 1 |
| Special Listing Conditions | None |
| Status | Active |
| Directions | Waze is accurate-Going N on Avondale Rd NE,turn L at NE Woodinville-Duvall Rd,then R at 168th Ave NE,R at NE 190th St and then R at 179th Pl NE. Home is on your left. |
| High School | Woodinville Hs |
| City | Woodinville |
| Entry Location | Main |
| Senior Community Y/N | No |
| High School District | Northshore |
| MLS Area | 600 - Juanita/Woodinville |
| Lot Size Units | Square Feet |
| Lot Size Square Feet | 101142 |
| Carport Y/N | No |
| Listing Terms | Cash,Conventional,VA Loan |
| Elementary School | Wellington Elem |
| Land Lease Y/N | No |
| Tax Annual Amount | 10889.85 |
| Middle/Junior High School | Leota Middle School |
| Public Remarks | Pre-sale custom home opportunity in desirable Leota area. Completion anticipated by Spring of 2027. This 1 1/2 story custom residence offers a rare opportunity to select your own finishes and persona |
| Structure Type | House |
| Building Area Units | Square Feet |
| Builder Name | Hann Homes LLC |
| Standard Status | Active |
| Water Company | Woodinville WAter |
| Property Style | 11 - 1 1/2 Story |
| NWM_ShowMapLink | Yes |
Interior Features
| Interior Amenities | Bath Off Primary,Ceiling Fan(s),Dbl Pane/Storm Window,Dining Room,Fireplace,Pantry,Sprinkler System,Vaulted Ceiling(s),Walk-In Closet(s),Water Heater,Wine/Beverage Refrigerator |
|---|---|
| Basement | None |
| Flooring | Engineered Hardwood |
| Total Fireplaces | 1 |
| Fireplace Features | Gas,See Remarks |
| Air Conditioning Y/N | Yes |
| Heating Y/N | Yes |
| Fireplace Y/N | Yes |
| Half Baths | 1 |
| 3/4 Baths | 3 |
| Total Bedrooms | 4 |
| Main Level Bedrooms | 3 |
| Total Baths | 5 |
| Bedrooms Possible | 4 |
| Water Heater Type | electric |
| Water Heater Location | Garage |
| Fireplaces Main | 1 |
| Power Production Type | Natural Gas |
| Baths Three Quarter Main | 2 |
| Baths Three Quarter Upper | 1 |
| Bedrooms Upper | 1 |
| Baths Half Main | 1 |
| Baths Full Main | 1 |
| Bathrooms | 3.75 |
Exterior Features
| Exterior Amenities | Cement Planked,Stone |
|---|---|
| Vegetation | Garden Space,Wooded |
| Parking Features | Attached Garage,RV Parking |
| Lot Features | Dead End Street,Paved |
| Water Source | Public |
| Total Parking | 2 |
| Inclusions | Dishwasher(s),Double Oven,Dryer(s),Microwave(s),Refrigerator(s),Stove(s)/Range(s),Washer(s) |
| Foundation Details | Poured Concrete |
| Building Area Total | 3600 |
| Lot Size Acres | 2.3219 |
| Waterfront Y/N | No |
| Covered Spaces | 2 |
| Irrigation Water Rights Y/N | No |
| Site Features | Cable TV,Electric Car Charging,Gas Available,High Speed Internet,Outdoor Fireplace,Patio,RV Parking,Sprinkler System |
Amenities
- Foreclosure
- Views
- Short Sale
- New Construction
- Adult 55+
- Lease To Own
- No HOA Fees
- Furnished
- Primary On Main
- Air Conditioning
- Seller Finance
- Green
- Fixer Upper
- Horse
- Golf
- Fireplace
- Deck
- Garage
- Basement
- Pool
Property vs Single Family Average in 98072
Price
Taxes
Year Built

