

Address
19011 176th Avenue Ne, Woodinville, WA
Price
$ 4,900,000
Property Attributes
- ID#2479243
- TypeSingle Family
- CountyKING
- CityWoodinville
- AreaJuanita-Woodinville
- NeighborhoodLeota
- Zip98072
- StyleCraftsman
- Year Built1930
- Taxes$ 10741
- Price$ 4,900,000
- Bedrooms3
- Full Bathrooms2
- Half Bathrooms0
- Sqr Footage1590
- Lot Size9.33 Acres
Data Source:
Northwest Multiple Listing Service (NWMLS)
Property Description
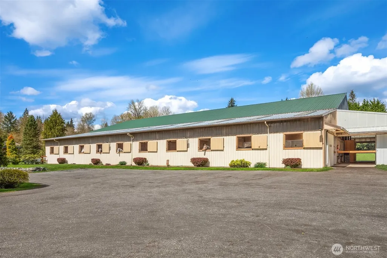
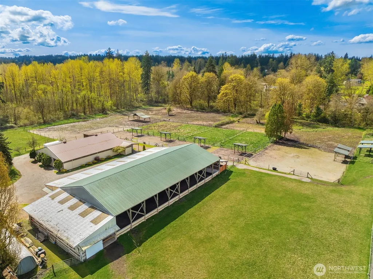
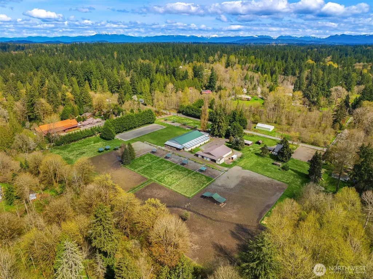
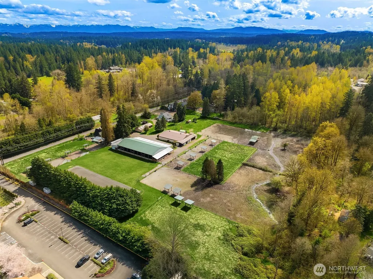
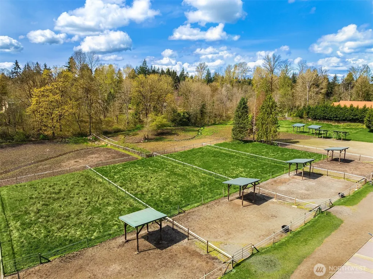
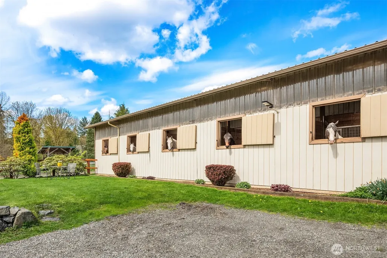
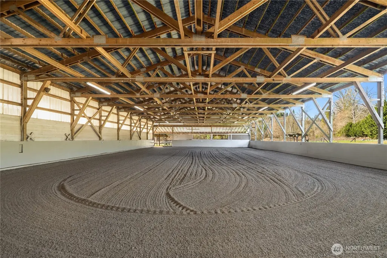
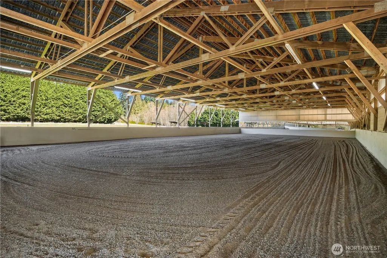
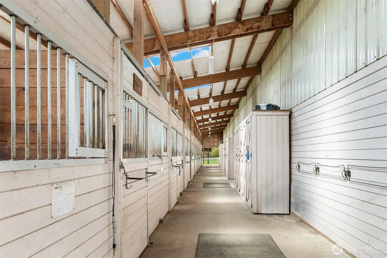
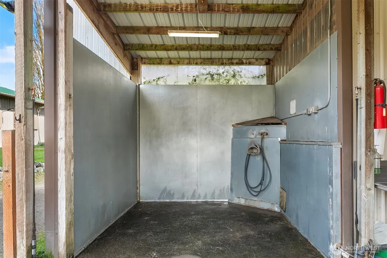
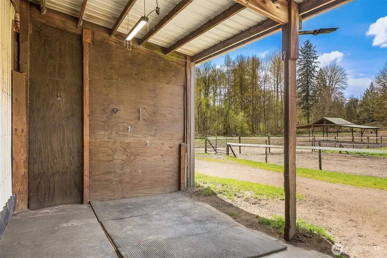
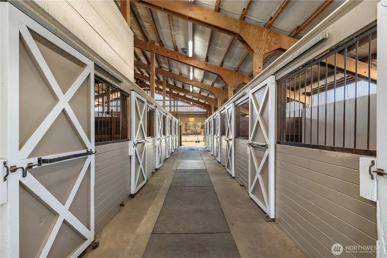
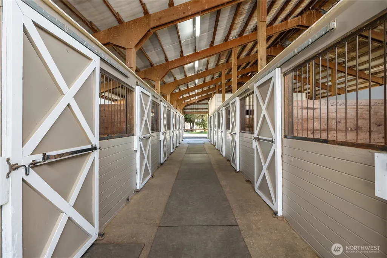
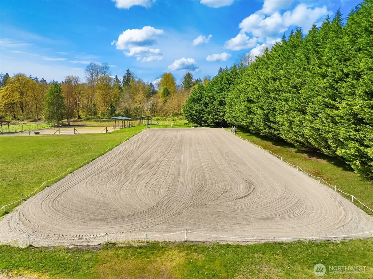
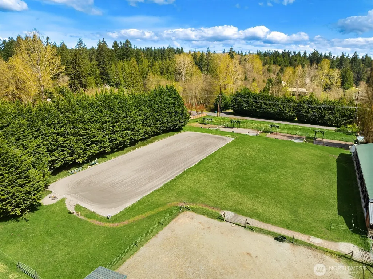
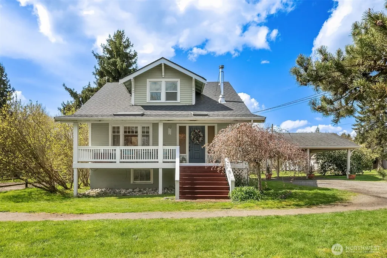
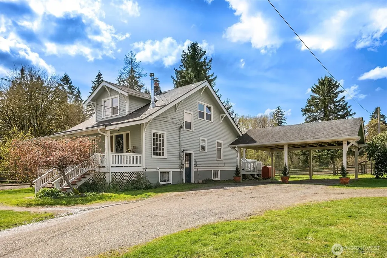
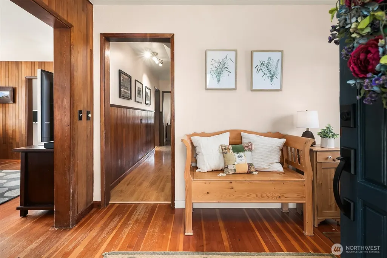
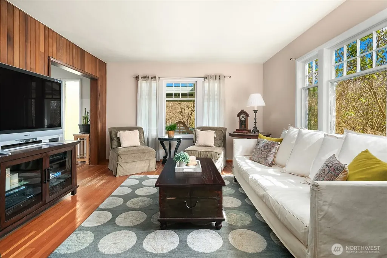
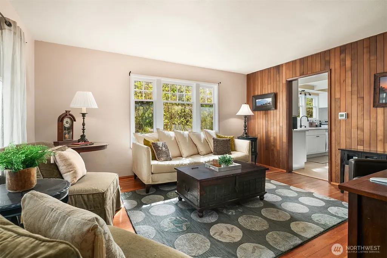
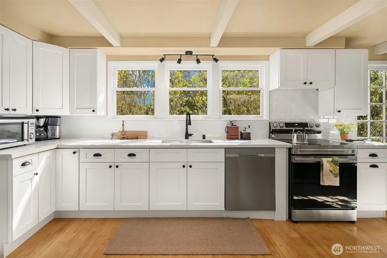
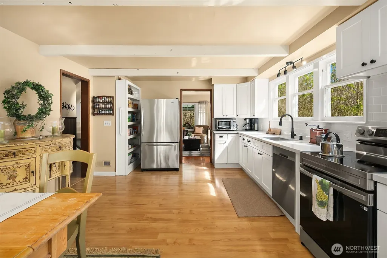
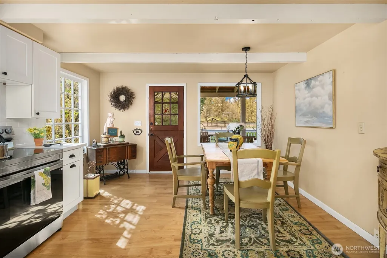
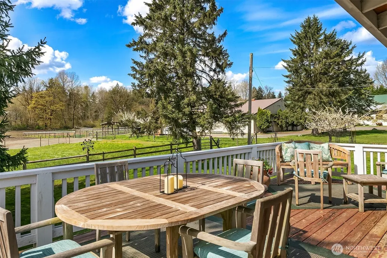
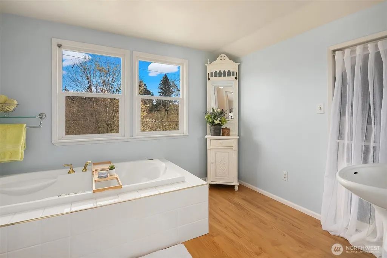
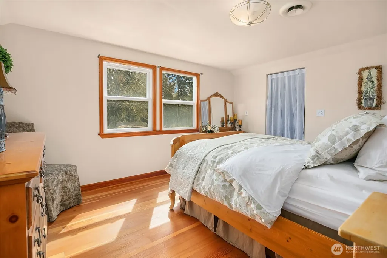
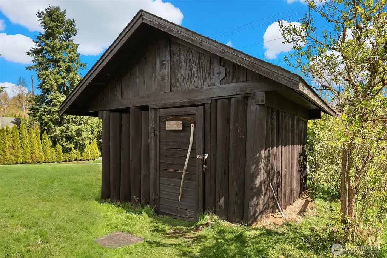
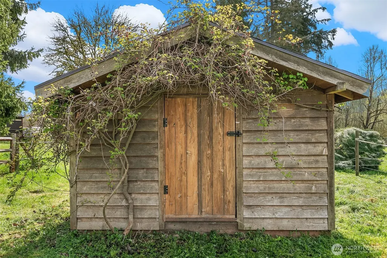
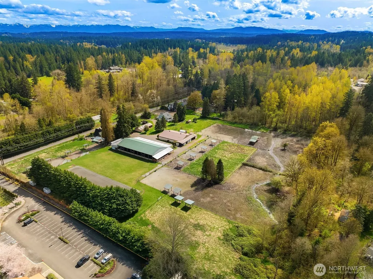
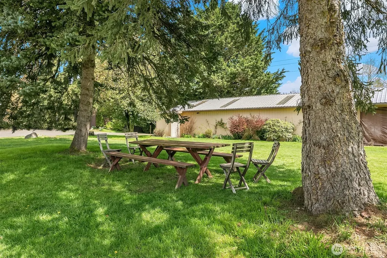
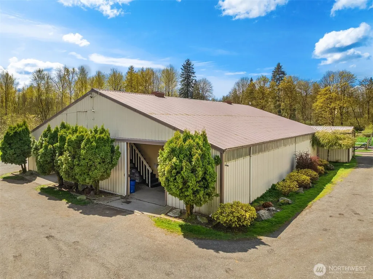
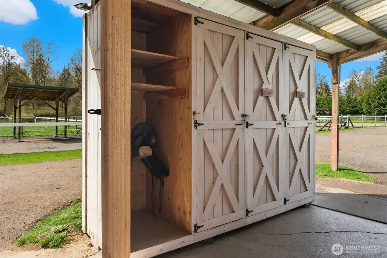
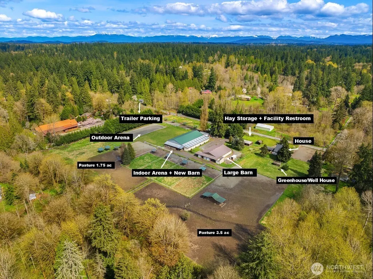
Centrally located in Woodinville, this exceptional 9.3-acre equestrian facility offers a rare opportunity to own a turnkey operation thoughtfully designed for both horse and rider. The property includes two barns with capacity for up to 49 stalls, currently configured with 35 stalls in a variety of sizes (10x10, 12x12, and 10x20). A 120' x 60' covered indoor arena allows for year-round riding, while the regulation-size 200' x 75' outdoor arena provides outstanding space for training, lessons, or events. The layout is highly functional, featuring 15 separate turnout areas for ease of management and flexibility. Beautifully maintained grounds blend modern usability with historic charm, including preserved elements from the original 1930s property such as the ice house. The classic farmhouse offers timeless character, a newly renovated kitchen that honors the farmhouse aesthetic, and a large basement with potential to expand living space. Recent 2024 upgrades include a new roof and above-ground oil tank. Additional amenities include a 35-ton capacity hay barn with extra storage, plus a facility bathroom, blanket stalls, feed room, barn office and more. With quick access to Interstate 405 and nearby riding trail connections, this is one of the area’s few remaining large-scale equine properties combining convenience, heritage, and professional infrastructure.
| Price History | |
|---|---|
| 2/19/2026 | Listed $4,900,000 |
General Features
| Living Area | 1590 |
|---|---|
| Sewer | Septic Tank |
| Heating | Forced Air |
| Cooling | None |
| Possession | Closing |
| Roof | Composition |
| Appliances | Dishwasher,Dryer,Microwave,Refrigerator,Stove(s)/Range(s),Washer |
| Architectural Style | Craftsman |
| Security Features | Fully Fenced,Partially Fenced,Security System |
| Year Built | 1930 |
| View | Territorial |
| Topography | Equestrian,Level |
| Levels | Two |
| Property Subtype | Single Family Residence |
| Tax Year | 2026 |
| County | King |
| New Construction | No |
| Property Type | Residential |
| HOA | No |
| Attached Garage | No |
| Subdivision Name | Leota |
| Facing Direction | East |
| Special Listing Conditions | None |
| Status | Active |
| Directions | 522 E bound take exit. Take NE exit 195th on to Wood-Duvall rd. Head east for 2.5miles and turn right onto 176th,in .3 miles home will be on the right. |
| City | Woodinville |
| Entry Location | Main |
| Senior Community Y/N | No |
| High School District | Northshore |
| MLS Area | 600 - Juanita/Woodinville |
| Lot Size Units | Square Feet |
| Lot Size Square Feet | 406415 |
| Carport Spaces | 2 |
| Carport Y/N | Yes |
| Listing Terms | Cash,Conventional |
| Land Lease Y/N | No |
| Tax Annual Amount | 10741.36 |
| Public Remarks | Centrally located in Woodinville,this exceptional 9.3-acre equestrian facility offers a rare opportunity to own a turnkey operation thoughtfully designed for both horse and rider. The property includ |
| Virtual Tour | https://player.vimeo.com/video/1074194577?autoplay=1 |
| Structure Type | House |
| Building Area Units | Square Feet |
| Standard Status | Active |
| Water Company | Woodinville Water/Well |
| Property Style | 18 - 2 Stories w/Bsmnt |
| NWM_ShowMapLink | Yes |
Interior Features
| Interior Amenities | Dining Room,Fireplace,Jetted Tub,Security System,Walk-In Closet(s),Water Heater,Wired for Generator |
|---|---|
| Basement | Partially Finished |
| Flooring | Hardwood,Laminate,Softwood |
| Total Fireplaces | 1 |
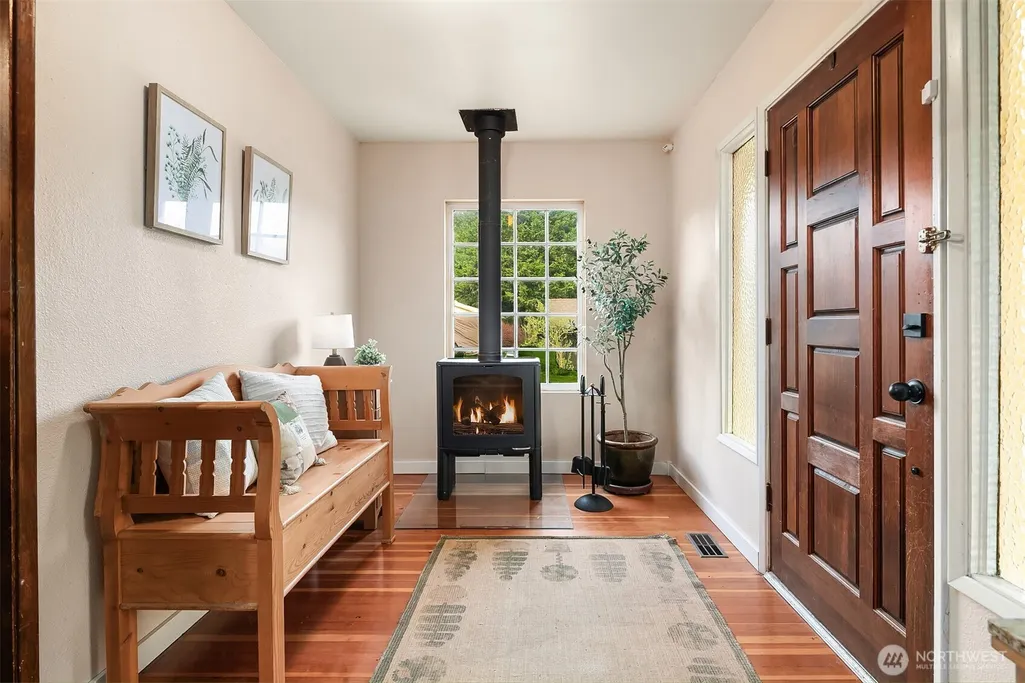
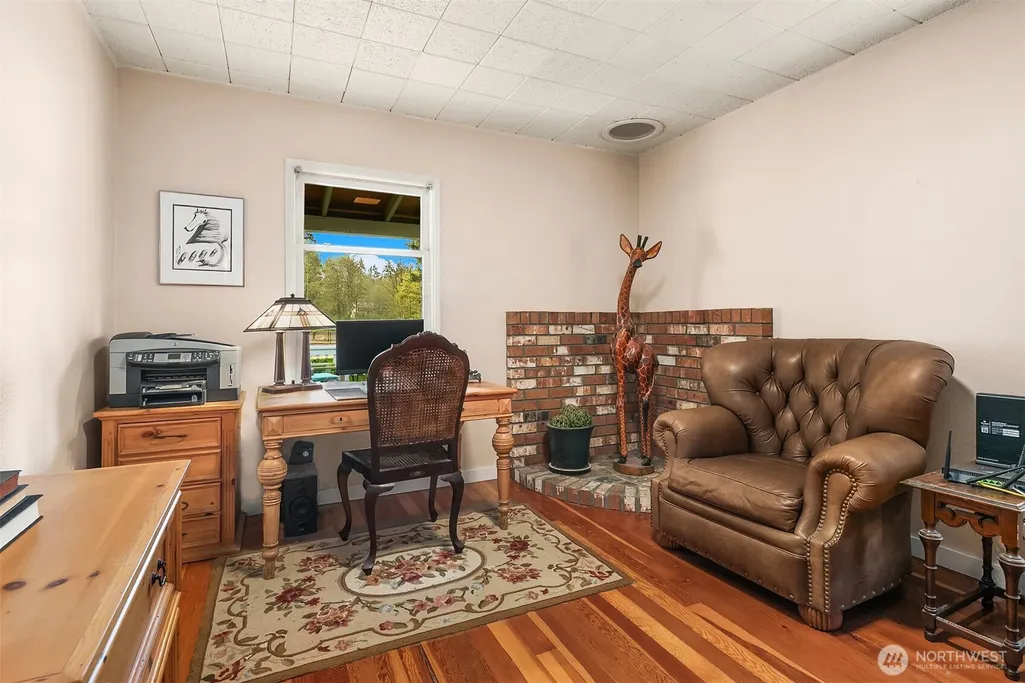
| Fireplace Features | Wood Burning |
| Air Conditioning Y/N | No |
| Heating Y/N | Yes |
| Fireplace Y/N | Yes |
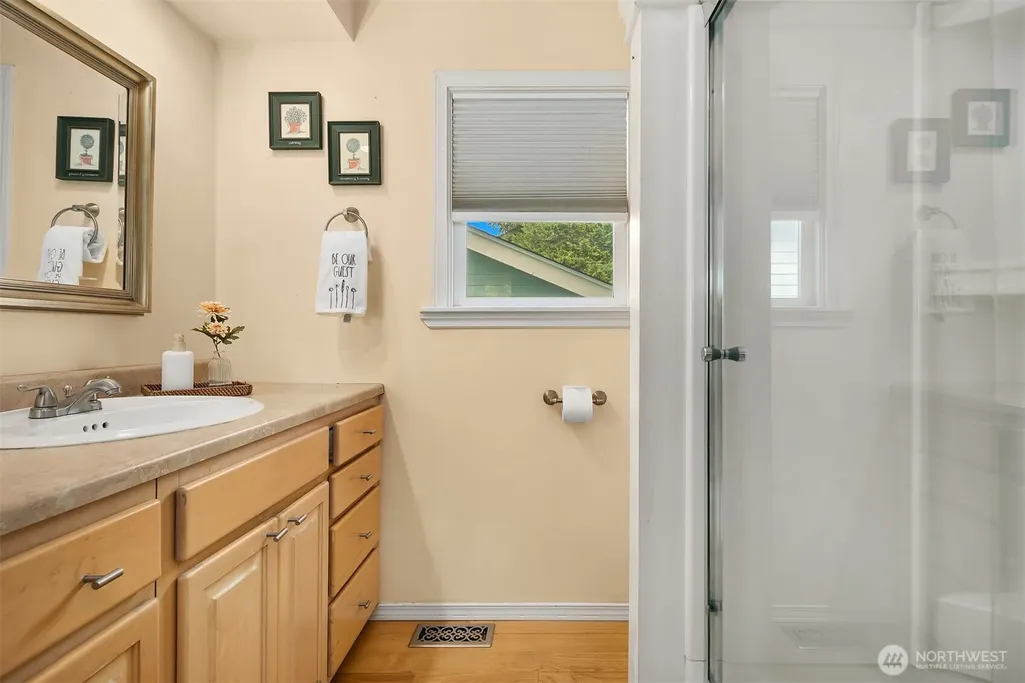
| 3/4 Baths | 2 |
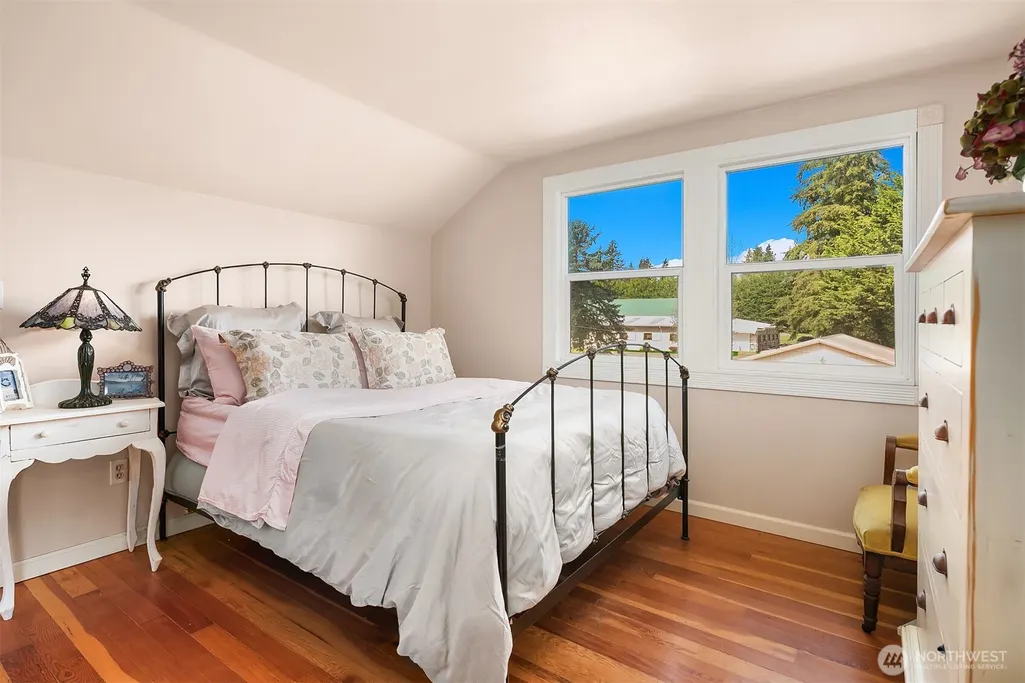
| Total Bedrooms | 3 |
| Main Level Bedrooms | 1 |
| Total Baths | 2 |
| Bedrooms Possible | 3 |
| Water Heater Type | Electric |
| Water Heater Location | Basement |
| Fireplaces Main | 1 |
| Power Production Type | Electric,Oil |
| Baths Three Quarter Main | 1 |
| Baths Three Quarter Upper | 1 |
| Bedrooms Upper | 2 |
| Bathrooms | 1.5 |
Exterior Features
| Exterior Amenities | Wood |
|---|---|
| Vegetation | Fruit Trees,Garden Space,Pasture |
| Parking Features | Attached Carport,RV Parking |
| Lot Features | Dead End Street,Paved |
| Water Source | Individual Well,Public |
| Total Parking | 2 |
| Inclusions | Dishwasher(s),Dryer(s),Microwave(s),Refrigerator(s),Stove(s)/Range(s),Washer(s) |
| Foundation Details | Poured Concrete |
| Building Area Total | 2580 |
| Lot Size Acres | 9.33 |
| Waterfront Y/N | No |
| Covered Spaces | 2 |
| Irrigation Water Rights Y/N | No |
| Site Features | Arena-Indoor,Arena-Outdoor,Barn,Cable TV,Deck,Fenced-Fully,Fenced-Partially,High Speed Internet,Outbuildings,Propane,RV Parking,Shop,Stable |
Amenities
- Foreclosure
- Views
- Short Sale
- New Construction
- Adult 55+
- Lease To Own
- No HOA Fees
- Furnished
- Primary On Main
- Air Conditioning
- Seller Finance
- Green
- Fixer Upper
- Horse
- Golf
- Fireplace
- Deck
- Garage
- Basement
- Pool
Property vs Single Family Average in 98072
Price
Taxes
Year Built
Visits

