


Address
17345 Olympic Pl, Mount Vernon, WA
Price
$ 1,649,000
Property Attributes
- ID#2559775
- TypeSingle Family
- CountySKAGIT
- CityMount Vernon
- AreaMount Vernon
- NeighborhoodSkyridge
- Zip98274
- StyleContemporary
- Year Built2022
- Taxes$ 14277
- Price$ 1,649,000
- Bedrooms3
- Full Bathrooms3
- Half Bathrooms2
- Sqr Footage4935
- Lot Size5.3 Acres
Data Source:
Northwest Multiple Listing Service (NWMLS)
Property Description
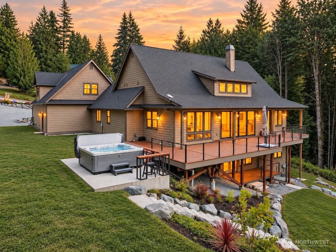
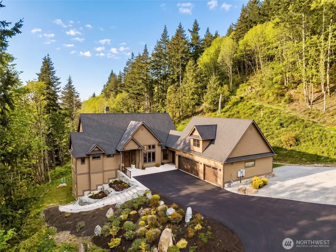
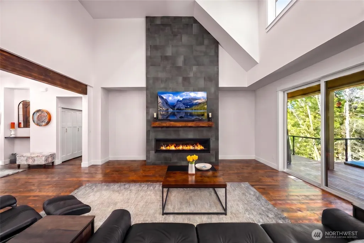
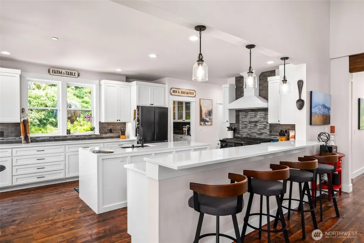
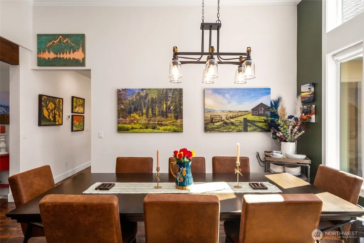
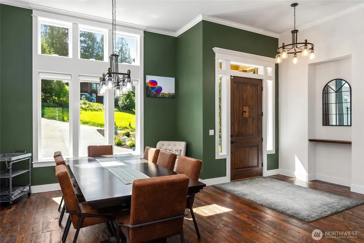
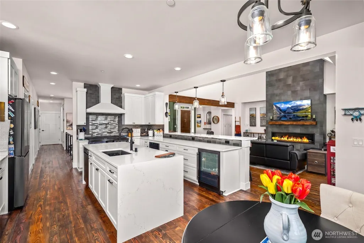
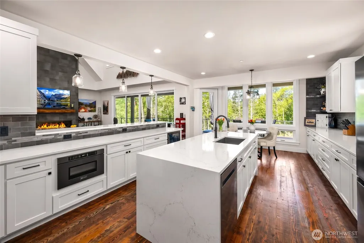
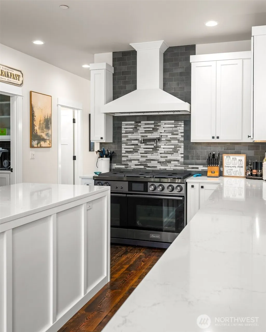
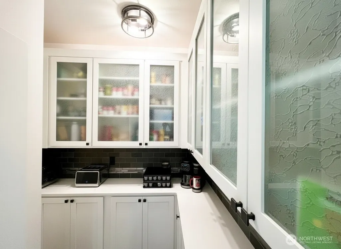
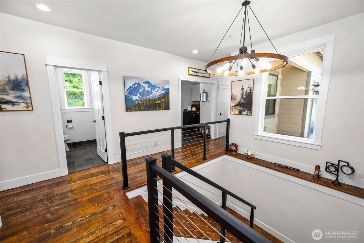
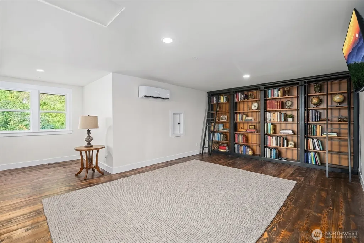
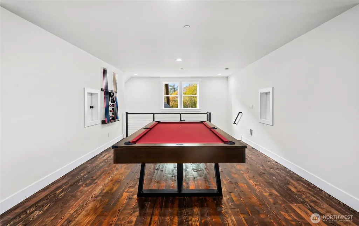
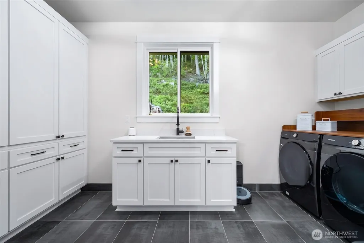
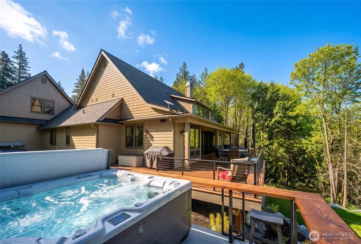
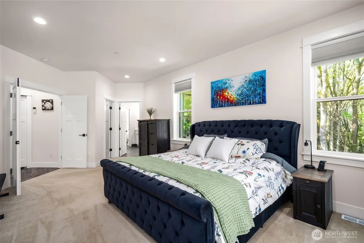
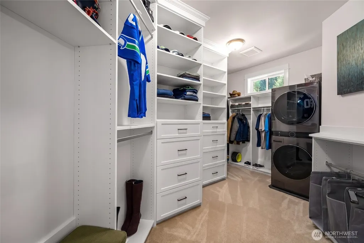
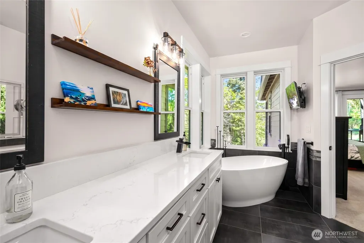
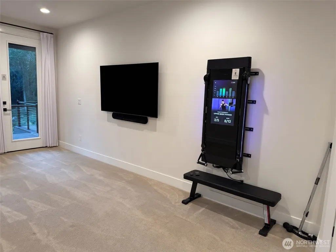
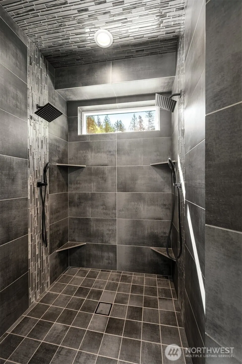
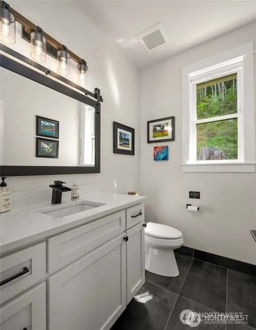
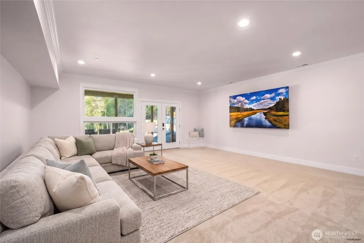
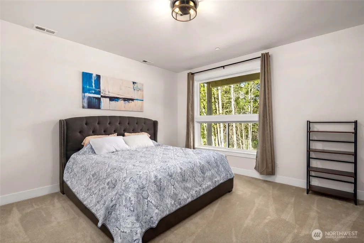
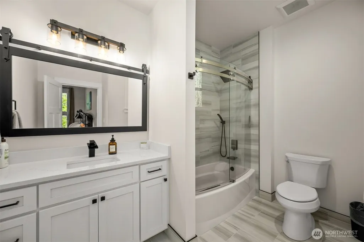
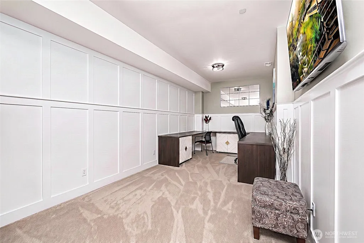
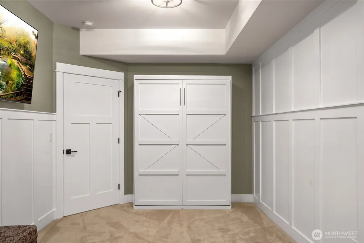
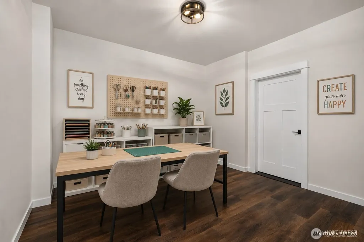
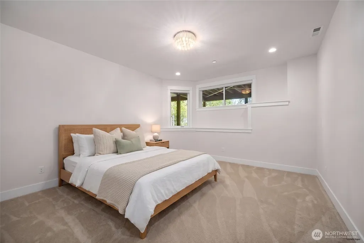
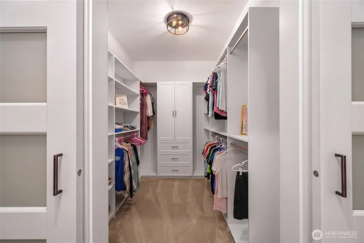
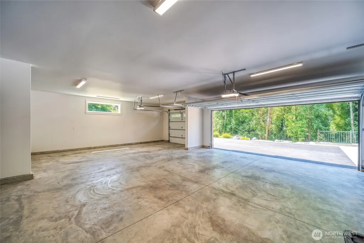
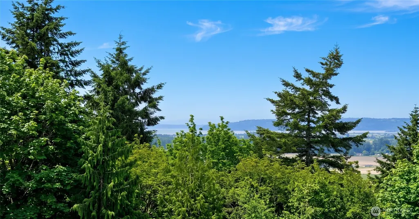
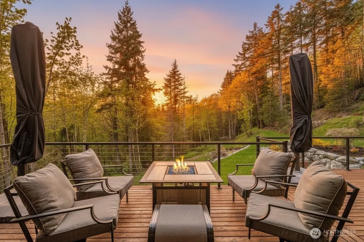
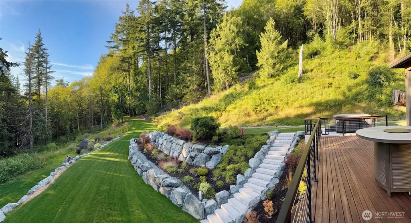
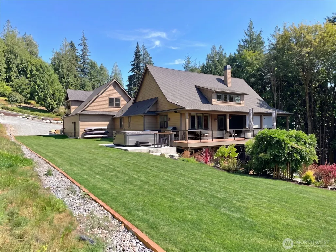
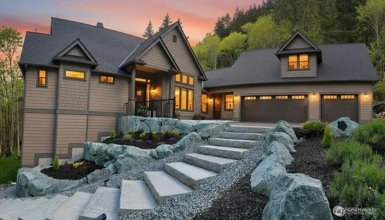
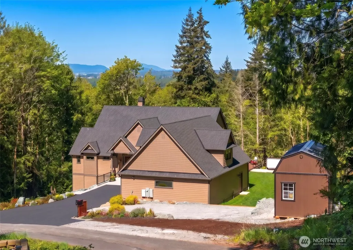
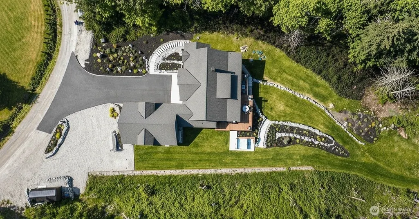
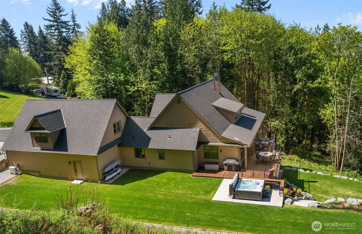
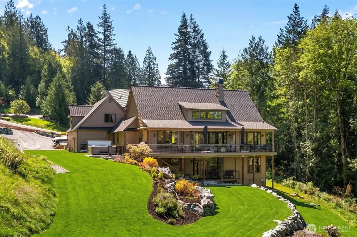
Move-in Ready on acreage w/ flat areas, Near New TURN-KEY Lifestyle Estate, NO HOA - True MAIN FLOOR Living w/ instant equity. ONLY 30 min to Everett. Coveted Skyridge neighborhood. Expansive 5,221 SF on 5.2 private acres w/ 2 large usable lawn areas for recreation, pets & more, + PRIVATE HIKING TRAILS w/ Puget Sound views. Peaceful setting w/ privacy buffer of protected surrounding acres + easy I-5 access, close to shopping. MULTIPLE PRIMARY SUITES, stunning main-floor primary w/ spa bath, dream custom closet & IN-CLOSET LAUNDRY. Dramatic 17' great room showcases a full-height porcelain fireplace, 16' x 8' glass sliders & real wood flooring throughout main, loft & staircases. Chef's kitchen features a $40K professional appliance suite, waterfall quartz island, prep peninsula & walk-in pantry w/ cabinetry & counter. A 2nd large laundry/mudroom on MAIN w/ extensive custom built-ins, sink & storage, plus a 663 SF LOFT/game room & LIBRARY with included pool table. Lower level daylight bsmt has two ADD’L PRIMARY SUITES w/ luxury tile baths & walk-in closet systems, plus a large family room, office w/ custom U-shaped workstations & Murphy bed, craft/bonus room & more storage. SEE WEBSITE Other features: $200K in hardscape/landscaping, 1,000+ SF of upscale cable-railing decking, luxury hot tub, 2026 asphalt driveway, oversized insulated 1,200 SF garage (nearly 500 SF mor than usual 3-car garage), whole-house A/C, EV-ready wiring, generator ready & 10x20 lofted shed with POWER.
| Elementary School | Middle School | High School |
|---|---|---|
| Jefferson Elem | Mount Baker Mid | Mount Vernon High |
| Price History | |
|---|---|
| 7/24/2026 | Listed $1,695,000 |
| 8/28/2026 | 3$1,649,000 |
General Features
| Living Area | 4935 |
|---|---|
| Sewer | Septic Tank |
| Heating | Forced Air |
| Cooling | Central Air |
| Possession | Closing |
| Roof | Composition |
| Appliances | See Remarks |
| Architectural Style | Contemporary |
| Security Features | Security System |
| Year Built | 2022 |
| View | Bay,Mountains,Partial,Sound |
| Levels | Two |
| Property Subtype | Single Family Residence |
| Tax Year | 2025 |
| Building Name | PL16-0140 |
| County | Skagit |
| New Construction | No |
| Property Type | Residential |
| HOA | No |
| Attached Garage | Yes |
| Subdivision Name | Skyridge |
| Facing Direction | South |
| Garage Y/N | Yes |
| Full Baths | 3 |
| Special Listing Conditions | None |
| Status | Active |
| Directions | From I-5,exit on the Anderson Exit,head E on Anderson,right onto Blodgett Rd,left onto Skyridge Rd,continue on Skyridge Rd up for 0.8 miles,it becomes one way,just stay on road until you see it |
| High School | Mount Vernon High |
| City | Mount Vernon |
| Entry Location | Main |
| Senior Community Y/N | No |
| High School District | Mount Vernon |
| MLS Area | 835 - Mount Vernon |
| Lot Size Units | Square Feet |
| Lot Size Square Feet | 230868 |
| Carport Y/N | No |
| Listing Terms | Cash,Conventional |
| Elementary School | Jefferson Elem |
| Land Lease Y/N | No |
| Tax Annual Amount | 14277 |
| Middle/Junior High School | Mount Baker Mid |
| Property Condition | Very Good |
| Public Remarks | Move-in Ready on acreage w/ flat areas,Near New TURN-KEY Lifestyle Estate,NO HOA - True MAIN FLOOR Living w/ instant equity. ONLY 30 min to Everett. Coveted Skyridge neighborhood. Expansive 5,221 SF |
| Virtual Tour | https://17345-olympic-place.netlify.app/ |
| Structure Type | House |
| Building Area Units | Square Feet |
| Builder Name | Arthur Turner | NW Luxury |
| Standard Status | Active |
| Water Company | PUD |
| Property Style | 18 - 2 Stories w/Bsmnt |
| NWM_ShowMapLink | Yes |
Interior Features
| Interior Amenities | Second Primary Bedroom,Dbl Pane/Storm Window,Dining Room,Fireplace,French Doors,Hot Tub/Spa,Loft,Pantry,Security System,Sprinkler System,Vaulted Ceiling(s),Walk-In Closet(s),Water Heater,Wine/Beverag |
|---|---|
| Basement | Finished |
| Flooring | Ceramic Tile,Hardwood,See Remarks,Carpet |
| Total Fireplaces | 1 |
| Fireplace Features | Gas |
| Air Conditioning Y/N | Yes |
| Heating Y/N | Yes |
| Fireplace Y/N | Yes |
| Half Baths | 2 |
| Total Bedrooms | 3 |
| Main Level Bedrooms | 1 |
| Total Baths | 5 |
| Bedrooms Possible | 3 |
| Water Heater Type | Hybrid Pro Tank |
| Water Heater Location | Basement |
| Fireplaces Main | 1 |
| Power Production Type | Electric,Natural Gas |
| Bedrooms Lower | 2 |
| Baths Half Main | 1 |
| Baths Half Lower | 1 |
| Baths Full Main | 1 |
| Baths Full Lower | 2 |
| Bathrooms | 4 |
Exterior Features
| Exterior Amenities | See Remarks |
|---|---|
| Parking Features | Driveway,Attached Garage |
| Lot Features | Adjacent to Public Land,Open Space,Secluded |
| Water Source | Public |
| Total Parking | 15 |
| Inclusions | See Remarks |
| Foundation Details | Poured Concrete |
| Spa | Yes |
| Building Area Total | 5221 |
| Lot Dimensions | 5.2 Acres |
| Lot Size Acres | 5.3 |
| Waterfront Y/N | No |
| Covered Spaces | 3 |
| Irrigation Water Rights Y/N | No |
| Site Features | Gas Available,High Speed Internet,Hot Tub/Spa,Outbuildings,Sprinkler System |
| Parking Uncovered Total | 12 |
| Lot Number | 3 |
Amenities
- Foreclosure
- Views
- Short Sale
- New Construction
- Adult 55+
- Lease To Own
- No HOA Fees
- Furnished
- Primary On Main
- Air Conditioning
- Seller Finance
- Green
- Fixer Upper
- Horse
- Golf
- Fireplace
- Deck
- Garage
- Basement
- Pool
Property vs Single Family Average in 98274
Price
Taxes
Year Built
Visits

