



Address
17282 Meadow Lane, Mount Vernon, WA
Price
$ 719,000
Property Attributes
- ID#2518642
- TypeSingle Family
- CountySKAGIT
- CityMount Vernon
- AreaMount Vernon
- NeighborhoodSkyridge
- Zip98274
- Style1 Story w/Bsmnt.
- Year Built1979
- Taxes$ 7353
- Price$ 719,000
- Bedrooms3
- Full Bathrooms3
- Half Bathrooms0
- Sqr Footage2751
- Lot Size0.36 Acres
Data Source:
Northwest Multiple Listing Service (NWMLS)
Property Description
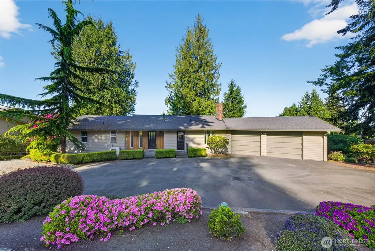
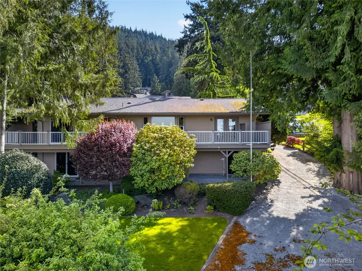
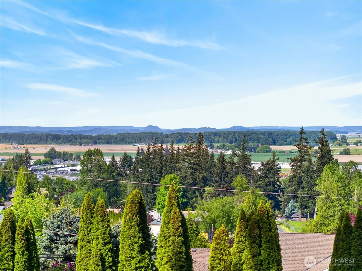
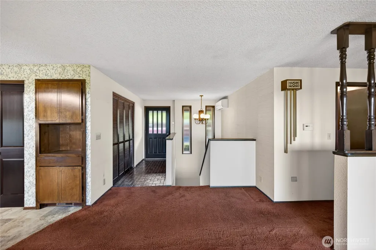
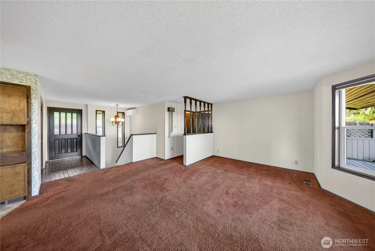
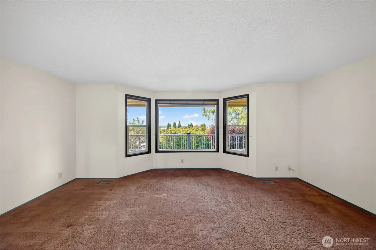
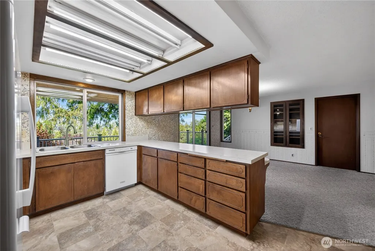
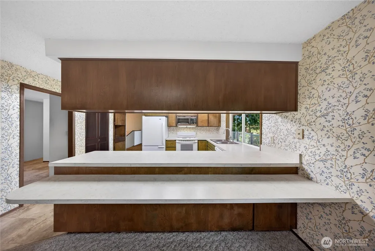
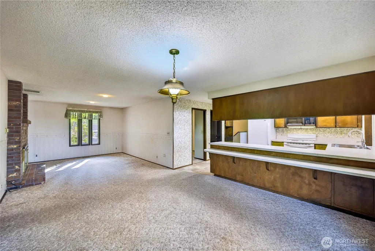
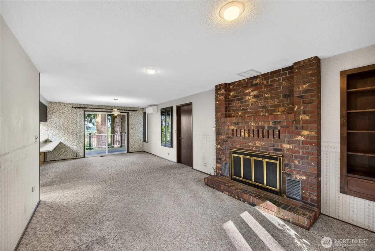
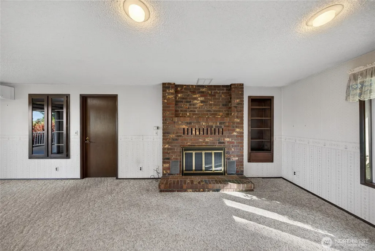
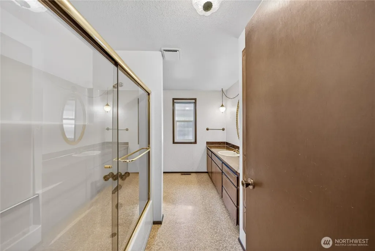
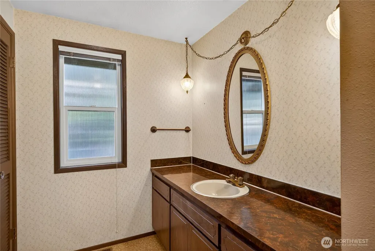
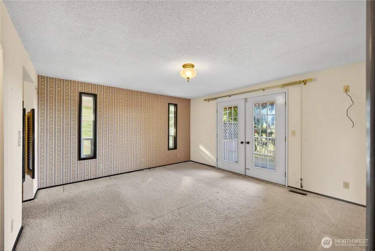
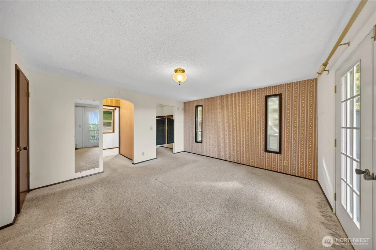
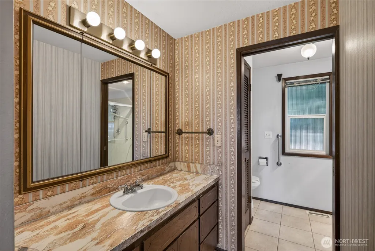
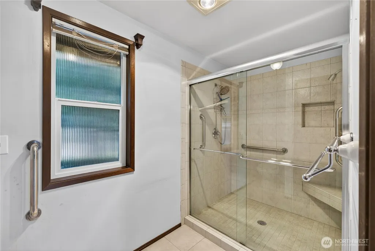
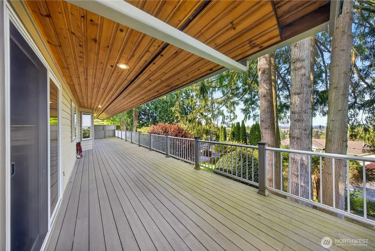
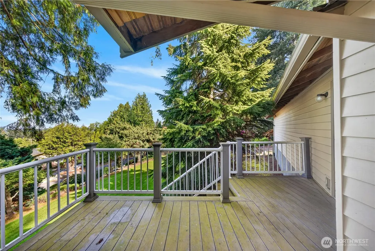
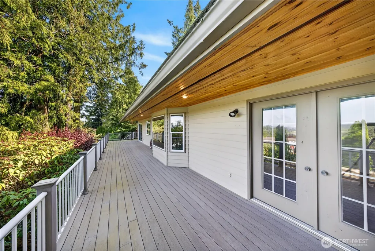
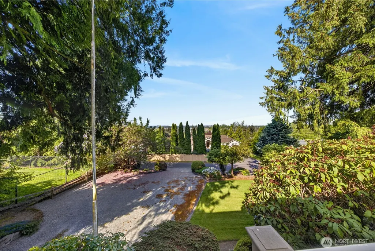
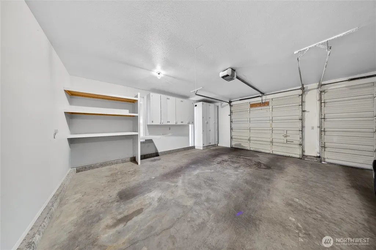
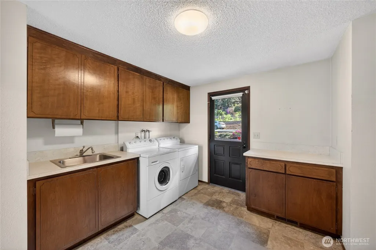
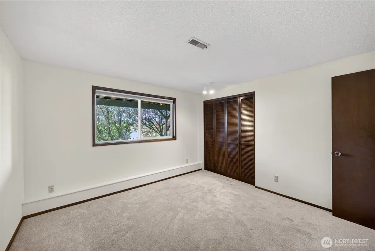
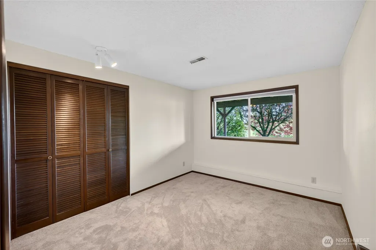
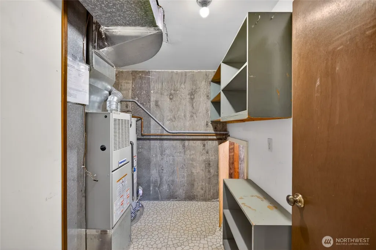
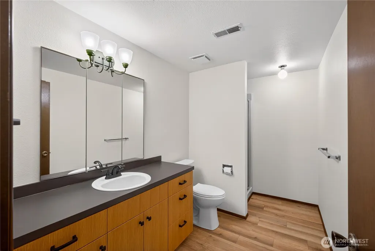
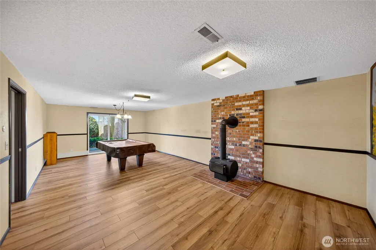
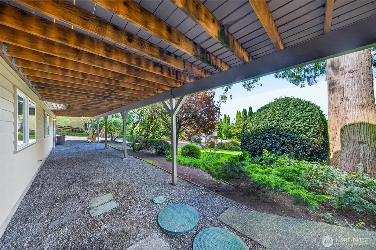
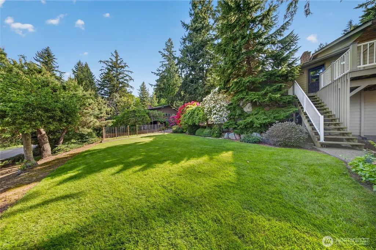
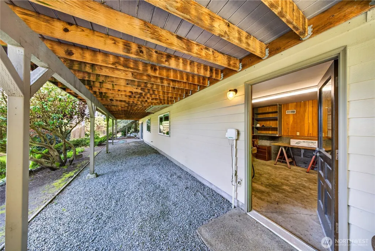
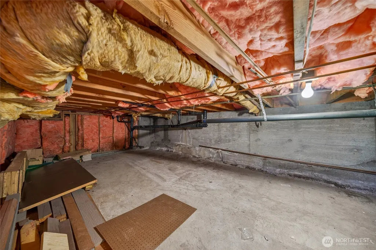
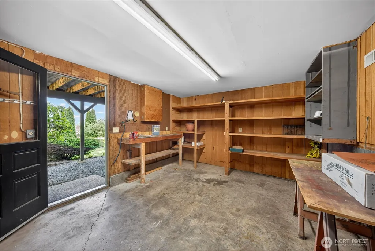
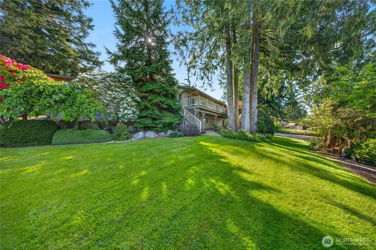
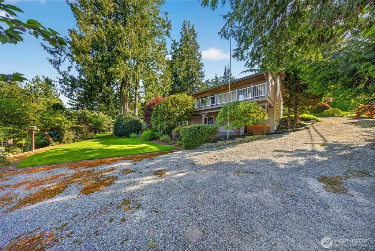
Seller just reduced price!! With only moderate improvements, this home could be an absolute gem! Great possibility to totally expand the kitchen/din/fam room by moving the lg laundry room into garage, then take out a wall & enjoy your new open floor plan in the new area! Experience tranquil living in the highly sought-after Skyridge neighborhood, featuring STUNNING westerly views. This well-maintained home offers approx 2,800 sq ft on a lg 0.36-acre lot, w/3 bedrooms & 3 baths. Exterior highlights include cedar siding, newer comp roof & paved circular driveway with extra parking suitable for a boat or RV. A fenced garden area adds charm and functionality. Interior features include newer vinyl windows, central vacuum & a heat pump for cooling. Enjoy outdoor living with Trex decking off the din. rm & private deck access from the primary suite via French doors. The spacious laundry room provides abundant storage & a utility sink. The main floor has convenient single-level living w/ a combined din/fam room featuring a wood-burning FP & an eating bar in the kitchen. The fully finished basement includes new flooring, a remodeled bath, 2 additional bedrooms, a lg rec room with FS wood stove & ample storage. Additional highlights include a workshop area, crawl space w/ concrete flooring for dry storage & a lg attached two-car garage w/workbench. With some updates, this property offers exceptional potential in a peaceful setting, conveniently located near I-5 for easy commuting.
| Elementary School | Middle School | High School |
|---|---|---|
| Jefferson Elem | Mount Baker Mid | Mount Vernon High |
| Price History | |
|---|---|
| 5/7/2026 | Listed $849,000 |
| 5/22/2026 | 4$819,000 |
| 6/10/2026 | 3$795,000 |
| 7/14/2026 | 5$759,000 |
| 8/20/2026 | 6$719,000 |
General Features
| Living Area | 2751 |
|---|---|
| Sewer | Septic Tank |
| Heating | Ductless,Forced Air,Heat Pump,Stove/Free Standing |
| Cooling | Ductless,Heat Pump |
| Possession | Closing |
| Roof | Composition |
| Appliances | Dishwasher,Disposal,Dryer,Microwave,Refrigerator,Stove(s)/Range(s),Washer |
| Year Built | 1979 |
| View | Islands,Mountains,Sound,Territorial |
| Topography | Level,Partial Slope |
| Levels | One |
| Property Subtype | Single Family Residence |
| Tax Year | 2026 |
| County | Skagit |
| New Construction | No |
| Property Type | Residential |
| HOA | No |
| Attached Garage | Yes |
| Subdivision Name | Skyridge |
| Facing Direction | East |
| Garage Y/N | Yes |
| Full Baths | 1 |
| Special Listing Conditions | None |
| Status | Active |
| Directions | From I-5,take Anderson Rd Exit #225,Go E then turn S (R) onto Blodgett Rd,then turn E (L) onto Skyridge up the hill,then turn L onto Meadow Ln to home on the left. |
| High School | Mount Vernon High |
| City | Mount Vernon |
| Entry Location | Main |
| Senior Community Y/N | No |
| High School District | Mount Vernon |
| MLS Area | 835 - Mount Vernon |
| Lot Size Units | Square Feet |
| Lot Size Square Feet | 15682 |
| Carport Y/N | No |
| Listing Terms | Cash,Conventional,VA Loan |
| Elementary School | Jefferson Elem |
| Land Lease Y/N | No |
| Tax Annual Amount | 7353 |
| Middle/Junior High School | Mount Baker Mid |
| Public Remarks | Seller just reduced price!! With only moderate improvements,this home could be an absolute gem! Great possibility to totally expand the kitchen/din/fam room by moving the lg laundry room into garage, |
| Virtual Tour | https://my.matterport.com/show/?m=vcr9U5zpvV8&mls=1 |
| Structure Type | House |
| Building Area Units | Square Feet |
| Standard Status | Active |
| Water Company | PUD |
| Property Style | 16 - 1 Story w/Bsmnt. |
| NWM_ShowMapLink | Yes |
Interior Features
| Interior Amenities | Bath Off Primary,Built-In Vacuum,Dbl Pane/Storm Window,Dining Room,Fireplace,Walk-In Closet(s) |
|---|---|
| Basement | Daylight,Finished |
| Flooring | Ceramic Tile,Laminate,Vinyl,Carpet |
| Total Fireplaces | 1 |
| Fireplace Features | Wood Burning |
| Air Conditioning Y/N | Yes |
| Heating Y/N | Yes |
| Fireplace Y/N | Yes |
| 3/4 Baths | 2 |
| Total Bedrooms | 3 |
| Main Level Bedrooms | 1 |
| Total Baths | 3 |
| Fireplaces Main | 1 |
| Power Production Type | Electric,Natural Gas,Wood |
| Baths Three Quarter Lower | 1 |
| Baths Three Quarter Main | 1 |
| Bedrooms Lower | 2 |
| Baths Full Main | 1 |
| Bathrooms | 2.5 |
Exterior Features
| Exterior Amenities | Wood |
|---|---|
| Vegetation | Garden Space |
| Parking Features | Driveway,Attached Garage,RV Parking |
| Lot Features | Paved |
| Water Source | Public |
| Total Parking | 2 |
| Inclusions | Dishwasher(s),Dryer(s),Garbage Disposal,Microwave(s),Refrigerator(s),Stove(s)/Range(s),Washer(s) |
| Foundation Details | Poured Concrete |
| Building Area Total | 2751 |
| Lot Size Acres | 0.36 |
| Waterfront Y/N | No |
| Covered Spaces | 2 |
| Irrigation Water Rights Y/N | No |
| Site Features | Cable TV,Deck,Gas Available,RV Parking,Shop,Sprinkler System |
| Lot Number | 26 |
Amenities
- Foreclosure
- Views
- Short Sale
- New Construction
- Adult 55+
- Lease To Own
- No HOA Fees
- Furnished
- Primary On Main
- Air Conditioning
- Seller Finance
- Green
- Fixer Upper
- Horse
- Golf
- Fireplace
- Deck
- Garage
- Basement
- Pool
Property vs Single Family Average in 98274
Price
Taxes
Year Built
Visits

