

Address
3135 Hunts Point Circle, Hunts Point, WA
Price
$ 10,950,000
Property Attributes
- ID#2559457
- TypeSingle Family
- CountyKING
- CityHunts Point
- AreaBellevue-West of 405
- NeighborhoodHunts Point
- Zip98004
- Style1 Story w/Bsmnt.
- Year Built1964
- Taxes$ 46454
- Price$ 10,950,000
- Bedrooms5
- Full Bathrooms4
- Half Bathrooms2
- Sqr Footage4815
- Lot Size0.5882 Acres
Data Source:
Northwest Multiple Listing Service (NWMLS)
Property Description
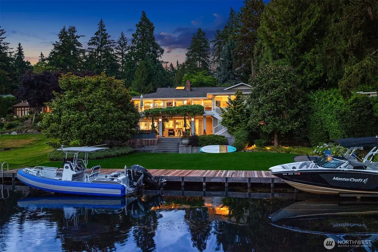
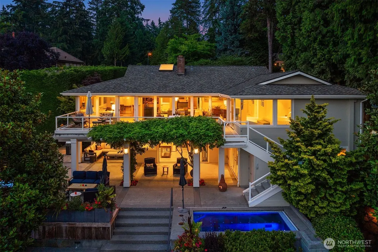
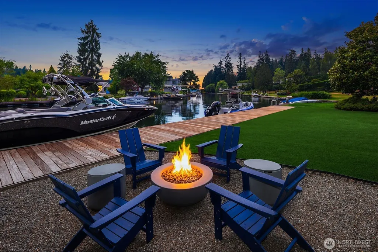
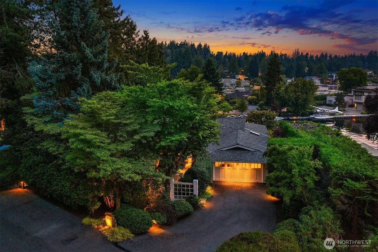
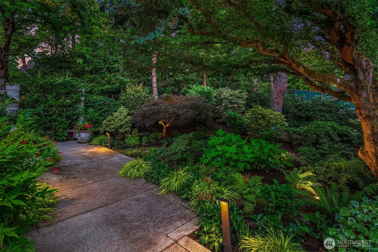
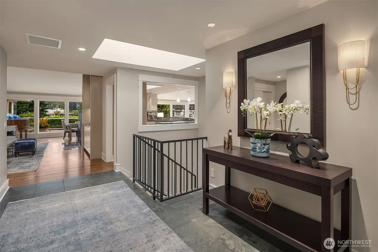
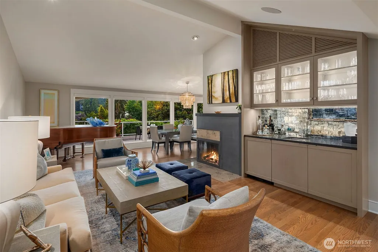
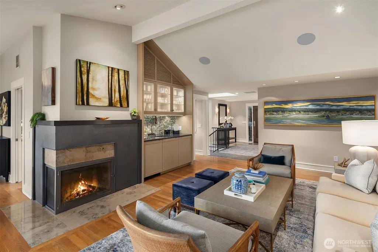
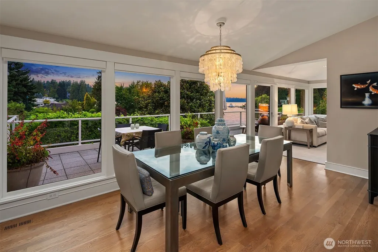
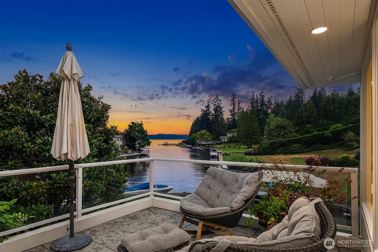
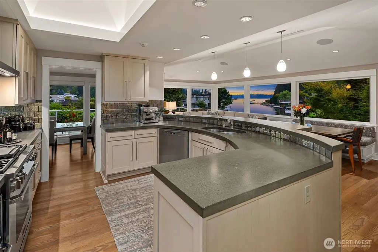
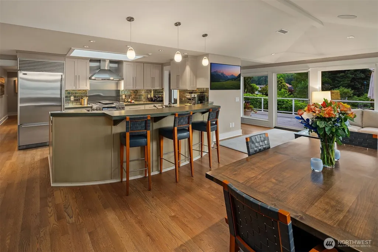
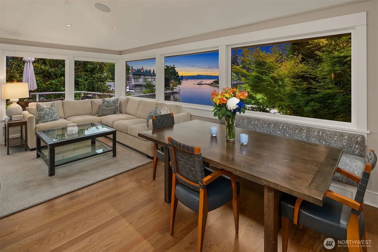
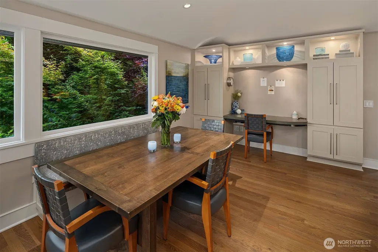
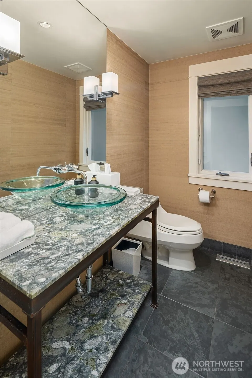
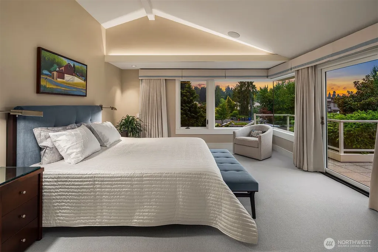
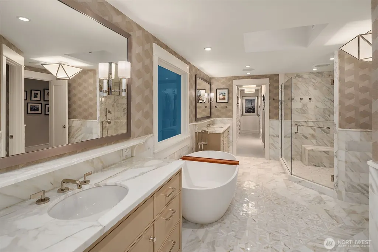
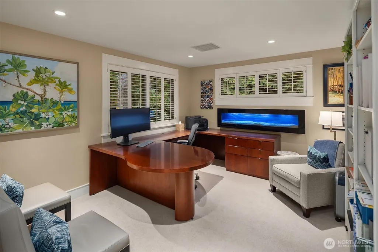
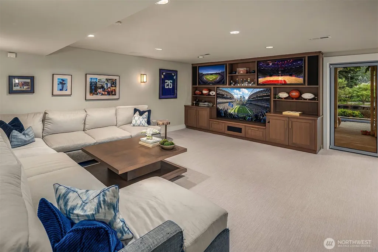
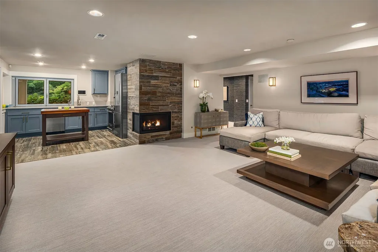
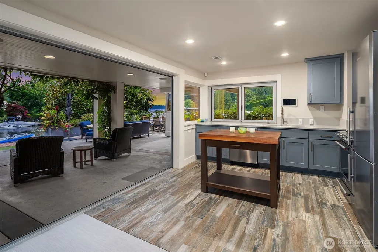
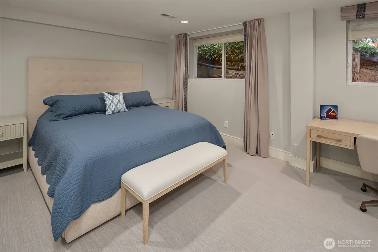
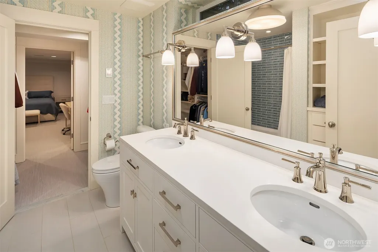
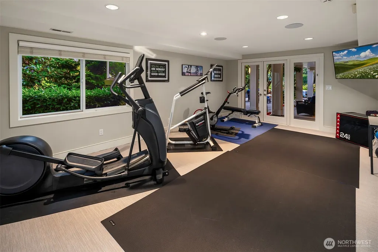
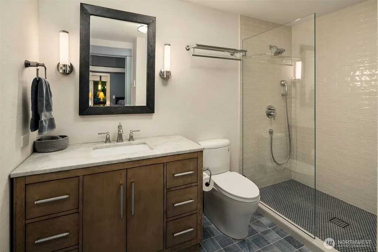
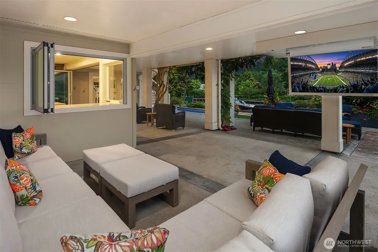

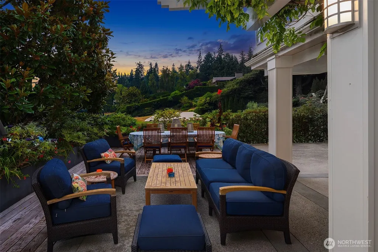
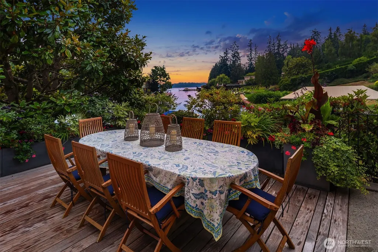
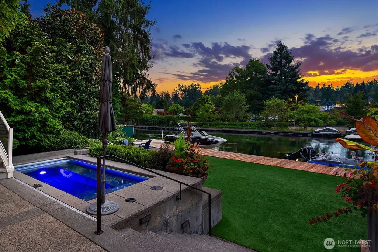
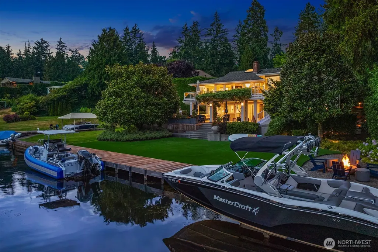
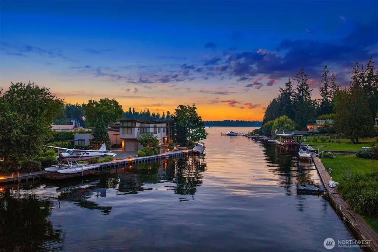
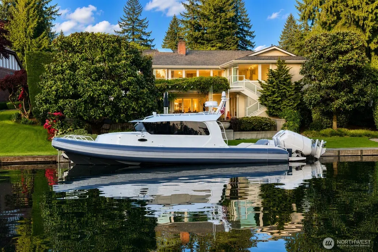
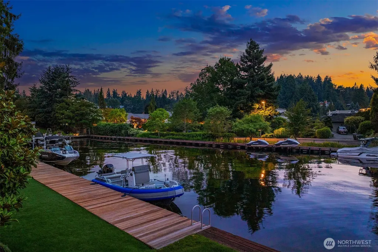
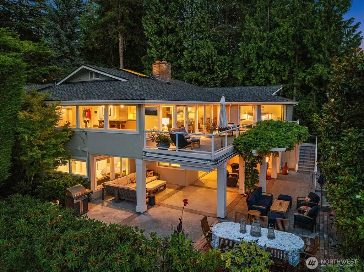
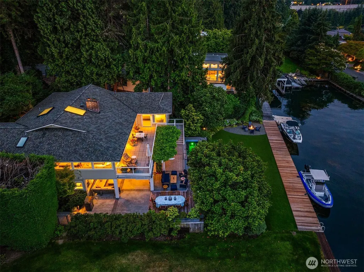
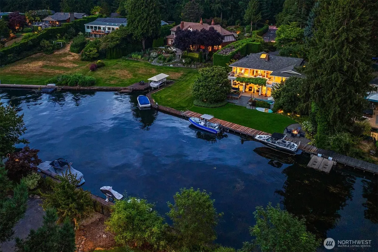
An exceptional west facing waterfront retreat in sought-after Hunts Point! Resort-style living on over half an acre with 88+/- feet of level waterfront. Incredible year-round moorage with room for multiple vessels. The home was extensively remodeled in 2023 with designer finishes throughout including Carrara marble, slab granite, & rich hardwood floors. Gracious living room with vaulted ceilings & wet bar area perfect for entertaining. The dining room is framed by picture windows that capture the stunning lake views. Gourmet kitchen with concrete countertops, elegant tile backsplash & sleek painted cabinetry. Premium stainless steel appliances include a Sub-Zero refrigerator, Dacor 4-burner gas range with griddle, Miele dishwasher, microwave, & warming drawer. Luxurious main-floor primary suite is a tranquil retreat, with a wall of windows capturing the beautiful lake views. The spa-inspired Carrara marble bath includes a huge soaking tub, separate walk in shower with dual shower heads & a rain shower. 2 generous walk-in closets with custom built-ins. A 5th bedroom, or fitness room with access to a full bath. The spacious rec room has a wall of custom built-ins designed for sports enthusiasts to enjoy watching up to 3 sporting events at one time! An adjacent full 2nd kitchen with folding door opens directly to the expansive patio & waterfront providing a seamless indoor outdoor living experience. Beautifully landscaped gardens. Don't miss this incredible opportunity!
| Elementary School | Middle School | High School |
|---|---|---|
| Clyde Hill Elem | Chinook Mid | Bellevue High |
| Price History | |
|---|---|
| 8/12/2026 | Listed $10,950,000 |
General Features
| Living Area | 4815 |
|---|---|
| Sewer | Sewer Connected |
| Heating | Forced Air |
| Cooling | Central Air |
| Possession | Negotiable |
| Roof | Composition |
| Appliances | Dishwasher,Disposal,Double Oven,Dryer,Microwave,Refrigerator,Stove(s)/Range(s),Washer |
| Security Features | Partially Fenced,Security System |
| Year Built | 1964 |
| View | Canal,Lake,Territorial |
| Topography | Level,Partial Slope |
| Levels | One |
| Property Subtype | Single Family Residence |
| Tax Year | 2026 |
| Waterfront Features | Low Bank,Bulkhead,Canal Front,Lake,No Bank |
| County | King |
| New Construction | No |
| Property Type | Residential |
| HOA | No |
| Attached Garage | Yes |
| Subdivision Name | Hunts Point |
| Garage Y/N | Yes |
| Full Baths | 3 |
| Special Listing Conditions | None |
| Status | Active |
| Directions | From 84th Ave NE,continue north thru round-about onto Hunts Point Road,at second round-about,take the second exit onto Hunts Point Circle,home is on the left. NO FOR SALE SIGN. |
| High School | Bellevue High |
| City | Hunts Point |
| Entry Location | Main |
| Senior Community Y/N | No |
| High School District | Bellevue |
| MLS Area | 520 - Bellevue/West of 405 |
| Lot Size Units | Square Feet |
| Lot Size Square Feet | 25623 |
| Carport Y/N | No |
| Listing Terms | Cash,Conventional |
| Elementary School | Clyde Hill Elem |
| Land Lease Y/N | No |
| Tax Annual Amount | 46454 |
| Middle/Junior High School | Chinook Mid |
| Public Remarks | An exceptional west facing waterfront retreat in sought-after Hunts Point! Resort-style living on over half an acre with 88+/- feet of level waterfront. Incredible year-round moorage with room for mu |
| Virtual Tour | https://unbranded.visithome.ai/EQdfHzxYz4MBXjg8U3Xwr6?mu=ft |
| Structure Type | House |
| Building Area Units | Square Feet |
| Standard Status | Active |
| Water Company | City of Bellevue |
| Property Style | 16 - 1 Story w/Bsmnt. |
| NWM_ShowMapLink | Yes |
Interior Features
| Interior Amenities | Second Kitchen,Bath Off Primary,Dbl Pane/Storm Window,Dining Room,Fireplace,French Doors,Security System,Skylight(s),Vaulted Ceiling(s),Walk-In Closet(s),Water Heater,Wet Bar |
|---|---|
| Basement | Daylight,Finished |
| Flooring | Ceramic Tile,Hardwood,Marble,Carpet |
| Total Fireplaces | 2 |
| Fireplace Features | Gas |
| Air Conditioning Y/N | Yes |
| Heating Y/N | Yes |
| Fireplace Y/N | Yes |
| Half Baths | 2 |
| 3/4 Baths | 1 |
| Total Bedrooms | 5 |
| Main Level Bedrooms | 2 |
| Total Baths | 6 |
| Water Heater Type | gas |
| Water Heater Location | lower level |
| Fireplaces Main | 1 |
| Fireplaces Lower | 1 |
| Power Production Type | Natural Gas |
| Baths Three Quarter Lower | 1 |
| Bedrooms Lower | 3 |
| Baths Half Main | 1 |
| Baths Half Lower | 1 |
| Baths Full Main | 2 |
| Baths Full Lower | 1 |
| Bathrooms | 4.75 |
Exterior Features
| Exterior Amenities | Wood |
|---|---|
| Parking Features | Attached Garage |
| Lot Features | Paved |
| Water Source | Public |
| Total Parking | 2 |
| Inclusions | Dishwasher(s),Double Oven,Dryer(s),Garbage Disposal,Microwave(s),Refrigerator(s),Stove(s)/Range(s),Washer(s) |
| Foundation Details | Poured Concrete |
| Spa | Yes |
| Building Area Total | 4815 |
| Lot Size Acres | 0.5882 |
| Waterfront Y/N | Yes |
| Covered Spaces | 2 |
| Irrigation Water Rights Y/N | No |
| Waterfront Footage | 88 |
| Site Features | Cable TV,Deck,Dock,Dog Run,Electric Car Charging,Fenced-Partially,Gas Available,High Speed Internet,Hot Tub/Spa,Moorage,Patio,Sprinkler System |
Amenities
- Foreclosure
- Views
- Short Sale
- New Construction
- Adult 55+
- Lease To Own
- No HOA Fees
- Furnished
- Primary On Main
- Air Conditioning
- Seller Finance
- Green
- Fixer Upper
- Horse
- Golf
- Fireplace
- Deck
- Garage
- Basement
- Pool
Property vs Single Family Average in 98004
Price
Taxes
Year Built
Visits
In The Neighborhood
Hunts Point
$ 8,800,000
- Type
- Single Family | Active
- Size
- 2,440 SqFt
- Rooms
- 5 Beds + 3.5 Baths
 Listed by: Skyline Properties, Inc.
Hunts Point
$ 2,950,000
- Type
- Single Family | Active
- Size
- 3,150 SqFt
- Rooms
- 3 Beds + 2.5 Baths
Listed by: COMPASS
Hunts Point
$ 22,000,000
- Type
- Single Family | Active
- Size
- 8,860 SqFt
- Rooms
- 6 Beds + 7 Baths
Listed by: COMPASS
Hunts Point
$ 12,000,000
- Type
- Single Family | Active
- Size
- 5,000 SqFt
- Rooms
- 4 Beds + 3.5 Baths
Listed by: Windermere Real Estate/East
