

Address
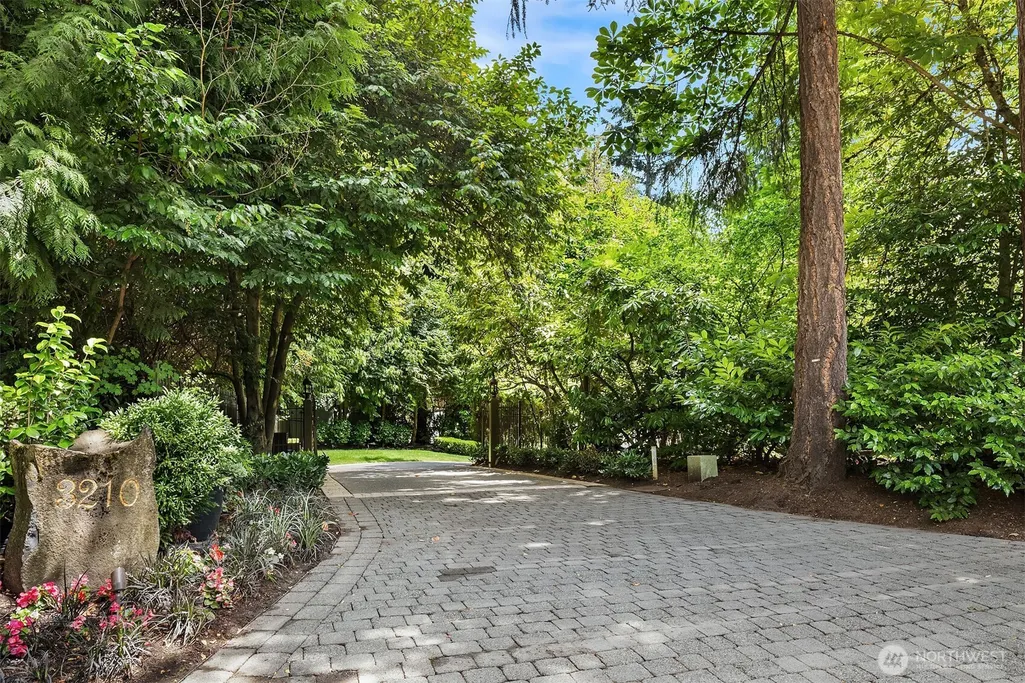
3210 Hunts Point Road, Hunts Point, WA
Price
$ 10,900,000
Property Attributes
- ID#2489197
- TypeSingle Family
- CountyKING
- CityHunts Point
- AreaBellevue-West of 405
- NeighborhoodHunts Point
- Zip98004
- Style
- Year Built2004
- Taxes$ 69529
- Price$ 10,900,000
- Bedrooms4
- Full Bathrooms5
- Half Bathrooms1
- Sqr Footage4480
- Lot Size0.5158 Acres
Data Source:
Northwest Multiple Listing Service (NWMLS)
Property Description
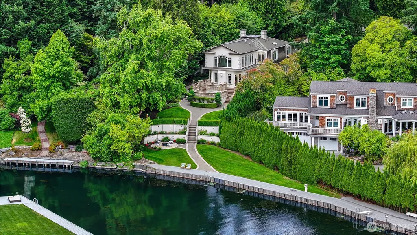
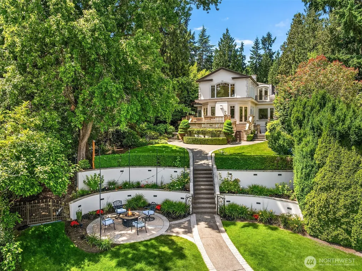
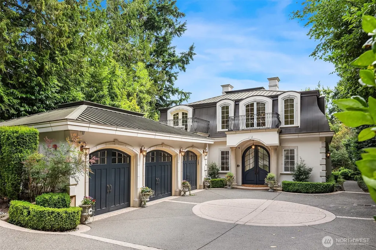
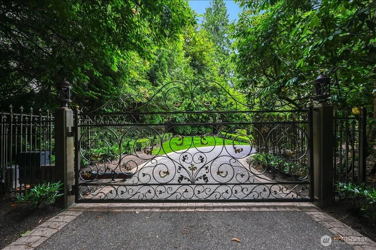
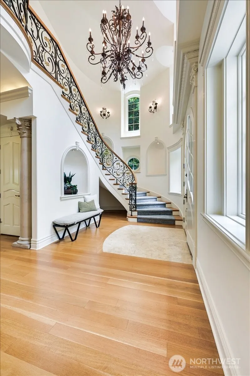
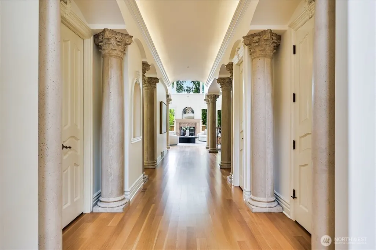
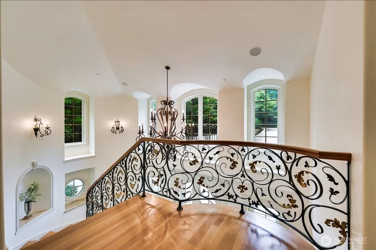
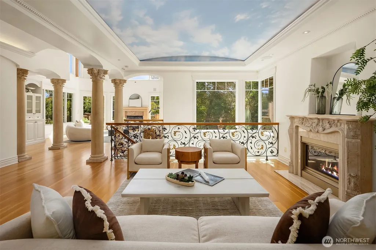
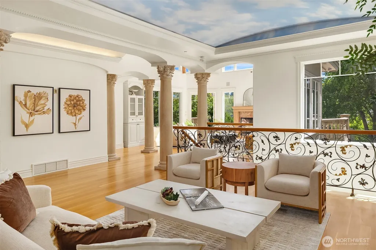
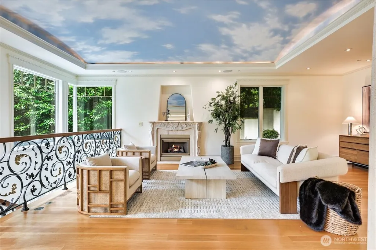
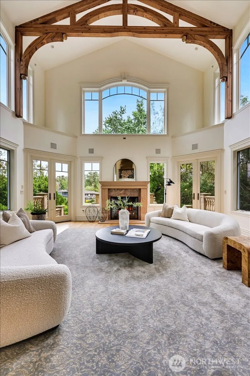
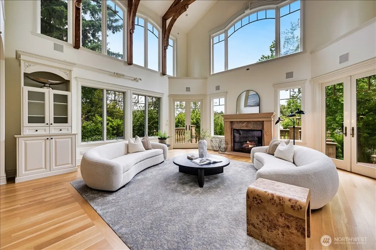
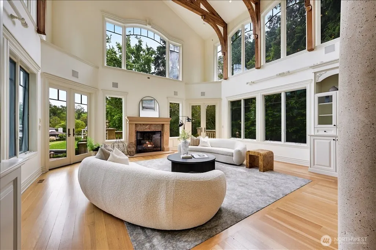
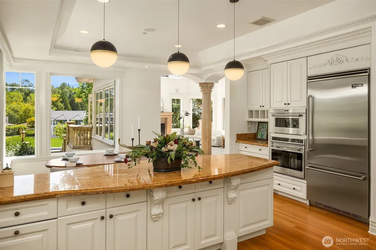
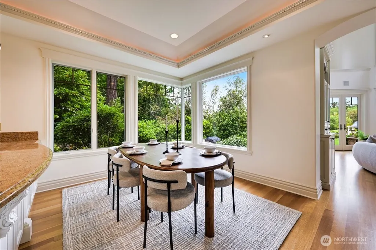
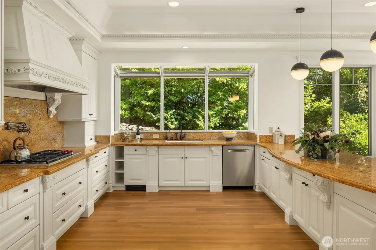
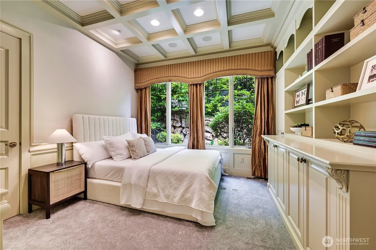
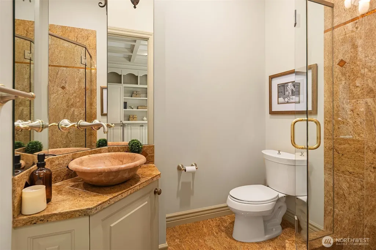
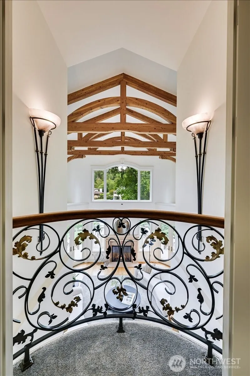
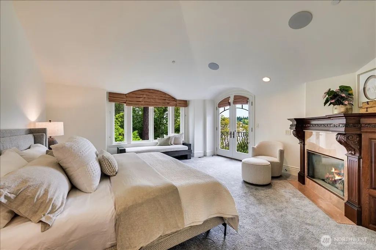
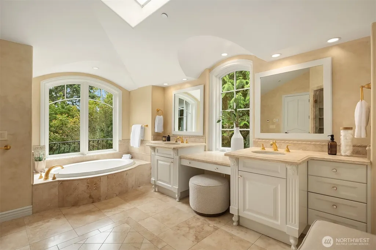
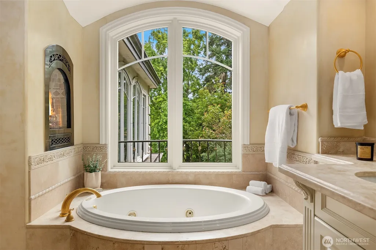
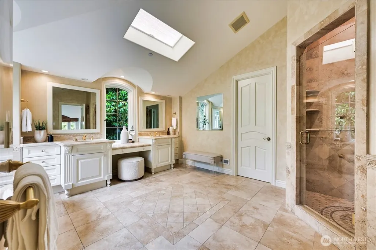
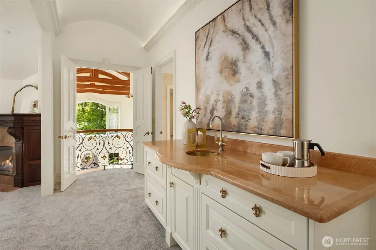
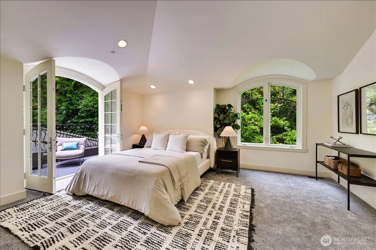
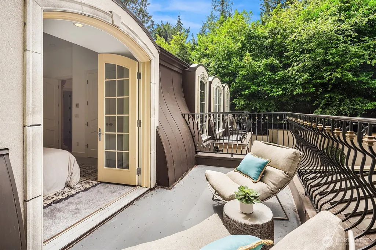
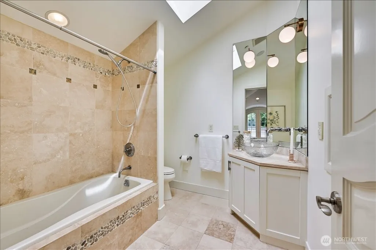
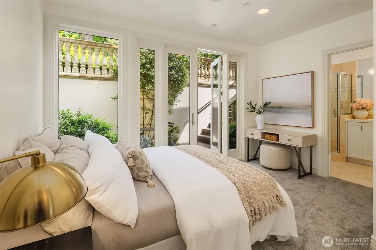
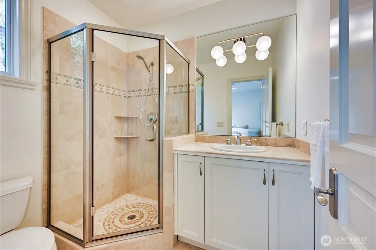
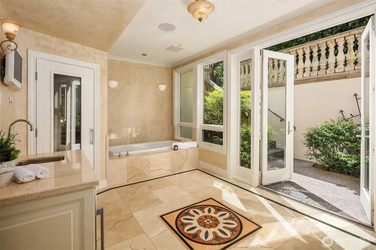
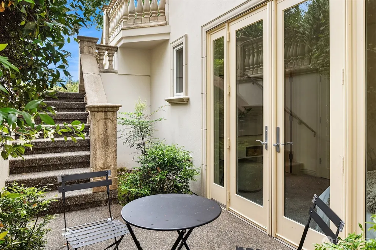
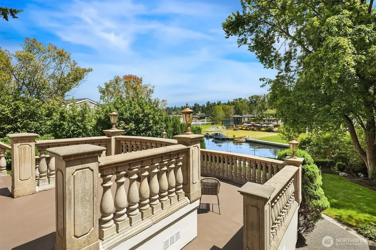
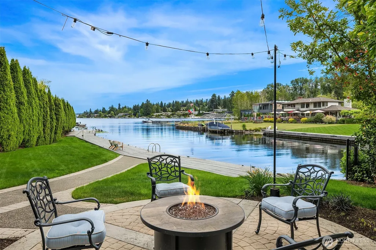
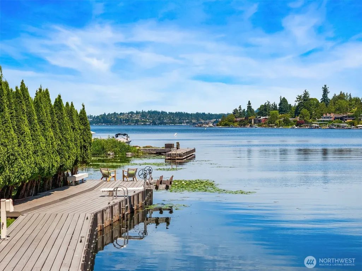
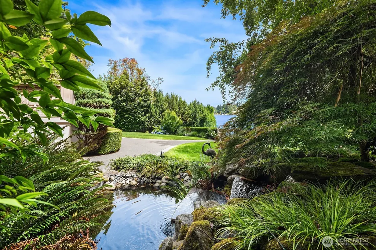
A distinctive gated estate in one of the nation’s most coveted neighborhoods. This Mediterranean-style residence features cathedral ceilings, Italian columns, and French doors opening to serene patios and a 200-ft dock with year-round moorage. Gorgeous wrought iron railings, crystal chandeliers, and a whole-house sound system add to the refined ambiance. Each bedroom is an ensuite. Downstairs offers relaxation with a wine cellar, spa, cold bar and terraces. Chef’s kitchen is outfitted with brand-name appliances. Curved design flows through the lush, landscaped grounds of this Lake Washington shore house. Mature trees, vibrant blooms, and curated shrubs welcome visits from blue herons and bald eagles. Fountain, BBQ island, firepit, dog run.
| Elementary School | Middle School | High School |
|---|---|---|
| Clyde Hill Elem | Chinook Mid | Bellevue High |
| Price History | |
|---|---|
| 3/8/2026 | Listed $11,900,000 |
| 5/8/2026 | 9$10,900,000 |
General Features
| Living Area | 4480 |
|---|---|
| Sewer | Sewer Connected |
| Heating | Forced Air,Heat Pump |
| Cooling | Central Air,Forced Air |
| Possession | Closing |
| Roof | Metal |
| Appliances | Dishwasher,Disposal,Double Oven,Dryer,Microwave,Refrigerator,Stove(s)/Range(s),Washer |
| Architectural Style | See Remarks |
| Security Features | Fully Fenced,Security Gate,Security System |
| Year Built | 2004 |
| View | Lake,Territorial |
| Topography | Level,Partial Slope,Rolling,Terraces |
| Levels | Two |
| Property Subtype | Single Family Residence |
| Tax Year | 2025 |
| Waterfront Features | Low Bank |
| Community Features | Park,Trail(s) |
| County | King |
| New Construction | No |
| Property Type | Residential |
| HOA | No |
| Attached Garage | Yes |
| Subdivision Name | Hunts Point |
| Facing Direction | West |
| Garage Y/N | Yes |
| Full Baths | 5 |
| Special Listing Conditions | None |
| Status | Active |
| Directions | Head north on Hunts Point Road. Driveway is on the right before the 3 way stop sign. |
| High School | Bellevue High |
| City | Hunts Point |
| Senior Community Y/N | No |
| High School District | Bellevue |
| MLS Area | 520 - Bellevue/West of 405 |
| Lot Size Units | Square Feet |
| Lot Size Square Feet | 22468 |
| Carport Y/N | No |
| Listing Terms | Cash,Conventional |
| Elementary School | Clyde Hill Elem |
| Land Lease Y/N | No |
| Tax Annual Amount | 69529.2 |
| Middle/Junior High School | Chinook Mid |
| Property Condition | Very Good |
| Public Remarks | A distinctive gated estate in one of the nations most coveted neighborhoods. This Mediterranean-style residence features cathedral ceilings,Italian columns,and French doors opening to serene patios a |
| Virtual Tour | https://player.vimeo.com/video/1098922553?autoplay=1 |
| Structure Type | House |
| Building Area Units | Square Feet |
| Builder Name | Steven D. Cramer & Assoc. Inc. |
| Standard Status | Active |
| Water Company | Bellevue Utilities |
| Property Style | 18 - 2 Stories w/Bsmnt |
| NWM_ShowMapLink | Yes |
Interior Features
| Interior Amenities | Bath Off Primary,Dbl Pane/Storm Window,Dining Room,Fireplace,Fireplace (Primary Bedroom),French Doors,Jetted Tub,Sauna,Security System,Skylight(s),Sprinkler System,Vaulted Ceiling(s),Walk-In Closet(s |
|---|---|
| Basement | Daylight,Finished |
| Flooring | Granite,Hardwood,Marble,Stone,Carpet |
| Total Fireplaces | 4 |
| Fireplace Features | Gas |
| Air Conditioning Y/N | Yes |
| Heating Y/N | Yes |
| Fireplace Y/N | Yes |
| Half Baths | 1 |
| Total Bedrooms | 4 |
| Main Level Bedrooms | 1 |
| Total Baths | 6 |
| Water Heater Type | Gas |
| Water Heater Location | Garage Utility Room |
| Fireplaces Upper | 2 |
| Fireplaces Main | 2 |
| Power Production Type | Natural Gas |
| Bedrooms Lower | 1 |
| Bedrooms Upper | 2 |
| Baths Half Main | 1 |
| Baths Full Upper | 2 |
| Baths Full Main | 1 |
| Baths Full Lower | 2 |
| Bathrooms | 5.5 |
Exterior Features
| Exterior Amenities | Cement/Concrete,Metal/Vinyl,Stone,Stucco |
|---|---|
| Vegetation | Garden Space |
| Parking Features | Attached Garage |
| Lot Features | Paved,Sidewalk |
| Water Source | Public |
| Total Parking | 3 |
| Inclusions | Dishwasher(s),Double Oven,Dryer(s),Garbage Disposal,Microwave(s),Refrigerator(s),Stove(s)/Range(s),Washer(s) |
| Foundation Details | Poured Concrete |
| Building Area Total | 4480 |
| Lot Size Acres | 0.5158 |
| Waterfront Y/N | Yes |
| Covered Spaces | 3 |
| Irrigation Water Rights Y/N | Yes |
| Waterfront Footage | 200 |
| Site Features | Deck,Dock,Dog Run,Fenced-Fully,Gated Entry,Irrigation,Moorage,Patio,Sprinkler System |
Amenities
- Foreclosure
- Views
- Short Sale
- New Construction
- Adult 55+
- Lease To Own
- No HOA Fees
- Furnished
- Primary On Main
- Air Conditioning
- Seller Finance
- Green
- Fixer Upper
- Horse
- Golf
- Fireplace
- Deck
- Garage
- Basement
- Pool
Property vs Single Family Average in 98004
Price
Taxes
Year Built
Visits
In The Neighborhood
Hunts Point
$ 10,950,000
- Type
- Single Family | Active
- Size
- 4,815 SqFt
- Rooms
- 5 Beds + 5 Baths
 Listed by: Coldwell Banker Bain
Hunts Point
$ 8,800,000
- Type
- Single Family | Active
- Size
- 2,440 SqFt
- Rooms
- 5 Beds + 3.5 Baths
Listed by: Skyline Properties, Inc.
Hunts Point
$ 2,950,000
- Type
- Single Family | Active
- Size
- 3,150 SqFt
- Rooms
- 3 Beds + 2.5 Baths
Listed by: COMPASS
Hunts Point
$ 22,000,000
- Type
- Single Family | Active
- Size
- 8,860 SqFt
- Rooms
- 6 Beds + 7 Baths
Listed by: COMPASS
