


Address
5401 47th Avenue E, Tacoma, WA
Price
$ 499,999
Property Attributes
- ID#2558619
- TypeSingle Family
- CountyPIERCE
- CityTacoma
- AreaPuyallup
- NeighborhoodWaller
- Zip98443
- Style1 Story
- Year Built1977
- Taxes$ 5479
- Price$ 499,999
- Bedrooms3
- Full Bathrooms2
- Half Bathrooms0
- Sqr Footage1510
- Lot Size0.27 Acres
Data Source:
Northwest Multiple Listing Service (NWMLS)
Property Description
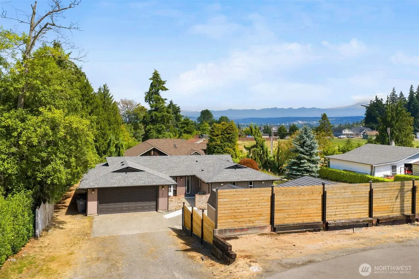
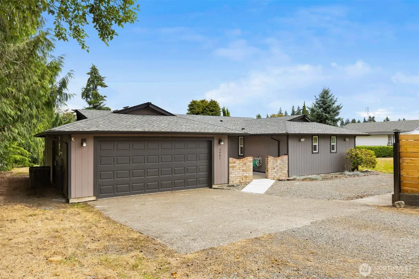
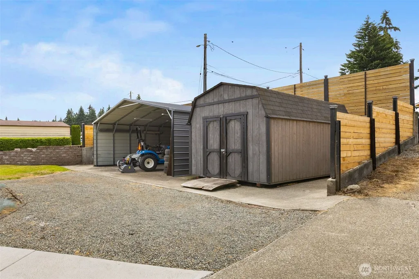
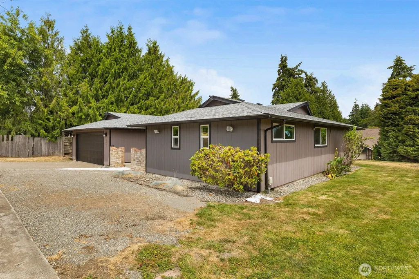
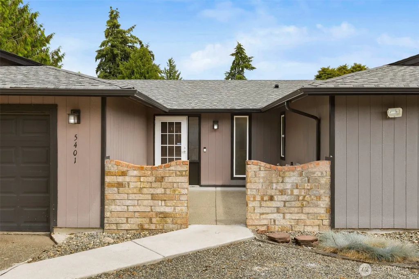
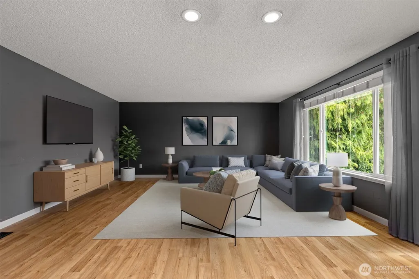
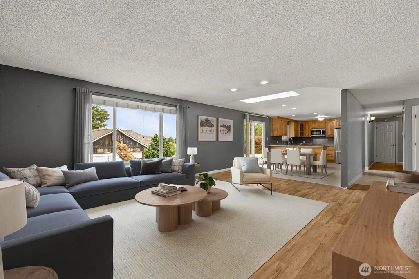
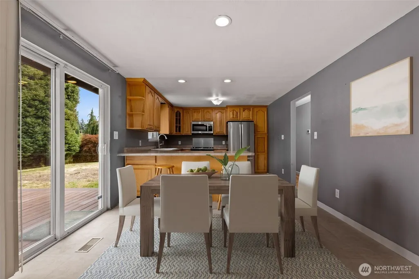
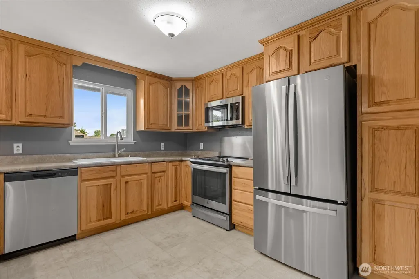
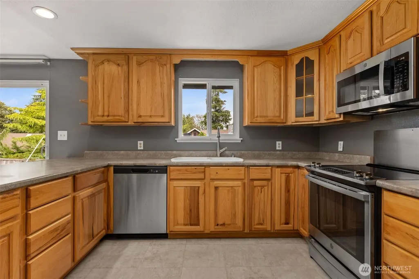
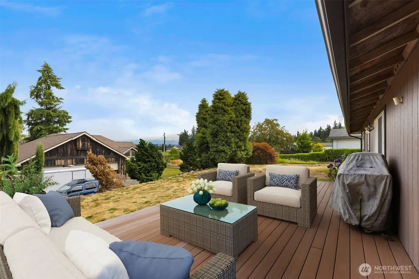
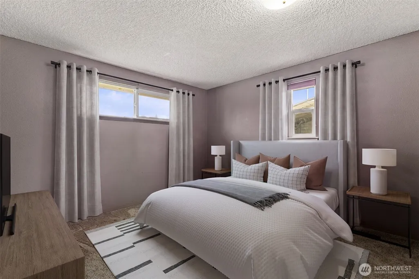
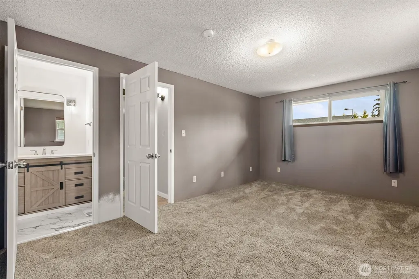
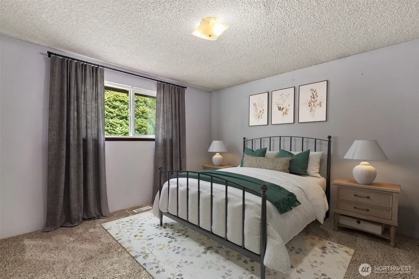
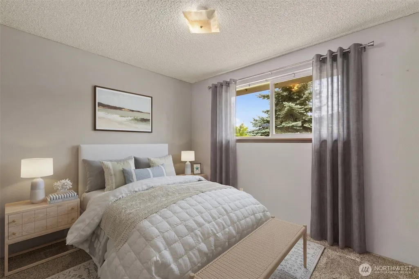
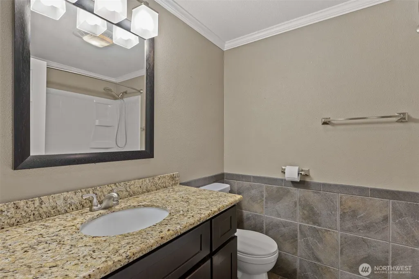
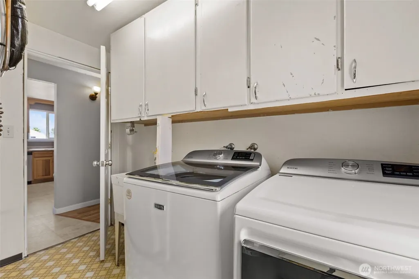
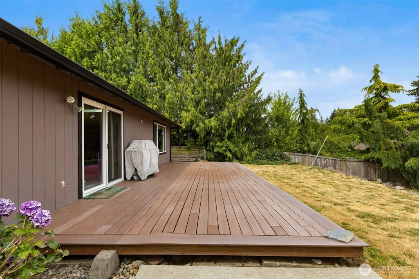
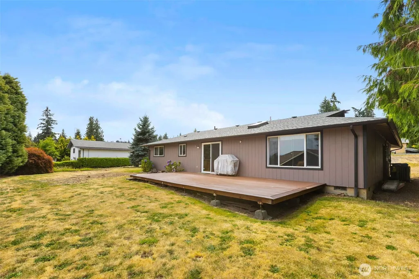
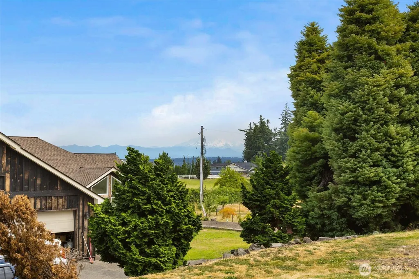
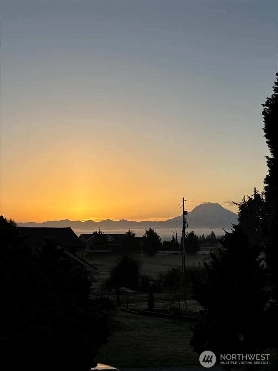
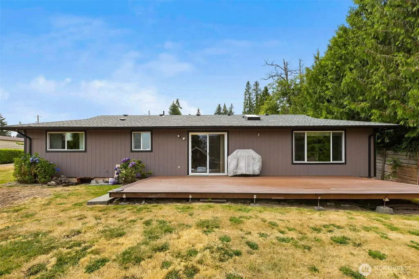
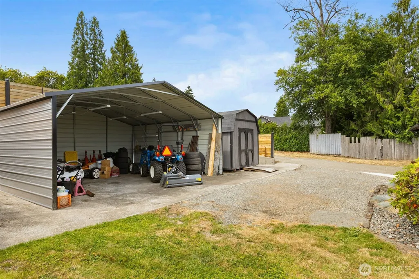
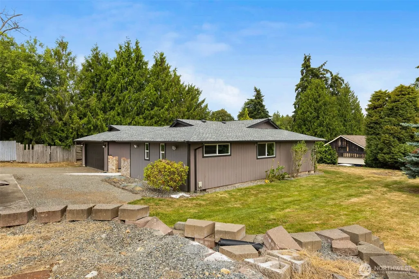
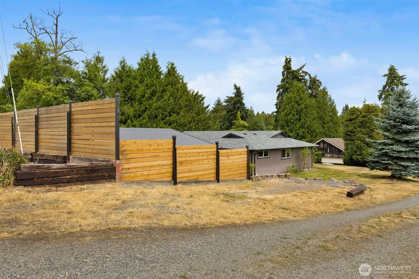
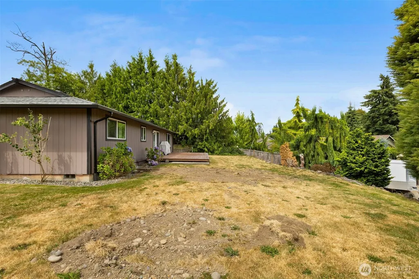
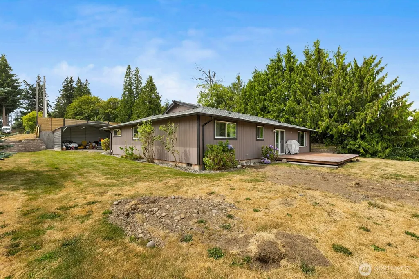
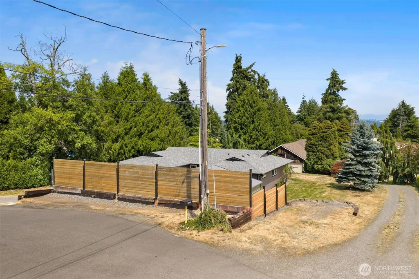
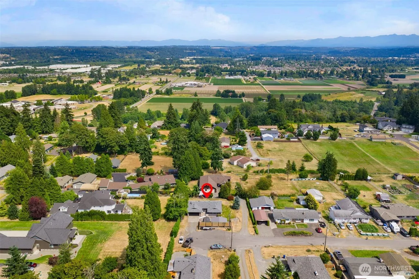
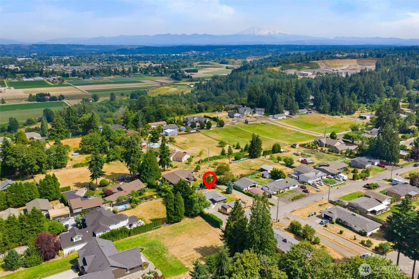
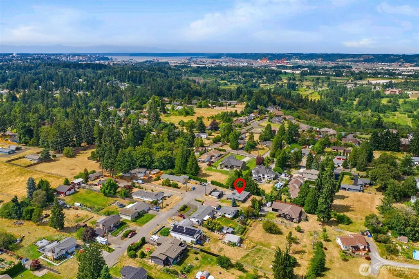
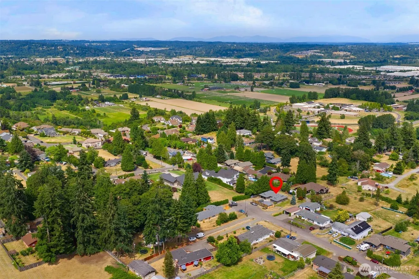
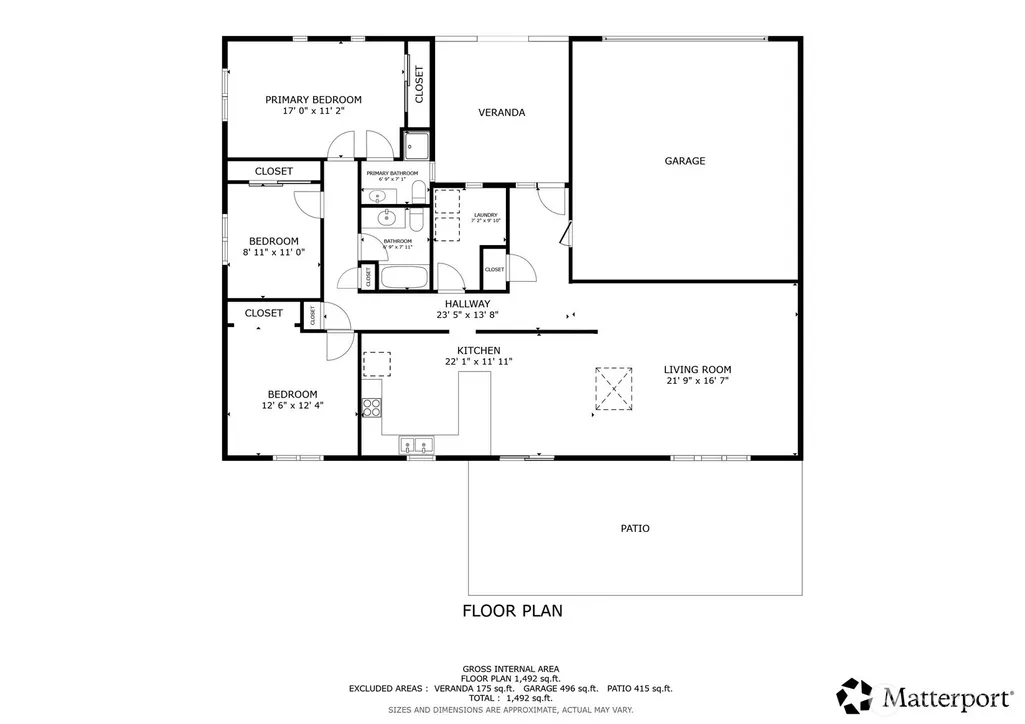
Tucked away at the end of a quiet dead-end street in the highly sought-after Puyallup School District, this beautiful one-story rambler offers privacy, comfort, and room to enjoy both indoors and out. The open-concept living and kitchen area creates a warm, inviting space that's perfect for everyday living and entertaining, complemented by newer appliances and abundant natural light. Step outside onto the low-maintenance composite deck and take in stunning views of Mount Rainier. Whether you're hosting guests, gardening, or simply relaxing, this backyard offers endless possibilities. Need space for your toys? Enjoy convenient RV parking, a spacious two-car garage, generous driveway parking, additional street parking, plus a covered work area and storage shed for all your hobbies and projects. Major updates provide peace of mind, including newer windows, a newer roof, newer furnace, heat pump, and wiring for a generator to keep you prepared year-round. Perfectly positioned for convenience, you'll enjoy easy access to Downtown Tacoma, Puyallup, and major commuter routes including Hwy 167, Hwy 512, and I-5, making shopping, dining, entertainment, and commuting a breeze. Offering the perfect blend of privacy, modern updates, functional space, and an unbeatable location, this move-in-ready home is a rare opportunity you won't want to miss!
| Elementary School | Middle School | High School |
|---|---|---|
| Buyer To Verify Elementary School | Buyer To Verify Middle School | Buyer To Verify High School |
| Price History | |
|---|---|
| 7/22/2026 | Listed $520,000 |
| 8/11/2026 | 4$499,999 |
General Features
| Living Area | 1510 |
|---|---|
| Sewer | Septic Tank |
| Heating | Forced Air |
| Cooling | Heat Pump |
| Possession | Closing |
| Roof | Composition |
| Appliances | Dishwasher,Dryer,Microwave,Refrigerator,Stove(s)/Range(s),Washer |
| Security Features | Security System |
| Year Built | 1977 |
| View | Mountains,Territorial |
| Levels | One |
| Property Subtype | Single Family Residence |
| Tax Year | 2025 |
| County | Pierce |
| New Construction | No |
| Property Type | Residential |
| HOA | No |
| Attached Garage | Yes |
| Subdivision Name | Waller |
| Garage Y/N | Yes |
| Full Baths | 1 |
| Special Listing Conditions | None |
| Status | Active |
| Directions | From Pioneer Way E turn on 44th Ave E,Left on 56h St E,Left on 47th Ave E,Home will be at end of street on right hand side. Also,GPS friendly. |
| High School | Buyer To Verify |
| City | Tacoma |
| Entry Location | Main |
| Senior Community Y/N | No |
| High School District | Puyallup |
| MLS Area | 79 - Puyallup |
| Lot Size Units | Square Feet |
| Lot Size Square Feet | 11761 |
| Carport Y/N | No |
| Listing Terms | Cash,Conventional,FHA,VA Loan |
| Elementary School | Buyer To Verify |
| Land Lease Y/N | No |
| Tax Annual Amount | 5479 |
| Middle/Junior High School | Buyer To Verify |
| Public Remarks | Tucked away at the end of a quiet dead-end street in the highly sought-after Puyallup School District,this beautiful one-story rambler offers privacy,comfort,and room to enjoy both indoors and out. T |
| Virtual Tour | https://my.matterport.com/show/?m=yn8schmHNjV |
| Structure Type | House |
| Building Area Units | Square Feet |
| Standard Status | Active |
| Water Company | Summit Water |
| Property Style | 10 - 1 Story |
| NWM_ShowMapLink | Yes |
Interior Features
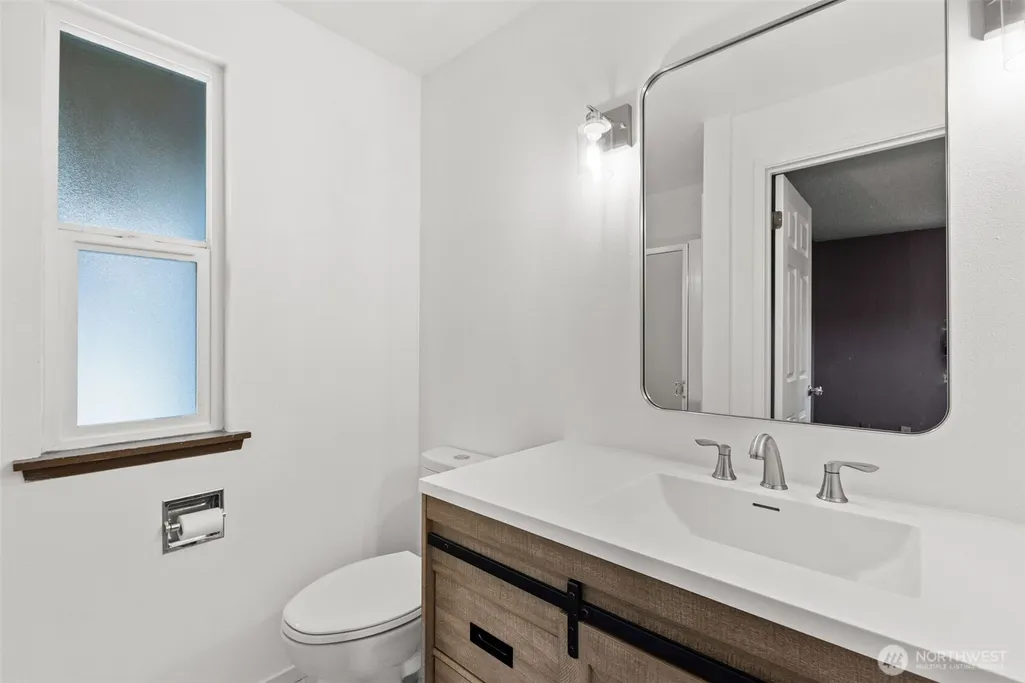
| Interior Amenities | Bath Off Primary,Security System,Skylight(s),Water Heater,Wired for Generator |
|---|---|
| Basement | None |
| Flooring | Ceramic Tile,Laminate,Vinyl Plank,Carpet |
| Air Conditioning Y/N | Yes |
| Heating Y/N | Yes |
| Fireplace Y/N | No |
| 3/4 Baths | 1 |
| Total Bedrooms | 3 |
| Main Level Bedrooms | 3 |
| Total Baths | 2 |
| Water Heater Type | Electric |
| Water Heater Location | Utility Room |
| Power Production Type | Electric |
| Baths Three Quarter Main | 1 |
| Baths Full Main | 1 |
| Bathrooms | 1.75 |
Exterior Features
| Exterior Amenities | Wood,Wood Products |
|---|---|
| Parking Features | Driveway,Attached Garage,Off Street,RV Parking |
| Lot Features | Dead End Street |
| Water Source | Public |
| Total Parking | 4 |
| Inclusions | Dishwasher(s),Dryer(s),Microwave(s),Refrigerator(s),Stove(s)/Range(s),Washer(s) |
| Building Area Total | 1510 |
| Lot Size Acres | 0.27 |
| Waterfront Y/N | No |
| Covered Spaces | 4 |
| Irrigation Water Rights Y/N | No |
| Site Features | Deck,High Speed Internet,Outbuildings,RV Parking |
Amenities
- Foreclosure
- Views
- Short Sale
- New Construction
- Adult 55+
- Lease To Own
- No HOA Fees
- Furnished
- Primary On Main
- Air Conditioning
- Seller Finance
- Green
- Fixer Upper
- Horse
- Golf
- Fireplace
- Deck
- Garage
- Basement
- Pool
Property vs Single Family Average in 98443
Price
Taxes
Year Built
Visits
In The Neighborhood
Tacoma
$ 549,950
- Type
- Single Family | Active
- Size
- 1,112 SqFt
- Rooms
- 3 Beds + 2 Baths
 Listed by: Keller Williams Realty
Tacoma
$ 1,235,000
- Type
- Single Family | Active
- Size
- 1,828 SqFt
- Rooms
- 3 Beds + 2 Baths
Listed by: John L. Scott Dupont
Tacoma
$ 1,890,000
- Type
- Single Family | Active
- Size
- 3,316 SqFt
- Rooms
- 5 Beds + 3.5 Baths
Listed by: John L. Scott Dupont
Tacoma
$ 1,295,000
- Type
- Single Family | Active
- Size
- 3,063 SqFt
- Rooms
- 3 Beds + 3 Baths
Listed by: John L. Scott, Inc.
Tacoma
$ 499,999
- Type
- Single Family | Active
- Size
- 1,510 SqFt
- Rooms
- 3 Beds + 2 Baths
Listed by: John L. Scott, Inc
Tacoma
$ 699,995
- Type
- Single Family | Active
- Size
- 2,350 SqFt
- Rooms
- 3 Beds + 2.5 Baths
Listed by: eXp Realty
Tacoma
$ 899,000
- Type
- Single Family | Active
- Size
- 3,605 SqFt
- Rooms
- 3 Beds + 4 Baths
Listed by: eXp Realty
Tacoma
$ 824,999
- Type
- Single Family | Active
- Size
- 1,684 SqFt
- Rooms
- 3 Beds + 2 Baths
Listed by: John L. Scott, Inc.
