



Address
4004 50th Street Ct E, Tacoma, WA
Price
$ 1,199,999
Property Attributes
- ID#2470218
- TypeSingle Family
- CountyPIERCE
- CityTacoma
- AreaPuyallup
- NeighborhoodWaller
- Zip98443
- StyleTraditional
- Year Built1999
- Taxes$ 10163
- Price$ 1,199,999
- Bedrooms3
- Full Bathrooms2
- Half Bathrooms0
- Sqr Footage1684
- Lot Size3.772 Acres
Data Source:
Northwest Multiple Listing Service (NWMLS)
Property Description
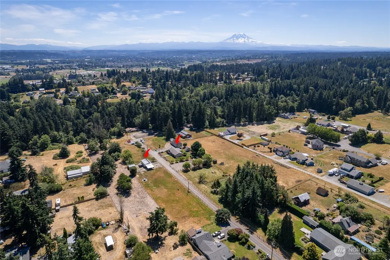
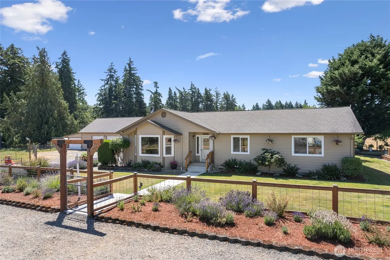
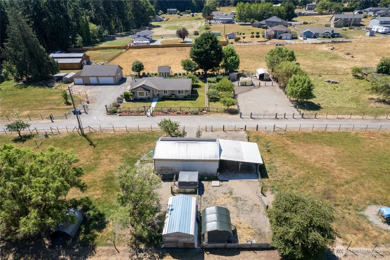
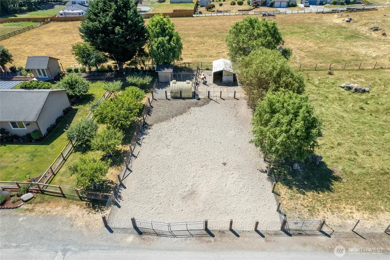
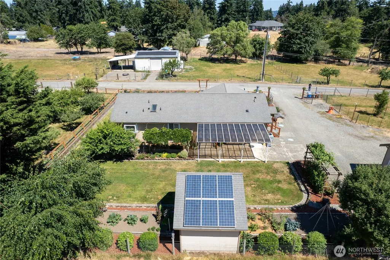
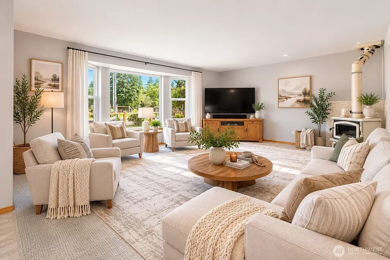
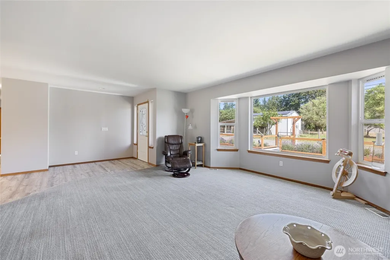
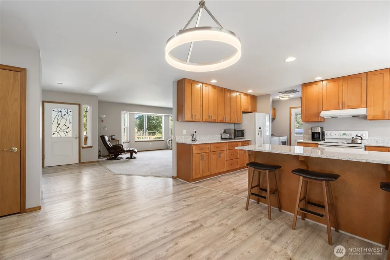
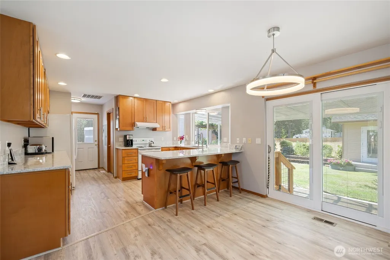
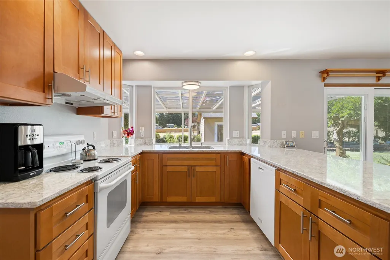
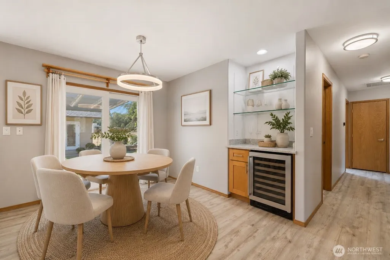
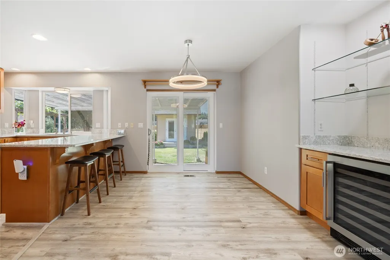
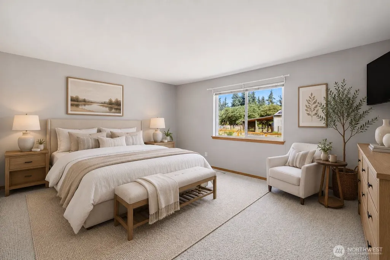
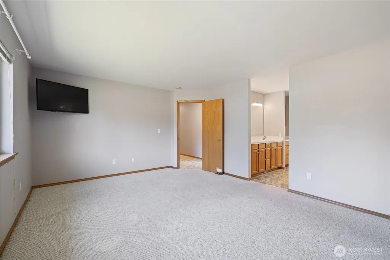
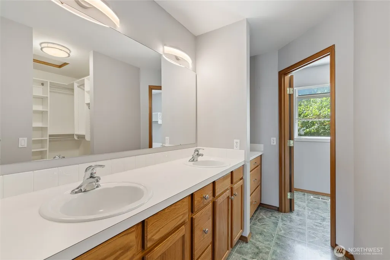
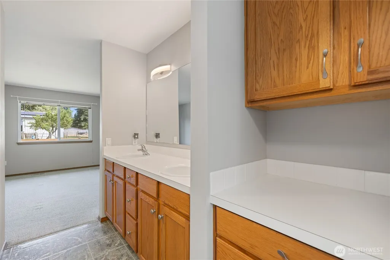
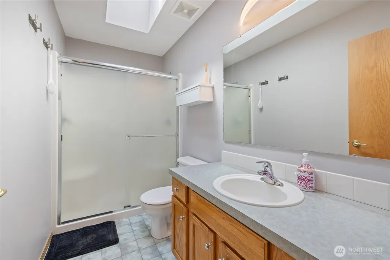
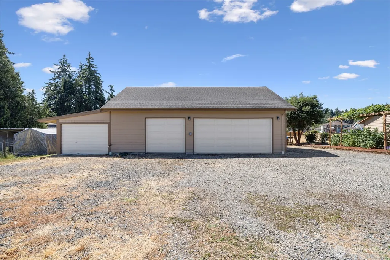
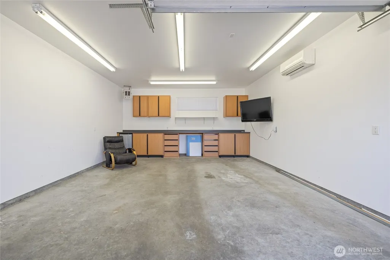
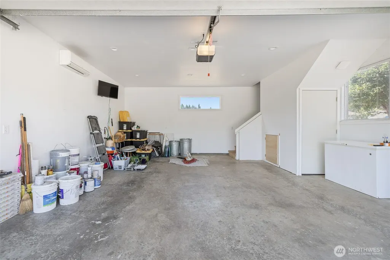
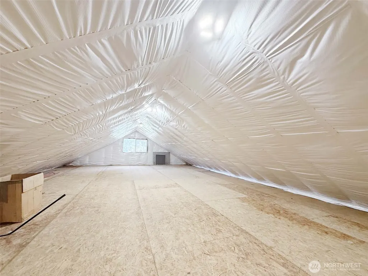
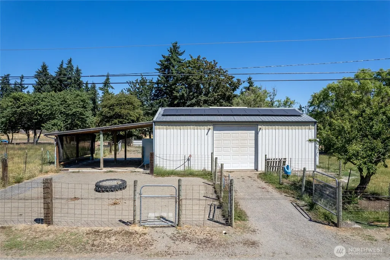
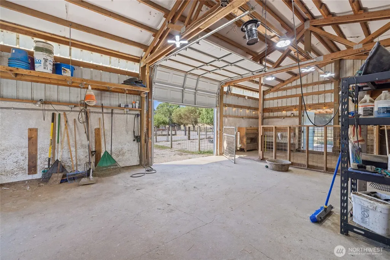
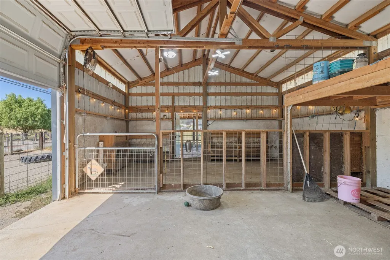
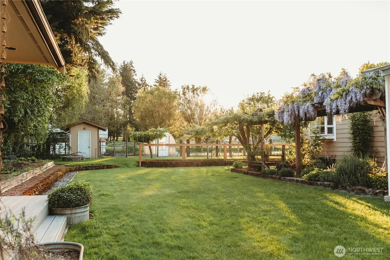
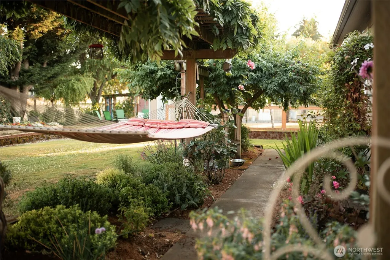
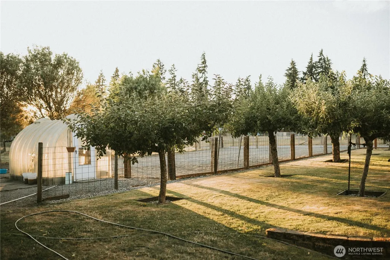
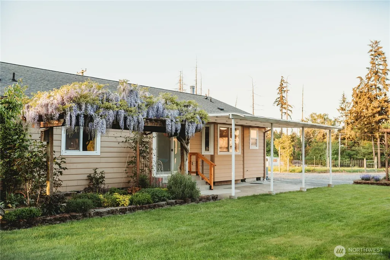
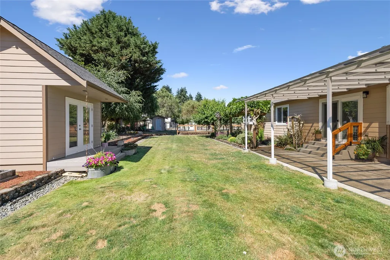
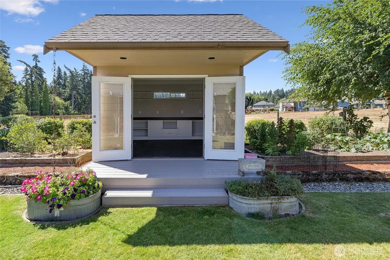
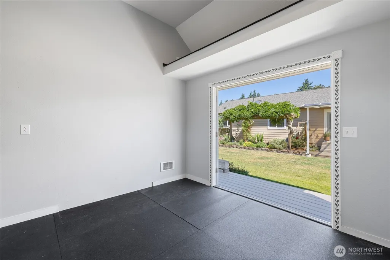
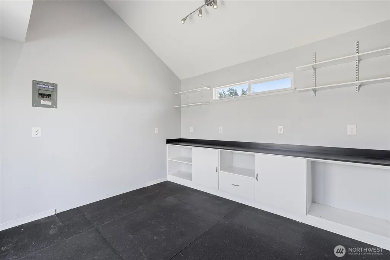
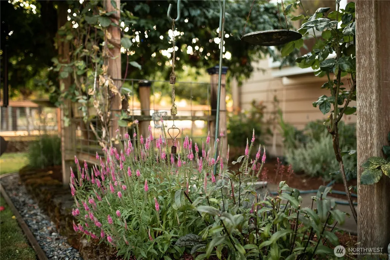
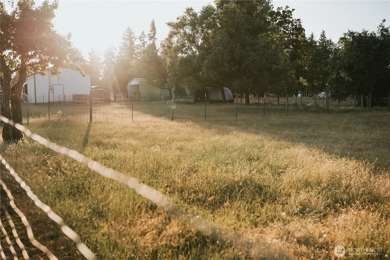
Two parcels sold together- secondary lot buildable + potential ADU capability as well! Tucked back on peaceful acreage, this pre-inspected, upgraded and move-in ready property offers a rare blend of comfort, creativity, and self-sufficiency. The remodeled 2023 kitchen features quartz counters, upgraded cabinetry, LVP flooring, and a 48-bottle wine fridge, while quality improvements throughout include a 200-amp panel, generator-ready circuitry, enhanced insulation, certified wood stove, electronic air filtration, and noise-dampened interior walls.A fully insulated detached garage and shop with ductless heat, 200-amp service, EV charging, welding plug, solar array, attic storage, and built-ins supports everything from hobbies to home business. The heated and insulated creative cottage with its own solar system, loft, and French doors offers inspiring flexible space, while the powered barn includes livestock infrastructure, solar, car charger plug, and cross-fenced pastures with drainage.The grounds are equally special, featuring English-style, pollinator-friendly landscaping, orchard and berry plantings, lavender garden, raised beds, culinary herbs, greenhouse, and fully powered chicken coop. Extensive solar investment dramatically reduces energy costs across the property. A true live-work-play estate with power in all the right places, equestrian and small infrastructure and built for sustainable living! Seller may consider selling parcels separately, inquire with broker.
| Elementary School | Middle School | High School |
|---|---|---|
| Waller Road Elem | Aylen Jnr High | Puyallup High |
| Price History | |
|---|---|
| 1/20/2026 | Listed $1,275,000 |
| 3/25/2026 | 2$1,250,000 |
| 5/27/2026 | 2$1,225,000 |
| 7/29/2026 | 3$1,199,999 |
General Features
| Living Area | 1684 |
|---|---|
| Sewer | Septic Tank |
| Heating | Ductless,Forced Air,Heat Pump,Stove/Free Standing |
| Cooling | Ductless,Forced Air,Heat Pump,HEPA Air Filtration |
| Possession | Closing |
| Roof | Composition |
| Appliances | Dishwasher,Refrigerator,Stove(s)/Range(s) |
| Architectural Style | Traditional |
| Security Features | Fully Fenced,Security Gate |
| Year Built | 1999 |
| Topography | Equestrian,Level |
| Levels | One |
| Property Subtype | Single Family Residence |
| Tax Year | 2025 |
| County | Pierce |
| New Construction | No |
| Property Type | Residential |
| HOA | No |
| Attached Garage | No |
| Subdivision Name | Waller |
| Facing Direction | North |
| Garage Y/N | Yes |
| Green Energy Generation | Solar |
| Special Listing Conditions | None |
| Status | Active |
| Directions | GPS works great! |
| High School | Puyallup High |
| City | Tacoma |
| Entry Location | Main |
| Senior Community Y/N | No |
| High School District | Puyallup |
| MLS Area | 79 - Puyallup |
| Lot Size Units | Square Feet |
| Lot Size Square Feet | 164310 |
| Carport Y/N | No |
| Listing Terms | Cash,Conventional,VA Loan |
| Elementary School | Waller Road Elem |
| Land Lease Y/N | No |
| Tax Annual Amount | 10163.65 |
| Middle/Junior High School | Aylen Jnr High |
| Public Remarks | Two parcels sold together- secondary lot buildable + potential ADU capability as well! Tucked back on peaceful acreage,this pre-inspected,upgraded and move-in ready property offers a rare blend of co |
| Structure Type | House |
| Building Area Units | Square Feet |
| Standard Status | Active |
| Water Company | Summit Water |
| Property Style | 10 - 1 Story |
| NWM_ShowMapLink | Yes |
Interior Features
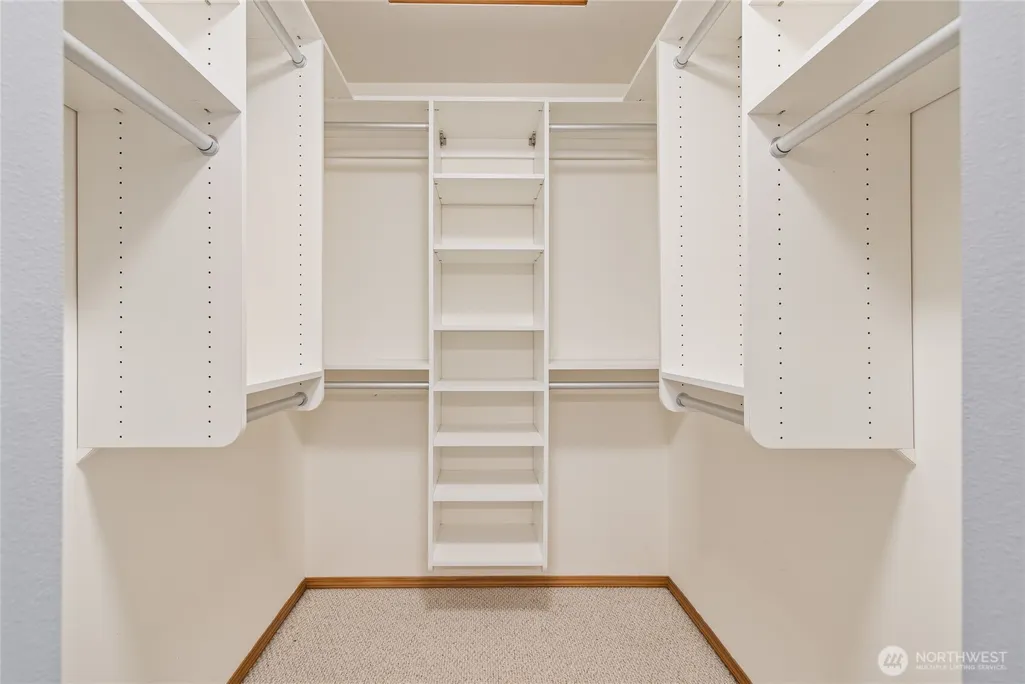
| Interior Amenities | Bath Off Primary,Dining Room,Fireplace,French Doors,Pantry,Skylight(s),Walk-In Closet(s),Water Heater,Wine/Beverage Refrigerator,Wired for Generator |
|---|---|
| Basement | None |
| Flooring | Vinyl,Vinyl Plank,Carpet |
| Total Fireplaces | 1 |
| Fireplace Features | Wood Burning |
| Air Conditioning Y/N | Yes |
| Heating Y/N | Yes |
| Fireplace Y/N | Yes |
| 3/4 Baths | 2 |
| Total Bedrooms | 3 |
| Main Level Bedrooms | 3 |
| Total Baths | 2 |
| Bedrooms Possible | 3 |
| Water Heater Type | Electric |
| Water Heater Location | Pantry |
| Fireplaces Main | 1 |
| Power Production Type | Electric,Solar PV,Wood |
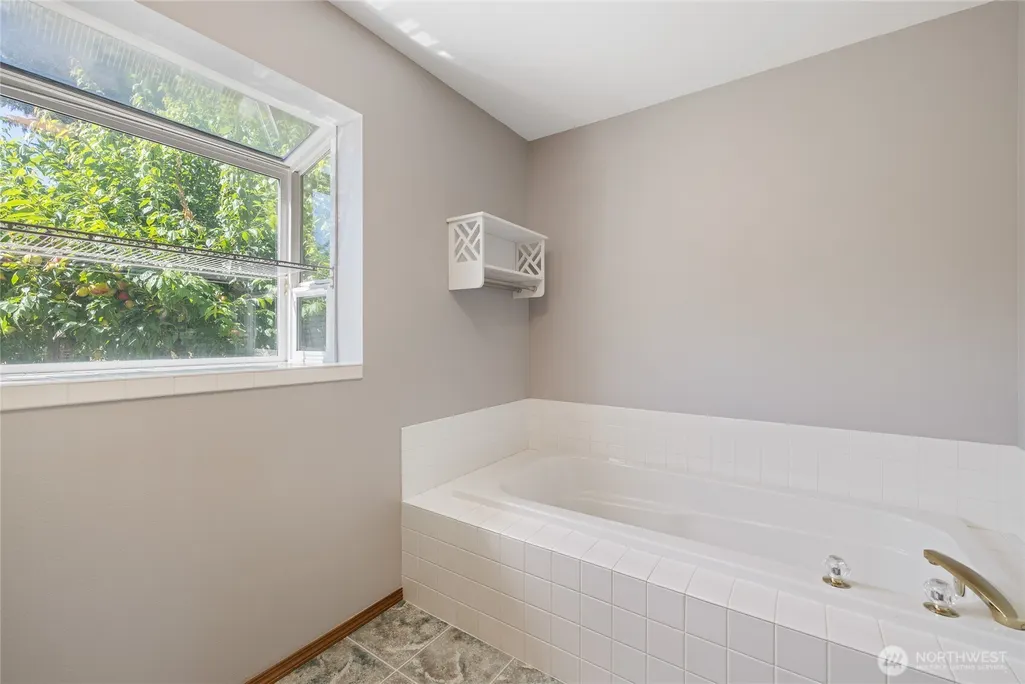
| Baths Three Quarter Main | 2 |
| Bathrooms | 1.5 |
Exterior Features
| Exterior Amenities | Cement Planked |
|---|---|
| Vegetation | Fruit Trees,Garden Space,Pasture |
| Parking Features | Driveway,Detached Garage,Off Street,RV Parking |
| Lot Features | Dead End Street,Open Space,Paved,Secluded |
| Water Source | Public |
| Total Parking | 4 |
| Inclusions | Dishwasher(s),Refrigerator(s),Stove(s)/Range(s) |
| Foundation Details | Poured Concrete |
| Building Area Total | 1684 |
| Lot Size Acres | 3.772 |
| Waterfront Y/N | No |
| Covered Spaces | 4 |
| Irrigation Water Rights Y/N | No |
| Site Features | Barn,Cable TV,Electric Car Charging,Fenced-Fully,Gated Entry,Green House,High Speed Internet,Outbuildings,Patio,RV Parking,Shop |
| Lot Number | 1 & 2 |
Amenities
- Foreclosure
- Views
- Short Sale
- New Construction
- Adult 55+
- Lease To Own
- No HOA Fees
- Furnished
- Primary On Main
- Air Conditioning
- Seller Finance
- Green
- Fixer Upper
- Horse
- Golf
- Fireplace
- Deck
- Garage
- Basement
- Pool
Property vs Single Family Average in 98443
Price
Taxes
Year Built
Visits
In The Neighborhood
Just Listed
Tacoma
$ 519,900
- Type
- Single Family | Active
- Size
- 1,683 SqFt
- Rooms
- 2 Beds + 2 Baths
 Listed by: eXp Realty
Tacoma
$ 549,950
- Type
- Single Family | Active
- Size
- 1,112 SqFt
- Rooms
- 3 Beds + 2 Baths
Listed by: Keller Williams Realty
Tacoma
$ 1,235,000
- Type
- Single Family | Active
- Size
- 1,828 SqFt
- Rooms
- 3 Beds + 2 Baths
Listed by: John L. Scott Dupont
Tacoma
$ 1,890,000
- Type
- Single Family | Active
- Size
- 3,316 SqFt
- Rooms
- 5 Beds + 3.5 Baths
Listed by: John L. Scott Dupont
Tacoma
$ 1,295,000
- Type
- Single Family | Active
- Size
- 3,063 SqFt
- Rooms
- 3 Beds + 3 Baths
Listed by: John L. Scott, Inc.
Tacoma
$ 499,999
- Type
- Single Family | Active
- Size
- 1,510 SqFt
- Rooms
- 3 Beds + 2 Baths
Listed by: John L. Scott, Inc
Tacoma
$ 499,999
- Type
- Single Family | Active
- Size
- 1,510 SqFt
- Rooms
- 3 Beds + 2 Baths
Listed by: John L. Scott, Inc
Tacoma
$ 699,995
- Type
- Single Family | Active
- Size
- 2,350 SqFt
- Rooms
- 3 Beds + 2.5 Baths
Listed by: eXp Realty
Tacoma
$ 899,000
- Type
- Single Family | Active
- Size
- 3,605 SqFt
- Rooms
- 3 Beds + 4 Baths
Listed by: eXp Realty
