

Address
8345 Ne 360th Street, Hansville, WA
Price
$ 899,999
Property Attributes
- ID#2558356
- TypeSingle Family
- CountyKITSAP
- CityHansville
- AreaHansville
- NeighborhoodHansville
- Zip98340
- Style1 1/2 Stry w/Bsmt
- Year Built1999
- Taxes$ 7441
- Price$ 899,999
- Bedrooms3
- Full Bathrooms3
- Half Bathrooms1
- Sqr Footage3155
- Lot Size2.99 Acres
Data Source:
Northwest Multiple Listing Service (NWMLS)
Property Description
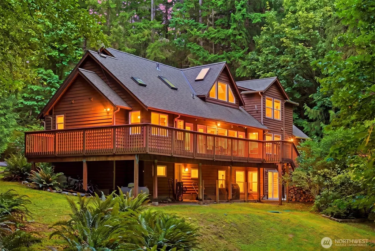
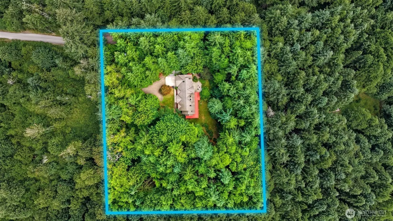
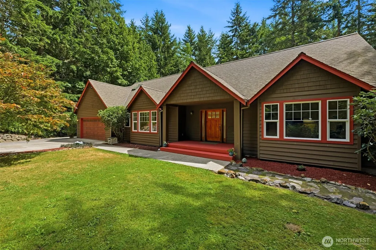
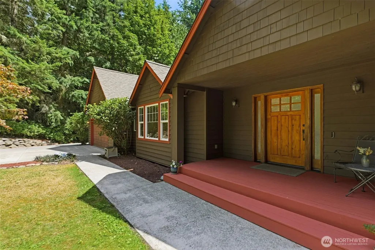
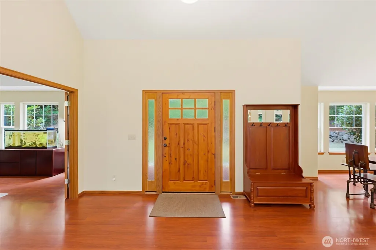
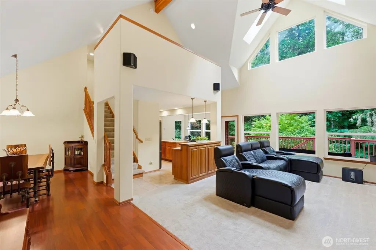
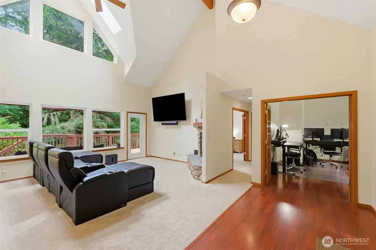
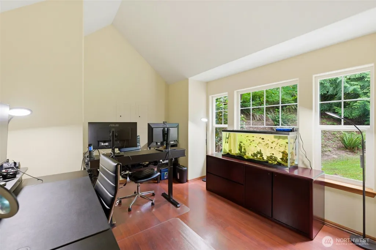
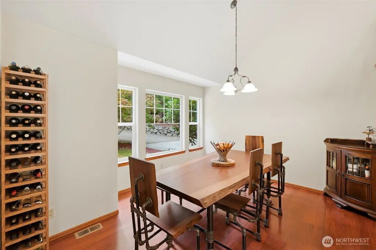
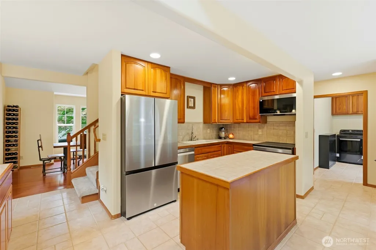
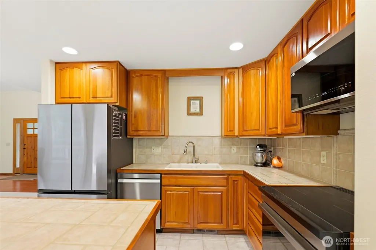
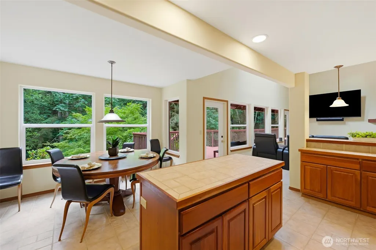
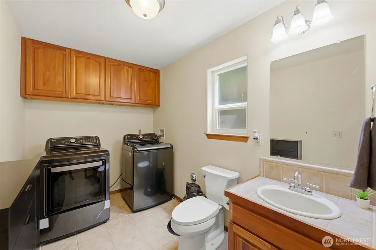
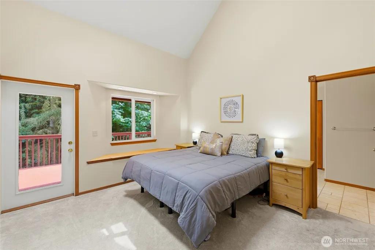
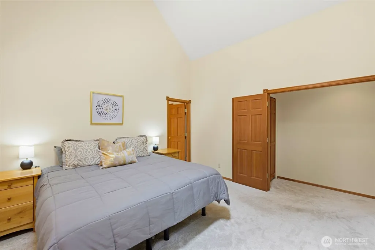
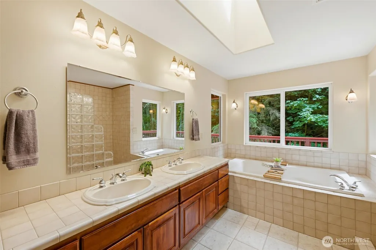
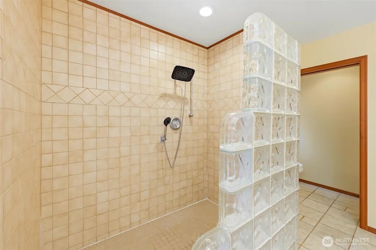
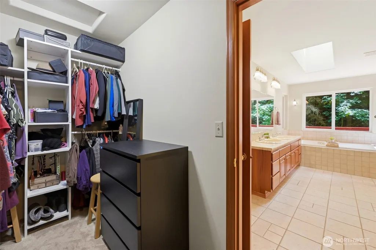
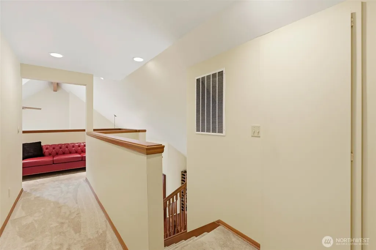
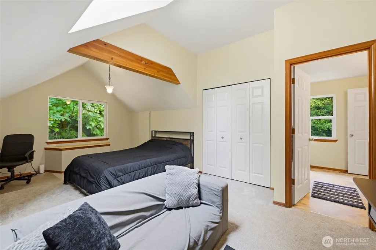
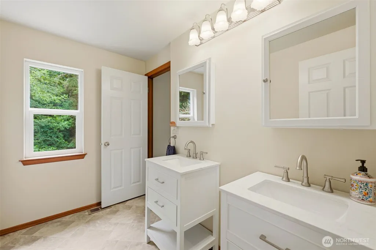
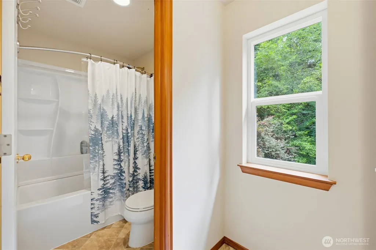
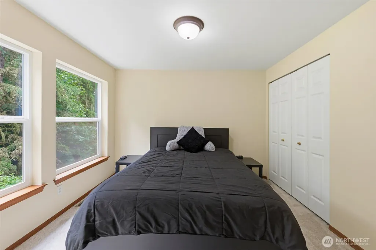
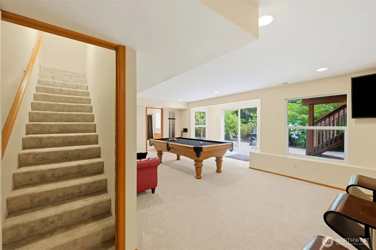
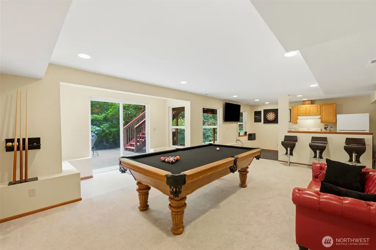
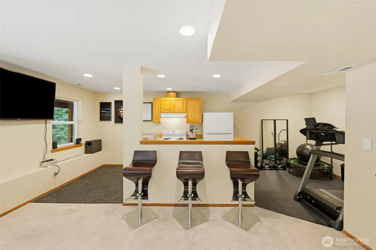
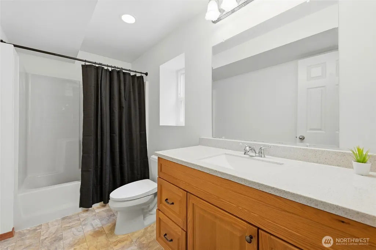
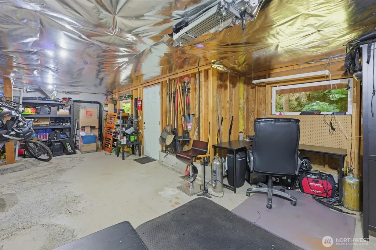
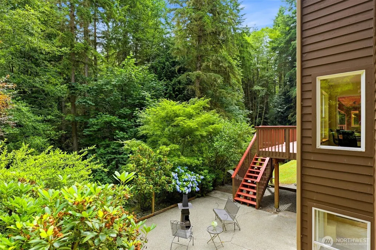
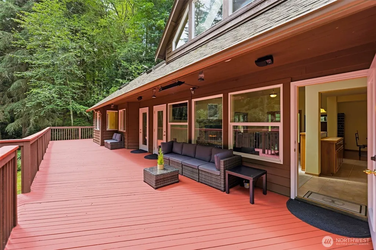
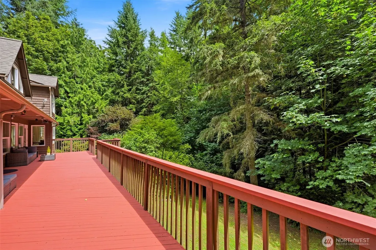
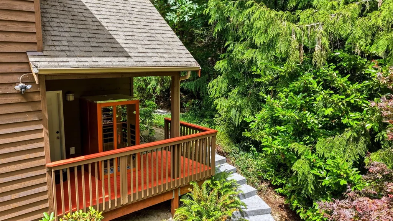
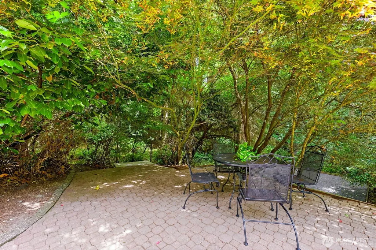
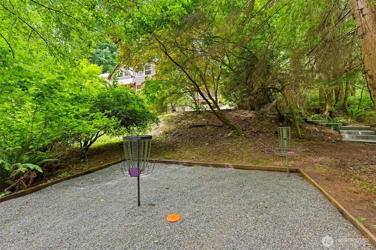
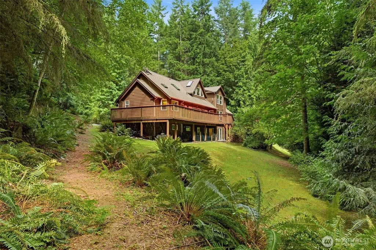
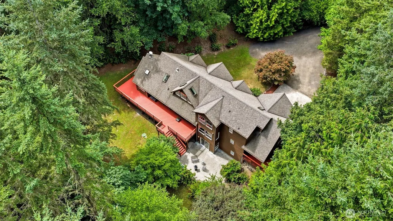
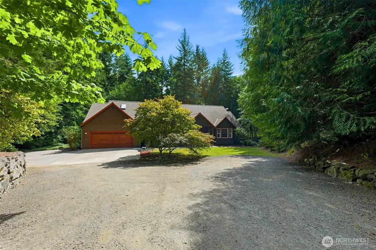
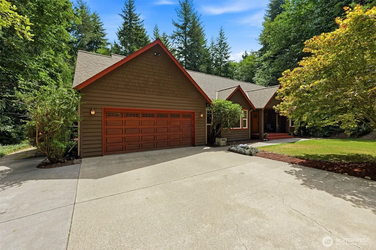
*PRICE REDUCTION!* Your Private Hansville Retreat Awaits on Nearly 3 Acres. Nestled in a peaceful forest setting, this 3,155 sq ft, 3-story home offers the rare feeling of living among the trees, along with winding trails, lawns & garden beds. Vaulted ceilings, skylights & expansive windows fill the home with natural light & tranquil forest views. The main level features a formal dining room, living room with gas fireplace, kitchen with extra eating space, private office, laundry/half bath, PLUS a main level spacious primary suite with walk-in closet & luxurious 5-piece bath complete with a bidet and jetted tub. Upstairs offers two bedrooms connected by a dual-access full bath. A finished daylight walk-out basement includes a separate entrance, kitchenette, family room, full bath & laundry hookups. Relax on the expansive upper deck, unwind in the outdoor sauna, enjoy multiple concrete patios or explore nearly 3 acres with room for gardening, entertaining and possible future outbuildings while preserving the property's peaceful setting. Attached 2-car garage, ample parking, basement workshop with electricity, new heat pump (2026), newer water filtration system (2024), fiber internet (2026) for fast, reliable remote work & new kitchen appliances & washer/dryer (2024). Easy commute to hwy & Seattle ferries, 15 mins to Kingston & 35 mins to Bainbridge. Recently appraised at $965,000 and offered below appraised value—a rare chance to make this peaceful woodland sanctuary your own!
| Elementary School | Middle School | High School |
|---|---|---|
| Richard Gordon Elem | Kingston Middle | Kingston High School |
| Price History | |
|---|---|
| 7/30/2026 | Listed $949,999 |
| 8/29/2026 | 6$899,999 |
General Features
| Living Area | 3155 |
|---|---|
| Sewer | Septic Tank |
| Heating | Forced Air,Heat Pump |
| Cooling | Forced Air,Heat Pump |
| Possession | Closing |
| Roof | Composition |
| Appliances | Dishwasher,Dryer,Microwave,Refrigerator,Stove(s)/Range(s),Washer |
| Security Features | Security System |
| Year Built | 1999 |
| View | Territorial |
| Topography | Level,Sloped |
| Levels | One and One Half |
| Property Subtype | Single Family Residence |
| Tax Year | 2026 |
| County | Kitsap |
| New Construction | No |
| Property Type | Residential |
| HOA | No |
| Attached Garage | Yes |
| Subdivision Name | Hansville |
| Garage Y/N | Yes |
| Full Baths | 3 |
| Special Listing Conditions | None |
| Status | Active |
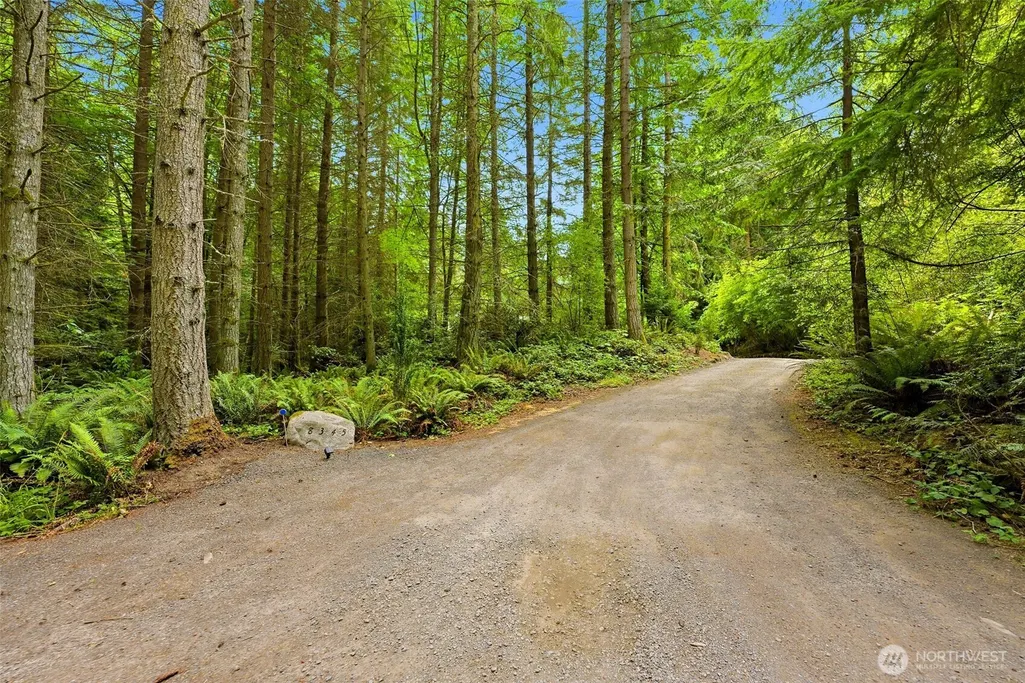
| Directions | North on Hansville Rd,East on 360th St.,Go about .44 miles to home on the right with 8345 etched into rock at beginning of driveway. |
| High School | Kingston High School |
| City | Hansville |
| Entry Location | Main |
| Senior Community Y/N | No |
| High School District | North Kitsap #400 |
| MLS Area | 161 - Hansville |
| Lot Size Units | Square Feet |
| Lot Size Square Feet | 130244 |
| Carport Y/N | No |
| Listing Terms | Cash,Conventional,FHA,VA Loan |
| Elementary School | Richard Gordon Elem |
| Land Lease Y/N | No |
| Tax Annual Amount | 7441.92 |
| Middle/Junior High School | Kingston Middle |
| Public Remarks | *PRICE REDUCTION!* Your Private Hansville Retreat Awaits on Nearly 3 Acres. Nestled in a peaceful forest setting,this 3,155 sq ft,3-story home offers the rare feeling of living among the trees,along |
| Virtual Tour | https://my.matterport.com/show/?m=Dewef2pobPD& |
| Structure Type | House |
| Building Area Units | Square Feet |
| Standard Status | Active |
| Water Company | Well |
| Property Style | 17 - 1 1/2 Stry w/Bsmt |
| NWM_ShowMapLink | Yes |
Interior Features
| Interior Amenities | Second Kitchen,Bath Off Primary,Ceiling Fan(s),Dbl Pane/Storm Window,Dining Room,Fireplace,Jetted Tub,Loft,Pantry,Sauna,Security System,Skylight(s),Vaulted Ceiling(s),Walk-In Closet(s),Water Heater,W |
|---|---|
| Basement | Daylight,Finished |
| Flooring | Ceramic Tile,Engineered Hardwood,Laminate,Vinyl,Carpet |
| Total Fireplaces | 1 |
| Fireplace Features | Gas |
| Air Conditioning Y/N | Yes |
| Heating Y/N | Yes |
| Fireplace Y/N | Yes |
| Half Baths | 1 |
| Total Bedrooms | 3 |
| Main Level Bedrooms | 1 |
| Total Baths | 4 |
| Bedrooms Possible | 3 |
| Water Heater Type | Electric |
| Water Heater Location | Garage |
| Fireplaces Main | 1 |
| Power Production Type | Electric,Propane |
| Bedrooms Upper | 2 |
| Baths Half Main | 1 |
| Baths Full Upper | 1 |
| Baths Full Main | 1 |
| Baths Full Lower | 1 |
| Bathrooms | 3.5 |
Exterior Features
| Exterior Amenities | Wood |
|---|---|
| Vegetation | Brush,Garden Space,Wooded |
| Parking Features | Driveway,Attached Garage,RV Parking |
| Lot Features | Dead End Street,Dirt Road,Secluded,Value In Land |
| Water Source | Community,Shared Well |
| Total Parking | 5 |
| Inclusions | Dishwasher(s),Dryer(s),Leased Equipment,Microwave(s),Refrigerator(s),Stove(s)/Range(s),Washer(s) |
| Foundation Details | Poured Concrete |
| Building Area Total | 3660 |
| Lot Size Acres | 2.99 |
| Waterfront Y/N | No |
| Covered Spaces | 2 |
| Irrigation Water Rights Y/N | No |
| Site Features | Deck,High Speed Internet,Patio,Propane,RV Parking |
| Parking Uncovered Total | 3 |
Amenities
- Foreclosure
- Views
- Short Sale
- New Construction
- Adult 55+
- Lease To Own
- No HOA Fees
- Furnished
- Primary On Main
- Air Conditioning
- Seller Finance
- Green
- Fixer Upper
- Horse
- Golf
- Fireplace
- Deck
- Garage
- Basement
- Pool
Property vs Single Family Average in 98340
Price
Taxes
Year Built
Visits
In The Neighborhood
Open House
Hansville
$ 785,000
- Type
- Single Family | Active
- Size
- 1,152 SqFt
- Rooms
- 2 Beds + 2 Baths
 Listed by: COMPASS
Hansville
$ 519,500
- Type
- Single Family | Active
- Size
- 1,092 SqFt
- Rooms
- 2 Beds + 2 Baths
Listed by: John L. Scott, Inc.
