

Open House Sun, Sep 6th 01:00 PM - 04:00 PM
Address
7610 Ne Bruce Lane, Hansville, WA
Price
$ 1,450,000
Property Attributes
- ID#2521833
- TypeSingle Family
- CountyKITSAP
- CityHansville
- AreaHansville
- NeighborhoodHansville
- Zip98340
- StyleCape Cod
- Year Built1991
- Taxes$ 10636
- Price$ 1,450,000
- Bedrooms4
- Full Bathrooms4
- Half Bathrooms0
- Sqr Footage5008
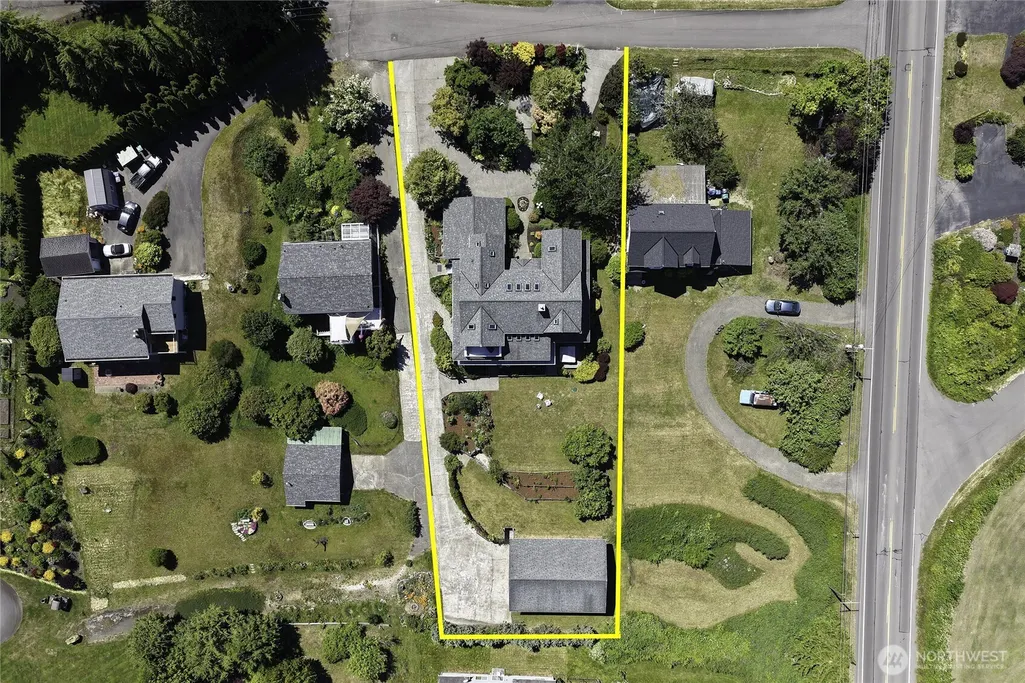
- Lot Size0.52 Acres
Data Source:
Northwest Multiple Listing Service (NWMLS)
Property Description
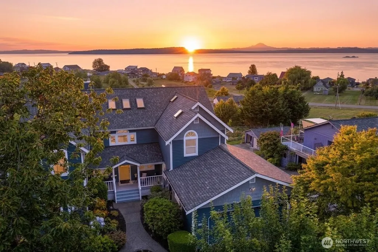
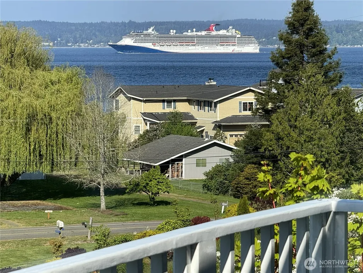
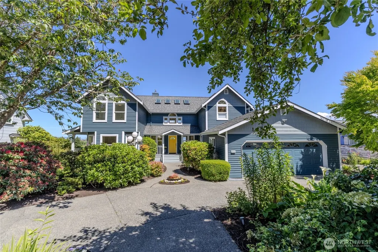
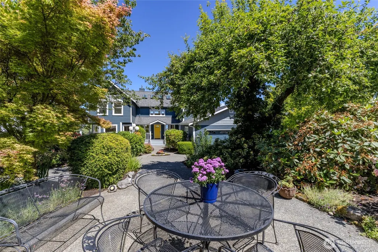
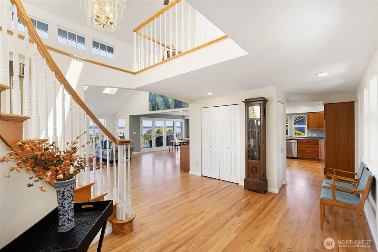
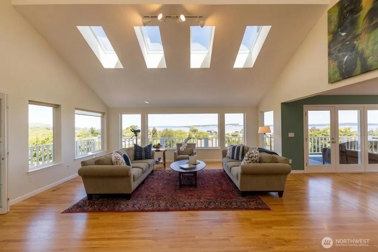
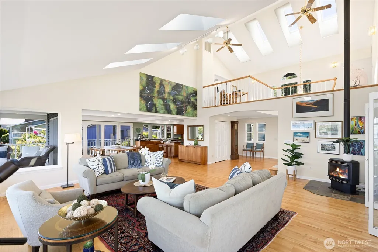
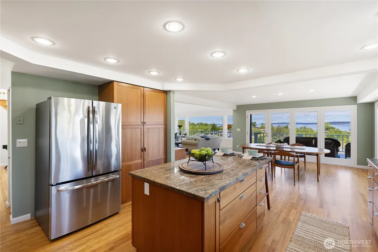
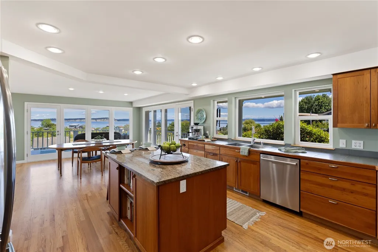
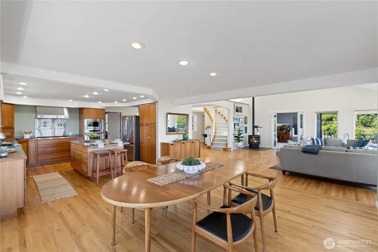
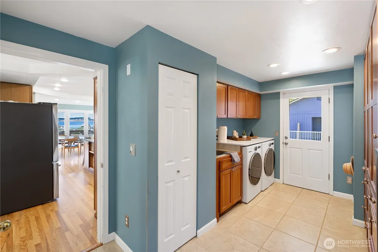
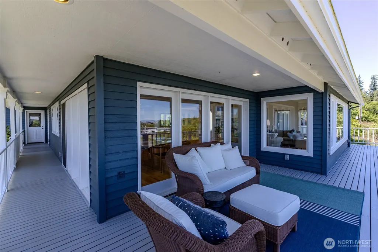
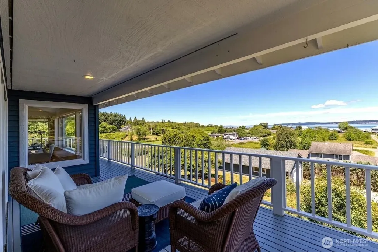
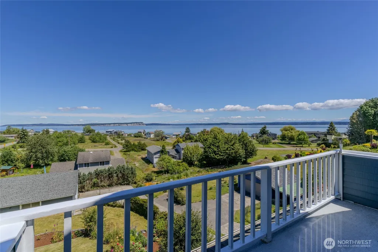
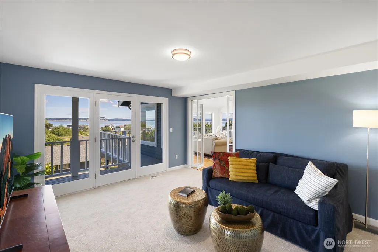
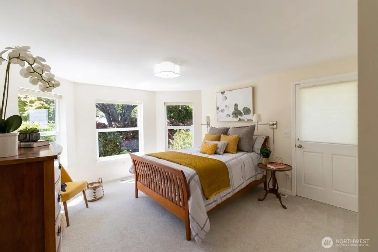
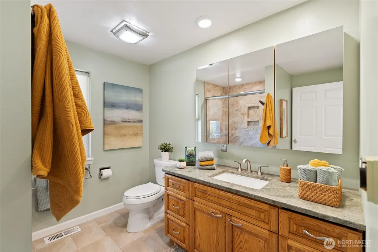
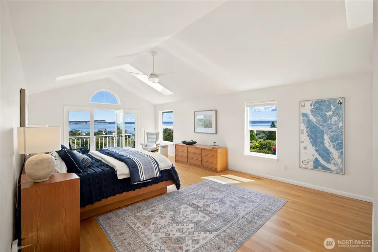
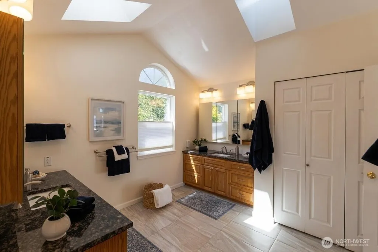
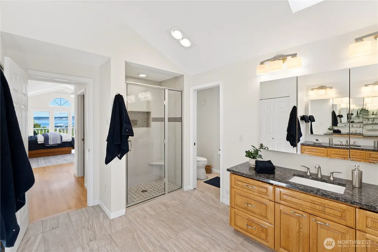
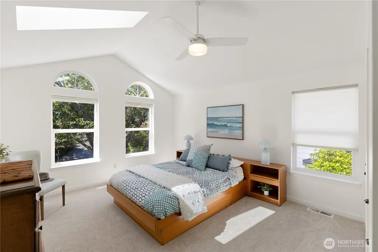
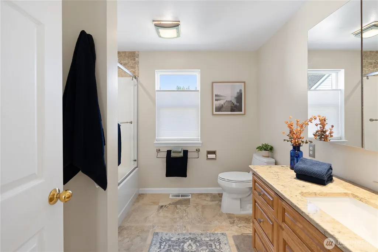
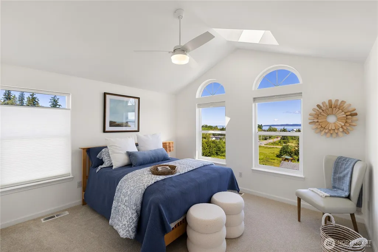
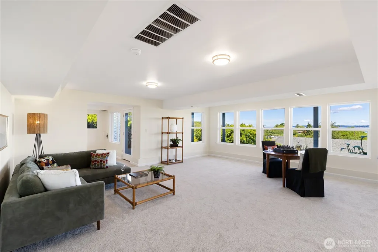
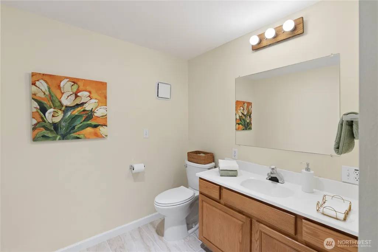
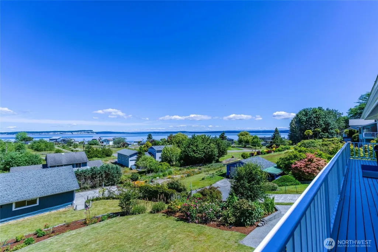
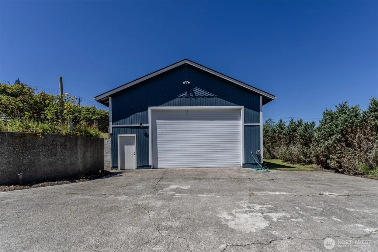
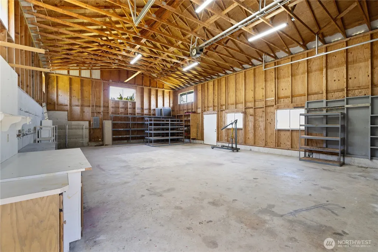
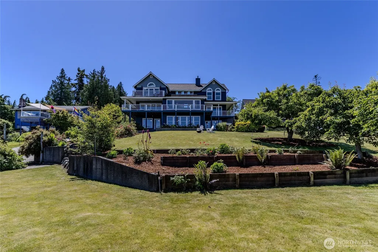
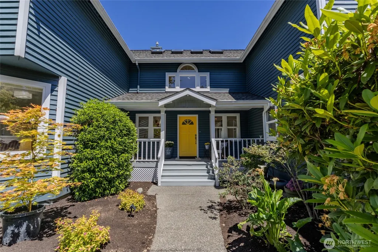
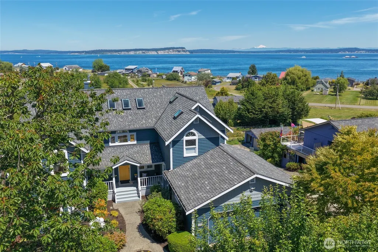
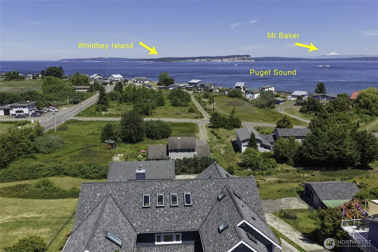
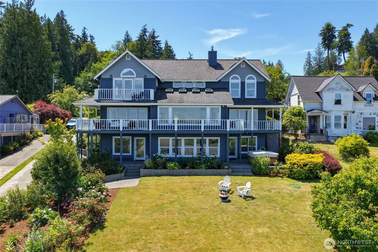
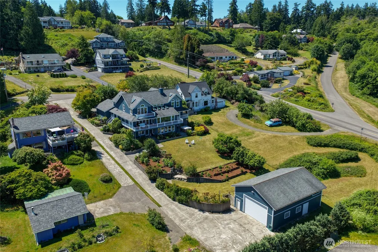
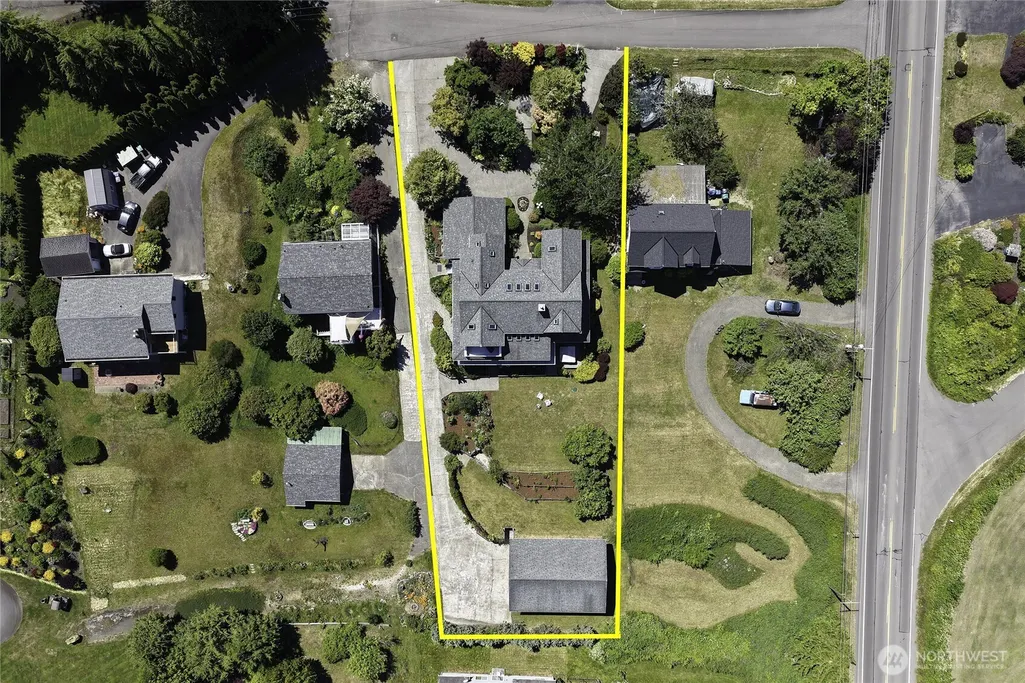
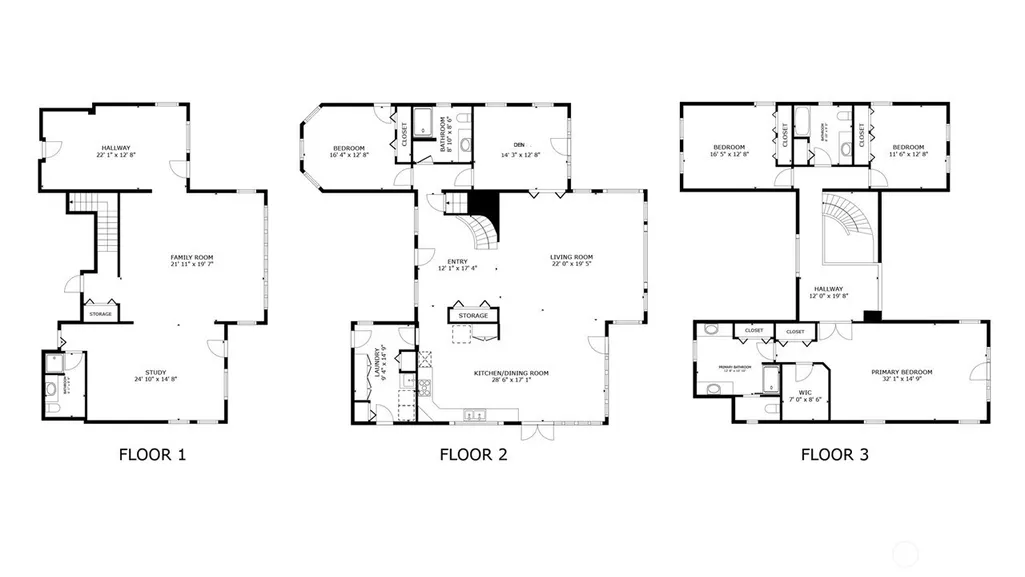
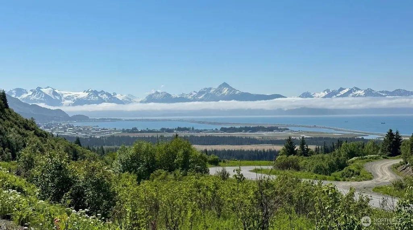
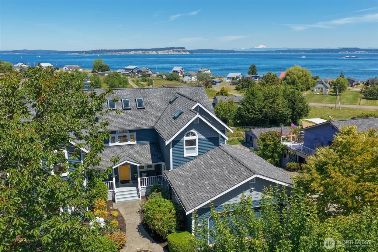
Experience panoramic water views that rank among Hansville's finest. First time on the market in nearly 30 years, perched above the iconic Shipping Lanes, this custom home invites you to soak in a sun-filled, sweeping water view. Coffee on your wraparound deck; Gaze out to Whidbey Island, the silhouette of Mount Baker, and the Cascades. Inside, warm oak floors guide you to a sunlit, airy kitchen outfitted with top-tier appliances.16 skylights with remote shades bathe every corner in natural light.4 generous bedrooms, including a main-floor retreat, and 4 bathrooms offer space for everyone. Fresh carpet, new paint, and lush gardens create a welcoming atmosphere. A grand staircase leads to 3 bedrooms, including a primary suite with breathtaking views, French doors opening to a private deck, a walk-in closet, and a spa-inspired bathroom. The property boasts a spacious 2-car attached garage and a massive 1,328-square-foot recreational vehicle garage-shop with a soaring 17-foot door, ideal for creative projects or RV storage. The daylight basement provides endless possibilities for multi-generational living, a studio, or a personal workspace. Add a kitchenette to transform it into a potential income-producing suite. Enjoy miles of nearby hiking trails, with shopping and ferries just 20 minutes away. Point No Point, Buck Lake Park, and the Hansville Greenway are only moments from your door. Enjoy Country Living in Scenic and Serene Hansville. A great value at $290. per square foot!
| Elementary School | Middle School | High School |
|---|---|---|
| Buyer To Verify Elementary School | Buyer To Verify Middle School | Buyer To Verify High School |
| Price History | |
|---|---|
| 6/13/2026 | Listed $1,450,000 |
General Features
| Living Area | 5008 |
|---|---|
| Sewer | Septic Tank |
| Heating | Forced Air,Heat Pump,Stove/Free Standing |
| Cooling | Forced Air,Heat Pump |
| Possession | Closing |
| Roof | Composition |
| Appliances | Dishwasher,Disposal,Dryer,Microwave,Refrigerator,Stove(s)/Range(s),Washer |
| Architectural Style | Cape Cod |
| Year Built | 1991 |
| View | Islands,Mountains,Sound,Territorial |
| Topography | Partial Slope,Terraces |
| Levels | Two |
| Property Subtype | Single Family Residence |
| Tax Year | 2026 |
| County | Kitsap |
| New Construction | No |
| Property Type | Residential |
| HOA | No |
| Attached Garage | Yes |
| Subdivision Name | Hansville |
| Facing Direction | North |
| Garage Y/N | Yes |
| Full Baths | 1 |
| Special Listing Conditions | None |
| Status | Active |
| Directions | Google Friendly! |
| High School | Buyer To Verify |
| City | Hansville |
| Entry Location | Main |
| Senior Community Y/N | No |
| High School District | North Kitsap #400 |
| MLS Area | 161 - Hansville |
| Lot Size Units | Square Feet |
| Lot Size Square Feet | 22651 |
| Carport Y/N | No |
| Listing Terms | Cash,Conventional,VA Loan |
| Elementary School | Buyer To Verify |
| Land Lease Y/N | No |
| Tax Annual Amount | 10636 |
| Middle/Junior High School | Buyer To Verify |
| Property Condition | Very Good |
| Public Remarks | Experience panoramic water views that rank among Hansville's finest. First time on the market in nearly 30 years,perched above the iconic Shipping Lanes,this custom home invites you to soak in a sun- |
| Virtual Tour | https://my.matterport.com/show/?m=J4pwde9MMDE&mls=1 |
| Structure Type | House |
| Building Area Units | Square Feet |
| Standard Status | Active |
| Water Company | Public-KPUD |
| Property Style | 18 - 2 Stories w/Bsmnt |
| NWM_ShowMapLink | Yes |
Interior Features
| Interior Amenities | Bath Off Primary,Ceiling Fan(s),Dbl Pane/Storm Window,Dining Room,Fireplace,French Doors,High Tech Cabling,Pantry,Skylight(s),Vaulted Ceiling(s),Walk-In Closet(s),Water Heater,Wired for Generator |
|---|---|
| Basement | Daylight,Finished |
| Flooring | Ceramic Tile,Hardwood,Carpet |
| Total Fireplaces | 1 |
| Fireplace Features | Gas |
| Air Conditioning Y/N | Yes |
| Heating Y/N | Yes |
| Fireplace Y/N | Yes |
| 3/4 Baths | 3 |
| Total Bedrooms | 4 |
| Main Level Bedrooms | 1 |
| Total Baths | 4 |
| Bedrooms Possible | 4 |
| Water Heater Type | 2 Electric |
| Water Heater Location | Basement and Exterior |
| Fireplaces Main | 1 |
| Power Production Type | Electric,Propane |
| Baths Three Quarter Lower | 1 |
| Baths Three Quarter Main | 1 |
| Baths Three Quarter Upper | 1 |
| Bedrooms Upper | 3 |
| Baths Full Upper | 1 |
| Bathrooms | 3.25 |
Exterior Features
| Exterior Amenities | Wood,Wood Products |
|---|---|
| Vegetation | Fruit Trees,Garden Space |
| Parking Features | Driveway,Attached Garage,Detached Garage,RV Parking |
| Lot Features | Cul-De-Sac,Dead End Street,Paved |
| Water Source | Public |
| Total Parking | 10 |
| Inclusions | Dishwasher(s),Dryer(s),Garbage Disposal,Leased Equipment,Microwave(s),Refrigerator(s),Stove(s)/Range(s),Washer(s) |
| Foundation Details | Poured Concrete |
| Spa | Yes |
| Building Area Total | 5008 |
| Lot Size Acres | 0.52 |
| Waterfront Y/N | No |
| Covered Spaces | 6 |
| Irrigation Water Rights Y/N | Yes |
| Site Features | Cable TV,Deck,High Speed Internet,Hot Tub/Spa,Irrigation,Patio,Propane,RV Parking,Shop |
| Parking Uncovered Total | 4 |
Amenities
- Foreclosure
- Views
- Short Sale
- New Construction
- Adult 55+
- Lease To Own
- No HOA Fees
- Furnished
- Primary On Main
- Air Conditioning
- Seller Finance
- Green
- Fixer Upper
- Horse
- Golf
- Fireplace
- Deck
- Garage
- Basement
- Pool
Property vs Single Family Average in 98340
Price
Taxes
Year Built
Visits
In The Neighborhood
Open House
Hansville
$ 785,000
- Type
- Single Family | Active
- Size
- 1,152 SqFt
- Rooms
- 2 Beds + 2 Baths
 Listed by: COMPASS
Hansville
$ 899,999
- Type
- Single Family | Active
- Size
- 3,155 SqFt
- Rooms
- 3 Beds + 3.5 Baths
Listed by: Paramount Real Estate Group
