

Address
104 Ne Whimbrel Lane, Poulsbo, WA
Price
$ 699,000
Property Attributes
- ID#2558111
- TypeSingle Family
- CountyKITSAP
- CityPoulsbo
- AreaPoulsbo
- NeighborhoodPoulsbo Place
- Zip98370
- Style2 Story
- Year Built2007
- Taxes$ 5380
- Price$ 699,000
- Bedrooms3
- Full Bathrooms2
- Half Bathrooms1
- Sqr Footage1855
- Lot Size0.09 Acres
Data Source:
Northwest Multiple Listing Service (NWMLS)
Property Description
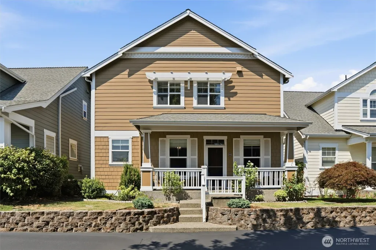
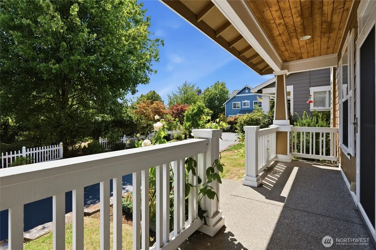
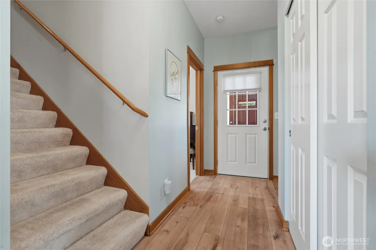
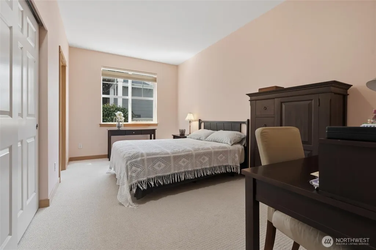
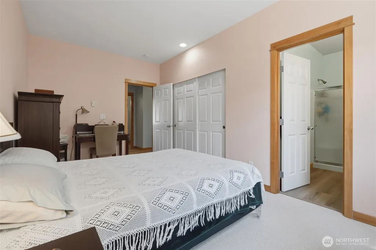
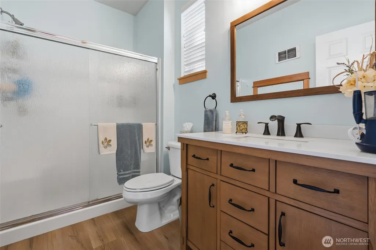
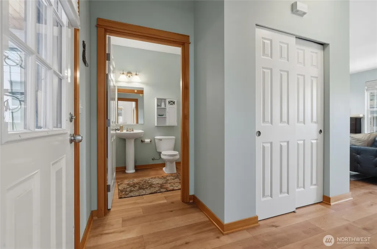
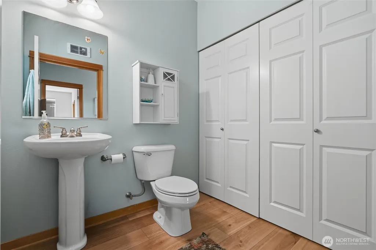
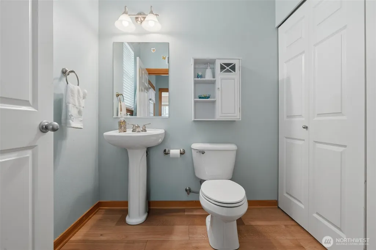
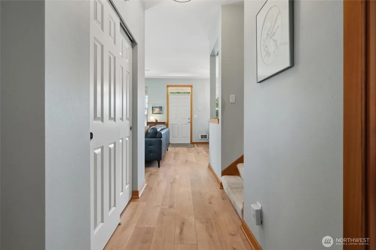
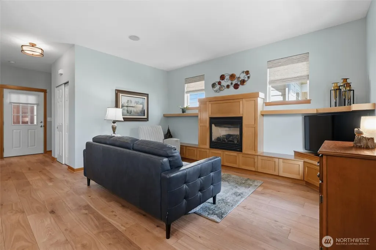
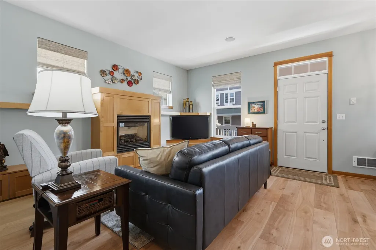
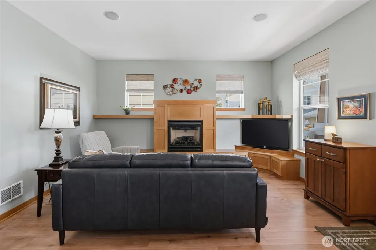
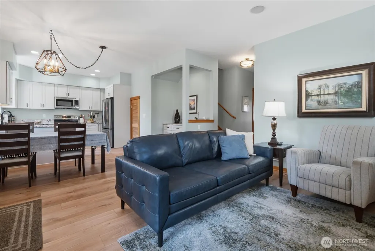
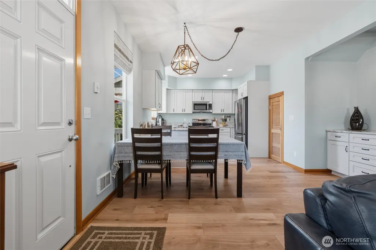
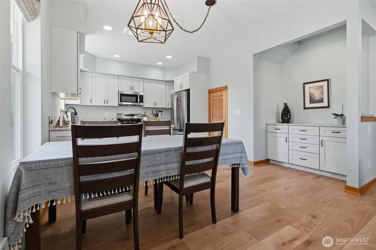
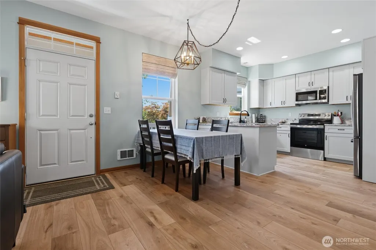
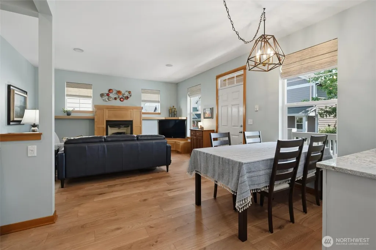
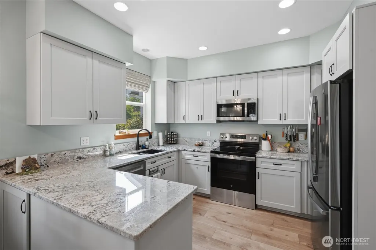
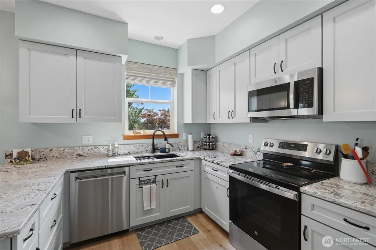
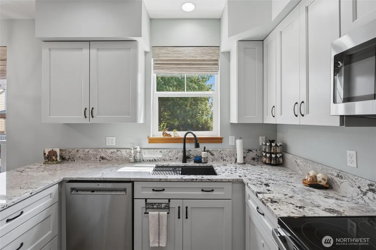
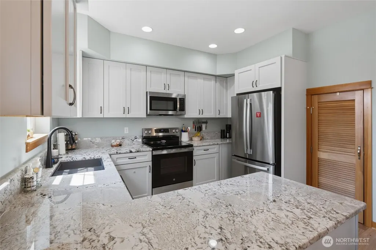
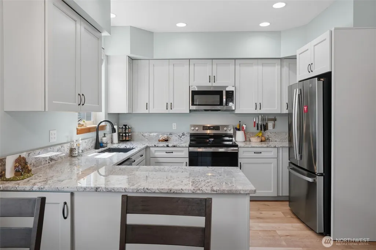
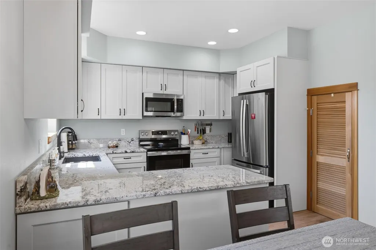
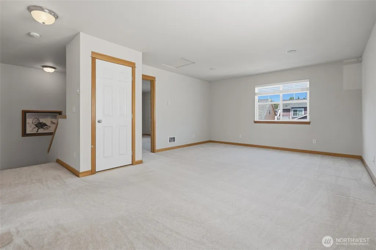
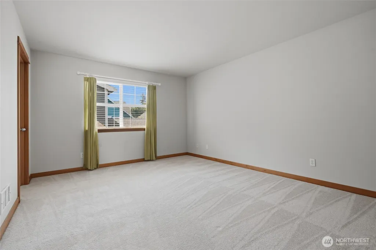
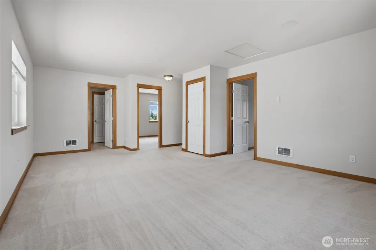
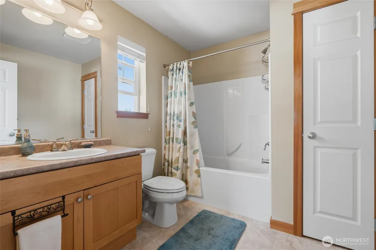
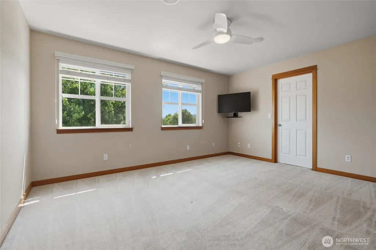
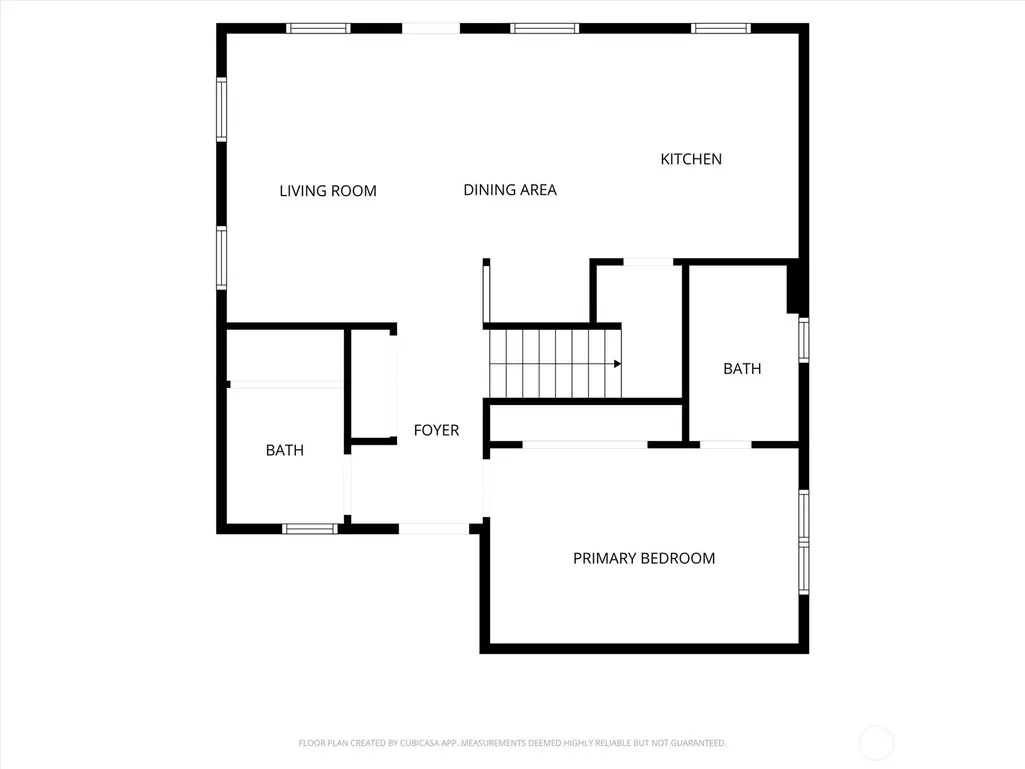
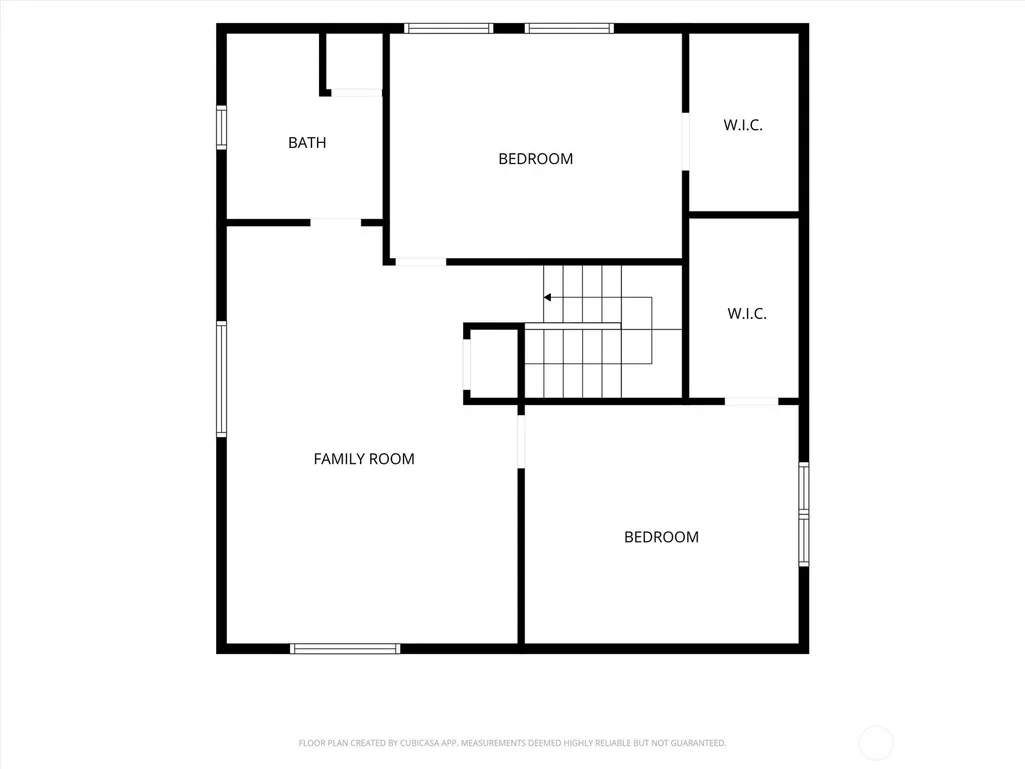
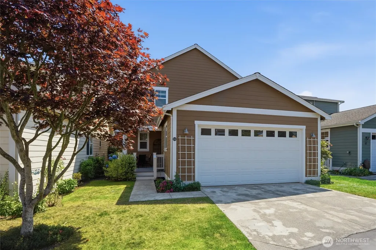
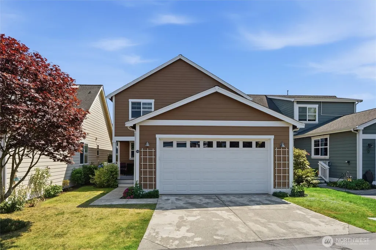
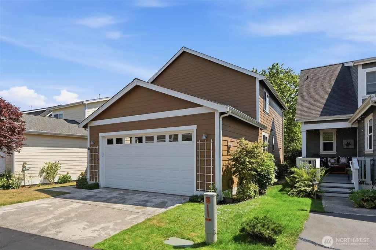
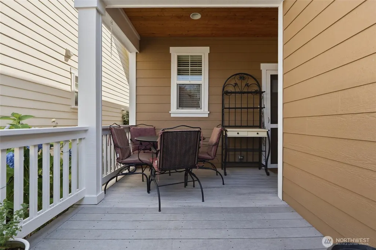
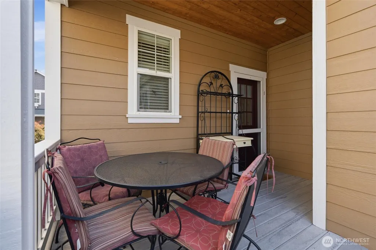
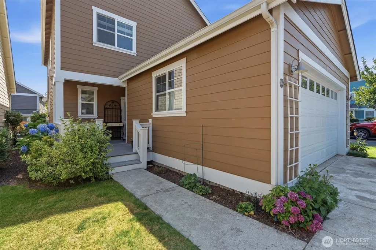
Welcome to this charming Poulsbo Place cottage, perfectly blending style, comfort, and ultimate convenience. Located just steps from downtown Historic Poulsbo’s vibrant marina and boutique shops, this beautifully maintained 3-bedroom, 2.5-bath home offers an idyllic Pacific Northwest lifestyle. The light-filled main level welcomes you with beautiful wide-plank flooring and an open layout. Unwind in the inviting living room, featuring a cozy fireplace flanked by elegant, custom wood built-in shelving, extended ledges, and a matching media console. The space flows seamlessly into a premium kitchen updated with stunning quartz countertops, a classic subway tile backsplash, crisp white shaker cabinets, and stainless steel appliances. Enjoy the accessibility and ease of main-floor living with the spacious primary owner’s suite positioned on the first floor. Upstairs features two generous bedrooms, a full guest bathroom, and a sun-drenched family bonus room. Situated on a quiet lane directly across from the picturesque community rose garden, the outdoor spaces are just as delightful. Enjoy a private covered porch with durable composite decking, perfect for open-air dining. An attached 2-car garage provides excellent parking and extra storage. Nestled within a highly desirable neighborhood filled with scenic walking paths, you are also just a short drive to Bainbridge Island and Kingston ferries for a seamless Seattle commute. Embrace turnkey town living at its finest!
| Elementary School | Middle School | High School |
|---|---|---|
| Poulsbo Elem | Poulsbo Middle | North Kitsap High |
| Price History | |
|---|---|
| 7/23/2026 | Listed $699,000 |
General Features
| Living Area | 1855 |
|---|---|
| Sewer | Sewer Connected |
| Heating | Forced Air,Wall Furnace |
| Cooling | None |
| Possession | Closing |
| Roof | Composition |
| Appliances | Dishwasher,Dryer,Microwave,Refrigerator,Stove(s)/Range(s),Washer |
| HOA Fee | 109 |
| Association Fee Includes | Common Area Maintenance |
| Year Built | 2007 |
| View | Territorial |
| Topography | Level,Partial Slope |
| Levels | Two |
| Property Subtype | Single Family Residence |
| Tax Year | 2026 |
| Community Features | Park |
| Assoc Fee Paid Per | Monthly |
| County | Kitsap |
| New Construction | No |
| Property Type | Residential |
| HOA | Yes |
| Attached Garage | Yes |
| Subdivision Name | Poulsbo Place |
| Garage Y/N | Yes |
| Full Baths | 1 |
| Special Listing Conditions | None |
| Status | Active |
| Directions | From Highway 305 take Bond Road (west) to Front Street and turn left. Turn left on Sunset Street. Turn right on Whimbrel to home on the left hand side across the street from the community rose garden |
| High School | North Kitsap High |
| City | Poulsbo |
| Entry Location | Main |
| Senior Community Y/N | No |
| High School District | North Kitsap #400 |
| MLS Area | 166 - Poulsbo |
| Lot Size Units | Square Feet |
| Lot Size Square Feet | 3920 |
| Carport Y/N | No |
| Listing Terms | Cash,Conventional,FHA,State Bond,VA Loan |
| Elementary School | Poulsbo Elem |
| Land Lease Y/N | No |
| Tax Annual Amount | 5380 |
| Middle/Junior High School | Poulsbo Middle |
| Public Remarks | Welcome to this charming Poulsbo Place cottage,perfectly blending style,comfort,and ultimate convenience. Located just steps from downtown Historic Poulsbos vibrant marina and boutique shops,this bea |
| Structure Type | House |
| Building Area Units | Square Feet |
| Standard Status | Active |
| Water Company | City of Poulsbo |
| Property Style | 12 - 2 Story |
| NWM_ShowMapLink | Yes |
Interior Features
| Interior Amenities | Bath Off Primary,Ceiling Fan(s),Dbl Pane/Storm Window,Dining Room,Fireplace,High Tech Cabling,Pantry,Walk-In Closet(s) |
|---|---|
| Basement | None |
| Flooring | Engineered Hardwood,Vinyl,Carpet |
| Total Fireplaces | 1 |
| Fireplace Features | Gas |
| Air Conditioning Y/N | No |
| Heating Y/N | Yes |
| Fireplace Y/N | Yes |
| Half Baths | 1 |
| 3/4 Baths | 1 |
| Total Bedrooms | 3 |
| Main Level Bedrooms | 1 |
| Total Baths | 3 |
| Fireplaces Main | 1 |
| Power Production Type | Electric,Natural Gas |
| Baths Three Quarter Main | 1 |
| Bedrooms Upper | 2 |
| Baths Half Main | 1 |
| Baths Full Upper | 1 |
| Bathrooms | 2.25 |
Exterior Features
| Exterior Amenities | Cement Planked |
|---|---|
| Vegetation | Garden Space |
| Parking Features | Attached Garage |
| Lot Features | Paved |
| Water Source | Public |
| Total Parking | 2 |
| Inclusions | Dishwasher(s),Dryer(s),Microwave(s),Refrigerator(s),Stove(s)/Range(s),Washer(s) |
| Foundation Details | Poured Concrete |
| Building Area Total | 1855 |
| Lot Size Acres | 0.09 |
| Waterfront Y/N | No |
| Covered Spaces | 2 |
| Irrigation Water Rights Y/N | No |
| Site Features | Cable TV,Deck,Gas Available,High Speed Internet,Sprinkler System |
Amenities
- Foreclosure
- Views
- Short Sale
- New Construction
- Adult 55+
- Lease To Own
- No HOA Fees
- Furnished
- Primary On Main
- Air Conditioning
- Seller Finance
- Green
- Fixer Upper
- Horse
- Golf
- Fireplace
- Deck
- Garage
- Basement
- Pool
Property vs Single Family Average in 98370
Price
Taxes
Year Built
Visits

