


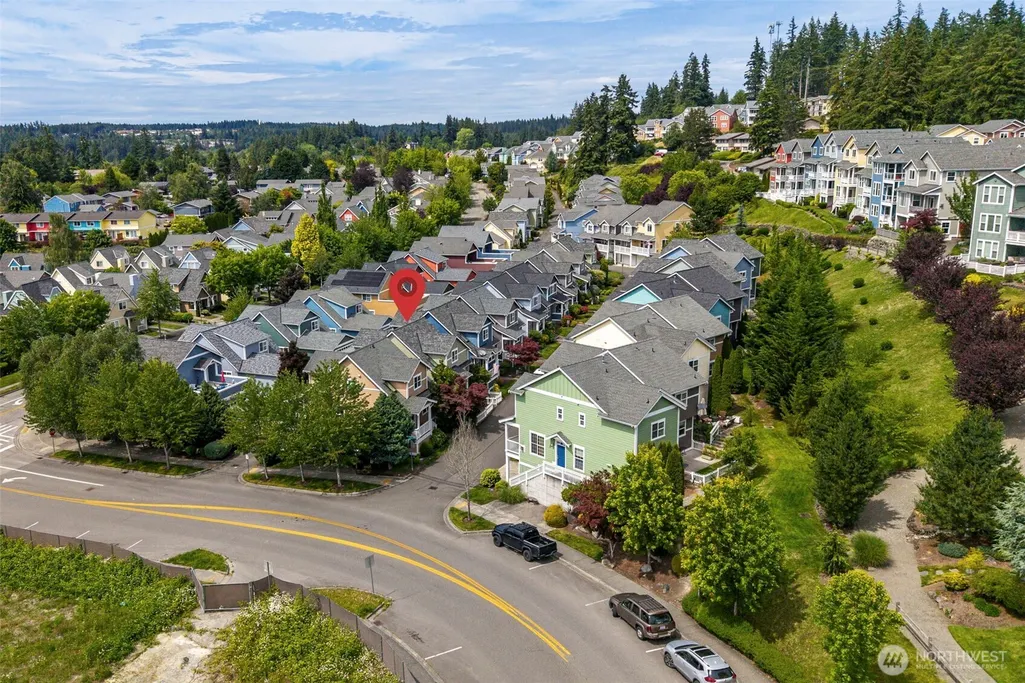
Address
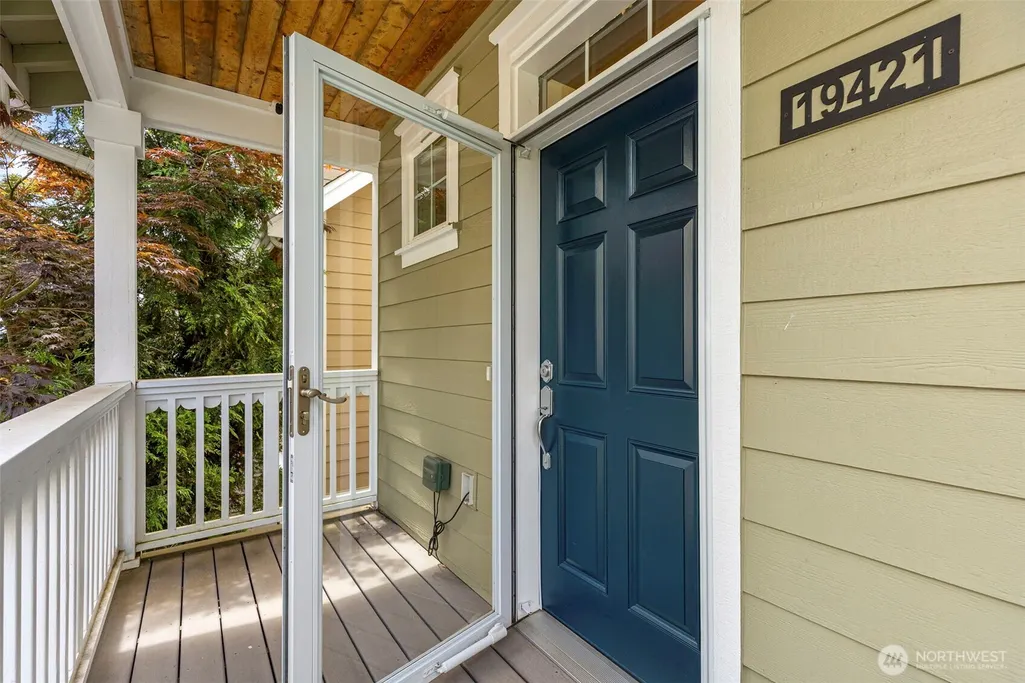
19421 Scoter Lane Ne, Poulsbo, WA
Price
$ 674,000
Property Attributes
- ID#2540665
- TypeSingle Family
- CountyKITSAP
- CityPoulsbo
- AreaPoulsbo
- NeighborhoodPoulsbo Place
- Zip98370
- StyleContemporary
- Year Built2007
- Taxes$ 5925
- Price$ 674,000
- Bedrooms3
- Full Bathrooms3
- Half Bathrooms0
- Sqr Footage1968
- Lot Size0.06 Acres
Data Source:
Northwest Multiple Listing Service (NWMLS)
Property Description
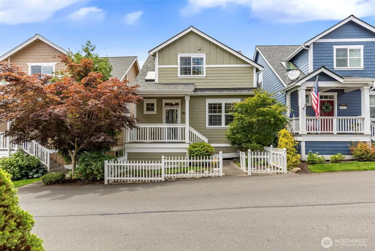
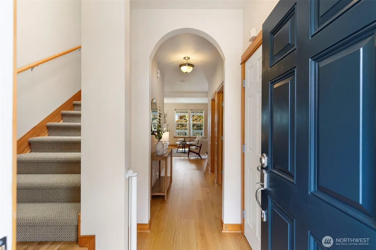
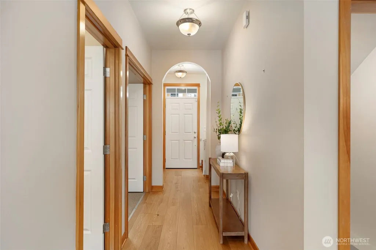
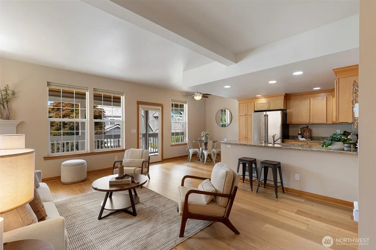
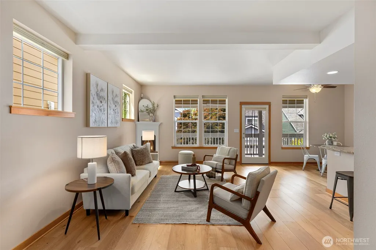
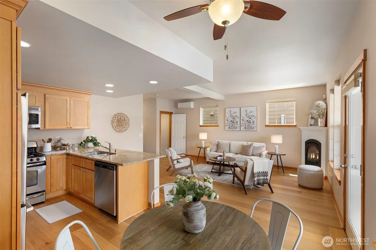
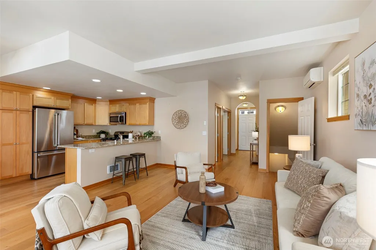
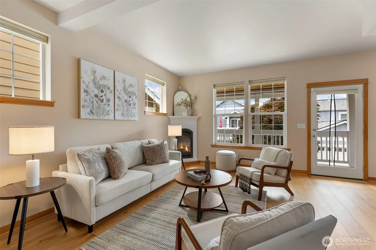
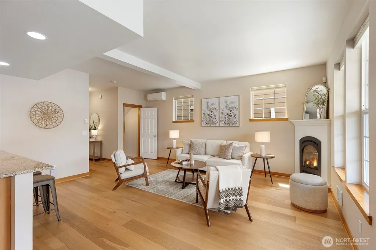
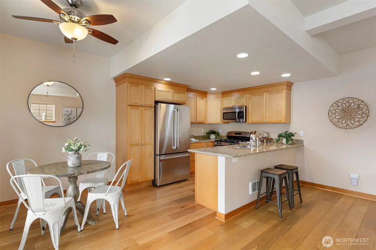
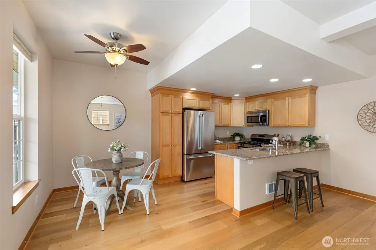
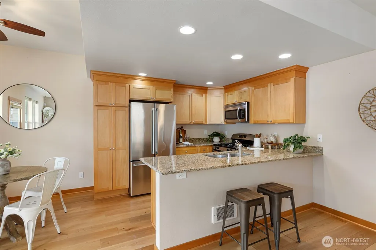
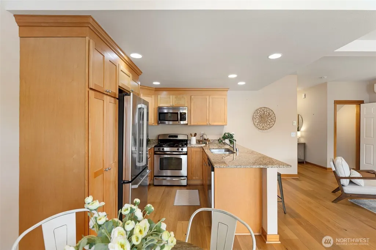
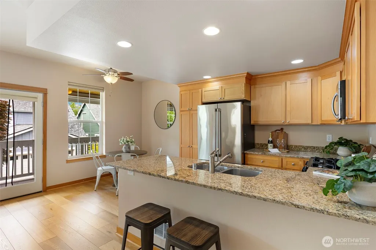
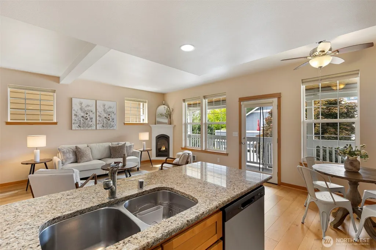
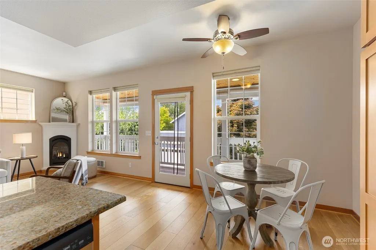
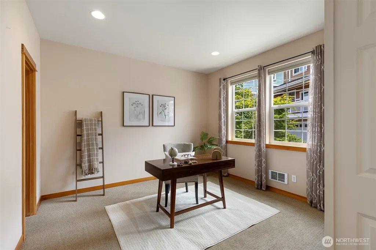
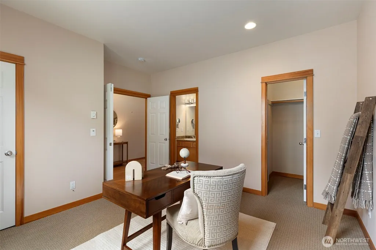
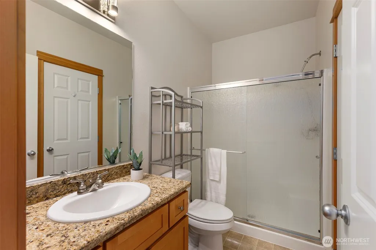
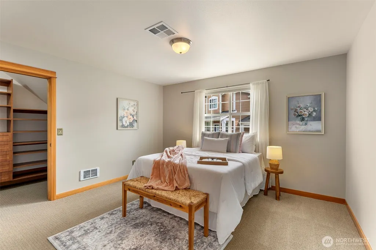
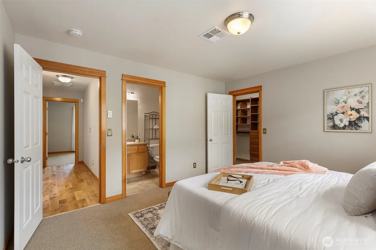
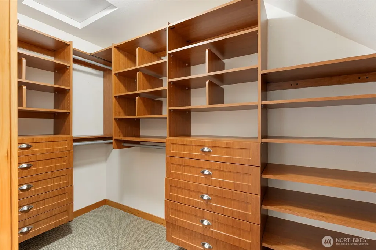
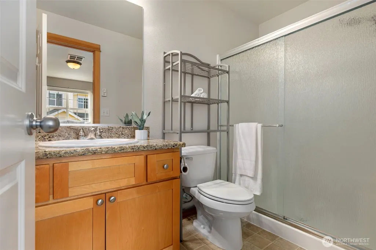
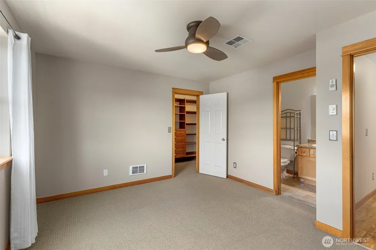
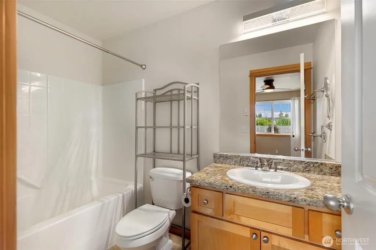
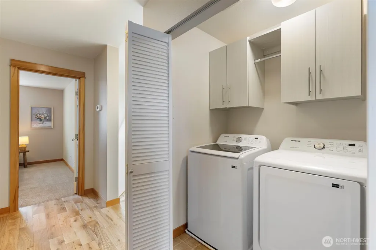
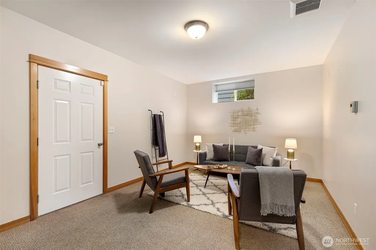
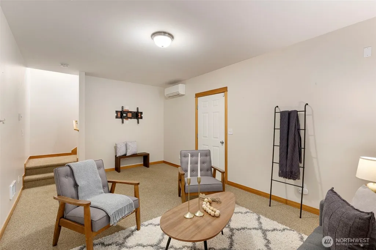
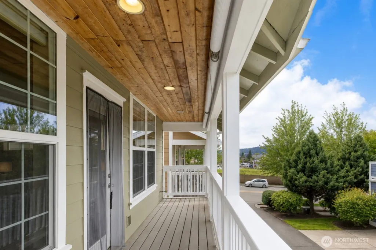
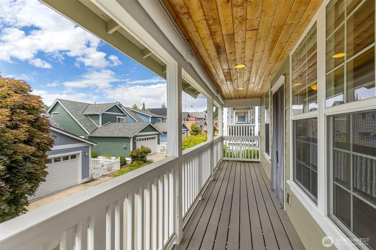
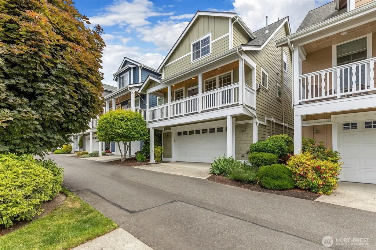
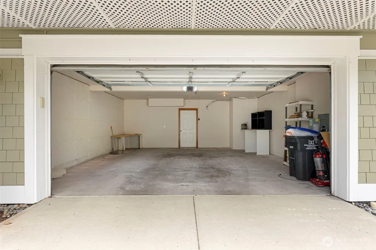
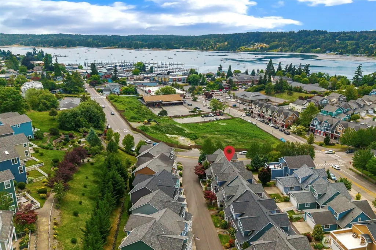
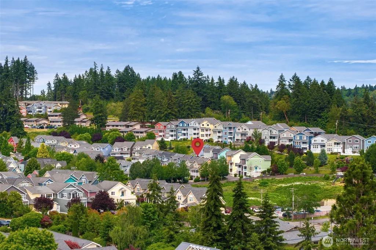
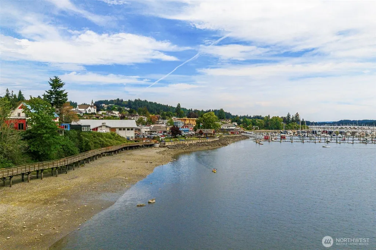
If "easy living in a charming coastal town" had an address, this would be it. Welcome to this thoughtfully designed Poulsbo Place home, where open-concept living meets effortless style. Sunlight pours through expansive windows, creating a warm, inviting atmosphere that flows easily from the living and dining areas into the well-appointed kitchen. Downstairs, a fully finished lower level expands your possibilities—ideal for a media room, home office, fitness space, or creative studio. Upstairs, each bedroom offers its own private ensuite, providing comfort and separation for everyone. Two suites include generous built-in closets with custom built-in shelving, giving your wardrobe room to breathe. A spacious two-car garage adds convenience and storage. The location is truly unmatched. A short, pleasant jaunt brings you to downtown Poulsbo’s charming boutiques, cafés, and the picturesque waterfront. Commuters will appreciate quick access to Seattle ferries and local military bases. Stay cool on warm summer days with efficient AC. The kitchen features granite counters, maple cabinetry, and stainless steel appliances—perfect for everyday living or entertaining. This is a rare opportunity to enjoy modern comfort and a vibrant community setting all in one beautifully maintained home. Gas BBQ hookup on porch.
| Elementary School | Middle School | High School |
|---|---|---|
| Buyer To Verify Elementary School | Buyer To Verify Middle School | Buyer To Verify High School |
| Price History | |
|---|---|
| 6/18/2026 | Listed $699,000 |
| 8/11/2026 | 4$674,000 |
General Features
| Living Area | 1968 |
|---|---|
| Sewer | Sewer Connected |
| Heating | Ductless,Wall Furnace |
| Cooling | Ductless |
| Possession | Closing |
| Roof | Composition |
| Appliances | Dishwasher,Disposal,Dryer,Microwave,Refrigerator,Stove(s)/Range(s),Washer |
| HOA Fee | 125 |
| Association Fee Includes | Common Area Maintenance,Lawn Service |
| Architectural Style | Contemporary |
| Security Features | Fully Fenced |
| Year Built | 2007 |
| Topography | Level |
| Levels | Two |
| Property Subtype | Single Family Residence |
| Tax Year | 2026 |
| Community Features | CCRs,Park,Playground,Trail(s) |
| Assoc Fee Paid Per | Monthly |
| County | Kitsap |
| New Construction | No |
| Property Type | Residential |
| HOA | Yes |
| Attached Garage | Yes |
| Subdivision Name | Poulsbo Place |
| Garage Y/N | Yes |
| Full Baths | 3 |
| Special Listing Conditions | None |
| Status | Active |
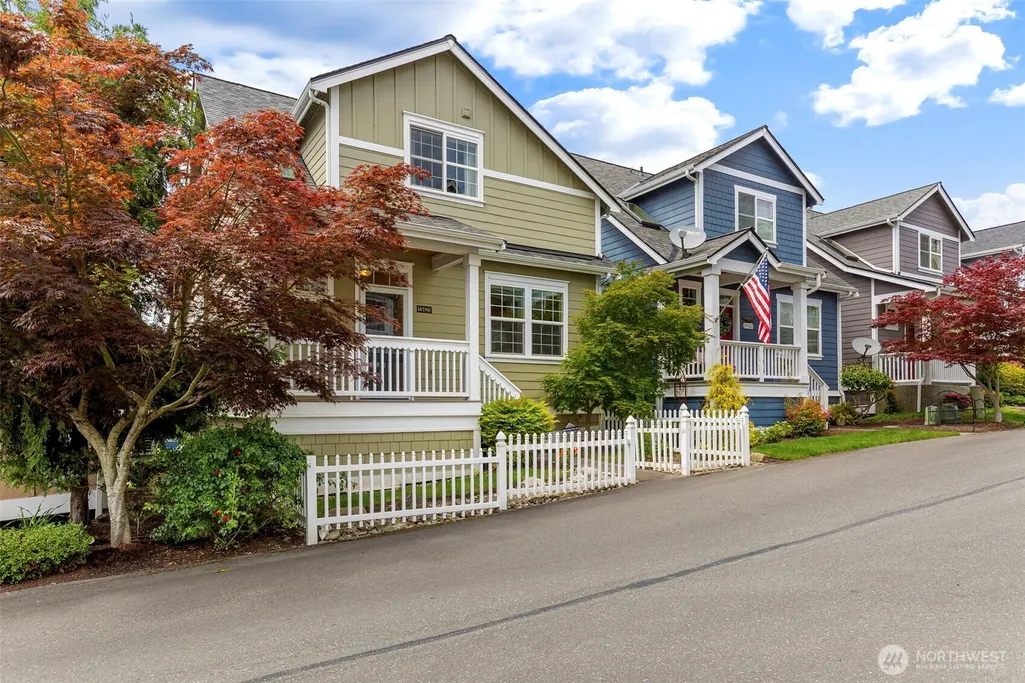
| Directions | Jensen Way to East on Sunset to Left on Scoter *Parking is on Sunset* Second house on the left. Watch for white picket fenced yard. |
| High School | Buyer To Verify |
| City | Poulsbo |
| Entry Location | Main |
| Senior Community Y/N | No |
| High School District | North Kitsap #400 |
| MLS Area | 166 - Poulsbo |
| Lot Size Units | Square Feet |
| Lot Size Square Feet | 2614 |
| Carport Y/N | No |
| Listing Terms | Cash,Conventional,FHA,VA Loan |
| Elementary School | Buyer To Verify |
| Land Lease Y/N | No |
| Tax Annual Amount | 5925 |
| Middle/Junior High School | Buyer To Verify |
| Property Condition | Very Good |
| Public Remarks | If easy living in a charming coastal town had an address,this would be it. Welcome to this thoughtfully designed Poulsbo Place home,where open-concept living meets effortless style. Sunlight pours |
| Virtual Tour | https://northern-photo-grid.aryeo.com/videos/019ed283-7ab0-7171-9b15-1e60c59a65e3 |
| Structure Type | House |
| Building Area Units | Square Feet |
| Standard Status | Active |
| Water Company | City of Poulsbo |
| Property Style | 18 - 2 Stories w/Bsmnt |
| NWM_ShowMapLink | Yes |
Interior Features
| Interior Amenities | Bath Off Primary,Ceiling Fan(s),Dbl Pane/Storm Window,Dining Room,Fireplace,Pantry,Skylight(s),Sprinkler System,Walk-In Closet(s),Water Heater |
|---|---|
| Basement | None |
| Flooring | Hardwood,Vinyl,Carpet |
| Total Fireplaces | 1 |
| Fireplace Features | Gas |
| Air Conditioning Y/N | Yes |
| Heating Y/N | Yes |
| Fireplace Y/N | Yes |
| Total Bedrooms | 3 |
| Main Level Bedrooms | 1 |
| Total Baths | 3 |
| Water Heater Type | Gas |
| Water Heater Location | Upstairs Closet |
| Fireplaces Main | 1 |
| Power Production Type | Electric,Natural Gas |
| Bedrooms Upper | 2 |
| Baths Full Upper | 2 |
| Baths Full Main | 1 |
| Bathrooms | 3 |
Exterior Features
| Exterior Amenities | Cement/Concrete |
|---|---|
| Parking Features | Driveway,Attached Garage |
| Lot Features | Alley,Curbs,Paved,Sidewalk |
| Water Source | Public |
| Total Parking | 3 |
| Inclusions | Dishwasher(s),Dryer(s),Garbage Disposal,Microwave(s),Refrigerator(s),Stove(s)/Range(s),Washer(s) |
| Foundation Details | Poured Concrete |
| Building Area Total | 1968 |
| Lot Size Acres | 0.06 |
| Waterfront Y/N | No |
| Covered Spaces | 2 |
| Irrigation Water Rights Y/N | No |
| Site Features | Cable TV,Fenced-Fully,Gas Available,High Speed Internet,Sprinkler System |
| Parking Uncovered Total | 1 |
Amenities
- Foreclosure
- Views
- Short Sale
- New Construction
- Adult 55+
- Lease To Own
- No HOA Fees
- Furnished
- Primary On Main
- Air Conditioning
- Seller Finance
- Green
- Fixer Upper
- Horse
- Golf
- Fireplace
- Deck
- Garage
- Basement
- Pool
Property vs Single Family Average in 98370
Price
Taxes
Year Built
Visits

