

Address
426 Comet Street, Milton, WA
Price
$ 609,000
Property Attributes
- ID#2558092
- TypeSingle Family
- CountyPIERCE
- CityMilton
- AreaMilton
- NeighborhoodMilton
- Zip98354
- StyleSplit Entry
- Year Built2004
- Taxes$ 5096
- Price$ 609,000
- Bedrooms4
- Full Bathrooms3
- Half Bathrooms0
- Sqr Footage1688
- Lot Size0.1959 Acres
Data Source:
Northwest Multiple Listing Service (NWMLS)
Property Description
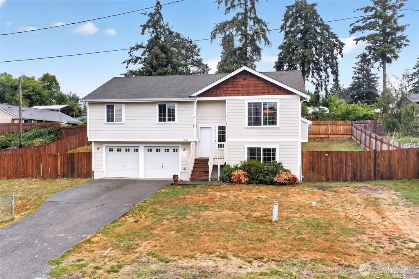
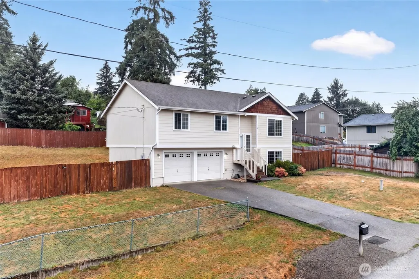
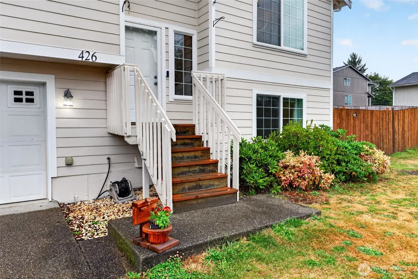
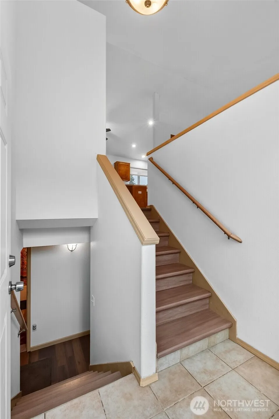
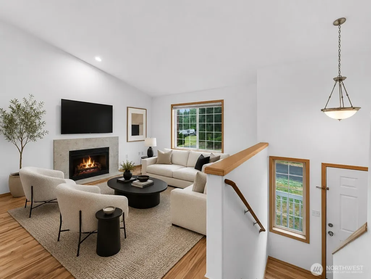
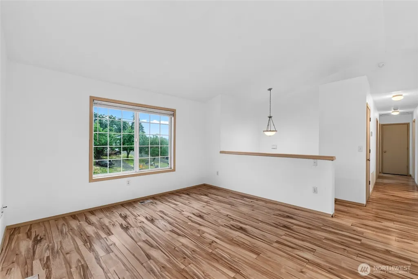
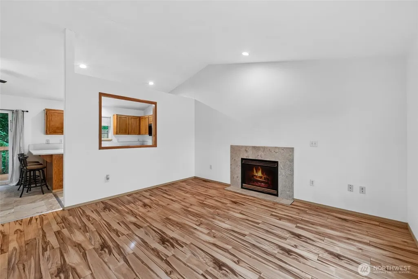

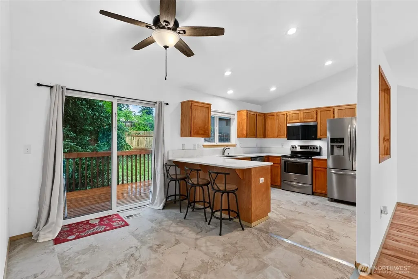
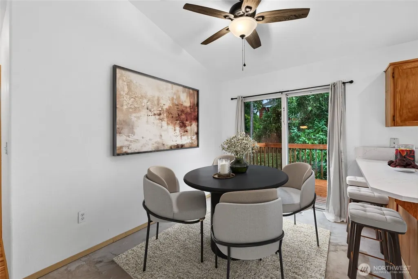
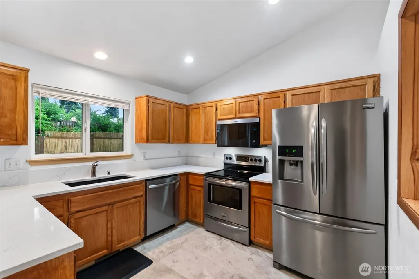
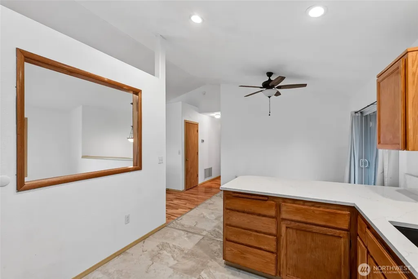
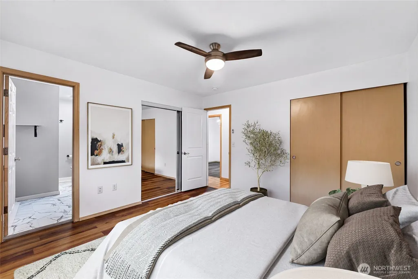
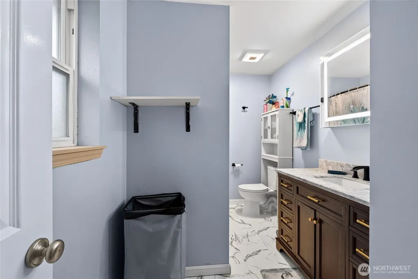
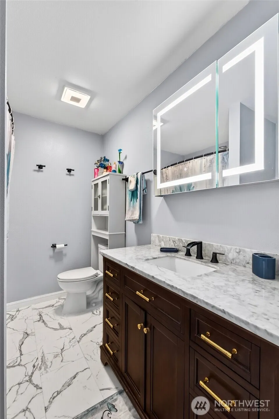
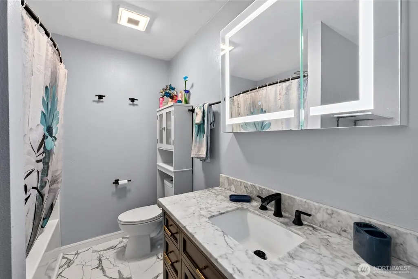
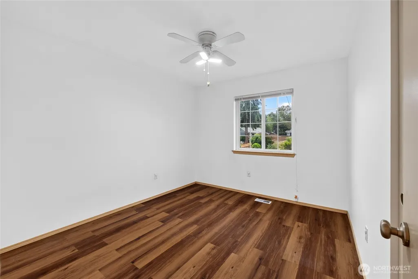
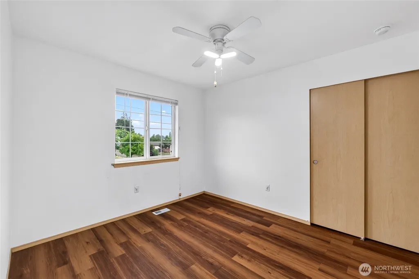
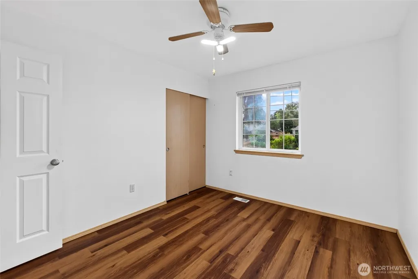
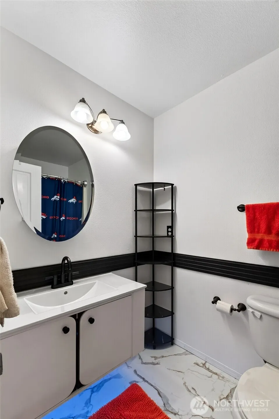
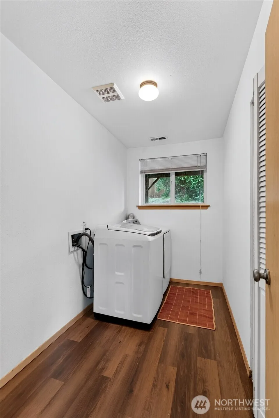
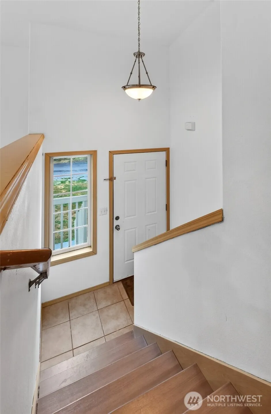
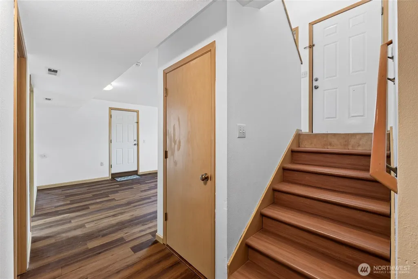
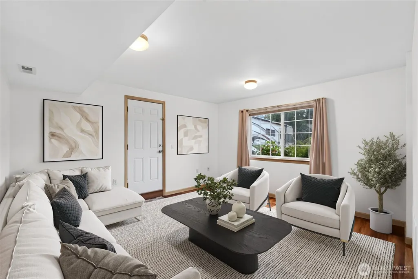
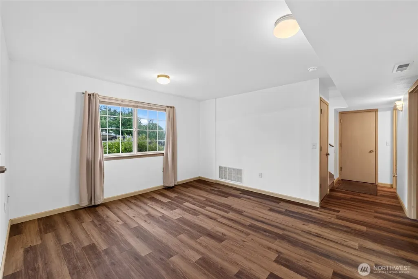
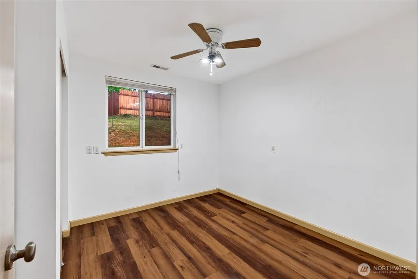
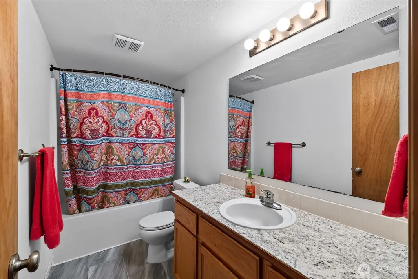

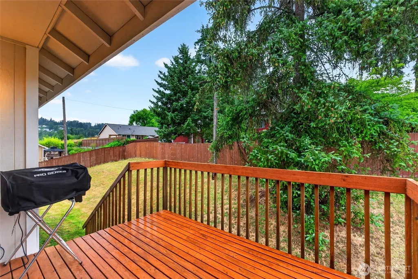
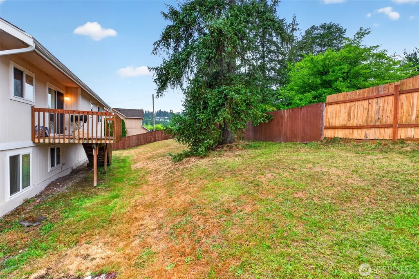
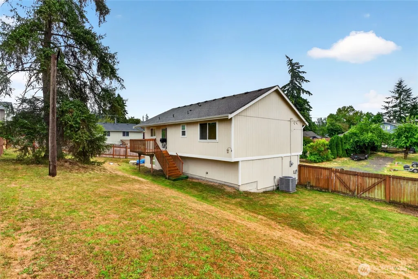
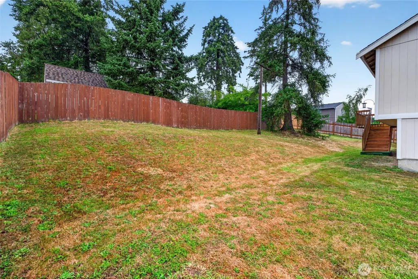
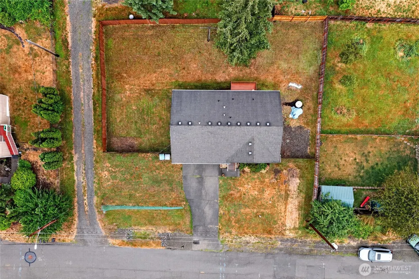
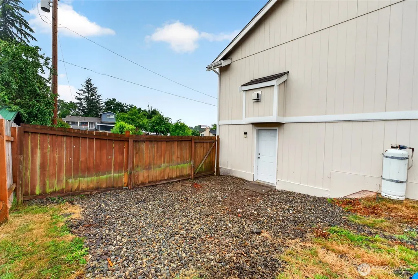
Welcome home to this tastefully updated 1,688 square ft 4-bedroom, 3-bath residence, originally built in 2004. oversized living room with propane fireplace. Recent improvements include fresh interior and exterior paint, new luxury vinyl plank (LVP) and luxury vinyl tile (LVT) flooring throughout all rooms, quartz kitchen countertops with stainless appliances that stay. Large primary bedroom that offers dual separate closets with updated primary bathroom. Newly updated remaining bathrooms and vanities. All new stair treads. Step outside to a brand-new back deck overlooking the fully fenced backyard—perfect for entertaining, pets, or play. Heat pump and central air for comfort all year long. RV parking. Conveniently located near shopping, dining, parks, schools, and commuter routes, this move-in-ready home is situated within the highly sought-after Fife School District and offers the perfect blend of modern updates, comfort, and everyday convenience. Come see today. Motivated sellers.
| High School |
|---|
| Fife High |
| Price History | |
|---|---|
| 7/22/2026 | Listed $629,000 |
| 8/11/2026 | 2$619,000 |
| 9/1/2026 | 2$609,000 |
General Features
| Living Area | 1688 |
|---|---|
| Sewer | Sewer Connected |
| Heating | Fireplace Insert,Forced Air,Heat Pump |
| Cooling | Central Air |
| Possession | Closing |
| Roof | Composition |
| Appliances | Dishwasher,Dryer,Microwave,Refrigerator,Stove(s)/Range(s),Washer |
| Security Features | Security System |
| Year Built | 2004 |
| View | Territorial |
| Topography | Partial Slope |
| Levels | Multi/Split |
| Property Subtype | Single Family Residence |
| Tax Year | 2025 |
| County | Pierce |
| New Construction | No |
| Property Type | Residential |
| HOA | No |
| Attached Garage | Yes |
| Subdivision Name | Milton |
| Facing Direction | South |
| Garage Y/N | Yes |
| Full Baths | 3 |
| Special Listing Conditions | None |
| Status | Active |
| Directions | GPS Friendly. |
| High School | Fife High |
| City | Milton |
| Entry Location | Split |
| Senior Community Y/N | No |
| High School District | Fife |
| MLS Area | 71 - Milton |
| Lot Size Units | Square Feet |
| Lot Size Square Feet | 8535 |
| Carport Y/N | No |
| Listing Terms | Cash,Conventional,FHA,VA Loan |
| Land Lease Y/N | No |
| Tax Annual Amount | 5096 |
| Public Remarks | Welcome home to this tastefully updated 1,688 square ft 4-bedroom,3-bath residence,originally built in 2004. oversized living room with propane fireplace. Recent improvements include fresh interior |
| Structure Type | House |
| Building Area Units | Square Feet |
| Standard Status | Active |
| Water Company | City Of Milton |
| Property Style | 14 - Split Entry |
| NWM_ShowMapLink | Yes |
Interior Features
| Interior Amenities | Bath Off Primary,Ceiling Fan(s),Dbl Pane/Storm Window,Dining Room,Vaulted Ceiling(s) |
|---|---|
| Flooring | Engineered Hardwood,Laminate,Vinyl Plank |
| Fireplace Features | See Remarks |
| Air Conditioning Y/N | Yes |
| Heating Y/N | Yes |
| Fireplace Y/N | No |
| Total Bedrooms | 4 |
| Total Baths | 3 |
| Power Production Type | Electric,Propane |
| Bedrooms Upper | 4 |
| Baths Full Upper | 2 |
| Baths Full Lower | 1 |
| Bathrooms | 3 |
Exterior Features
| Exterior Amenities | Wood |
|---|---|
| Parking Features | Driveway,Attached Garage,Off Street,RV Parking |
| Lot Features | Dead End Street,Paved |
| Water Source | Public |
| Total Parking | 5 |
| Inclusions | Dishwasher(s),Dryer(s),Microwave(s),Refrigerator(s),Stove(s)/Range(s),Washer(s) |
| Foundation Details | Poured Concrete |
| Building Area Total | 1688 |
| Lot Size Acres | 0.1959 |
| Waterfront Y/N | No |
| Covered Spaces | 2 |
| Irrigation Water Rights Y/N | No |
| Site Features | Cable TV,High Speed Internet,Propane,RV Parking |
| Parking Uncovered Total | 3 |
Amenities
- Foreclosure
- Views
- Short Sale
- New Construction
- Adult 55+
- Lease To Own
- No HOA Fees
- Furnished
- Primary On Main
- Air Conditioning
- Seller Finance
- Green
- Fixer Upper
- Horse
- Golf
- Fireplace
- Deck
- Garage
- Basement
- Pool
Property vs Single Family Average in 98354
Price
Taxes
Year Built
Visits
In The Neighborhood
Edgewood
$ 599,000
- Type
- Single Family | Active
- Size
- 2,139 SqFt
- Rooms
- 3 Beds + 2.5 Baths
 Listed by: Windermere Abode
Federal Way
$ 649,999
- Type
- Single Family | Active
- Size
- 2,230 SqFt
- Rooms
- 4 Beds + 2.5 Baths
Listed by: eXp Realty
Milton
$ 449,900
- Type
- Single Family | Active
- Size
- 1,451 SqFt
- Rooms
- 3 Beds + 2.5 Baths
Listed by: Windermere Prof Partners
Milton
$ 875,000
- Type
- Single Family | Active
- Size
- 3,018 SqFt
- Rooms
- 5 Beds + 3 Baths
Listed by: Asay Realty
Open House
Milton
$ 1,200,000
- Type
- Single Family | Active
- Size
- 3,632 SqFt
- Rooms
- 6 Beds + 5 Baths
Listed by: Inspire Realty
Milton
$ 624,950
- Type
- Single Family | Active
- Size
- 1,658 SqFt
- Rooms
- 4 Beds + 2 Baths
Listed by: John L. Scott, Inc.
Milton
$ 949,000
- Type
- Single Family | Contingent
- Size
- 3,420 SqFt
- Rooms
- 6 Beds + 4 Baths
Listed by: Keller Williams Realty PS
Milton
$ 799,000
- Type
- Single Family | Active
- Size
- 2,950 SqFt
- Rooms
- 4 Beds + 3 Baths
Listed by: Think Frink Home Team
Milton
$ 774,950
- Type
- Single Family | Active
- Size
- 2,868 SqFt
- Rooms
- 6 Beds + 2.5 Baths
Listed by: Premier Real Estate Partners
Milton
$ 874,900
- Type
- Single Family | Active
- Size
- 2,560 SqFt
- Rooms
- 4 Beds + 3.5 Baths
Listed by: Better Properties Solutions
Milton
$ 750,000
- Type
- Single Family | Contingent
- Size
- 1,778 SqFt
- Rooms
- 4 Beds + 2 Baths
Listed by: Windermere Real Estate/East
