

Address
2406 Taylor Street, Milton, WA
Price
$ 624,950
Property Attributes
- ID#2542081
- TypeSingle Family
- CountyPIERCE
- CityMilton
- AreaMilton
- NeighborhoodMilton
- Zip98354
- Style1 Story
- Year Built1955
- Taxes$ 5587
- Price$ 624,950
- Bedrooms4
- Full Bathrooms2
- Half Bathrooms0
- Sqr Footage1658
- Lot Size0.5 Acres
Data Source:
Northwest Multiple Listing Service (NWMLS)
Property Description
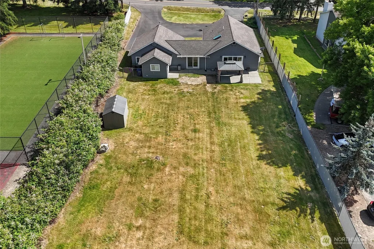
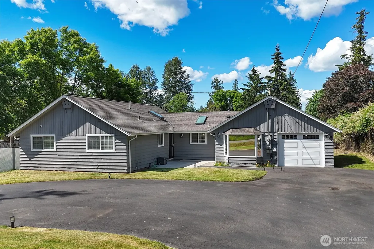
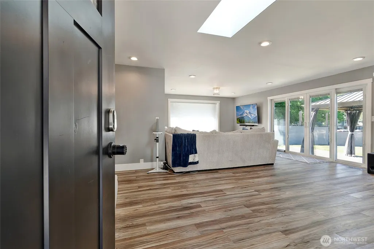
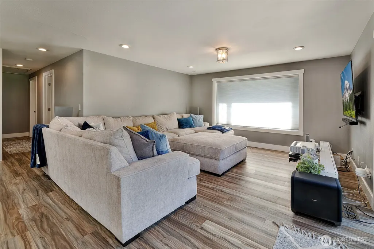
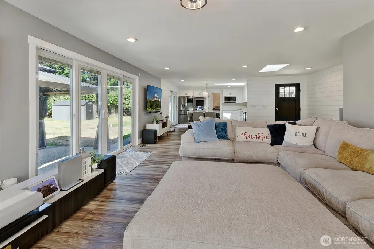
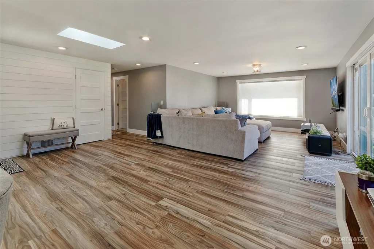
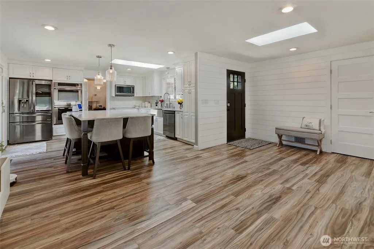
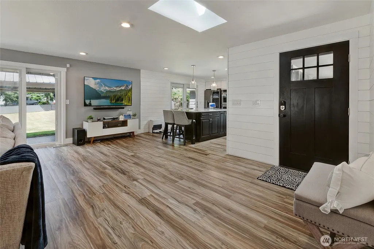
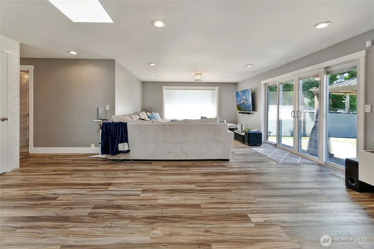
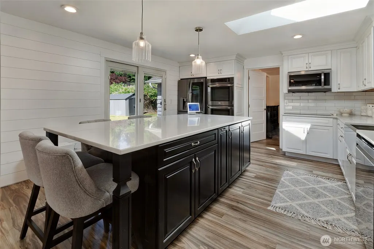
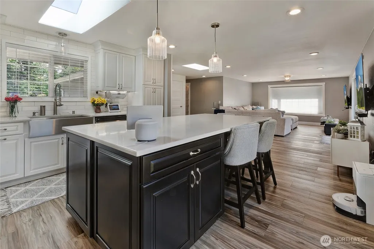
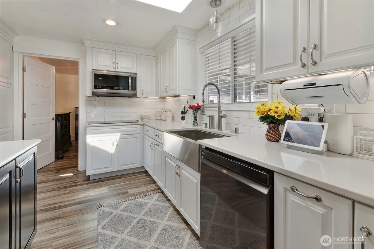
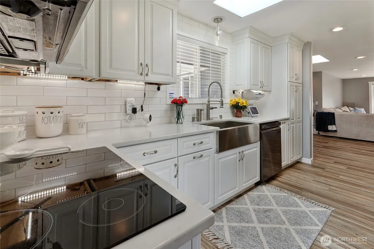
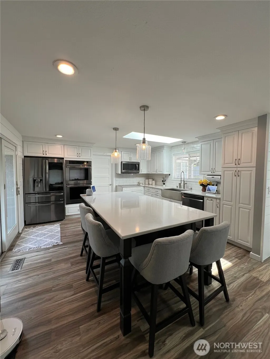
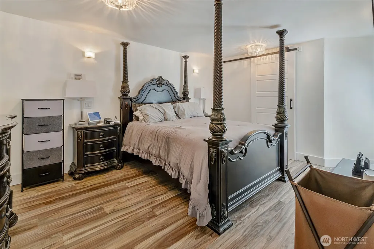
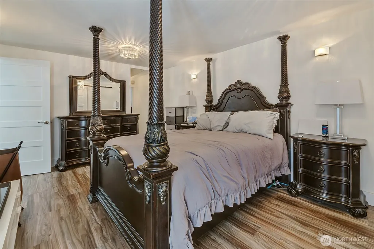
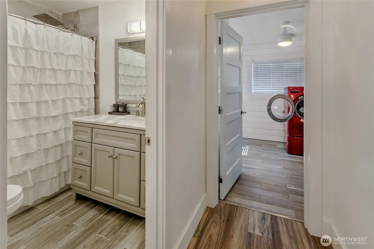
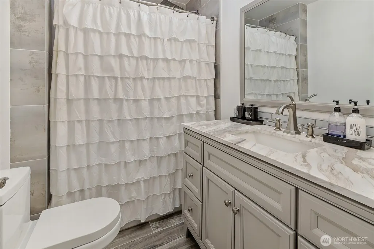
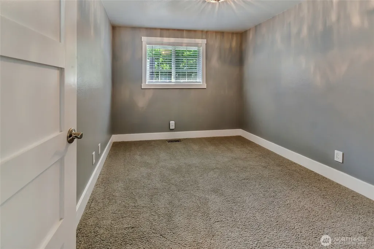
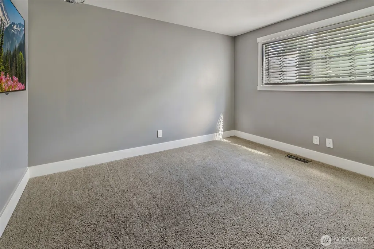
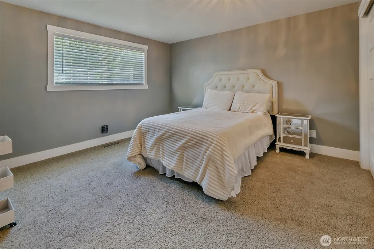
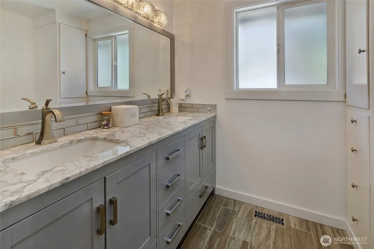
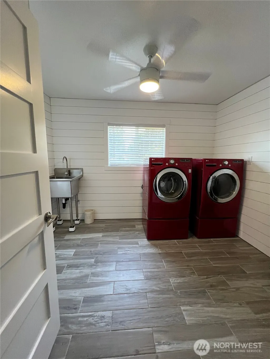
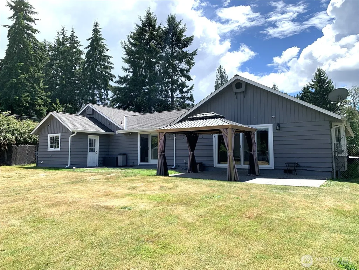
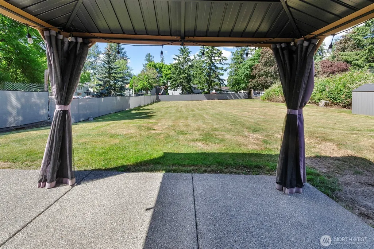
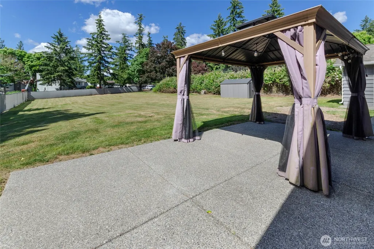
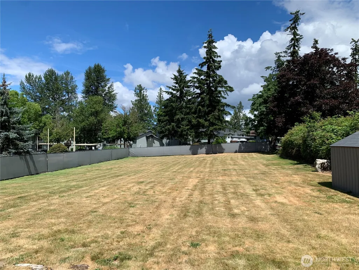
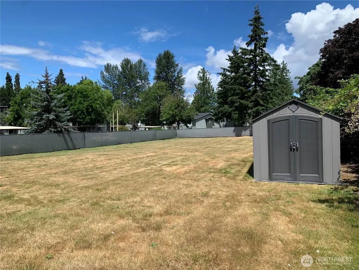

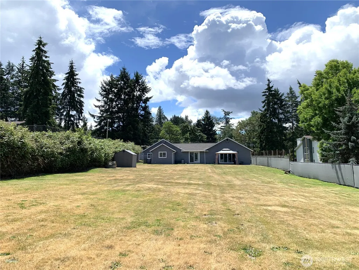
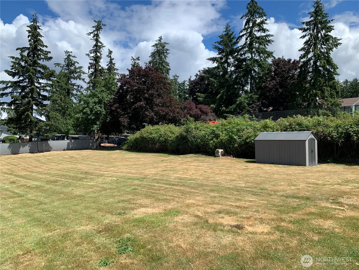
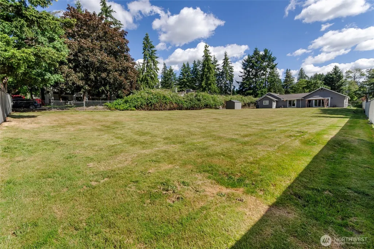
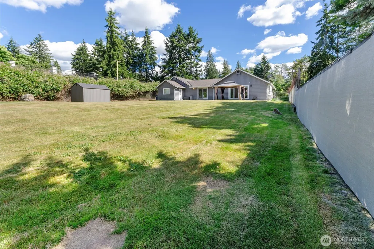
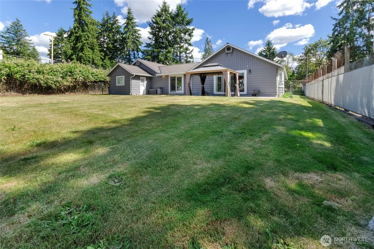
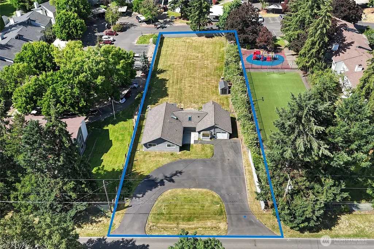
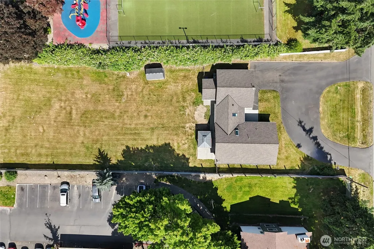
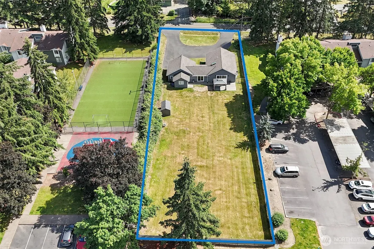
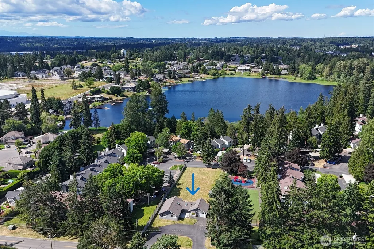
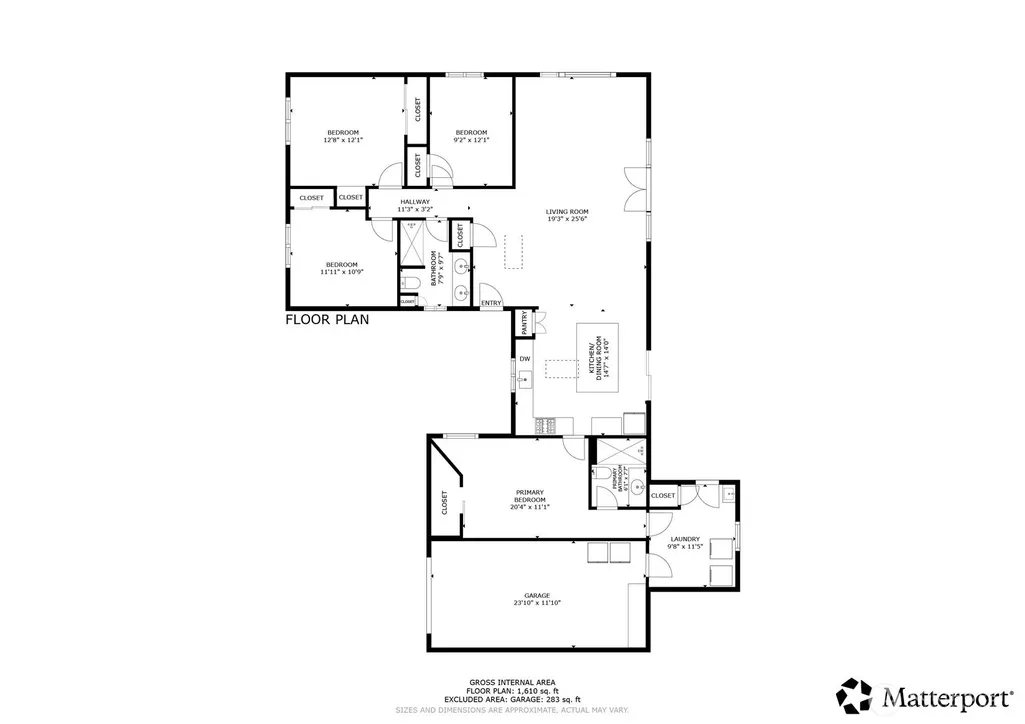
UPDATED PRICE!*Welcome home to this beautifully remodeled rambler in the heart of Milton, where modern updates, thoughtful design, and a spacious half-acre setting come together to create an exceptional place to call home*Need an updated 1-level home?*Need a large yard?*How about plenty of parking with a wraparound driveway?*You have found it!*Inviting single-story offering 4 beds & 2 tastefully updated bathrooms, providing the perfect blend of comfort & functionality*Stunning custom kitchen, thoughtfully designed with quality finishes, abundant cabinetry, large island, & plenty of space for cooking + entertaining*The open floor plan continues in the expansive family room, offering a warm & welcoming space*With no carpet in the main living areas, the home offers easy maintenance, a clean aesthetic, & durability that buyers appreciate*The private primary suite is positioned away from the other bedrooms, creating a peaceful retreat with added privacy*2 large attic spaces with ladder access, for additional storage options*Situated on a fully fenced 1/2 acre lot, there is room to garden, entertain, play, or simply enjoy the open space*The wrap around driveway provides convenient access for large vehicles or RVs, & offers ample parking*Air conditioning makes those warm summer months much more comfortable*You'll enjoy the perfect balance of an updated rambler & a fantastic setting while remaining just minutes from shopping, dining, schools & major commuter routes*No HOA
| Elementary School | Middle School | High School |
|---|---|---|
| Hedden Elem | Buyer To Verify Middle School | Fife High |
| Price History | |
|---|---|
| 6/18/2026 | Listed $704,950 |
| 7/9/2026 | 4$679,999 |
| 7/24/2026 | 5$649,999 |
| 8/11/2026 | 4$624,950 |
General Features
| Living Area | 1658 |
|---|---|
| Sewer | Septic Tank |
| Heating | Forced Air |
| Cooling | Central Air |
| Possession | Closing |
| Roof | Composition |
| Appliances | Dishwasher,Double Oven,Dryer,Microwave,Refrigerator,Stove(s)/Range(s),Washer |
| Security Features | Fully Fenced |
| Year Built | 1955 |
| Topography | Level |
| Levels | One |
| Property Subtype | Single Family Residence |
| Tax Year | 2026 |
| County | Pierce |
| New Construction | No |
| Property Type | Residential |
| HOA | No |
| Attached Garage | Yes |
| Subdivision Name | Milton |
| Facing Direction | South |
| Garage Y/N | Yes |
| Full Baths | 2 |
| Special Listing Conditions | None |
| Status | Active |
| Directions | North on N Meridian Ave into Edgewood*Left on Taylor St E*Home on right*Look for JLS sign. |
| High School | Fife High |
| City | Milton |
| Entry Location | Main |
| Senior Community Y/N | No |
| High School District | Fife |
| MLS Area | 71 - Milton |
| Lot Size Units | Square Feet |
| Lot Size Square Feet | 21780 |
| Carport Y/N | No |
| Listing Terms | Cash,Conventional,FHA,VA Loan |
| Elementary School | Hedden Elem |
| Land Lease Y/N | No |
| Tax Annual Amount | 5587 |
| Middle/Junior High School | Buyer To Verify |
| Property Condition | Updated/Remodeled |
| Public Remarks | UPDATED PRICE!*Welcome home to this beautifully remodeled rambler in the heart of Milton,where modern updates,thoughtful design,and a spacious half-acre setting come together to create an exceptional |
| Virtual Tour | https://my.matterport.com/show/?m=GKtDGSxHvX9 |
| Structure Type | House |
| Building Area Units | Square Feet |
| Standard Status | Active |
| Water Company | City of Milton |
| Property Style | 10 - 1 Story |
| NWM_ShowMapLink | Yes |
Interior Features
| Interior Amenities | Bath Off Primary,Ceiling Fan(s),Dbl Pane/Storm Window,Water Heater |
|---|---|
| Basement | None |
| Flooring | Ceramic Tile,Vinyl Plank,Carpet |
| Air Conditioning Y/N | Yes |
| Heating Y/N | Yes |
| Fireplace Y/N | No |
| Total Bedrooms | 4 |
| Main Level Bedrooms | 4 |
| Total Baths | 2 |
| Water Heater Type | Electric |
| Water Heater Location | Utility Room |
| Power Production Type | Natural Gas |
| Baths Full Main | 2 |
| Bathrooms | 2 |
Exterior Features
| Exterior Amenities | Wood,Wood Products |
|---|---|
| Parking Features | Driveway,Attached Garage,RV Parking |
| Lot Features | Paved |
| Water Source | Public |
| Total Parking | 1 |
| Inclusions | Dishwasher(s),Double Oven,Dryer(s),Microwave(s),Refrigerator(s),Stove(s)/Range(s),Washer(s) |
| Foundation Details | Poured Concrete |
| Building Area Total | 1658 |
| Lot Size Acres | 0.5 |
| Waterfront Y/N | No |
| Covered Spaces | 1 |
| Irrigation Water Rights Y/N | Yes |
| Site Features | Cabana/Gazebo,Cable TV,Electric Car Charging,Fenced-Fully,Gas Available,High Speed Internet,Irrigation,Outbuildings,Patio,RV Parking |
Amenities
- Foreclosure
- Views
- Short Sale
- New Construction
- Adult 55+
- Lease To Own
- No HOA Fees
- Furnished
- Primary On Main
- Air Conditioning
- Seller Finance
- Green
- Fixer Upper
- Horse
- Golf
- Fireplace
- Deck
- Garage
- Basement
- Pool
Property vs Single Family Average in 98354
Price
Taxes
Year Built
Visits
In The Neighborhood
Edgewood
$ 599,000
- Type
- Single Family | Active
- Size
- 2,139 SqFt
- Rooms
- 3 Beds + 2.5 Baths
 Listed by: Windermere Abode
Federal Way
$ 649,999
- Type
- Single Family | Active
- Size
- 2,230 SqFt
- Rooms
- 4 Beds + 2.5 Baths
Listed by: eXp Realty
Milton
$ 449,900
- Type
- Single Family | Active
- Size
- 1,451 SqFt
- Rooms
- 3 Beds + 2.5 Baths
Listed by: Windermere Prof Partners
Milton
$ 609,000
- Type
- Single Family | Active
- Size
- 1,688 SqFt
- Rooms
- 4 Beds + 3 Baths
Listed by: John L. Scott, Inc.
Milton
$ 875,000
- Type
- Single Family | Active
- Size
- 3,018 SqFt
- Rooms
- 5 Beds + 3 Baths
Listed by: Asay Realty
Open House
Milton
$ 1,200,000
- Type
- Single Family | Active
- Size
- 3,632 SqFt
- Rooms
- 6 Beds + 5 Baths
Listed by: Inspire Realty
Milton
$ 949,000
- Type
- Single Family | Contingent
- Size
- 3,420 SqFt
- Rooms
- 6 Beds + 4 Baths
Listed by: Keller Williams Realty PS
Milton
$ 799,000
- Type
- Single Family | Active
- Size
- 2,950 SqFt
- Rooms
- 4 Beds + 3 Baths
Listed by: Think Frink Home Team
Milton
$ 774,950
- Type
- Single Family | Active
- Size
- 2,868 SqFt
- Rooms
- 6 Beds + 2.5 Baths
Listed by: Premier Real Estate Partners
Milton
$ 874,900
- Type
- Single Family | Active
- Size
- 2,560 SqFt
- Rooms
- 4 Beds + 3.5 Baths
Listed by: Better Properties Solutions
Milton
$ 750,000
- Type
- Single Family | Contingent
- Size
- 1,778 SqFt
- Rooms
- 4 Beds + 2 Baths
Listed by: Windermere Real Estate/East
