

Address
5506 Ne 44th Street, Vancouver, WA
Price
$ 520,000
Property Attributes
- ID#2557832
- TypeSingle Family
- CountyCLARK
- CityVancouver
- AreaCity Center West
- NeighborhoodMinnehaha
- Zip98661
- Style2 Story
- Year Built2003
- Taxes$ 4405
- Price$ 520,000
- Bedrooms3
- Full Bathrooms2
- Half Bathrooms1
- Sqr Footage1729
- Lot Size0.0831 Acres
Data Source:
Northwest Multiple Listing Service (NWMLS)
Property Description
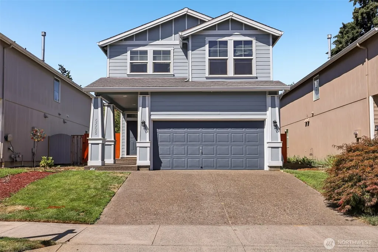
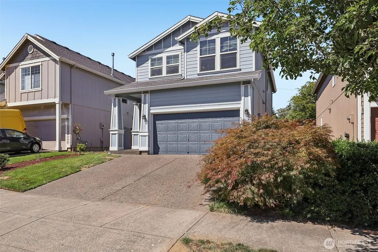
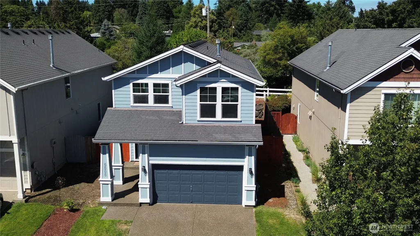
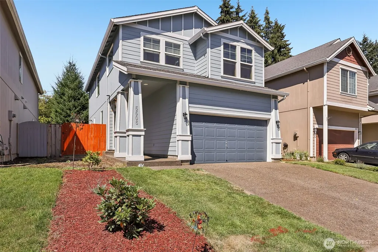
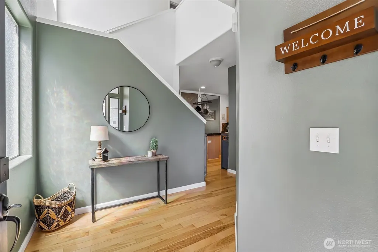
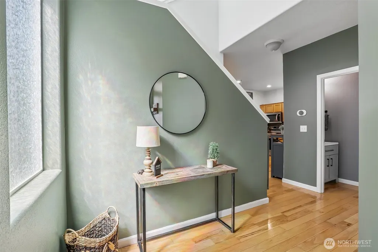
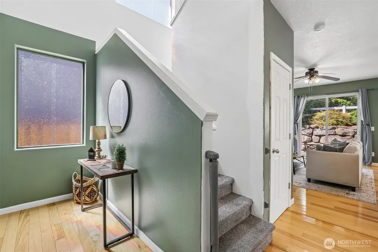
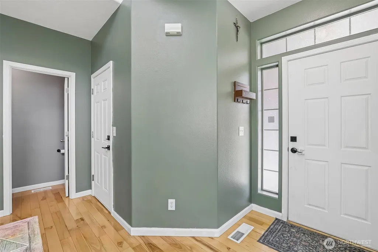
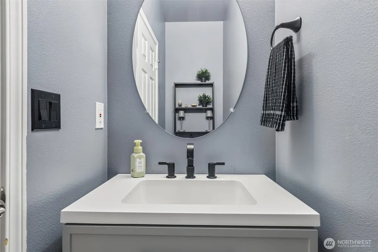
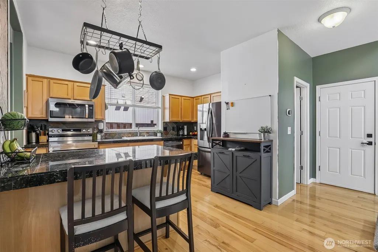
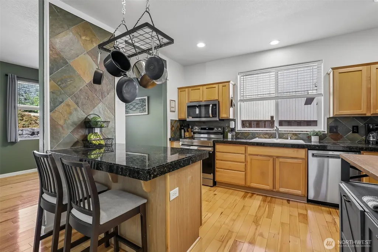
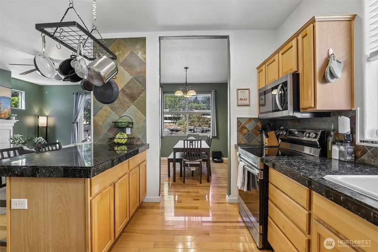
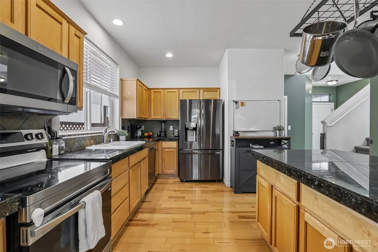
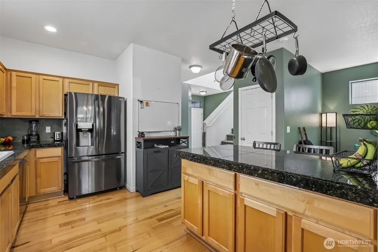
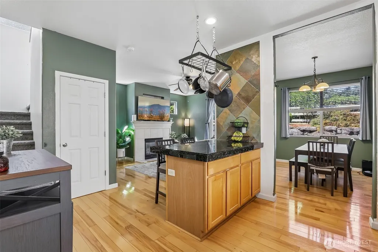
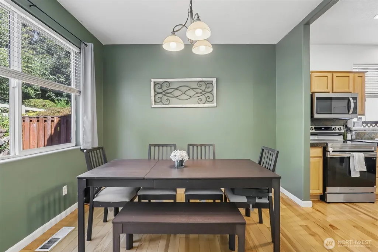
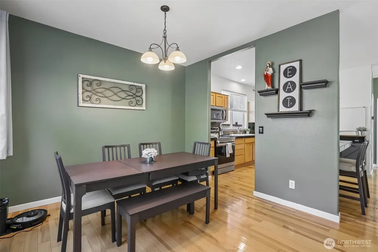
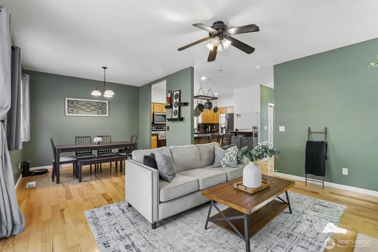
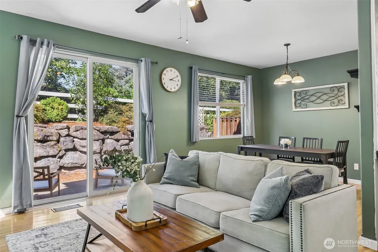
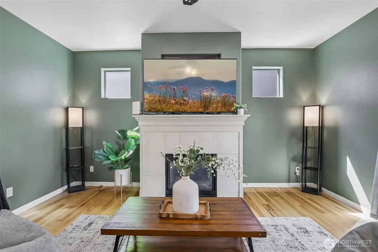
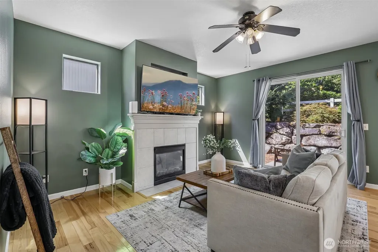
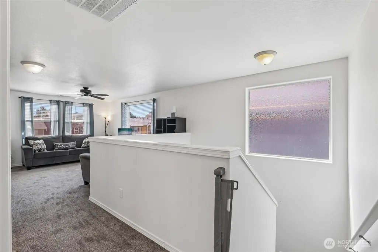
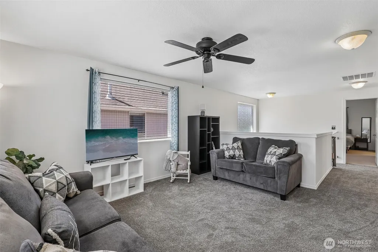
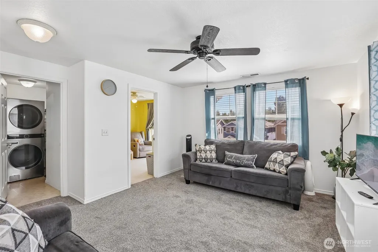
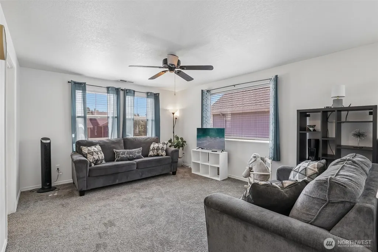
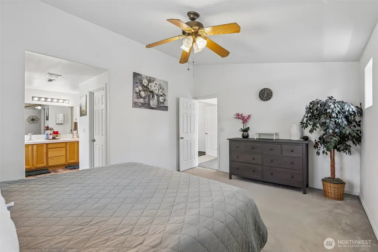
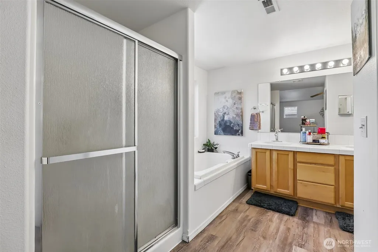
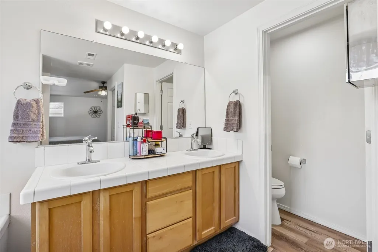
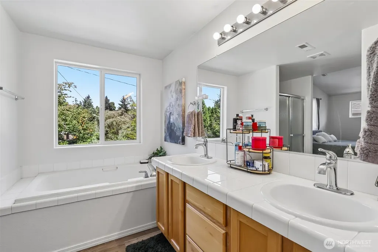
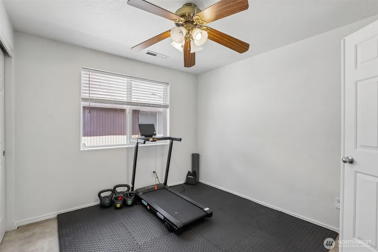
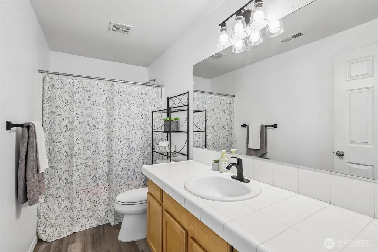
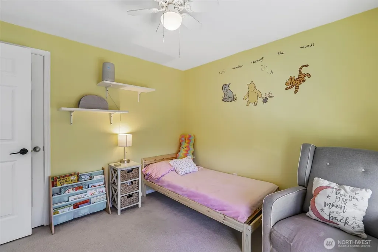
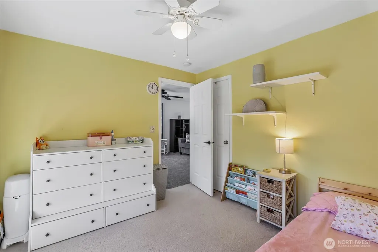
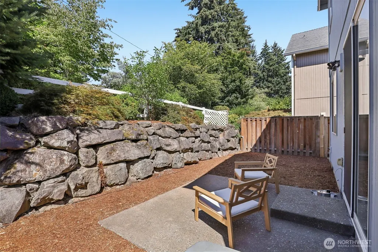
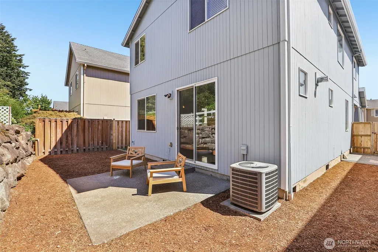
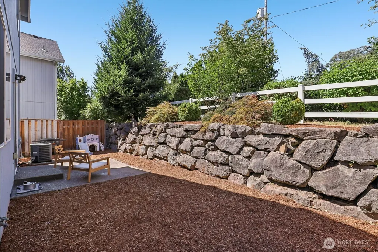
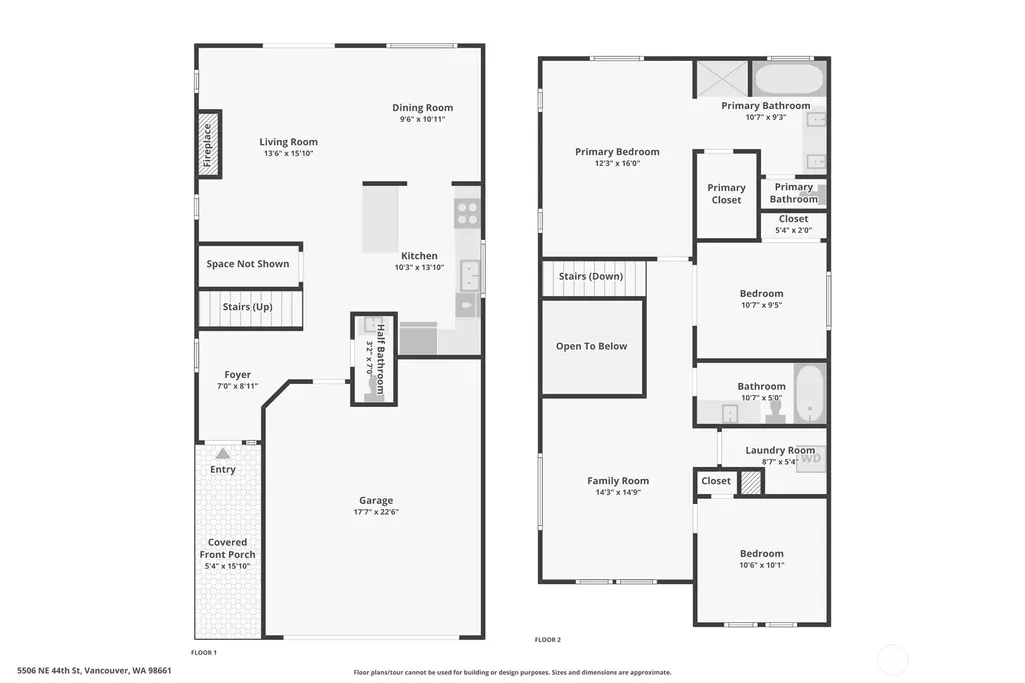
Welcome to this beautifully maintained home that blends style, comfort, and convenience in a prime Vancouver location. Step inside to a dramatic two-story entry with soaring ceilings, rich hardwood floors, designer paint colors, and a convenient powder bath. The open-concept kitchen features granite countertops, a large island with an eating bar, maple cabinetry, and flows seamlessly into the dining and living room, where a cozy fireplace creates the perfect gathering space. A sliding glass door leads to a private, low-maintenance patio-style backyard. Upstairs, new carpet enhances the staircase and loft, while the spacious primary suite offers vaulted ceilings and a private bath with a soaking tub, walk-in shower, tile countertops, and maple cabinetry. A versatile second bedroom with double-door entry works beautifully as a home office or bedroom, while a third bedroom, upstairs laundry room, and loft provide flexible living space for today's lifestyle. Fresh exterior paint adds curb appeal, and the location is hard to beat—just minutes from Vancouver Mall, shopping, restaurants, a neighborhood park, and convenient freeway access for an easy commute. Move-in ready with thoughtful updates, functional living spaces, and an exceptional location, this home is ready to welcome its next owner!
| Elementary School | Middle School | High School |
|---|---|---|
| Truman Elementary | Gaiser Middle | Fort Vancouver High |
| Price History | |
|---|---|
| 8/3/2026 | Listed $520,000 |
General Features
| Living Area | 1729 |
|---|---|
| Sewer | Sewer Connected |
| Heating | Forced Air |
| Cooling | Central Air |
| Possession | Closing |
| Roof | Shake |
| Appliances | Dishwasher,Disposal,Microwave,Refrigerator,Stove(s)/Range(s) |
| HOA Fee | 550 |
| Security Features | Fully Fenced |
| Year Built | 2003 |
| Topography | Level,Sloped |
| Levels | Two |
| Property Subtype | Single Family Residence |
| Tax Year | 2026 |
| Assoc Fee Paid Per | Annually |
| County | Clark |
| New Construction | No |
| Property Type | Residential |
| HOA | Yes |
| Attached Garage | Yes |
| Subdivision Name | Minnehaha |
| Garage Y/N | Yes |
| Full Baths | 2 |
| Special Listing Conditions | None |
| Status | Active |
| Directions | SR 500 to 54th Ave N to 44th St,East to home on Left |
| High School | Fort Vancouver High |
| City | Vancouver |
| Senior Community Y/N | No |
| High School District | Vancouver |
| MLS Area | 1043 - City Center West |
| Lot Size Units | Square Feet |
| Lot Size Square Feet | 3619 |
| Carport Y/N | No |
| Listing Terms | Cash,Conventional,FHA,VA Loan |
| Elementary School | Truman Elementary |
| Land Lease Y/N | No |
| Tax Annual Amount | 4405.41 |
| Middle/Junior High School | Gaiser Middle |
| Property Condition | Good |
| Public Remarks | Welcome to this beautifully maintained home that blends style,comfort,and convenience in a prime Vancouver location. Step inside to a dramatic two-story entry with soaring ceilings,rich hardwood floo |
| Virtual Tour | https://www.zillow.com/view-imx/2d3ca500-91c4-441b-bf38-a0054ea21ee5?setAttribution=mls&wl=true&initialViewType=pano&utm_source=dashboard |
| Structure Type | House |
| Building Area Units | Square Feet |
| Standard Status | Active |
| Water Company | City of Vancouver |
| Property Style | 12 - 2 Story |
| NWM_ShowMapLink | Yes |
Interior Features
| Interior Amenities | Bath Off Primary,Ceiling Fan(s),Dining Room,Fireplace,French Doors,Loft,Sprinkler System,Vaulted Ceiling(s),Walk-In Closet(s),Water Heater |
|---|---|
| Basement | None |
| Flooring | Hardwood,Carpet |
| Total Fireplaces | 1 |
| Fireplace Features | Gas |
| Air Conditioning Y/N | Yes |
| Heating Y/N | Yes |
| Fireplace Y/N | Yes |
| Half Baths | 1 |
| Total Bedrooms | 3 |
| Total Baths | 3 |
| Bedrooms Possible | 3 |
| Water Heater Type | Gas |
| Fireplaces Main | 1 |
| Power Production Type | Natural Gas |
| Bedrooms Upper | 3 |
| Baths Half Main | 1 |
| Baths Full Upper | 2 |
| Bathrooms | 2.5 |
Exterior Features
| Exterior Amenities | Wood |
|---|---|
| Parking Features | Driveway,Attached Garage |
| Lot Features | Paved |
| Water Source | Public |
| Total Parking | 2 |
| Inclusions | Dishwasher(s),Garbage Disposal,Microwave(s),Refrigerator(s),Stove(s)/Range(s) |
| Foundation Details | Concrete Ribbon |
| Building Area Total | 1729 |
| Lot Size Acres | 0.0831 |
| Waterfront Y/N | No |
| Covered Spaces | 2 |
| Irrigation Water Rights Y/N | No |
| Site Features | Fenced-Fully,Patio,Sprinkler System |
Amenities
- Foreclosure
- Views
- Short Sale
- New Construction
- Adult 55+
- Lease To Own
- No HOA Fees
- Furnished
- Primary On Main
- Air Conditioning
- Seller Finance
- Green
- Fixer Upper
- Horse
- Golf
- Fireplace
- Deck
- Garage
- Basement
- Pool
Property vs Single Family Average in 98661
Price
Taxes
Year Built
Visits

