

Address
3002 Ne 44th Street, Vancouver, WA
Price
$ 589,900
Property Attributes
- ID#2538387
- TypeSingle Family
- CountyCLARK
- CityVancouver
- AreaCity Center West
- NeighborhoodMinnehaha
- Zip98663
- StyleTraditional
- Year Built1967
- Taxes$ 5374
- Price$ 589,900
- Bedrooms4
- Full Bathrooms3
- Half Bathrooms0
- Sqr Footage2288
- Lot Size0.2102 Acres
Data Source:
Northwest Multiple Listing Service (NWMLS)
Property Description
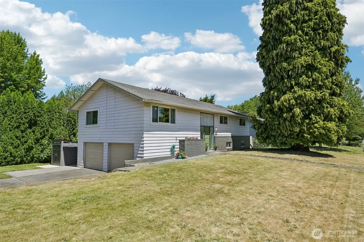
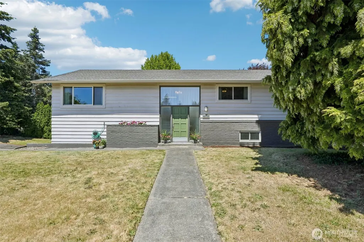
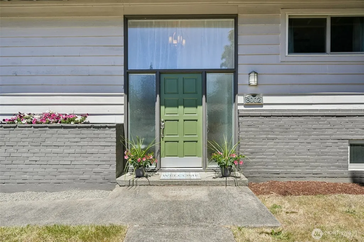
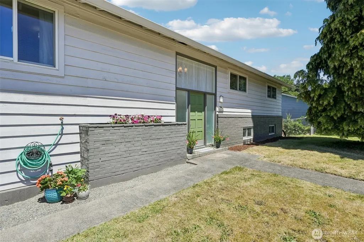
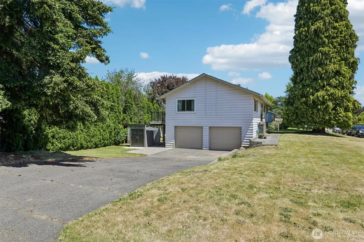
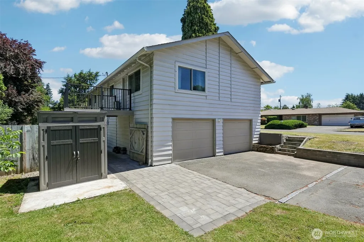
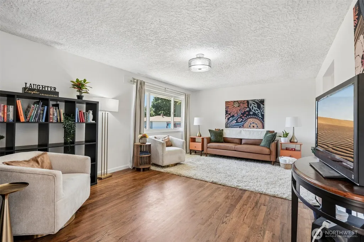
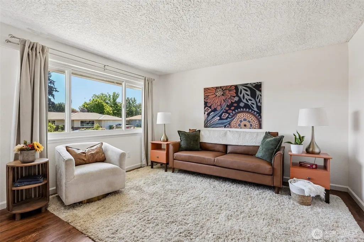
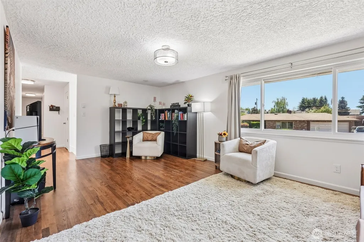
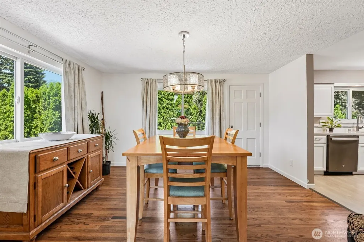
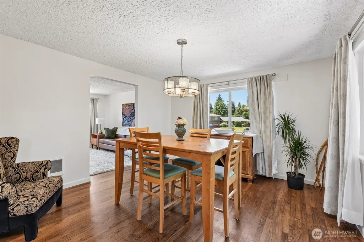
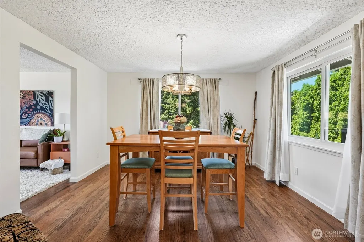
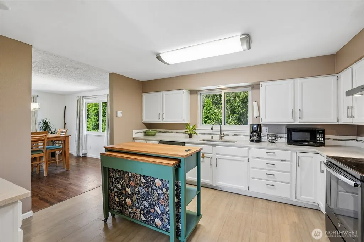
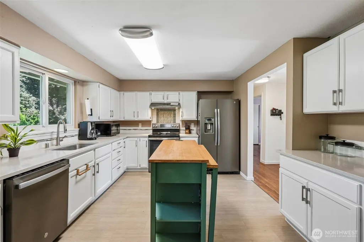
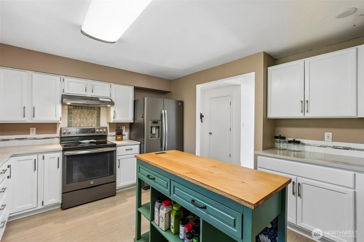
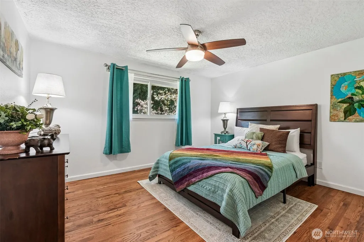
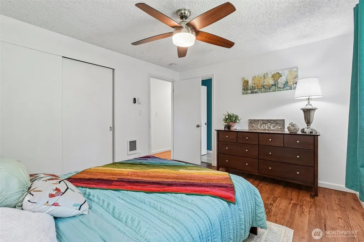
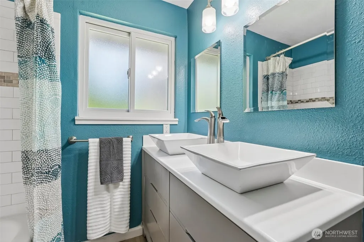
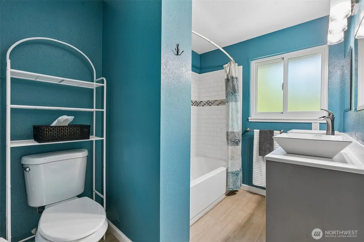
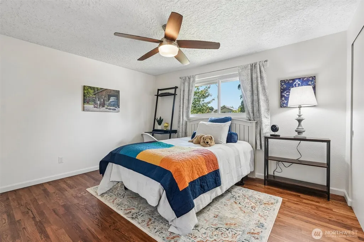
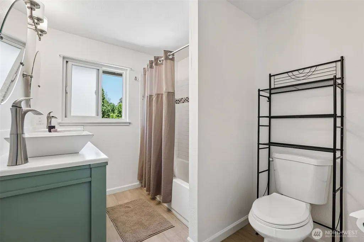
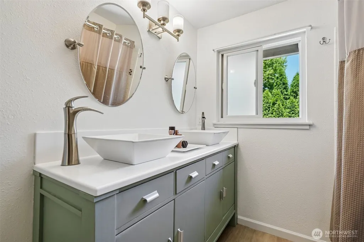
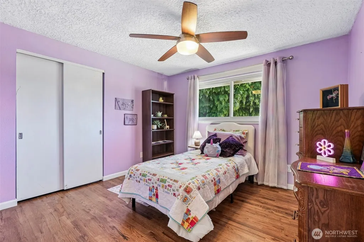
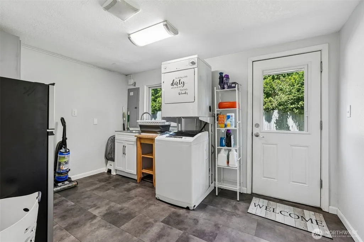
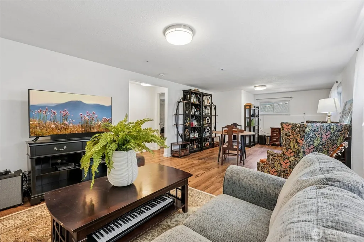
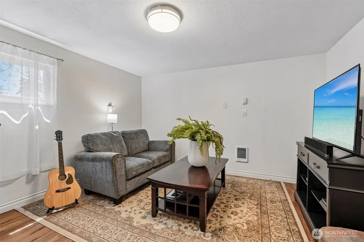
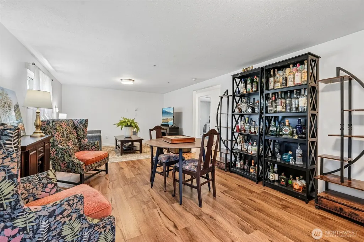
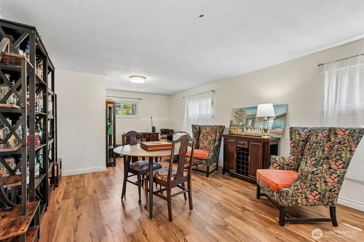
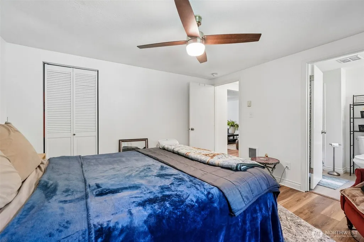
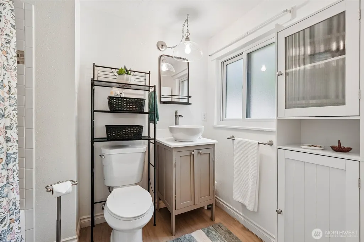
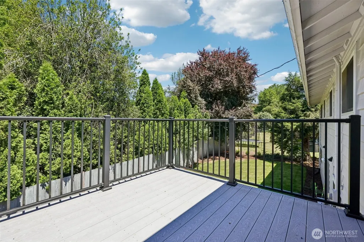
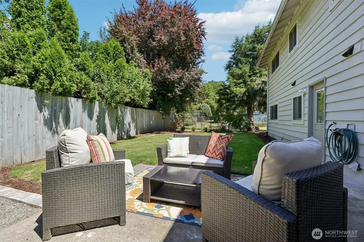
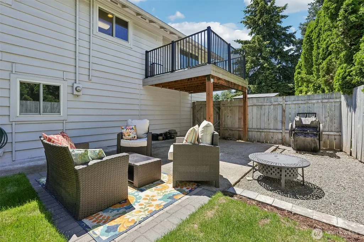
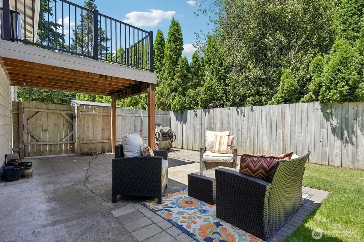
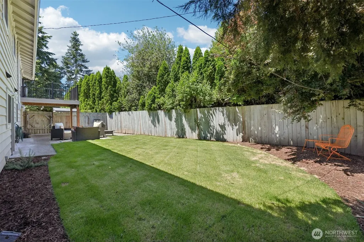
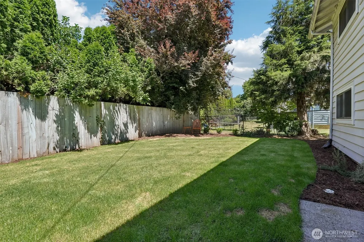
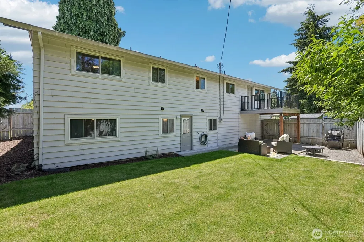
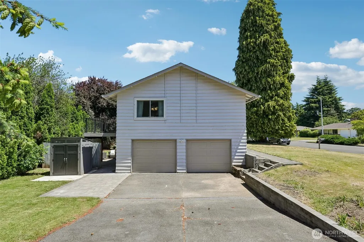
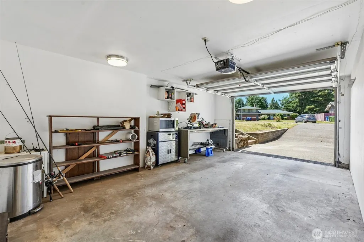
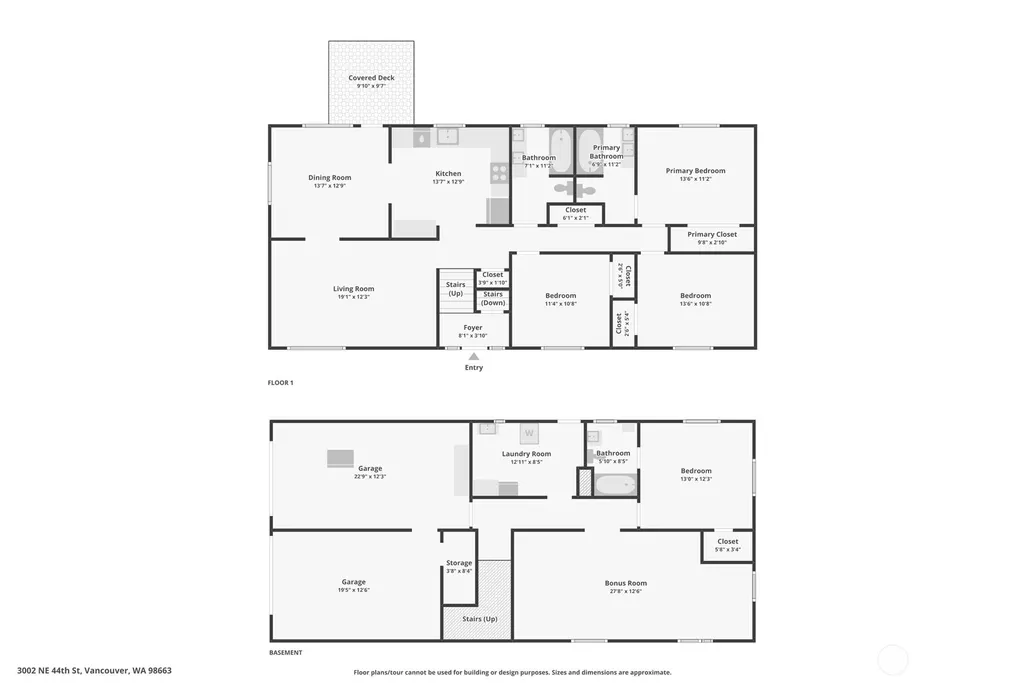
GREAT SETUP FOR DUAL LIVING - Beautifully updated 4-bedroom, 3-bath home offering over 2,288 square feet of flexible living space on a large corner lot in Vancouver. Major improvements have already been completed, including a newer roof, updated plumbing and electrical, water heater, flooring, updated kitchen and bathrooms, appliances, expansive deck, and Premium Renewal by Andersen Windows with transferable warranty. The thoughtful split-level floor plan offers exceptional flexibility. The lower level features its own private entrance, spacious family room, bedroom, and full bath—ideal for multigenerational living, long-term guests, a private home office, or growing families needing extra space. A dedicated area is already available for an optional kitchenette, while an additional upstairs laundry hookup provides even more convenience. Extremely easy to have create separate living spaces. Outside, enjoy a fully fenced backyard for pets or play, an oversized corner lot with room to garden or entertain, and abundant parking including an attached two-car garage, oversized driveway, and space for RV parking. Whether you’re looking for room to grow, space for extended family, or simply a home where the expensive updates have already been completed, this property offers the flexibility today’s buyers are searching for.
| Elementary School | Middle School | High School |
|---|---|---|
| Minnehaha Elementary | Jason Lee Mid | Hudson's Bay High |
| Price History | |
|---|---|
| 6/17/2026 | Listed $615,000 |
| 8/18/2026 | 5$589,900 |
General Features
| Living Area | 2288 |
|---|---|
| Sewer | Sewer Connected |
| Heating | Wall Furnace |
| Cooling | See Remarks |
| Possession | Closing |
| Roof | Composition |
| Appliances | Dishwasher,Disposal,Dryer,Refrigerator,Stove(s)/Range(s),Washer |
| Architectural Style | Traditional |
| Security Features | Fully Fenced |
| Year Built | 1967 |
| Topography | Level |
| Levels | Multi/Split |
| Property Subtype | Single Family Residence |
| Tax Year | 2026 |
| County | Clark |
| New Construction | No |
| Property Type | Residential |
| HOA | No |
| Attached Garage | Yes |
| Subdivision Name | Minnehaha |
| Facing Direction | South |
| Garage Y/N | Yes |
| Full Baths | 3 |
| Special Listing Conditions | None |
| Status | Active |
| Directions | NE St Johns Rd or NE St James Rd to NE 45th St or NE 44th St to address |
| High School | Hudson's Bay High |
| City | Vancouver |
| Senior Community Y/N | No |
| High School District | Vancouver |
| MLS Area | 1043 - City Center West |
| Lot Size Units | Square Feet |
| Lot Size Square Feet | 9156 |
| Carport Y/N | No |
| Listing Terms | Cash,Conventional,FHA,VA Loan |
| Elementary School | Minnehaha Elementary |
| Land Lease Y/N | No |
| Tax Annual Amount | 5374 |
| Middle/Junior High School | Jason Lee Mid |
| Property Condition | Updated/Remodeled |
| Public Remarks | GREAT SETUP FOR DUAL LIVING - Beautifully updated 4-bedroom,3-bath home offering over 2,288 square feet of flexible living space on a large corner lot in Vancouver. Major improvements have already |
| Virtual Tour | https://www.zillow.com/view-imx/c7665f7d-728e-451a-88ac-163a26a2fb74?wl=true&setAttribution=mls&initialViewType=pano |
| Structure Type | House |
| Building Area Units | Square Feet |
| Standard Status | Active |
| Property Style | 14 - Split Entry |
| NWM_ShowMapLink | Yes |
Interior Features
| Interior Amenities | Second Kitchen,Second Primary Bedroom,Bath Off Primary,Ceiling Fan(s),Dbl Pane/Storm Window,Dining Room,Water Heater |
|---|---|
| Basement | Daylight,Finished |
| Flooring | Hardwood,See Remarks |
| Air Conditioning Y/N | Yes |
| Heating Y/N | Yes |
| Fireplace Y/N | No |
| Total Bedrooms | 4 |
| Total Baths | 3 |
| Water Heater Type | Tank |
| Water Heater Location | Garage |
| Power Production Type | Electric |
| Bedrooms Lower | 1 |
| Bedrooms Upper | 3 |
| Baths Full Upper | 2 |
| Baths Full Lower | 1 |
| Bathrooms | 3 |
Exterior Features
| Exterior Amenities | Wood |
|---|---|
| Parking Features | Driveway,Attached Garage,RV Parking |
| Lot Features | Corner Lot |
| Water Source | Public |
| Total Parking | 6 |
| Inclusions | Dishwasher(s),Dryer(s),Garbage Disposal,Refrigerator(s),Stove(s)/Range(s),Washer(s) |
| Foundation Details | Poured Concrete,Slab |
| Building Area Total | 2288 |
| Lot Dimensions | 105x57x123x95 |
| Lot Size Acres | 0.2102 |
| Waterfront Y/N | No |
| Covered Spaces | 2 |
| Irrigation Water Rights Y/N | No |
| Site Features | Deck,Fenced-Fully,Patio,RV Parking |
| Parking Uncovered Total | 4 |
| Lot Number | 22 |
Amenities
- Foreclosure
- Views
- Short Sale
- New Construction
- Adult 55+
- Lease To Own
- No HOA Fees
- Furnished
- Primary On Main
- Air Conditioning
- Seller Finance
- Green
- Fixer Upper
- Horse
- Golf
- Fireplace
- Deck
- Garage
- Basement
- Pool
Property vs Single Family Average in 98663
Price
Taxes
Year Built
Visits

