

Address
8511 E Hamilton Road, Chattaroy, WA
Price
$ 849,950
Property Attributes
- ID#2557651
- TypeSingle Family
- CountySPOKANE
- CityChattaroy
- AreaSpokane County
- NeighborhoodDeer Park
- Zip99003
- StyleTraditional
- Year Built1952
- Taxes$ 3362
- Price$ 849,950
- Bedrooms3
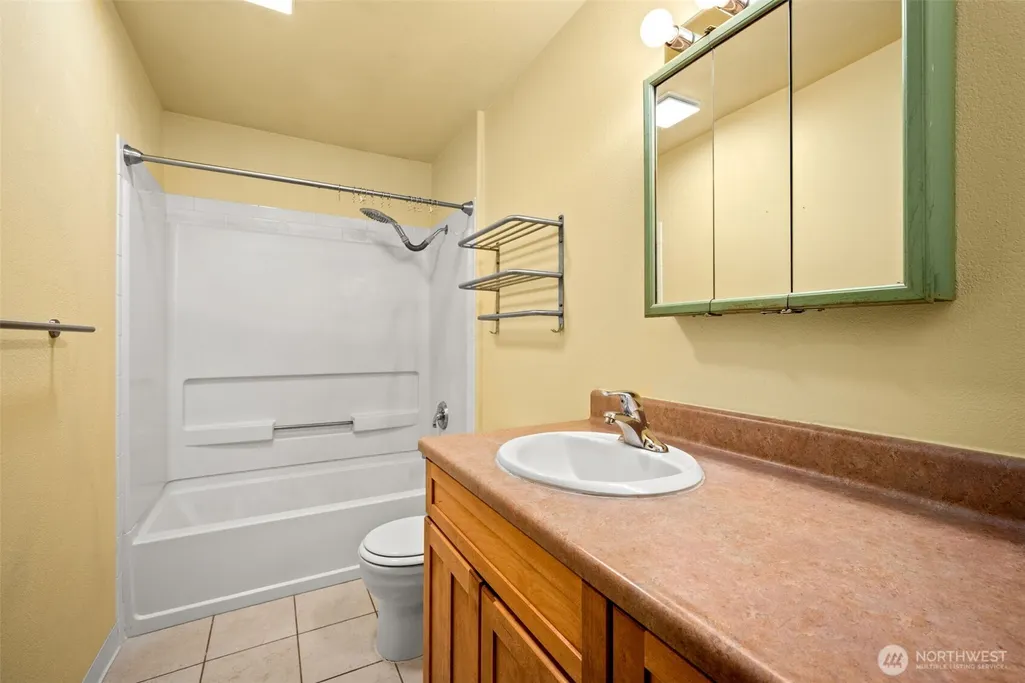
- Full Bathrooms2
- Half Bathrooms1
- Sqr Footage2936
- Lot Size29.0899 Acres
Data Source:
Northwest Multiple Listing Service (NWMLS)
Property Description
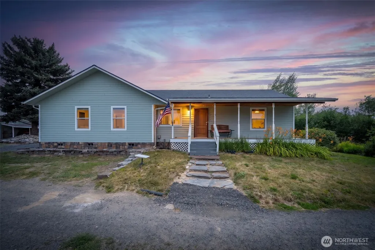
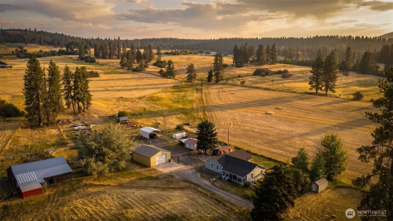
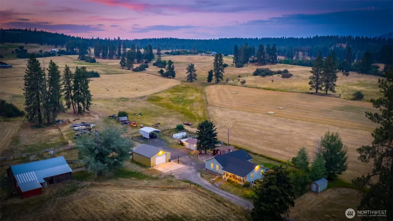
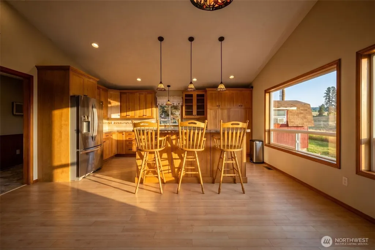
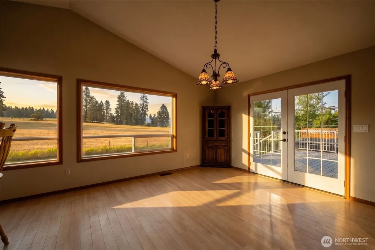
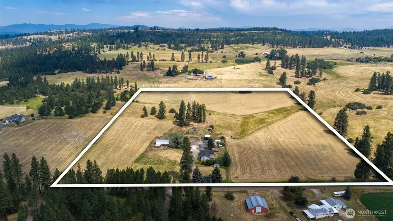
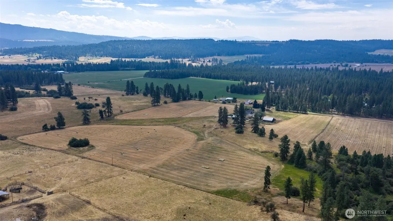
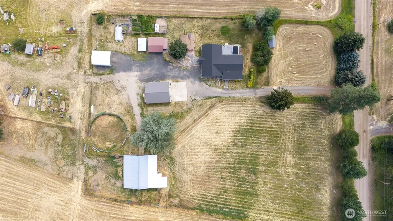
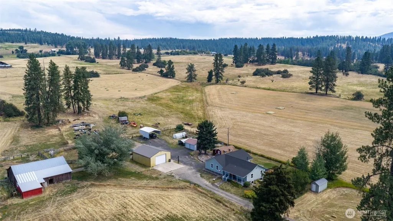
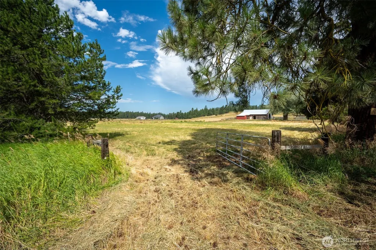
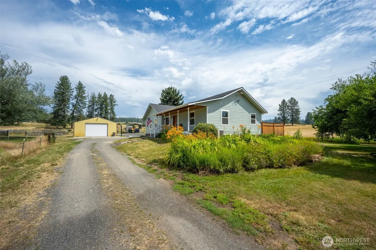
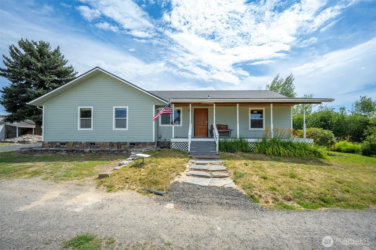
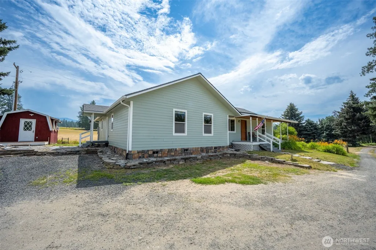
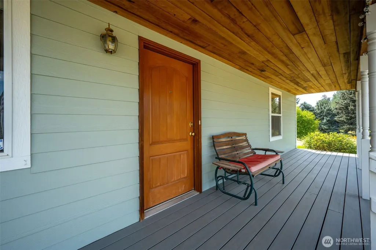
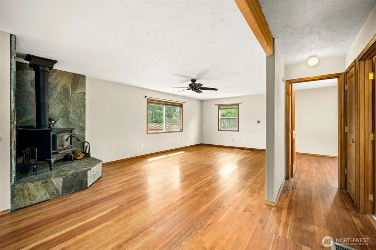
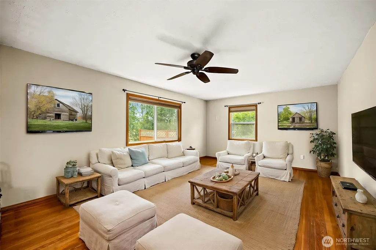
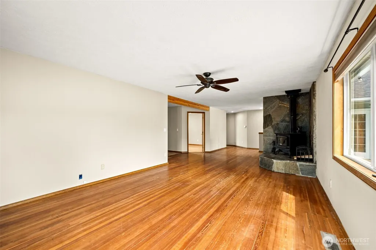
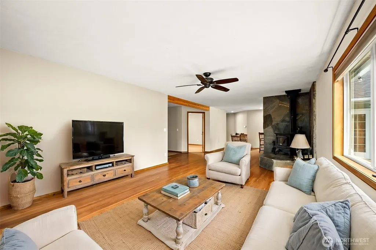
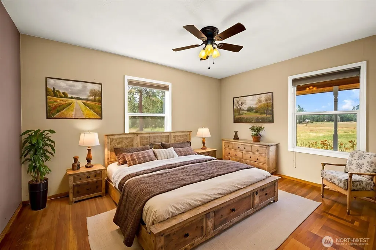
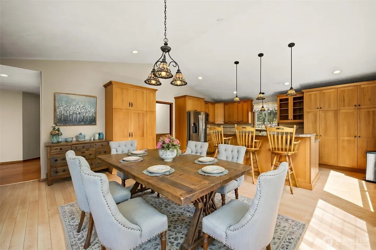
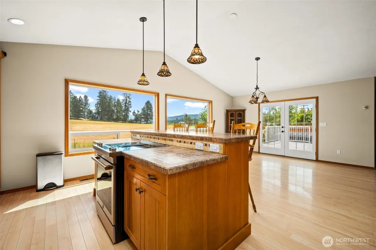
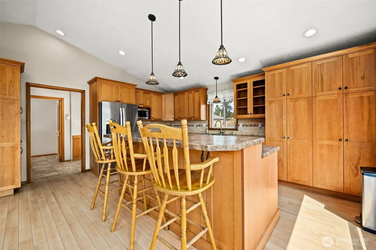
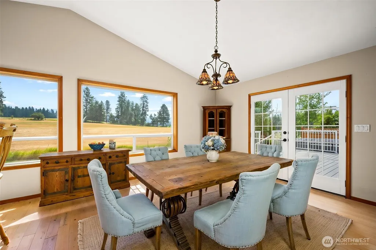
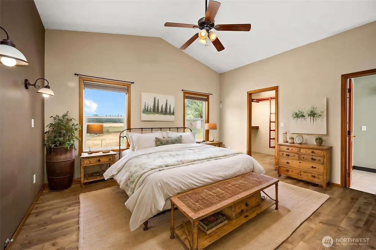
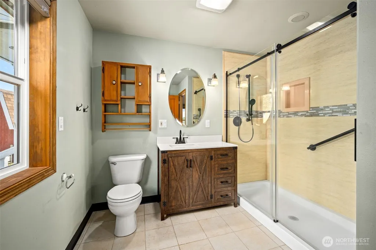
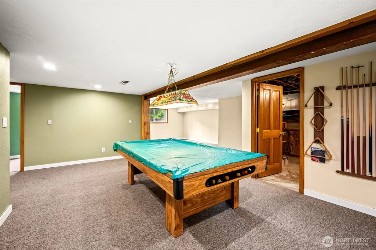
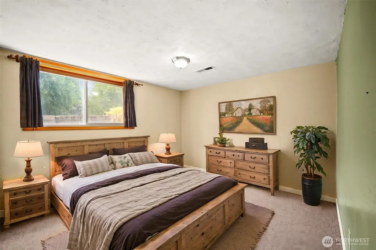
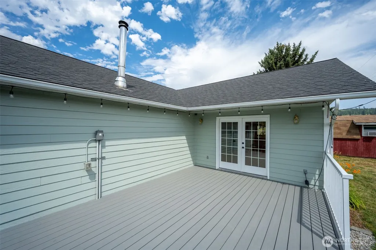
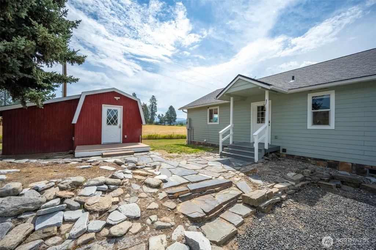
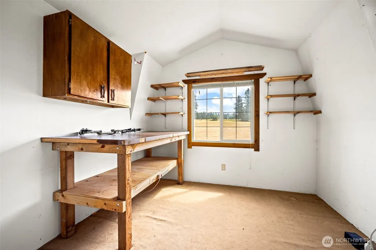
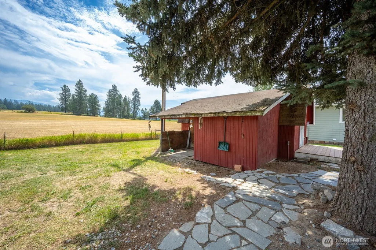
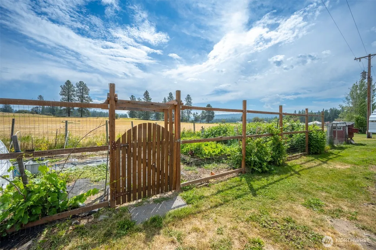
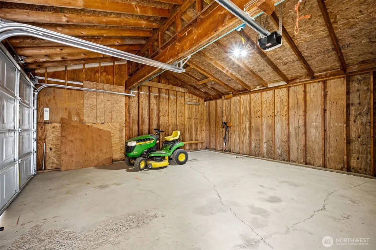
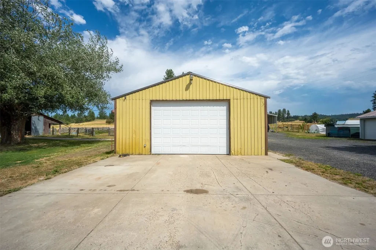
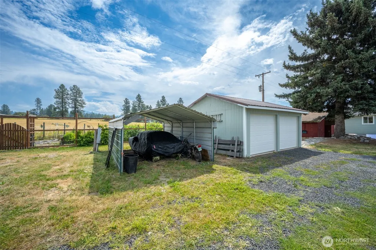
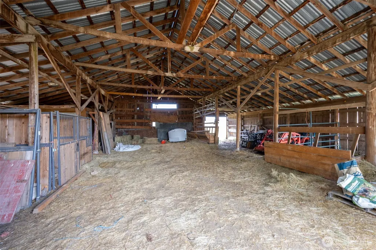
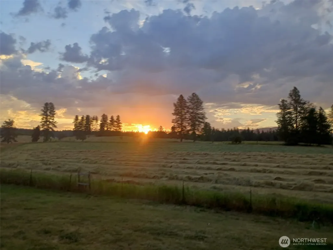
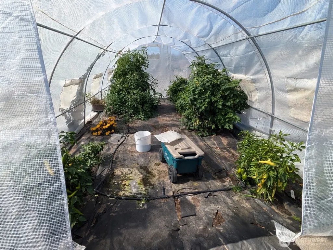
Welcome to a functional 29-acre Chattaroy farmstead offering space, utility, and true rural lifestyle potential. The home underwent a complete remodel and addition in 2003, bringing the finished living space to over 2,900 sq ft with updated electrical, plumbing, insulation, windows, doors, siding, and other major improvements. Additional recent updates include a new roof, well, decks, swim spa, serviced furnace, and newer kitchen appliances. The basement pool table adds a fun gathering space, while the roughly 14-ft swim spa just off the deck creates the perfect place to relax and enjoy the setting. Approximately 22 acres have been used for grass hay production, reportedly producing 50–70 tons annually, with fenced and cross-fenced pasture suitable for horses, livestock, cattle, or hobby-farm use. Outbuildings offer a variety of uses and include a 30x36 insulated shop with 12’ overhead door and 100-amp service, 48x48 barn with stalls and cattle feeders, 20x20 detached garage, 20x30 RV cover, chicken coop, greenhouse, raised garden beds, berry bushes, and fruit trees. Enjoy stunning, sunrises, sunsets, and Mt. Spokane views from this ready-to-use country property.
| Elementary School | Middle School | High School |
|---|---|---|
| Riverside Elem | Riverside Mid | Riverside High |
| Price History | |
|---|---|
| 7/21/2026 | Listed $849,950 |
General Features
| Living Area | 2936 |
|---|---|
| Sewer | Septic Tank |
| Heating | Forced Air,Heat Pump |
| Cooling | Forced Air,Heat Pump |
| Possession | Closing |
| Roof | Composition |
| Appliances | Dishwasher,Dryer,Microwave,Refrigerator,Stove(s)/Range(s),Tankless Water Heater,Washer |
| Architectural Style | Traditional |
| Pool Features | Above Ground |
| Security Features | Fully Fenced |
| Year Built | 1952 |
| View | Mountains,See Remarks,Territorial |
| Topography | Equestrian,Level,Rolling |
| Levels | One |
| Property Subtype | Single Family Residence |
| Tax Year | 2026 |
| County | Spokane |
| New Construction | No |
| Property Type | Residential |
| HOA | No |
| Attached Garage | No |
| Subdivision Name | Deer Park |
| Garage Y/N | Yes |
| Full Baths | 2 |
| Special Listing Conditions | None |
| Status | Active |
| Directions | From Hwy 2,turn east onto Elk Chattaroy Rd. Turn north onto N Bruce Rd,then east onto E Hamilton Rd. Property will be on the left. Sign in yard. |
| High School | Riverside High |
| City | Chattaroy |
| Entry Location | Main |
| Senior Community Y/N | No |
| High School District | Riverside |
| MLS Area | 561 - Spokane County |
| Lot Size Units | Square Feet |
| Lot Size Square Feet | 1267160 |
| Carport Y/N | Yes |
| Listing Terms | Cash,Conventional,Farm Home Loan,FHA,VA Loan |
| Elementary School | Riverside Elem |
| Land Lease Y/N | No |
| Tax Annual Amount | 3362.92 |
| Middle/Junior High School | Riverside Mid |
| Property Condition | Very Good |
| Public Remarks | Welcome to a functional 29-acre Chattaroy farmstead offering space,utility,and true rural lifestyle potential. The home underwent a complete remodel and addition in 2003,bringing the finished living |
| Structure Type | House |
| Building Area Units | Square Feet |
| Standard Status | Active |
| Water Company | Private 10+GPM Well |
| Property Style | 16 - 1 Story w/Bsmnt. |
| NWM_ShowMapLink | Yes |
Interior Features
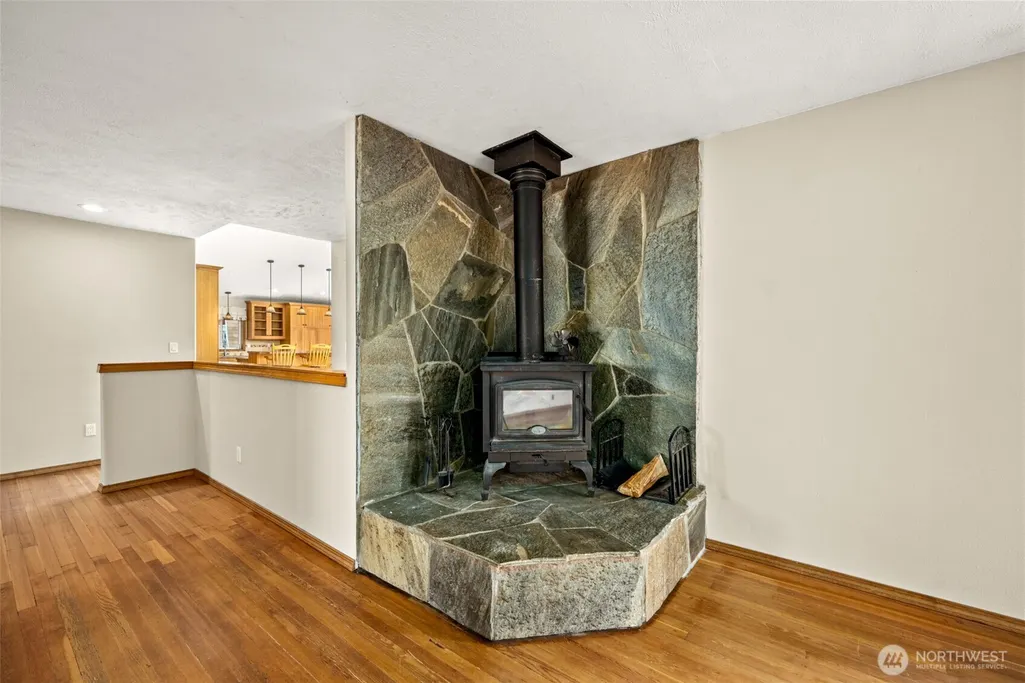
| Interior Amenities | Ceiling Fan(s),Dining Room,Fireplace,Walk-In Closet(s),Water Heater |
|---|---|
| Basement | Finished |
| Flooring | Ceramic Tile,Hardwood,Laminate,Carpet |
| Total Fireplaces | 1 |
| Fireplace Features | See Remarks,Pellet Stove,Wood Burning |
| Air Conditioning Y/N | Yes |
| Heating Y/N | Yes |
| Fireplace Y/N | Yes |
| Half Baths | 1 |
| Total Bedrooms | 3 |
| Main Level Bedrooms | 2 |
| Total Baths | 3 |
| Water Heater Type | Electric |
| Water Heater Location | Basement |
| Fireplaces Main | 1 |
| Power Production Type | Electric,Wood |
| Bedrooms Lower | 1 |
| Baths Half Main | 1 |
| Baths Full Main | 2 |
| Bathrooms | 2.5 |
Exterior Features
| Exterior Amenities | Cement Planked |
|---|---|
| Vegetation | Fruit Trees,Garden Space,Pasture |
| Parking Features | Detached Carport,Driveway,Detached Garage,RV Parking |
| Lot Features | Dirt Road,High Voltage Line,Value In Land |
| Water Source | Private |
| Total Parking | 6 |
| Inclusions | Above Ground Pool,Dishwasher(s),Dryer(s),Microwave(s),Refrigerator(s),Stove(s)/Range(s),Washer(s) |
| Foundation Details | Poured Concrete |
| Spa | Yes |
| Building Area Total | 2936 |
| Lot Size Acres | 29.0899 |
| Waterfront Y/N | No |
| Covered Spaces | 6 |
| Irrigation Water Rights Y/N | Yes |
| Site Features | Arena-Outdoor,Barn,Deck,Fenced-Fully,High Speed Internet,Hot Tub/Spa,Irrigation,Outbuildings,Rooftop Deck,RV Parking,Shop,Stable |
| Pool Type | Above Ground |
Amenities
- Foreclosure
- Views
- Short Sale
- New Construction
- Adult 55+
- Lease To Own
- No HOA Fees
- Furnished
- Primary On Main
- Air Conditioning
- Seller Finance
- Green
- Fixer Upper
- Horse
- Golf
- Fireplace
- Deck
- Garage
- Basement
- Pool
Property vs Single Family Average in 99003
Price
Taxes
Year Built
Visits

