

Address
24415 N Crescent Road, Chattaroy, WA
Price
$ 1,450,000
Property Attributes
- ID#2464793
- TypeSingle Family
- CountySPOKANE
- CityChattaroy
- AreaSpokane County
- NeighborhoodDeer Park
- Zip99003
- StyleTraditional
- Year Built1971
- Taxes$ 5537
- Price$ 1,450,000
- Bedrooms5
- Full Bathrooms3
- Half Bathrooms0
- Sqr Footage4268
- Lot Size20.0299 Acres
Data Source:
Northwest Multiple Listing Service (NWMLS)
Property Description
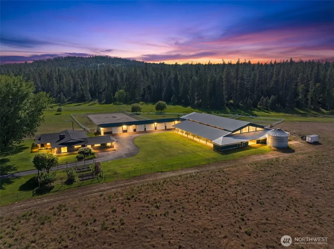
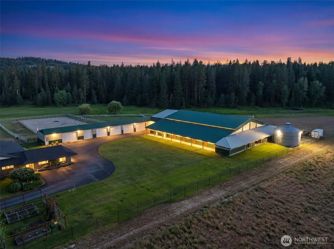
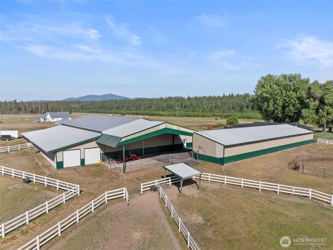
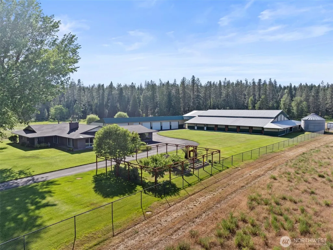
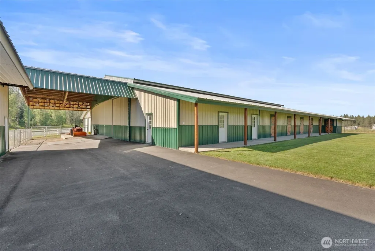
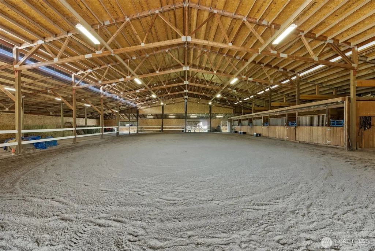
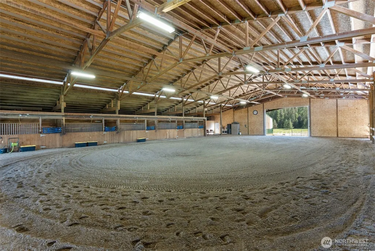
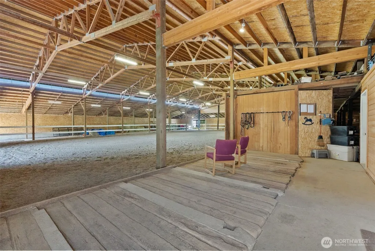
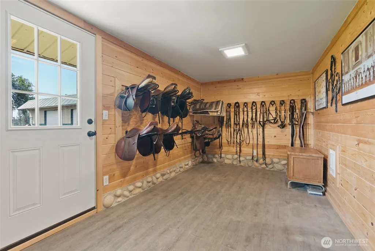
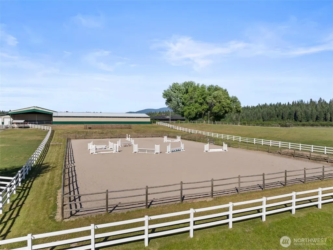
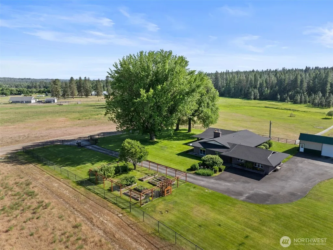
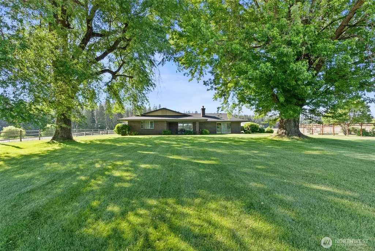
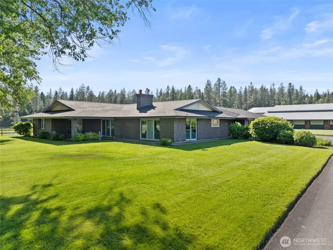
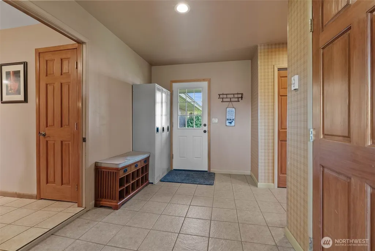
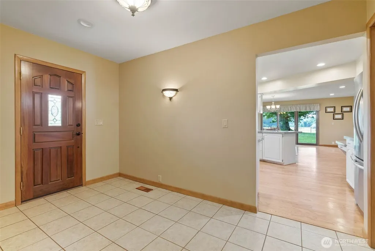
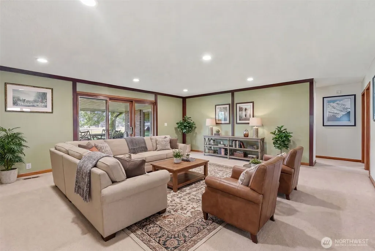
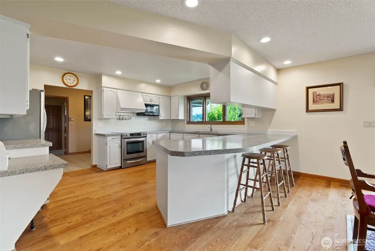
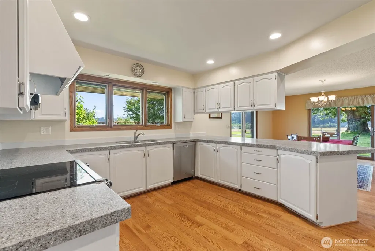
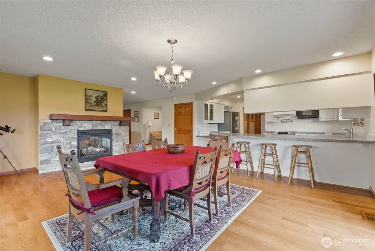
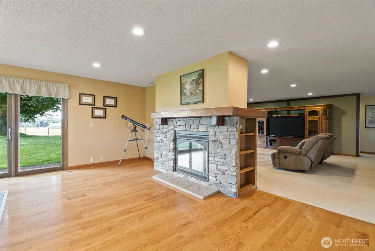
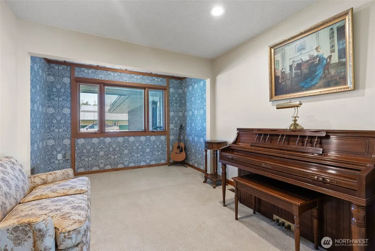
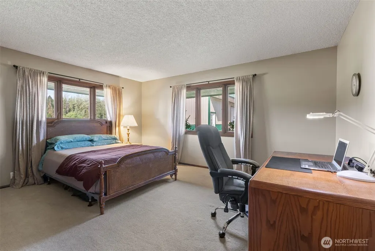
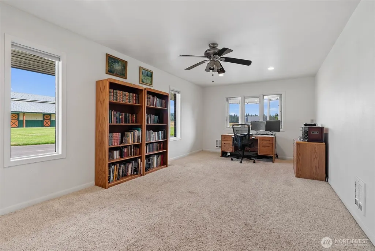
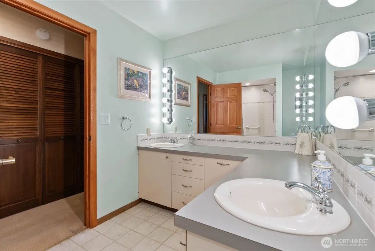
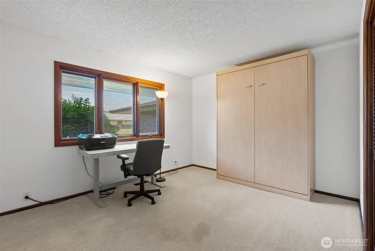
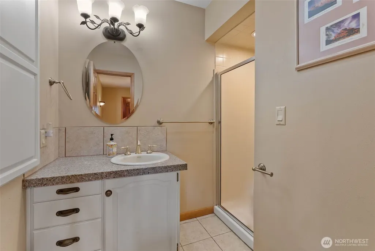
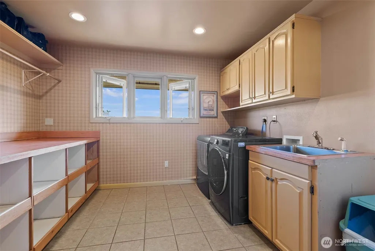
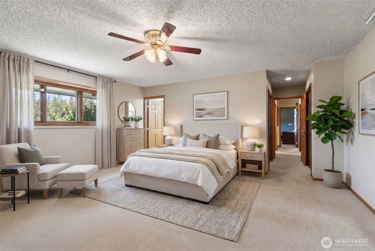
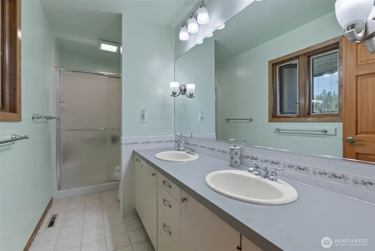
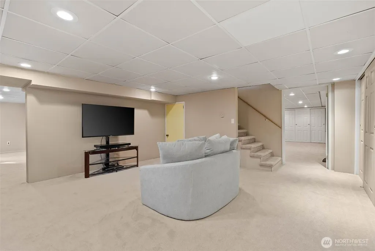
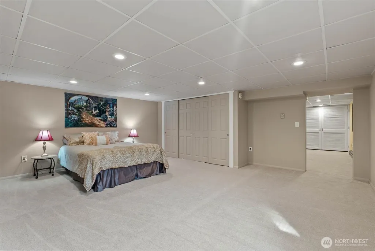
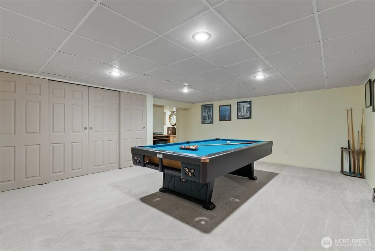
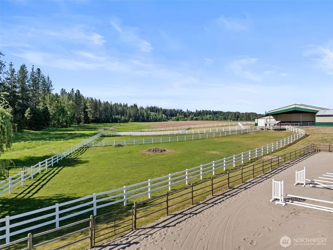
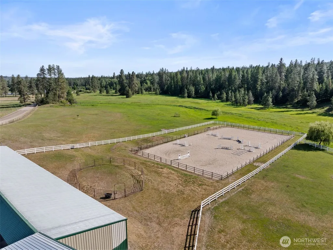
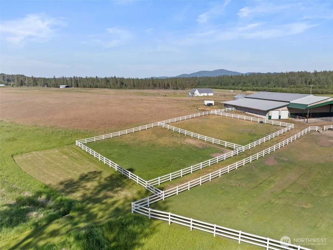
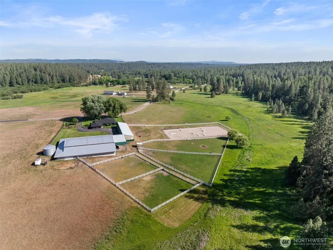
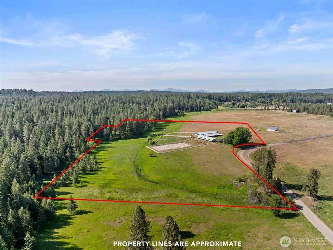
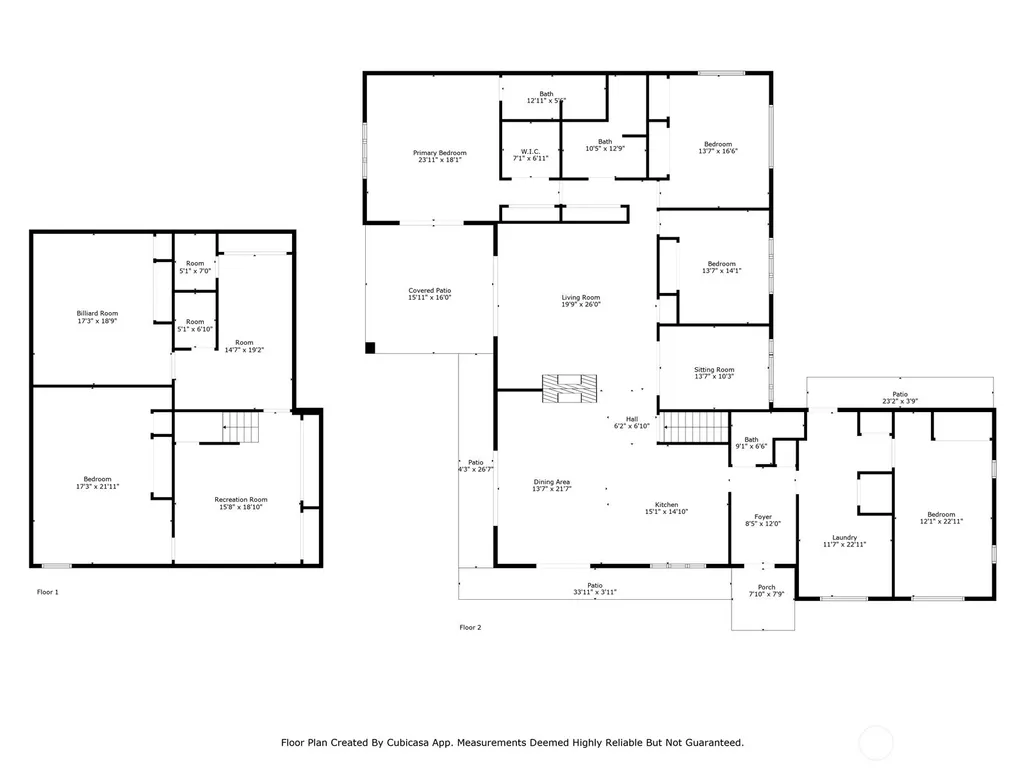
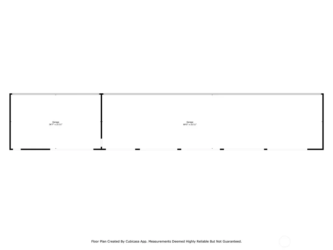
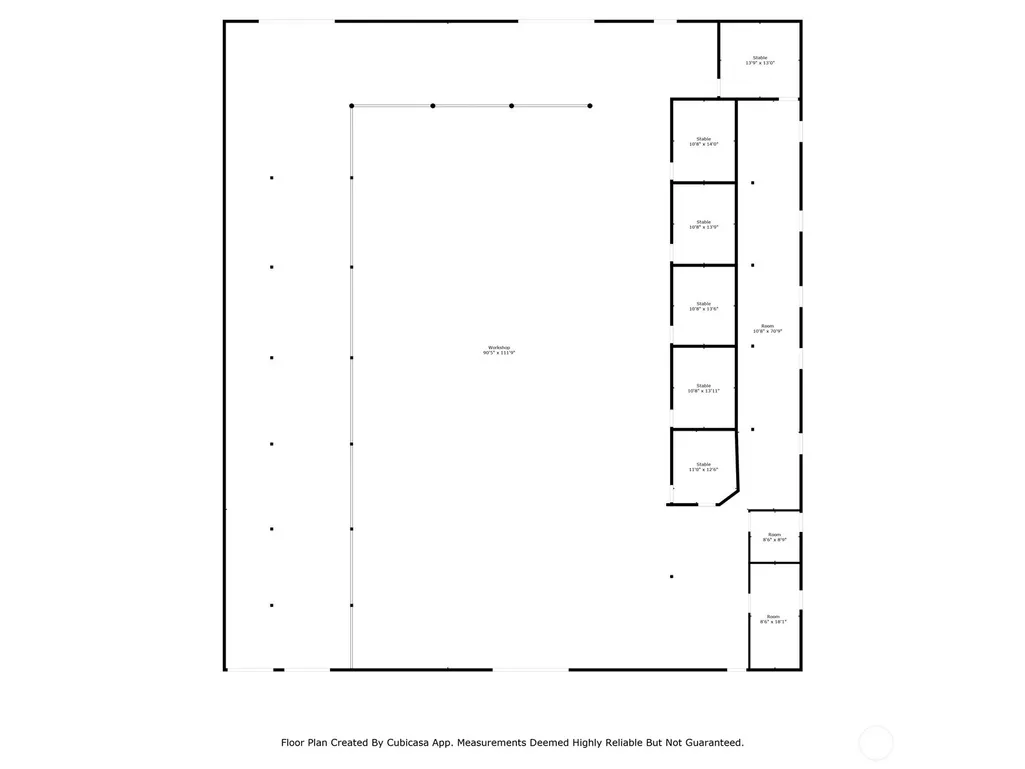
Crescent Bend Farm is a meticulously cared for equestrian estate on 20.03 acres in Chattaroy featuring a 4,200+ sq ft brick rancher with thoughtfully planned horse facilities for the professional or hobbyist alike. The 5 bed, 3 bath home offers a primary ensuite, spacious kitchen, office, mudroom, finished basement, multiple living spaces & covered patio. The 60'x100' indoor arena features overhead lighting & mason sand/rubber footing as well as 5 stalls + foaling stall with power, drive-through hay/equipment storage, & heated tack & feed rooms. The 100’x200’ outdoor arena, round pen and 4 fenced paddocks complete the setup. The gated/paved driveway & oversized 6-bay shop with EV hookup & backup diesel generator add to the appeal.
| Elementary School | Middle School | High School |
|---|---|---|
| Riverside Elem | Riverside Mid | Riverside High |
| Price History | |
|---|---|
| 1/6/2026 | Listed $1,575,000 |
| 4/14/2026 | 8$1,450,000 |
General Features
| Living Area | 4268 |
|---|---|
| Sewer | Septic Tank |
| Heating | Baseboard,Forced Air |
| Cooling | Forced Air,See Remarks |
| Possession | Closing |
| Roof | Composition |
| Appliances | Dishwasher,Disposal,Dryer,Microwave,Refrigerator,Stove(s)/Range(s),Washer |
| Architectural Style | Traditional |
| Security Features | Fully Fenced,Security Gate |
| Year Built | 1971 |
| View | Territorial |
| Topography | Equestrian,Level,Partial Slope |
| Levels | One |
| Property Subtype | Single Family Residence |
| Tax Year | 2025 |
| Waterfront Features | Creek |
| County | Spokane |
| New Construction | No |
| Property Type | Residential |
| HOA | No |
| Attached Garage | No |
| Subdivision Name | Deer Park |
| Garage Y/N | Yes |
| Full Baths | 1 |
| Special Listing Conditions | None |
| Status | Active |
| Directions | N on Hwy 2 to Chattaroy,left on E Chattaroy Rd,left on N Crescent,property is about a mile down N Crescent on the right. GPS is accurate. |
| High School | Riverside High |
| City | Chattaroy |
| Entry Location | Main |
| Senior Community Y/N | No |
| High School District | Riverside |
| MLS Area | 561 - Spokane County |
| Lot Size Units | Square Feet |
| Lot Size Square Feet | 872506 |
| Carport Y/N | No |
| Listing Terms | Conventional,VA Loan |
| Elementary School | Riverside Elem |
| Land Lease Y/N | No |
| Tax Annual Amount | 5537.37 |
| Middle/Junior High School | Riverside Mid |
| Public Remarks | Crescent Bend Farm is a meticulously cared for equestrian estate on 20.03 acres in Chattaroy featuring a 4,200+ sq ft brick rancher with thoughtfully planned horse facilities for the professional or |
| Virtual Tour | https://properties.insidespokanephotography.com/24415-N-Cres |
| Structure Type | House |
| Building Area Units | Square Feet |
| Standard Status | Active |
| Property Style | 16 - 1 Story w/Bsmnt. |
| NWM_ShowMapLink | Yes |
Interior Features
| Interior Amenities | Ceiling Fan(s),Dbl Pane/Storm Window,Dining Room,Fireplace,Triple Pane Windows,Walk-In Closet(s),Water Heater,Wired for Generator |
|---|---|
| Basement | Finished |
| Flooring | Ceramic Tile,Hardwood,Carpet |
| Total Fireplaces | 1 |
| Fireplace Features | See Remarks |
| Air Conditioning Y/N | Yes |
| Heating Y/N | Yes |
| Fireplace Y/N | Yes |
| 3/4 Baths | 2 |
| Total Bedrooms | 5 |
| Main Level Bedrooms | 4 |
| Total Baths | 3 |
| Bedrooms Possible | 5 |
| Water Heater Type | electric |
| Water Heater Location | basement |
| Fireplaces Main | 1 |
| Power Production Type | Electric,Propane |
| Baths Three Quarter Main | 2 |
| Bedrooms Lower | 1 |
| Baths Full Main | 1 |
| Bathrooms | 2.5 |
Exterior Features
| Exterior Amenities | Brick |
|---|---|
| Vegetation | Brush,Pasture |
| Parking Features | Detached Garage |
| Lot Features | Open Space |
| Water Source | Individual Well |
| Inclusions | Dishwasher(s),Dryer(s),Garbage Disposal,Leased Equipment,Microwave(s),Refrigerator(s),Stove(s)/Range(s),Washer(s) |
| Foundation Details | Poured Concrete |
| Building Area Total | 4268 |
| Lot Size Acres | 20.0299 |
| Waterfront Y/N | Yes |
| Covered Spaces | 6 |
| Irrigation Water Rights Y/N | No |
| Site Features | Arena-Indoor,Arena-Outdoor,Barn,Electric Car Charging,Fenced-Fully,Gated Entry,Outbuildings,Patio,Propane,Shop,Sprinkler System,Stable |
Amenities
- Foreclosure
- Views
- Short Sale
- New Construction
- Adult 55+
- Lease To Own
- No HOA Fees
- Furnished
- Primary On Main
- Air Conditioning
- Seller Finance
- Green
- Fixer Upper
- Horse
- Golf
- Fireplace
- Deck
- Garage
- Basement
- Pool
Property vs Single Family Average in 99003
Price
Taxes
Year Built
Visits

