



Address
12416 Se 201st Place, Kent, WA
Price
$ 579,000
Property Attributes
- ID#2557597
- TypeSingle Family
- CountyKING
- CityKent
- AreaRenton-Benson Hill
- NeighborhoodKentridge
- Zip98031
- Style1 Story
- Year Built1970
- Taxes$ 5556
- Price$ 579,000
- Bedrooms3
- Full Bathrooms1
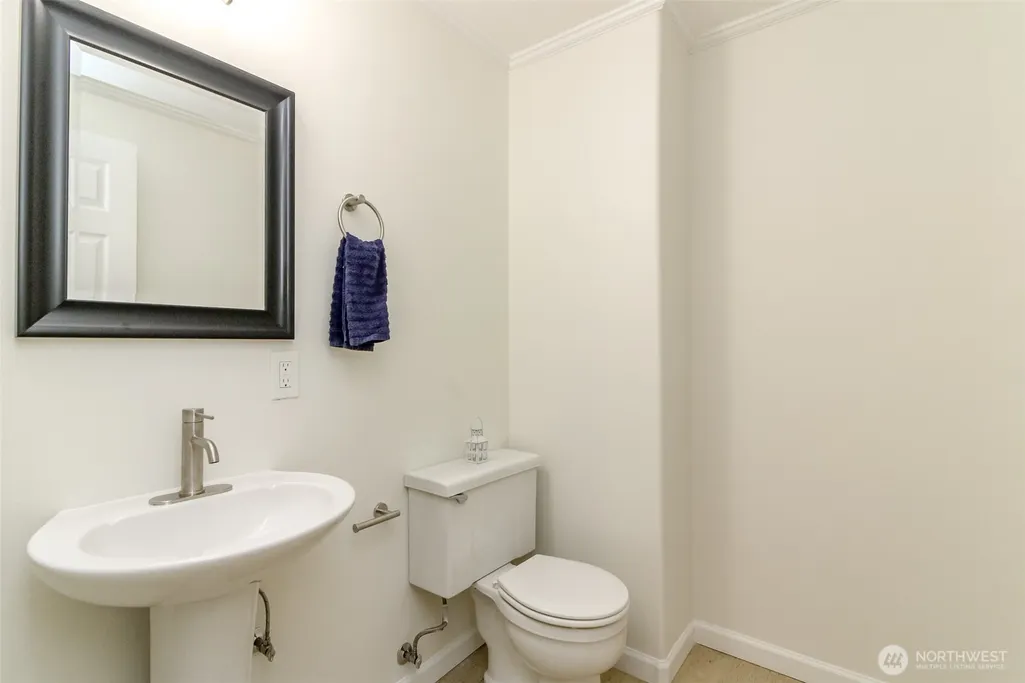
- Half Bathrooms1
- Sqr Footage1400
- Lot Size0.2144 Acres
Data Source:
Northwest Multiple Listing Service (NWMLS)
Property Description
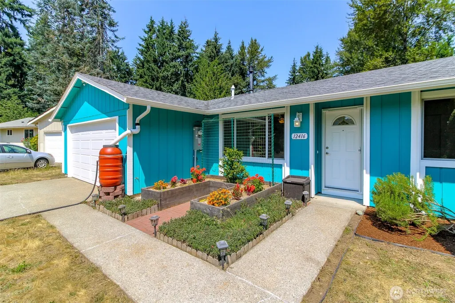
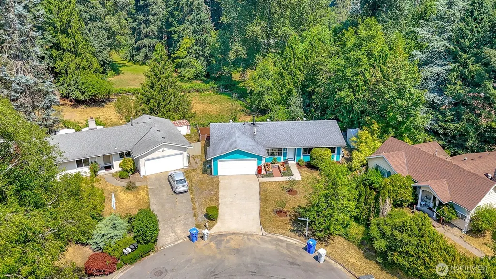
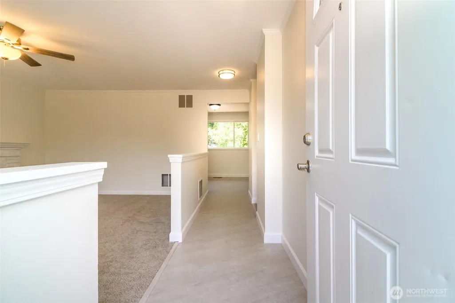
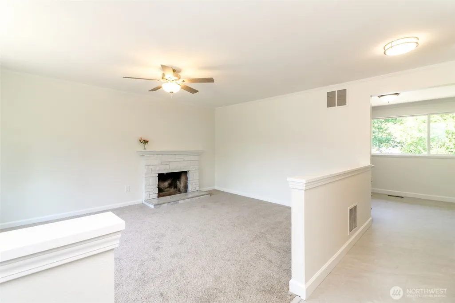
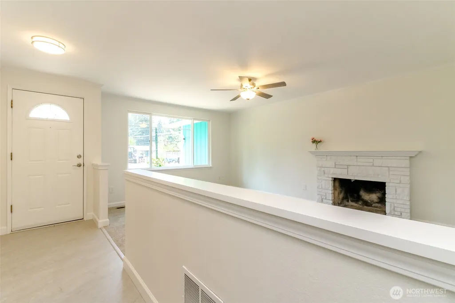
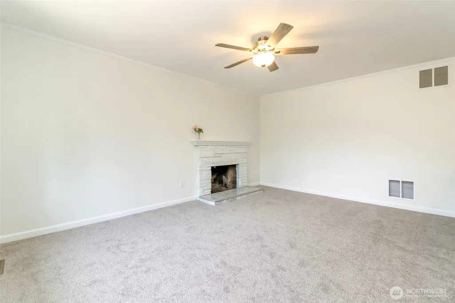
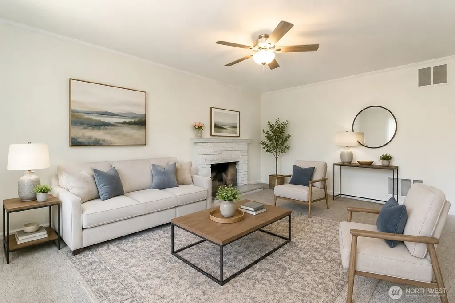
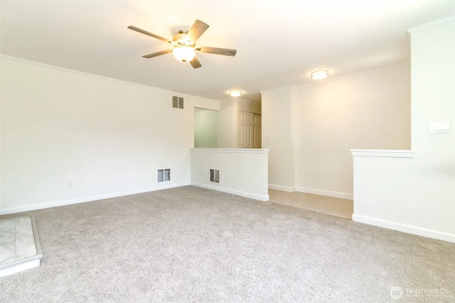
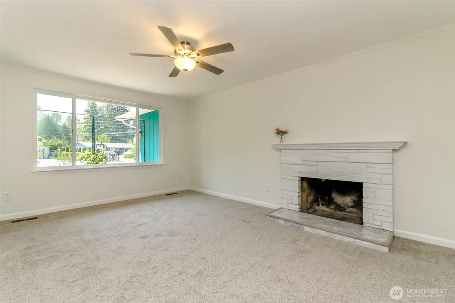
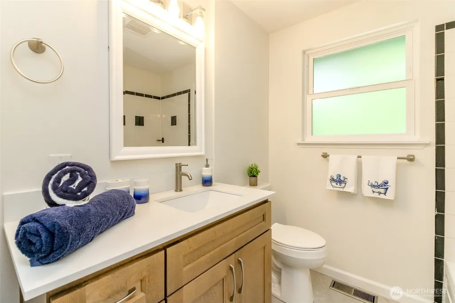
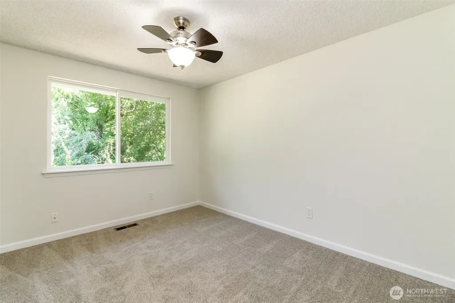
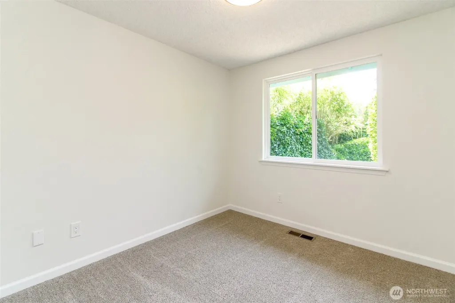
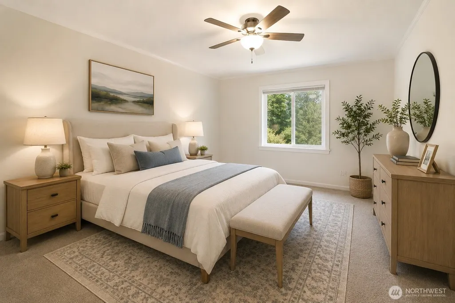
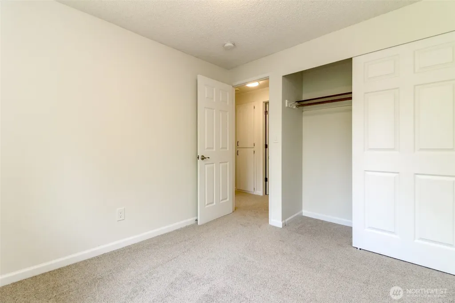
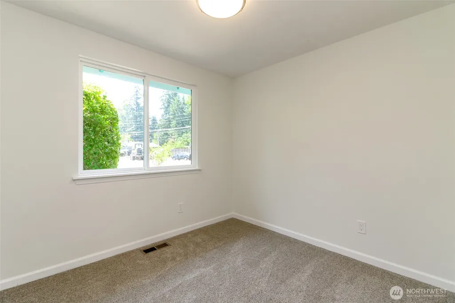
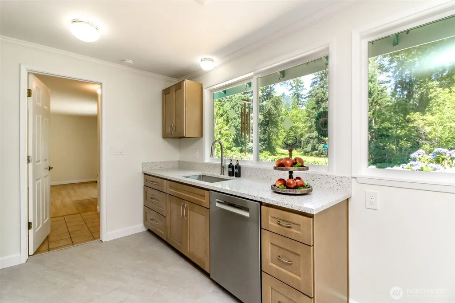
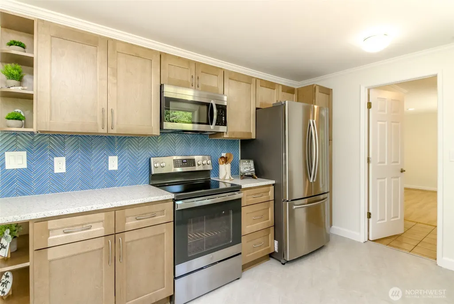
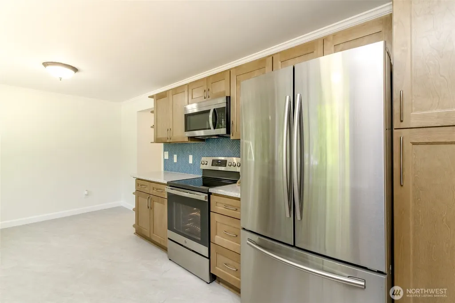
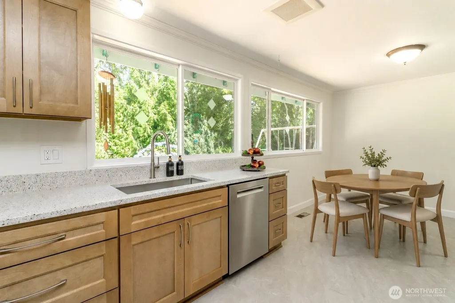
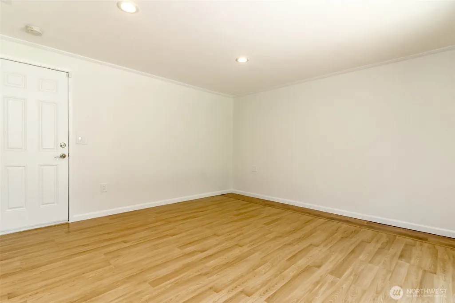
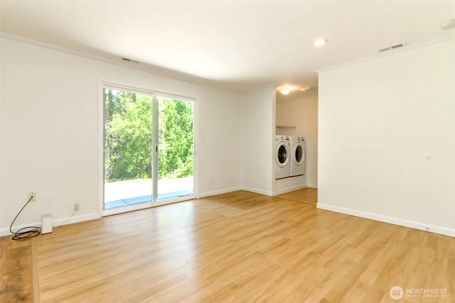
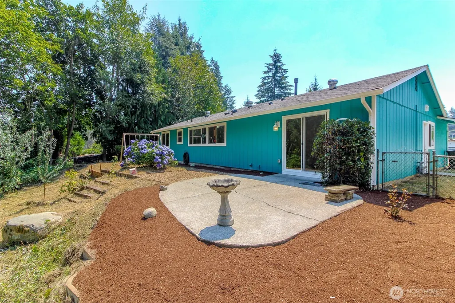
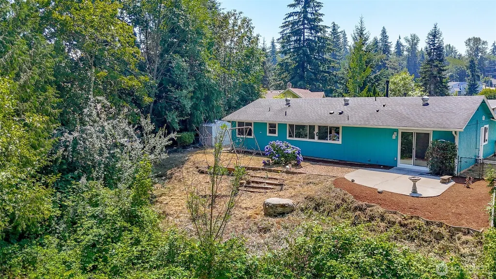
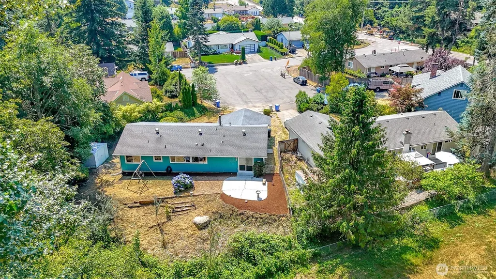
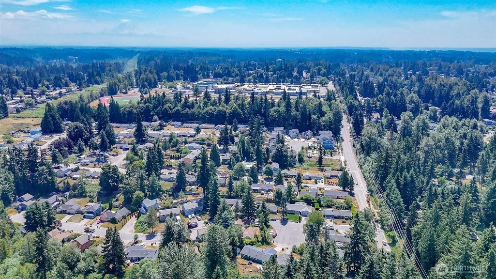
Tucked away on a quiet cul-de-sac near Kentridge High School, this beautifully updated one-story home offers the perfect combination of comfort, privacy, and convenience. Move-in ready with a newer roof, remodeled kitchen, central air conditioning, fresh interior and exterior paint, and brand-new carpet, all the major updates have already been completed. The inviting single-level floor plan is filled with natural light and provides easy everyday living. Step outside to enjoy a private backyard with no neighbors directly behind, creating a peaceful setting for relaxing, gardening, or entertaining. Conveniently located near parks, shopping, dining, schools, and commuter routes, this home is an exceptional opportunity for anyone seeking turnkey living in a desirable Kent neighborhood. EV charging available too.
| Elementary School | Middle School | High School |
|---|---|---|
| Buyer To Verify Elementary School | Buyer To Verify Middle School | Buyer To Verify High School |
| Price History | |
|---|---|
| 7/23/2026 | Listed $595,000 |
| 9/4/2026 | 3$579,000 |
General Features
| Living Area | 1400 |
|---|---|
| Sewer | Sewer Connected |
| Heating | Forced Air |
| Cooling | Central Air |
| Possession | Closing |
| Roof | Composition |
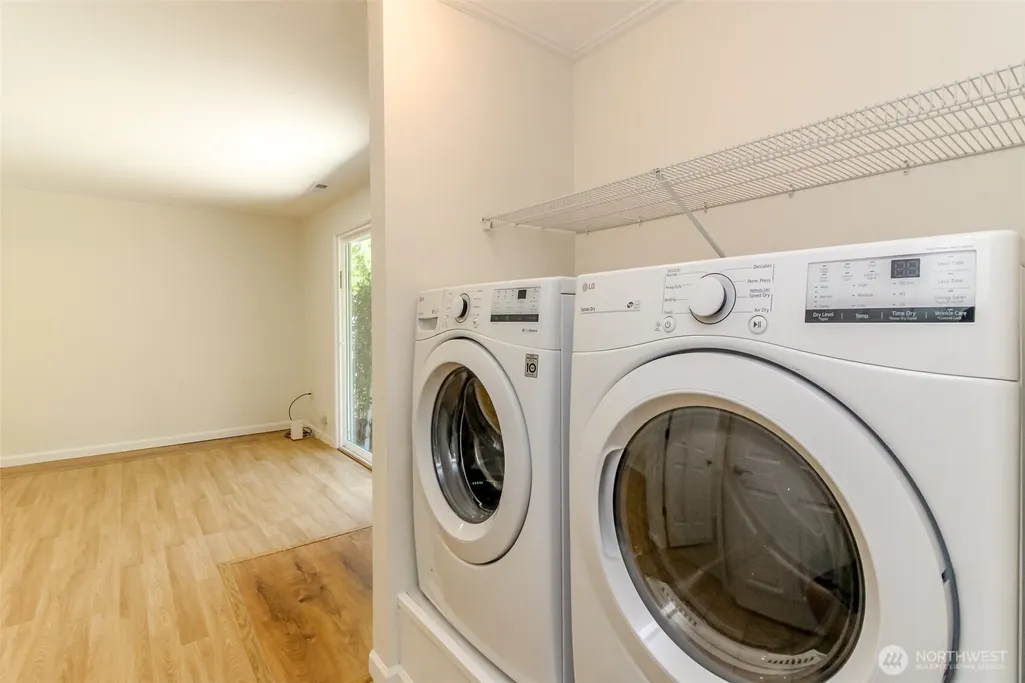
| Appliances | Dishwasher,Disposal,Dryer,Microwave,Refrigerator,Stove(s)/Range(s),Washer |
| Security Features | Partially Fenced |
| Year Built | 1970 |
| View | Territorial |
| Topography | Terraces |
| Levels | One |
| Property Subtype | Single Family Residence |
| Tax Year | 2025 |
| County | King |
| New Construction | No |
| Property Type | Residential |
| HOA | No |
| Attached Garage | Yes |
| Subdivision Name | Kentridge |
| Facing Direction | North |
| Garage Y/N | Yes |
| Full Baths | 1 |
| Special Listing Conditions | None |
| Status | Active |
| Directions | Google and Apple Maps friendly. |
| High School | Buyer To Verify |
| City | Kent |
| Senior Community Y/N | No |
| High School District | Kent |
| MLS Area | 340 - Renton/Benson Hill |
| Lot Size Units | Square Feet |
| Lot Size Square Feet | 9340 |
| Carport Y/N | No |
| Listing Terms | Cash,Conventional,FHA,VA Loan |
| Elementary School | Buyer To Verify |
| Land Lease Y/N | No |
| Tax Annual Amount | 5556 |
| Middle/Junior High School | Buyer To Verify |
| Public Remarks | Tucked away on a quiet cul-de-sac near Kentridge High School,this beautifully updated one-story home offers the perfect combination of comfort,privacy,and convenience. Move-in ready with a newer roof |
| Virtual Tour | https://youtu.be/GMlMqmVa1Sw?is=a3lqZ3UO2PiaetaG |
| Structure Type | House |
| Building Area Units | Square Feet |
| Standard Status | Active |
| Water Company | Soos Creek Water and Sewer |
| Property Style | 10 - 1 Story |
| NWM_ShowMapLink | Yes |
Interior Features
| Interior Amenities | Ceiling Fan(s),Dbl Pane/Storm Window,Fireplace,Water Heater |
|---|---|
| Basement | None |
| Flooring | Vinyl,Carpet |
| Total Fireplaces | 1 |
| Fireplace Features | See Remarks |
| Air Conditioning Y/N | Yes |
| Heating Y/N | Yes |
| Fireplace Y/N | Yes |
| Half Baths | 1 |
| Total Bedrooms | 3 |
| Main Level Bedrooms | 3 |
| Total Baths | 2 |
| Water Heater Type | Gas |
| Water Heater Location | Garage |
| Fireplaces Main | 1 |
| Power Production Type | Natural Gas |
| Baths Half Main | 1 |
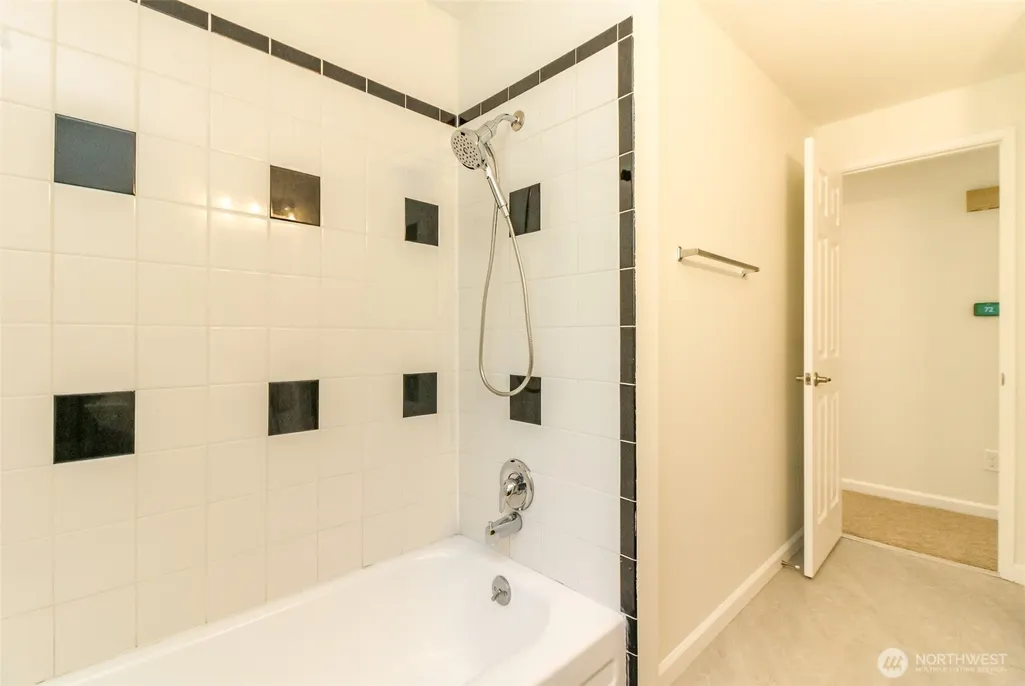
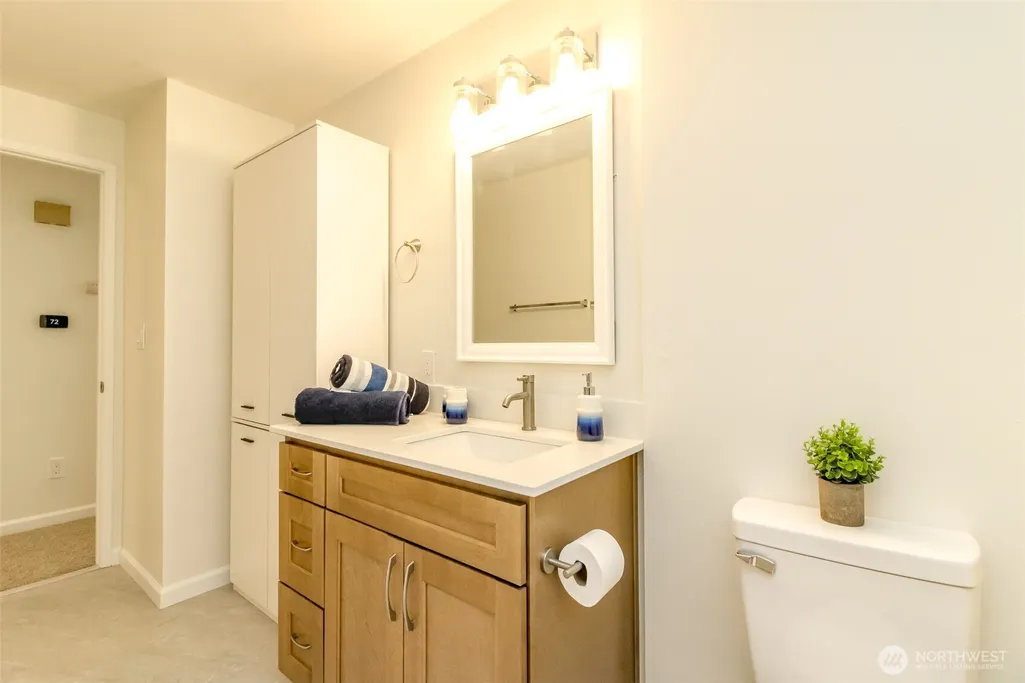
| Baths Full Main | 1 |
| Bathrooms | 1.5 |
Exterior Features
| Exterior Amenities | Wood |
|---|---|
| Vegetation | Brush,Garden Space |
| Parking Features | Attached Garage |
| Lot Features | Cul-De-Sac,Paved |
| Water Source | Public |
| Total Parking | 4 |
| Inclusions | Dishwasher(s),Dryer(s),Garbage Disposal,Microwave(s),Refrigerator(s),Stove(s)/Range(s),Washer(s) |
| Foundation Details | Poured Concrete,Slab |
| Building Area Total | 1400 |
| Lot Size Acres | 0.2144 |
| Waterfront Y/N | No |
| Covered Spaces | 2 |
| Irrigation Water Rights Y/N | No |
| Site Features | Fenced-Partially,Gas Available,Outbuildings,Patio |
| Parking Uncovered Total | 2 |
Amenities
- Foreclosure
- Views
- Short Sale
- New Construction
- Adult 55+
- Lease To Own
- No HOA Fees
- Furnished
- Primary On Main
- Air Conditioning
- Seller Finance
- Green
- Fixer Upper
- Horse
- Golf
- Fireplace
- Deck
- Garage
- Basement
- Pool
Property vs Single Family Average in 98031
Price
Taxes
Year Built
Visits

