




Address
20532 121st Way Se, Kent, WA
Price
$ 719,950
Property Attributes
- ID#2553584
- TypeSingle Family
- CountyKING
- CityKent
- AreaKent
- NeighborhoodKentridge
- Zip98031
- StyleTraditional
- Year Built1999
- Taxes$ 948
- Price$ 719,950
- Bedrooms4
- Full Bathrooms2
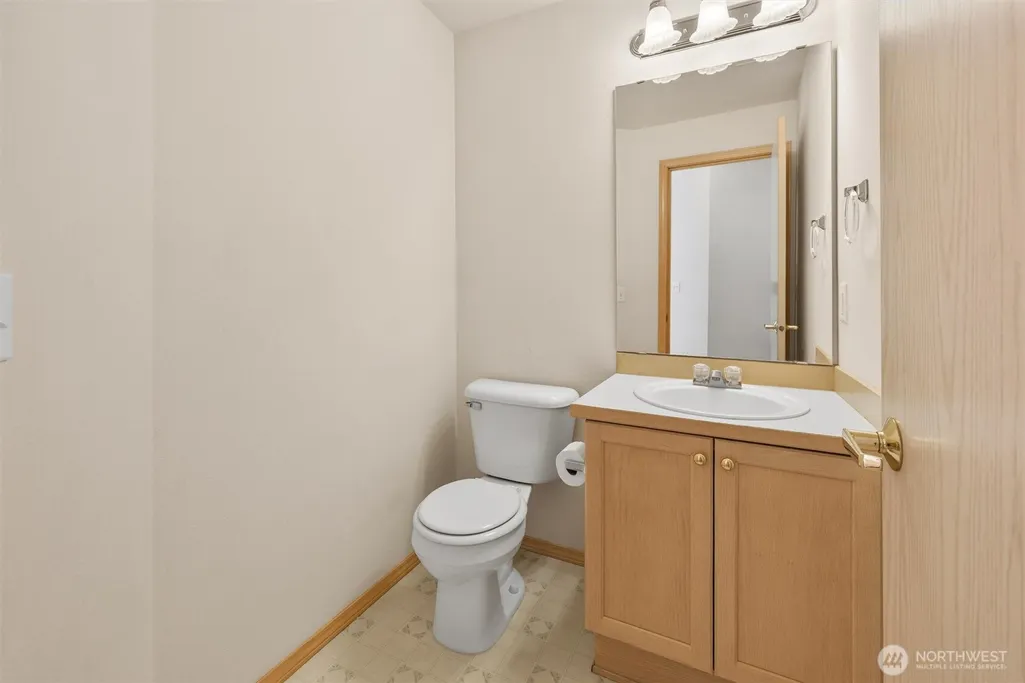
- Half Bathrooms1
- Sqr Footage2064
- Lot Size0.1399 Acres
Data Source:
Northwest Multiple Listing Service (NWMLS)
Property Description
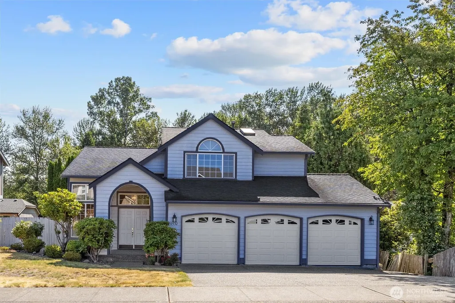
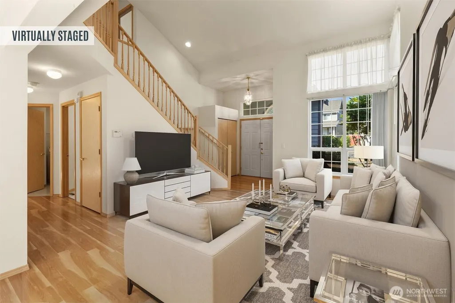
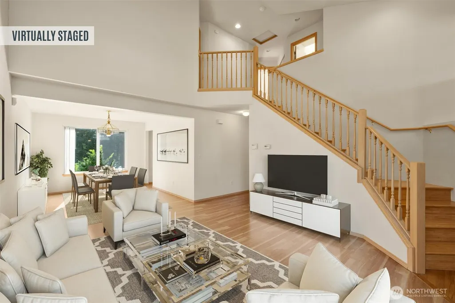
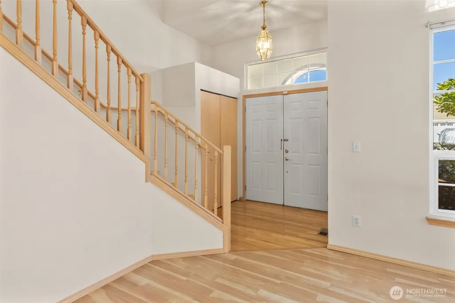
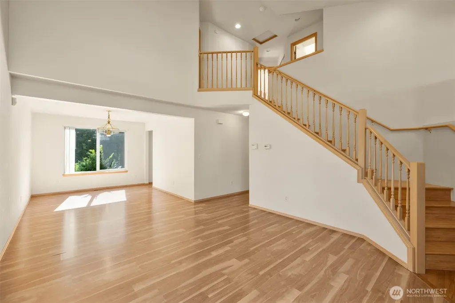
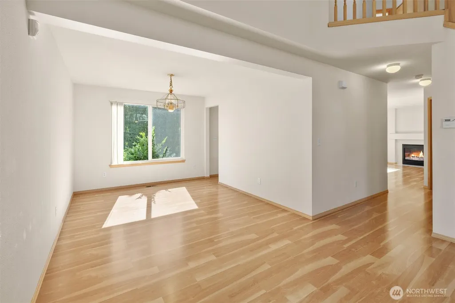
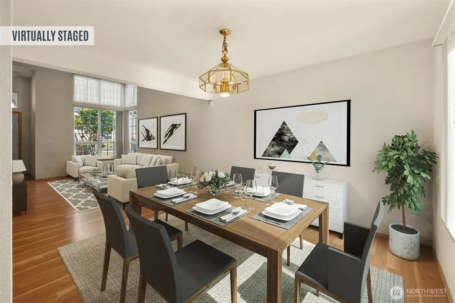
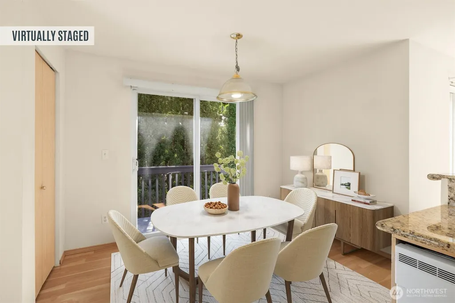
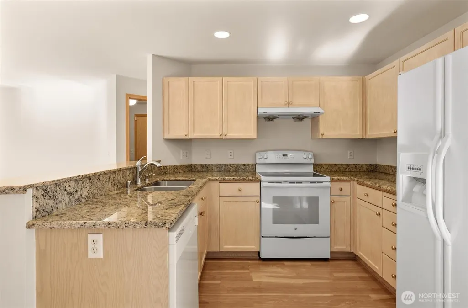
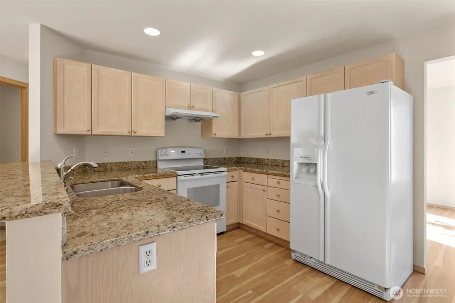
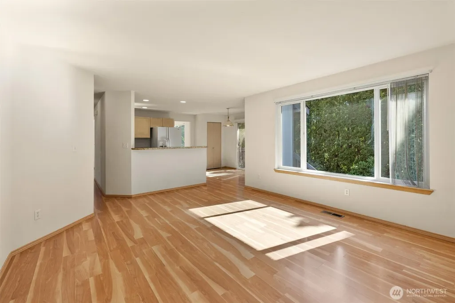
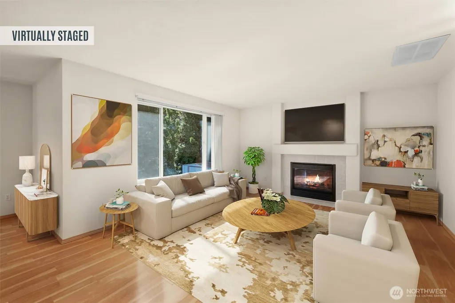
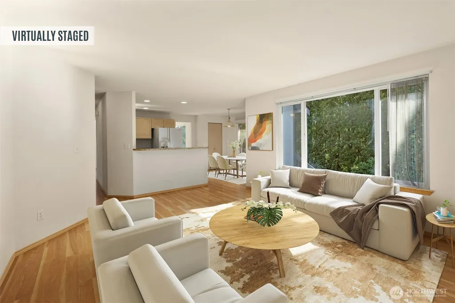
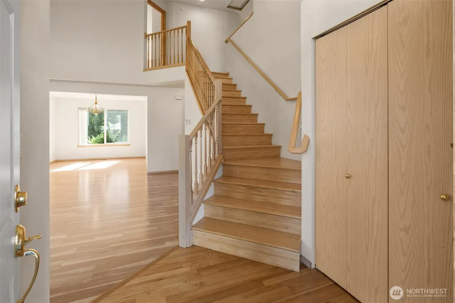
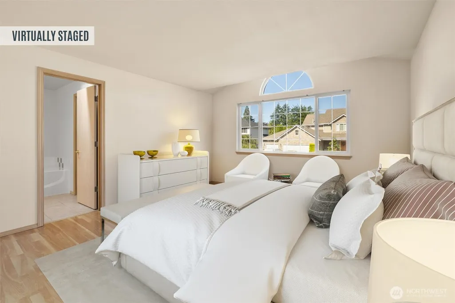
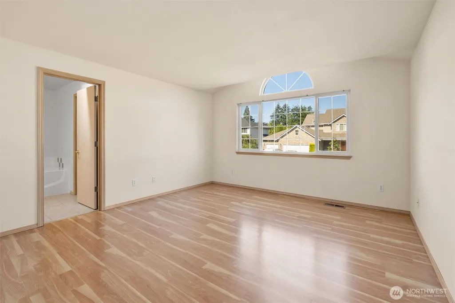
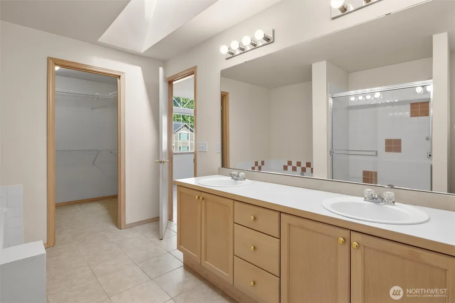
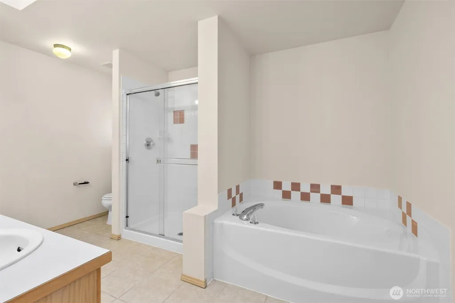
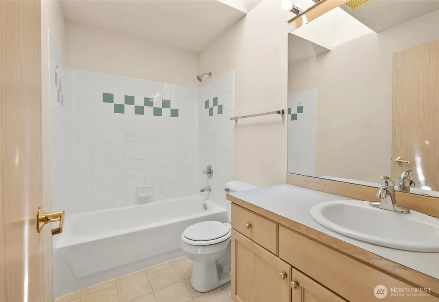
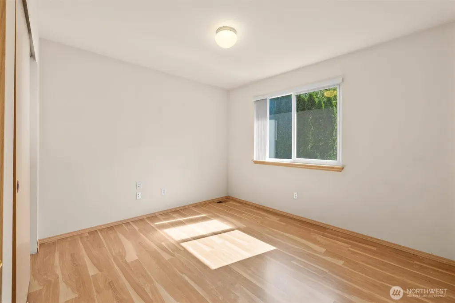
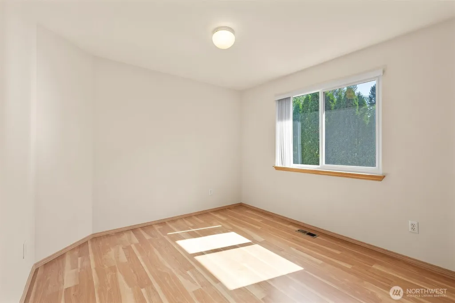
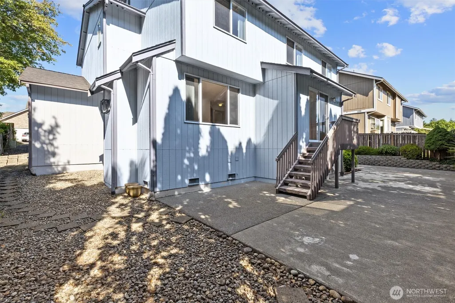
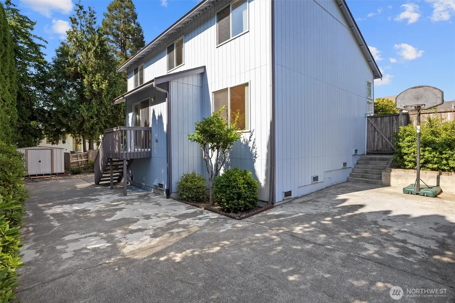
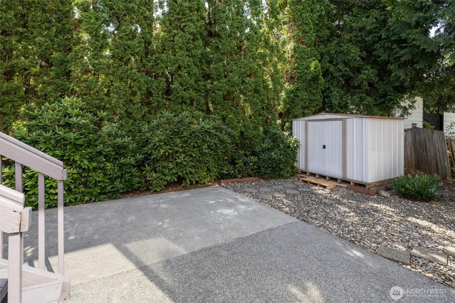
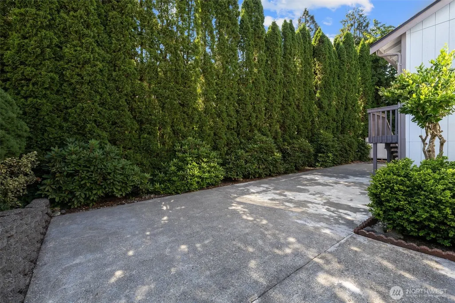
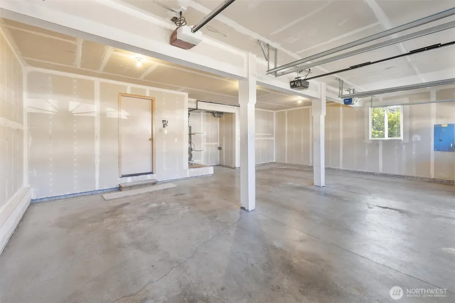
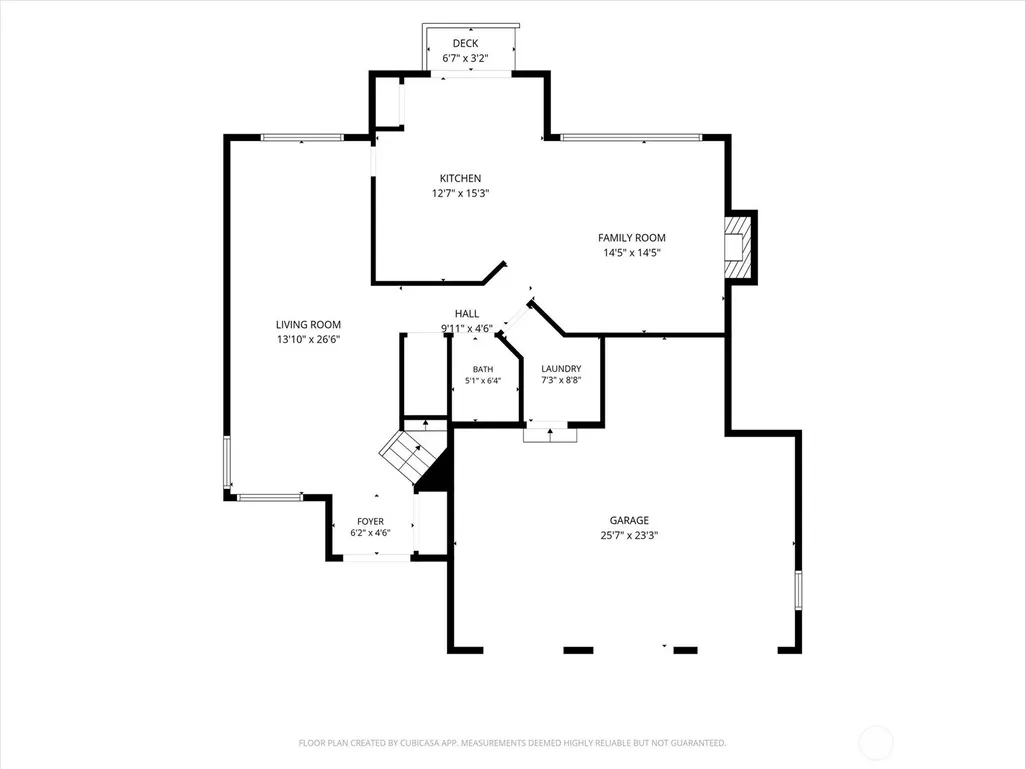
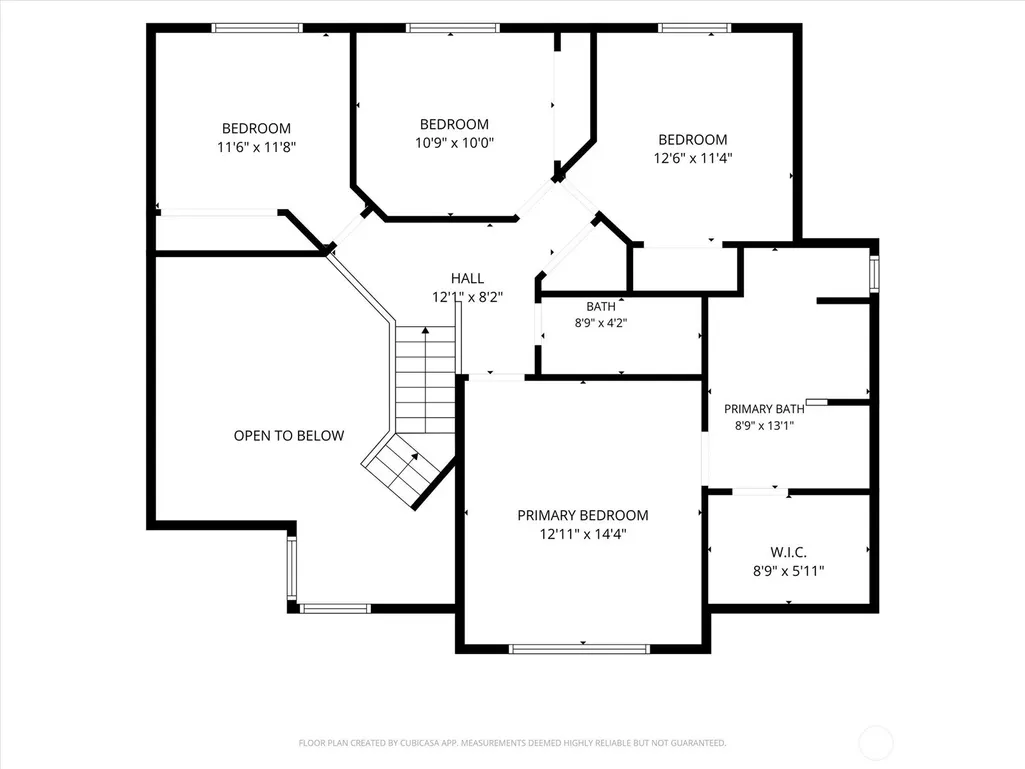
NEW PRICE $719,950! A fantastic opportunity to own this beautifully maintained traditional home offering exceptional space, a three-car garage, and no HOA.. The inviting floor plan features formal living and dining rooms, ideal for entertaining, while the spacious kitchen showcases granite countertops, abundant cabinetry, and a sunny dining nook that opens to the cozy family room with a gas fireplace. Low-maintenance laminate flooring flows throughout the main level, with bamboo stairs leading to four generously sized bedrooms featuring laminate flooring. The private primary suite offers a spacious walk-in closet and a relaxing five-piece bath with dual vanities, soaking tub, separate shower, and skylight. An additional skylight brightens the hall bath with natural light. A brand-new furnace adds year-round comfort and peace of mind. Step outside to a large patio designed for entertaining, a basketball hoop for recreation, and a storage shed that stays. The deep three-car garage and oversized driveway provide exceptional parking and storage, while the absence of an HOA gives you added flexibility. Conveniently located in the desirable Kentridge area near parks, schools, shopping, dining, and major commuter routes, this home offers the space, functionality, and location today's buyers are looking for. One recommendation
| Elementary School | Middle School | High School |
|---|---|---|
| Glenridge Elem | Meeker Jnr High | Kentridge High |
| Price History | |
|---|---|
| 7/17/2026 | Listed $750,000 |
| 8/6/2026 | 2$739,950 |
| 9/3/2026 | 3$719,950 |
General Features
| Living Area | 2064 |
|---|---|
| Sewer | Sewer Connected |
| Heating | Forced Air |
| Cooling | None |
| Possession | Closing |
| Roof | Composition |
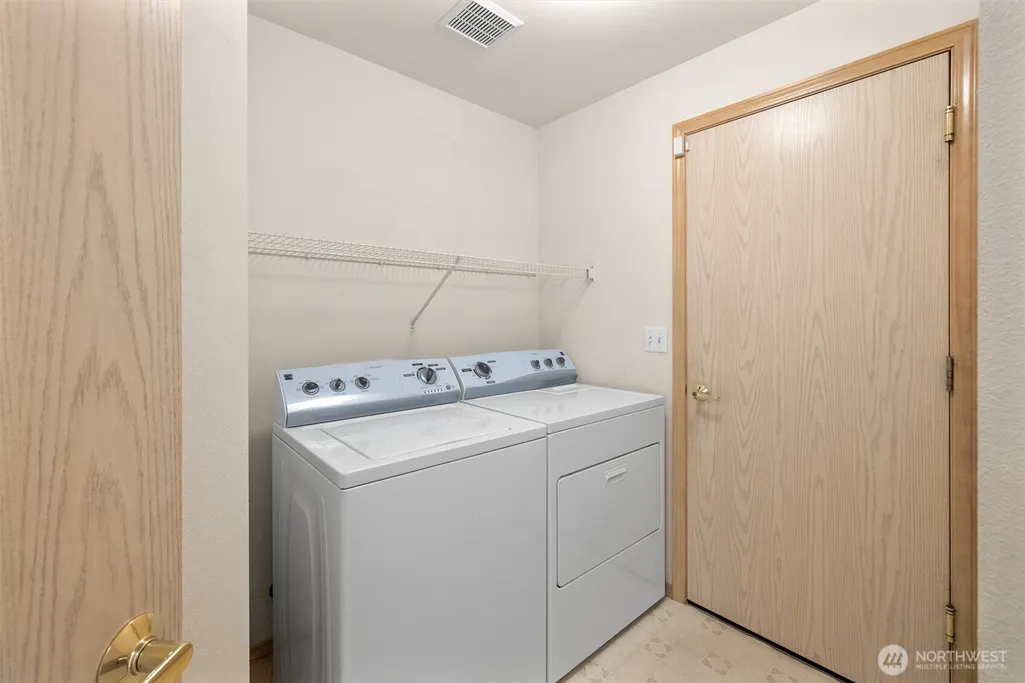
| Appliances | Dishwasher,Disposal,Dryer,Refrigerator,Stove(s)/Range(s),Washer |
| Architectural Style | Traditional |
| Security Features | Partially Fenced |
| Year Built | 1999 |
| Topography | Level |
| Levels | Two |
| Property Subtype | Single Family Residence |
| Tax Year | 2026 |
| Building Name | Fenton Ridge |
| County | King |
| New Construction | No |
| Property Type | Residential |
| HOA | No |
| Attached Garage | Yes |
| Subdivision Name | Kentridge |
| Facing Direction | West |
| Garage Y/N | Yes |
| Full Baths | 2 |
| Special Listing Conditions | None |
| Status | Active |
| Directions | From I-405,take SR-167 south,exit S 212st,turn left,S 212st will change in S 212th way & change into S 208th St,take a left on 121st Way SE home will be on the right. |
| High School | Kentridge High |
| City | Kent |
| Entry Location | Main |
| Senior Community Y/N | No |
| High School District | Kent |
| MLS Area | 330 - Kent |
| Lot Size Units | Square Feet |
| Lot Size Square Feet | 6094 |
| Carport Y/N | No |
| Listing Terms | Cash,Conventional,FHA,VA Loan |
| Elementary School | Glenridge Elem |
| Land Lease Y/N | No |
| Tax Annual Amount | 948 |
| Middle/Junior High School | Meeker Jnr High |
| Property Condition | Good |
| Public Remarks | NEW PRICE $719,950! A fantastic opportunity to own this beautifully maintained traditional home offering exceptional space,a three-car garage,and no HOA.. The inviting floor plan features formal livi |
| Virtual Tour | https://player.vimeo.com/video/1210500261 |
| Structure Type | House |
| Building Area Units | Square Feet |
| Standard Status | Active |
| Water Company | Soos Creek Water & Sewer District |
| Property Style | 12 - 2 Story |
| NWM_ShowMapLink | Yes |
Interior Features
| Interior Amenities | Bath Off Primary,Dbl Pane/Storm Window,Dining Room,Fireplace,Skylight(s),Vaulted Ceiling(s),Walk-In Closet(s),Water Heater |
|---|---|
| Basement | None |
| Flooring | Bamboo/Cork,Ceramic Tile,Laminate,Vinyl |
| Total Fireplaces | 1 |
| Fireplace Features | Gas |
| Air Conditioning Y/N | No |
| Heating Y/N | Yes |
| Fireplace Y/N | Yes |
| Half Baths | 1 |
| Total Bedrooms | 4 |
| Total Baths | 3 |
| Water Heater Type | Gas |
| Water Heater Location | Garage |
| Fireplaces Main | 1 |
| Power Production Type | Natural Gas |
| Bedrooms Upper | 4 |
| Baths Half Main | 1 |
| Baths Full Upper | 2 |
| Bathrooms | 2.5 |
Exterior Features
| Exterior Amenities | Wood |
|---|---|
| Parking Features | Driveway,Attached Garage |
| Lot Features | Paved,Sidewalk |
| Water Source | Public |
| Total Parking | 6 |
| Inclusions | Dishwasher(s),Dryer(s),Garbage Disposal,Refrigerator(s),Stove(s)/Range(s),Washer(s) |
| Foundation Details | Poured Concrete |
| Building Area Total | 2064 |
| Lot Size Acres | 0.1399 |
| Waterfront Y/N | No |
| Covered Spaces | 3 |
| Irrigation Water Rights Y/N | No |
| Site Features | Cable TV,Fenced-Partially,High Speed Internet,Outbuildings,Patio |
| Parking Uncovered Total | 3 |
| Lot Number | 50 |
Amenities
- Foreclosure
- Views
- Short Sale
- New Construction
- Adult 55+
- Lease To Own
- No HOA Fees
- Furnished
- Primary On Main
- Air Conditioning
- Seller Finance
- Green
- Fixer Upper
- Horse
- Golf
- Fireplace
- Deck
- Garage
- Basement
- Pool
Property vs Single Family Average in 98031
Price
Taxes
Year Built
Visits

