

Address
16427 109th Avenue Se, Renton, WA
Price
$ 730,000
Property Attributes
- ID#2557593
- TypeSingle Family
- CountyKING
- CityRenton
- AreaRenton-Benson Hill
- NeighborhoodSpring Glen
- Zip98055
- Style1 Story w/Bsmnt.
- Year Built1911
- Taxes$ 6487
- Price$ 730,000
- Bedrooms4
- Full Bathrooms2
- Half Bathrooms1
- Sqr Footage2230
- Lot Size0.2207 Acres
Data Source:
Northwest Multiple Listing Service (NWMLS)
Property Description
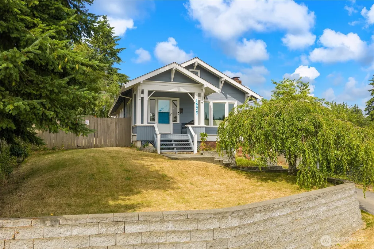
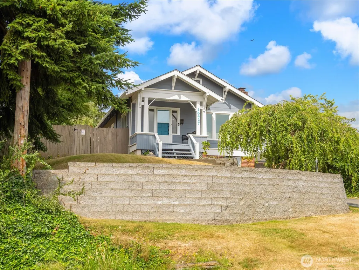
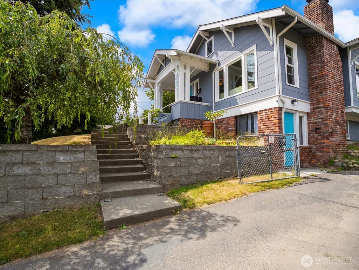
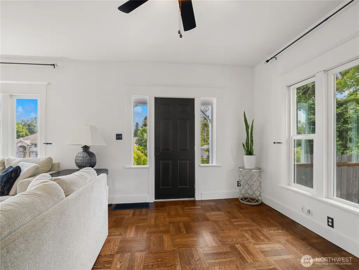
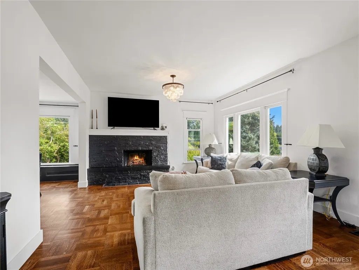
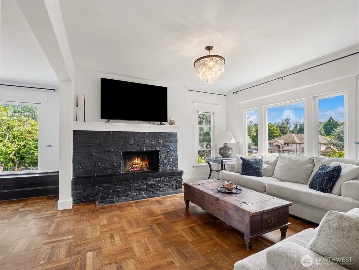
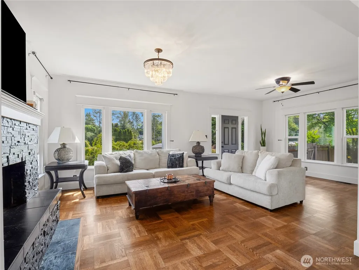
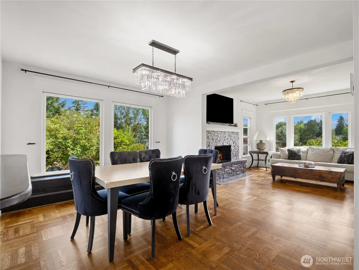
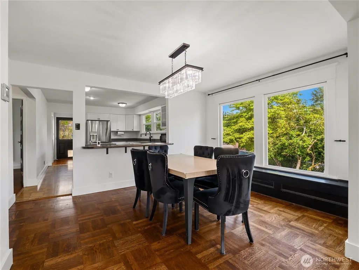
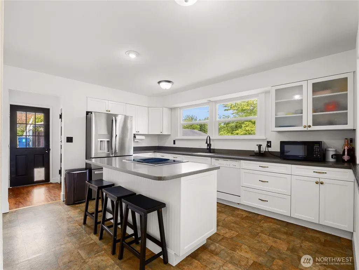
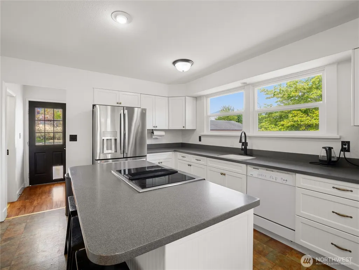
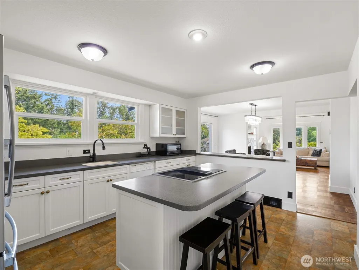
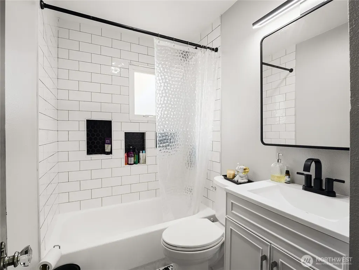
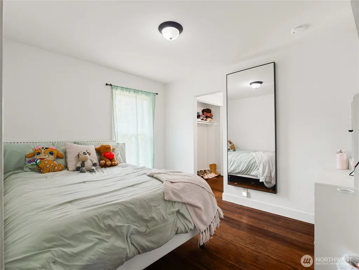
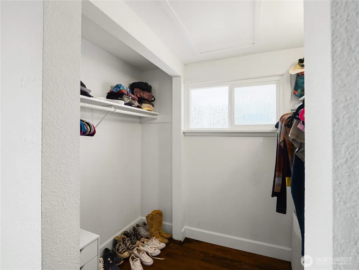
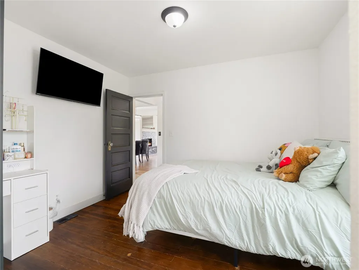
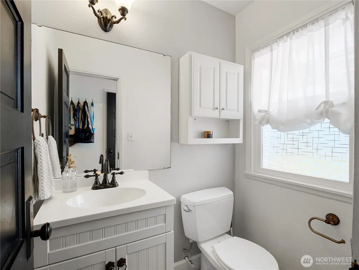
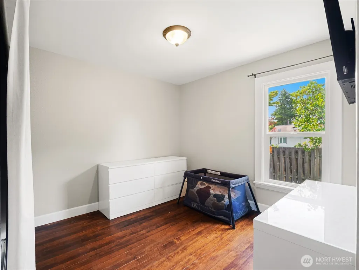
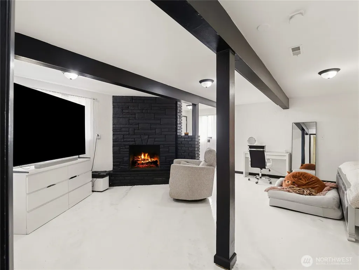
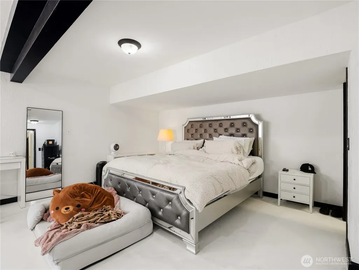
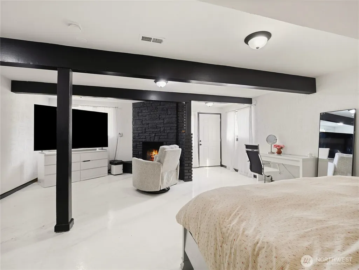
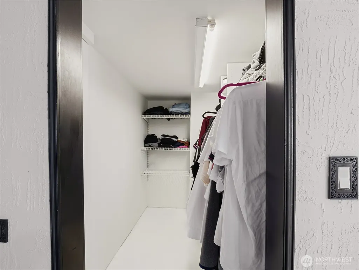
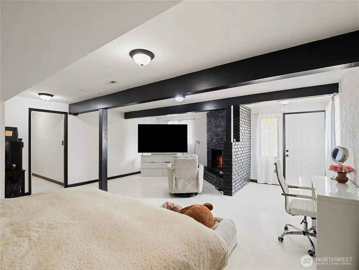
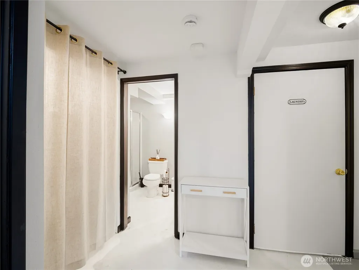
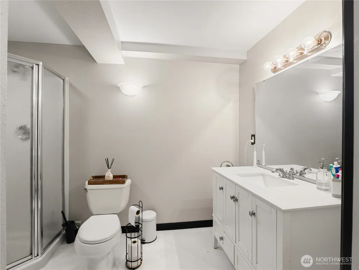
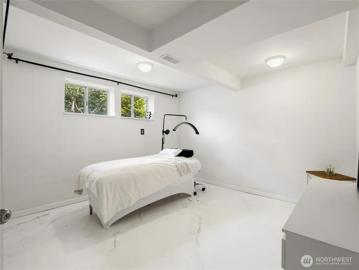
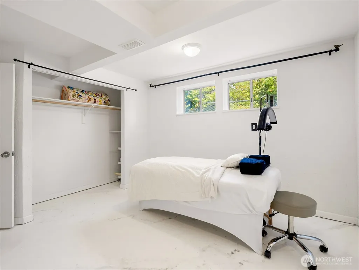
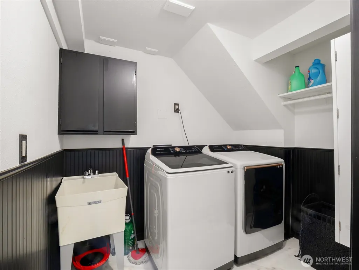
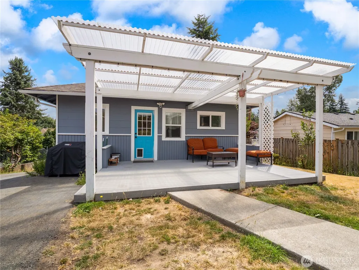
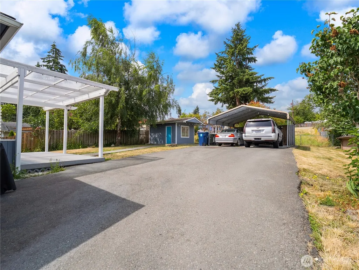
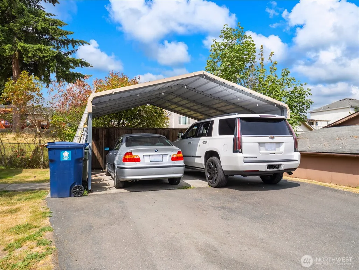
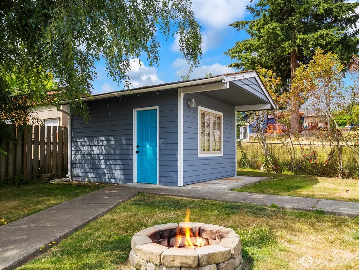
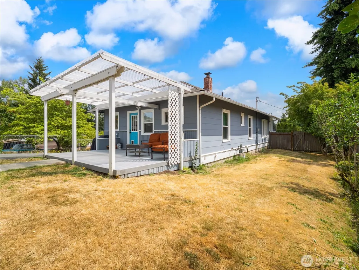
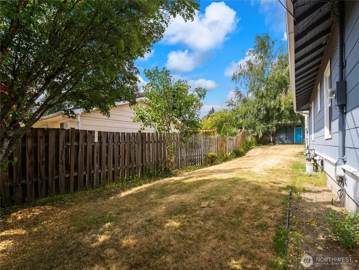
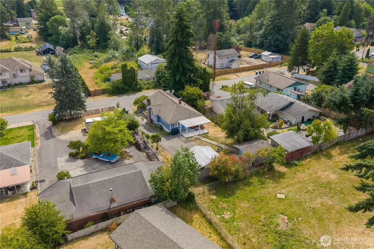
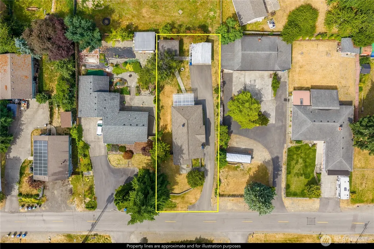
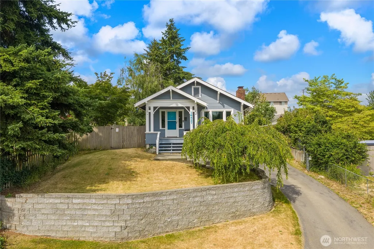
This beautifully updated and meticulously maintained Craftsman-style home in Renton offers a harmonious blend of original charm and modern enhancements. The spacious and inviting 4-bedroom, 2.5-bathroom residence boasts original hardwood flooring throughout the main level’s expansive living room (with a wood-burning fireplace), dining room, and two bedrooms. Additional features of the main level include the covered front porch, a remodeled kitchen with a center island, a full bathroom, and a powder room. The lower level features another bedroom and a generous primary bedroom/sitting room space (complete with a second wood-burning fireplace), a ¾-bathroom, a laundry room, and a utility room. Most all areas of the lower level are covered with custom epoxy flooring. A newer furnace and water heater further enhance the home’s comfort. The property also includes a dream yard with mature, beautiful yet easy-to-maintain landscaping. The driveway leads to a private sanctuary backyard with a double carport, large shed, and covered patio. This well-insulated home ensures warmth during the winter months and coolness during the summer. Close to shopping and transportation.
| Elementary School | Middle School | High School |
|---|---|---|
| Cascade Elem | Nelsen Mid | Lindbergh Snr High |
| Price History | |
|---|---|
| 7/22/2026 | Listed $750,000 |
| 8/12/2026 | 3$730,000 |
General Features
| Living Area | 2230 |
|---|---|
| Sewer | Sewer Connected |
| Heating | Forced Air |
| Cooling | None |
| Possession | Closing |
| Roof | Composition |
| Appliances | Dryer,Microwave,Refrigerator,Stove(s)/Range(s),Washer |
| Security Features | Fully Fenced |
| Year Built | 1911 |
| View | Territorial |
| Topography | Level,Partial Slope |
| Levels | One |
| Property Subtype | Single Family Residence |
| Tax Year | 2026 |
| Building Name | Akers Farms 06 |
| County | King |
| New Construction | No |
| Property Type | Residential |
| HOA | No |
| Attached Garage | No |
| Subdivision Name | Spring Glen |
| Facing Direction | East |
| Full Baths | 1 |
| Special Listing Conditions | None |
| Status | Active |
| Directions | From 405; South on Talbot Rd S exit; Left on S Puget Dr; Right on Benson Rd S; Left on SE 28th St (La Rosa); Left on 108th Ave SE; Right on SE 164th St; and Right on 109th Ave SE to home on your righ |
| High School | Lindbergh Snr High |
| City | Renton |
| Entry Location | Main |
| Senior Community Y/N | No |
| High School District | Renton |
| MLS Area | 340 - Renton/Benson Hill |
| Lot Size Units | Square Feet |
| Lot Size Square Feet | 9614 |
| Carport Y/N | Yes |
| Listing Terms | Cash,Conventional,FHA,VA Loan |
| Elementary School | Cascade Elem |
| Land Lease Y/N | No |
| Tax Annual Amount | 6487.48 |
| Middle/Junior High School | Nelsen Mid |
| Property Condition | Good |
| Public Remarks | This beautifully updated and meticulously maintained Craftsman-style home in Renton offers a harmonious blend of original charm and modern enhancements. The spacious and inviting 4-bedroom,2.5-bathr |
| Structure Type | House |
| Building Area Units | Square Feet |
| Standard Status | Active |
| Water Company | Soos Creek |
| Property Style | 16 - 1 Story w/Bsmnt. |
| NWM_ShowMapLink | Yes |
Interior Features
| Interior Amenities | Bath Off Primary,Ceiling Fan(s),Dbl Pane/Storm Window,Dining Room,Fireplace,Walk-In Closet(s),Water Heater |
|---|---|
| Basement | Finished |
| Flooring | Ceramic Tile,Hardwood,See Remarks,Vinyl |
| Total Fireplaces | 2 |
| Fireplace Features | Wood Burning |
| Air Conditioning Y/N | No |
| Heating Y/N | Yes |
| Fireplace Y/N | Yes |
| Half Baths | 1 |
| 3/4 Baths | 1 |
| Total Bedrooms | 4 |
| Main Level Bedrooms | 2 |
| Total Baths | 3 |
| Water Heater Type | Electric |
| Water Heater Location | Utility Room |
| Fireplaces Main | 1 |
| Fireplaces Lower | 1 |
| Power Production Type | Electric,Natural Gas |
| Baths Three Quarter Lower | 1 |
| Bedrooms Lower | 2 |
| Baths Half Main | 1 |
| Baths Full Main | 1 |
| Bathrooms | 2.25 |
Exterior Features
| Exterior Amenities | Wood |
|---|---|
| Vegetation | Garden Space |
| Parking Features | Detached Carport,Driveway,RV Parking |
| Lot Features | Paved |
| Water Source | Public |
| Total Parking | 8 |
| Inclusions | Dryer(s),Leased Equipment,Microwave(s),Refrigerator(s),Stove(s)/Range(s),Washer(s) |
| Foundation Details | Poured Concrete |
| Building Area Total | 2230 |
| Lot Size Acres | 0.2207 |
| Waterfront Y/N | No |
| Covered Spaces | 2 |
| Irrigation Water Rights Y/N | No |
| Site Features | Cable TV,Deck,Fenced-Fully,Gas Available,Outbuildings,Patio,RV Parking,Shop |
| Parking Uncovered Total | 6 |
| Lot Number | 10 |
Amenities
- Foreclosure
- Views
- Short Sale
- New Construction
- Adult 55+
- Lease To Own
- No HOA Fees
- Furnished
- Primary On Main
- Air Conditioning
- Seller Finance
- Green
- Fixer Upper
- Horse
- Golf
- Fireplace
- Deck
- Garage
- Basement
- Pool
Property vs Single Family Average in 98055
Price
Taxes
Year Built
Visits

