

Address
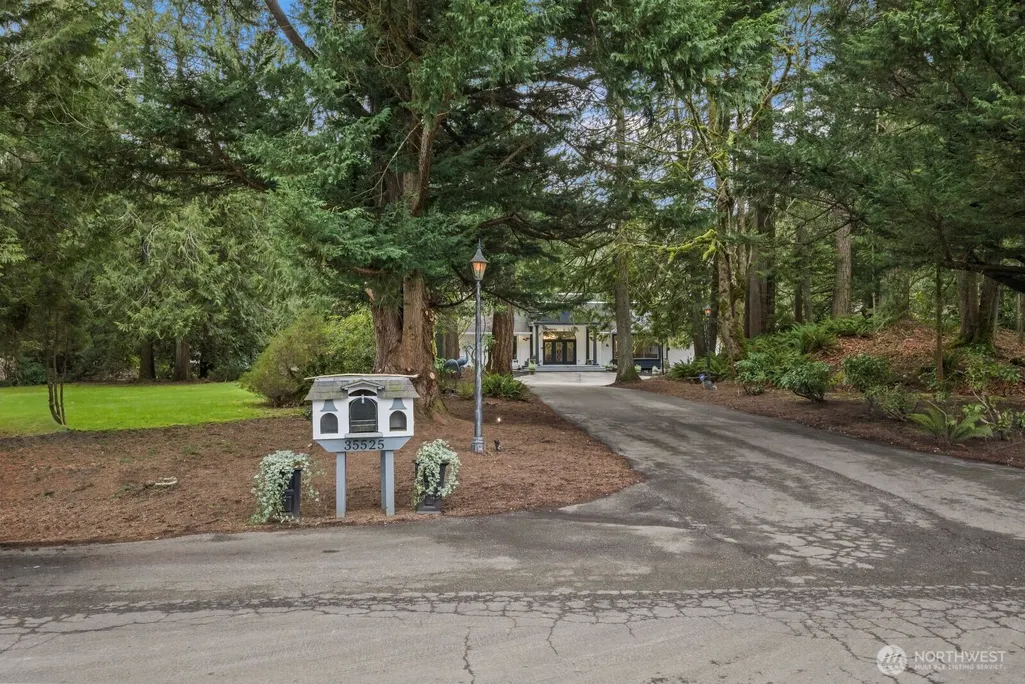
35525 Se 49th Street, Fall City, WA
Price
$ 3,495,000
Property Attributes
- ID#2500345
- TypeSingle Family
- CountyKING
- CityFall City
- AreaEast of Lake Sammamish
- NeighborhoodSpring Glen
- Zip98024
- Style1 Story
- Year Built1979
- Taxes$ 38725
- Price$ 3,495,000
- Bedrooms5
- Full Bathrooms4
- Half Bathrooms2
- Sqr Footage9140
- Lot Size6.37 Acres
Data Source:
Northwest Multiple Listing Service (NWMLS)
Property Description
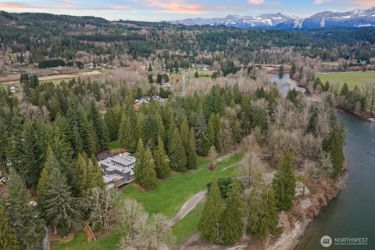
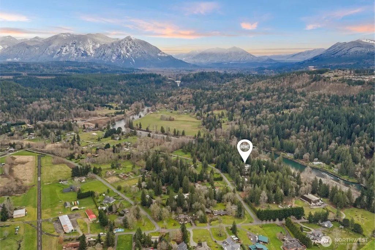
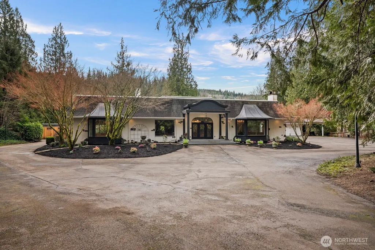
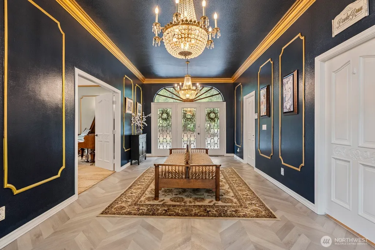
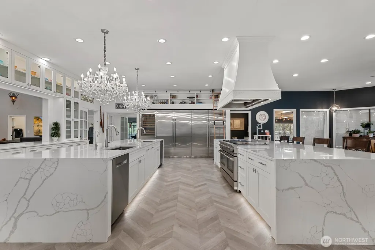
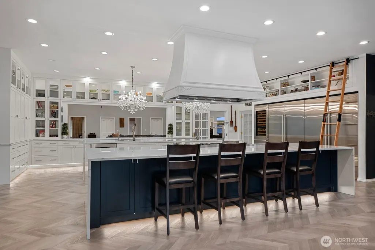
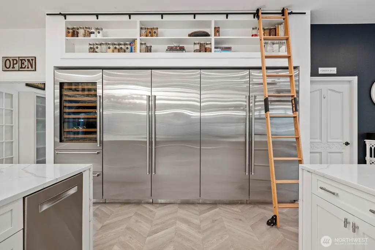
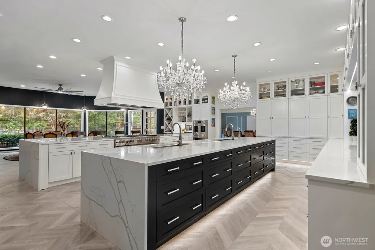
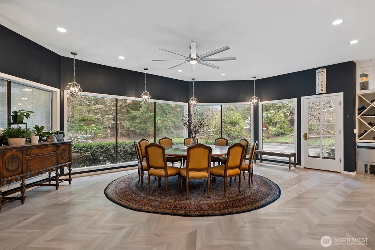
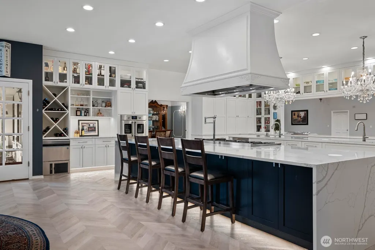
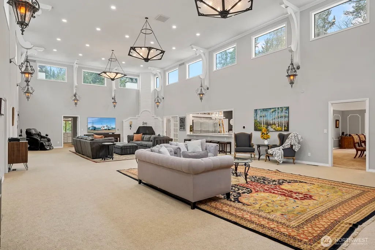
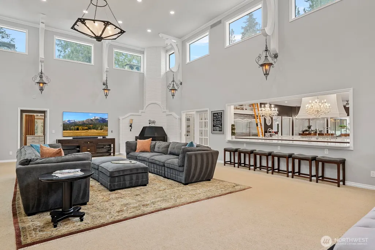
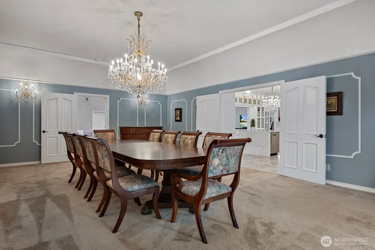
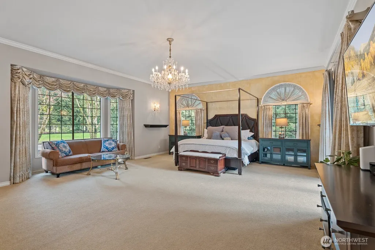
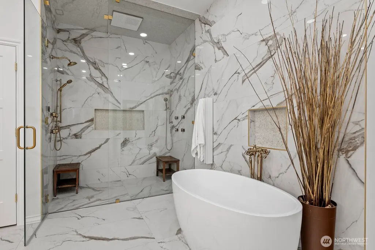
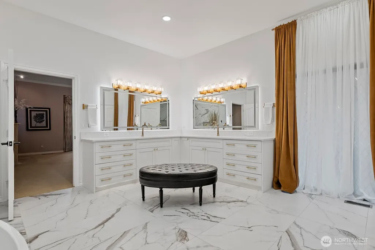
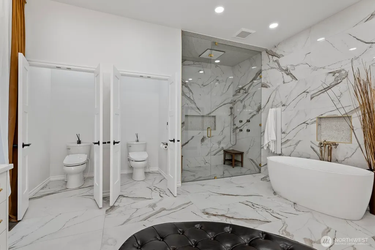
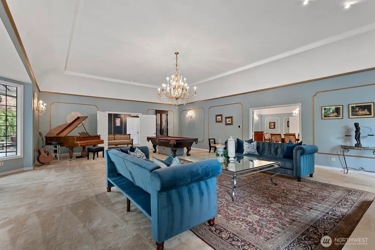
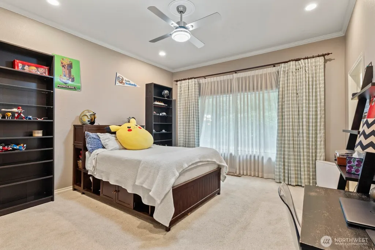
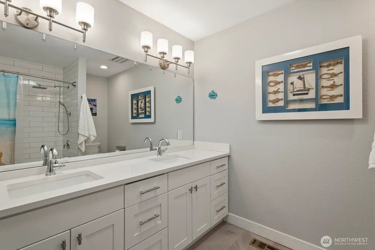
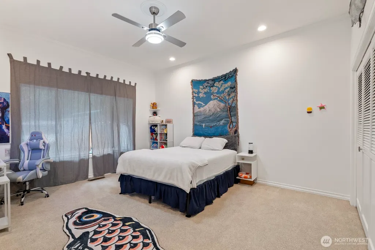
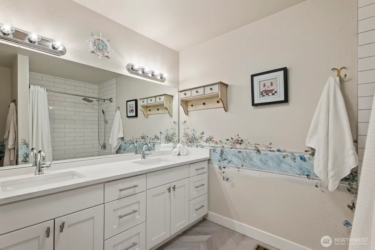
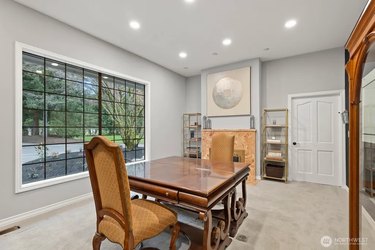
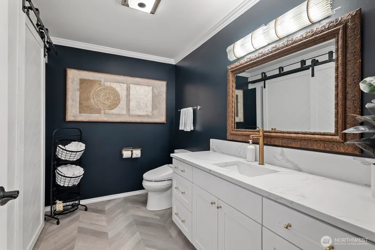
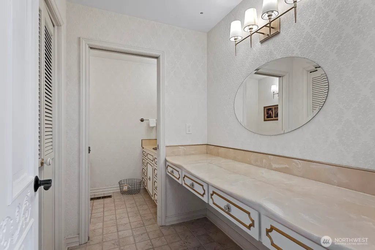
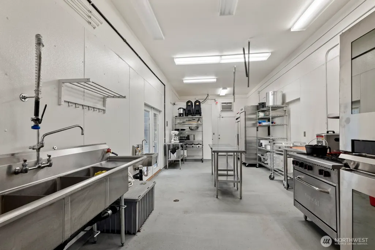
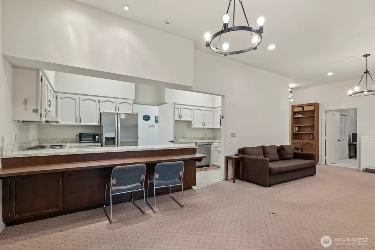
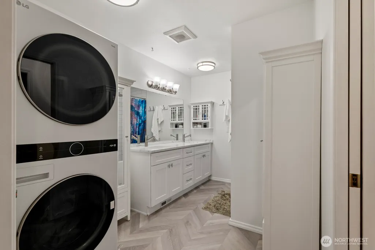
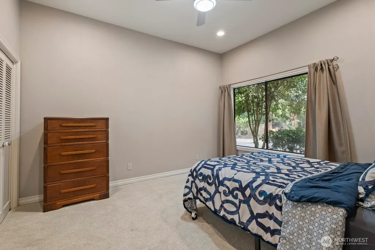
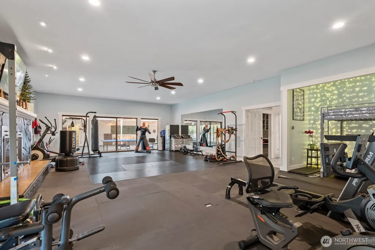
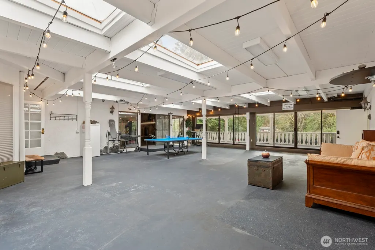
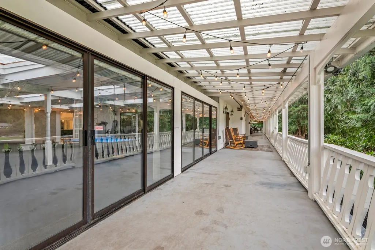
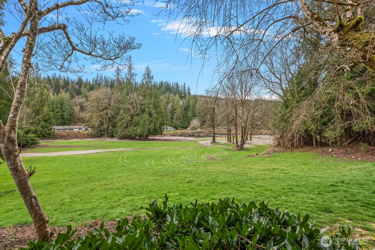
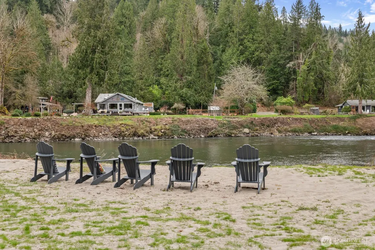
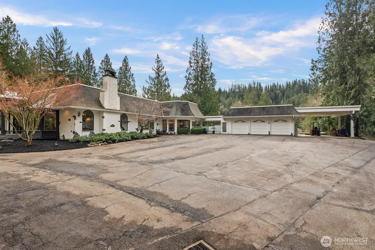
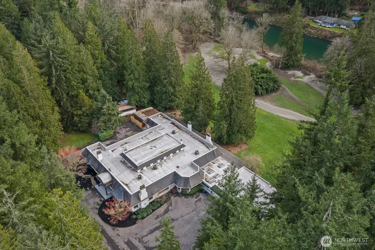
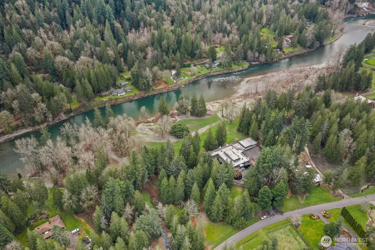
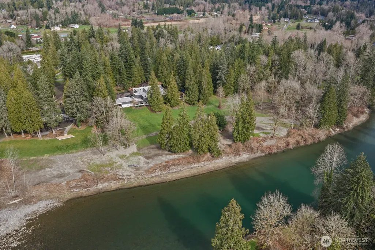
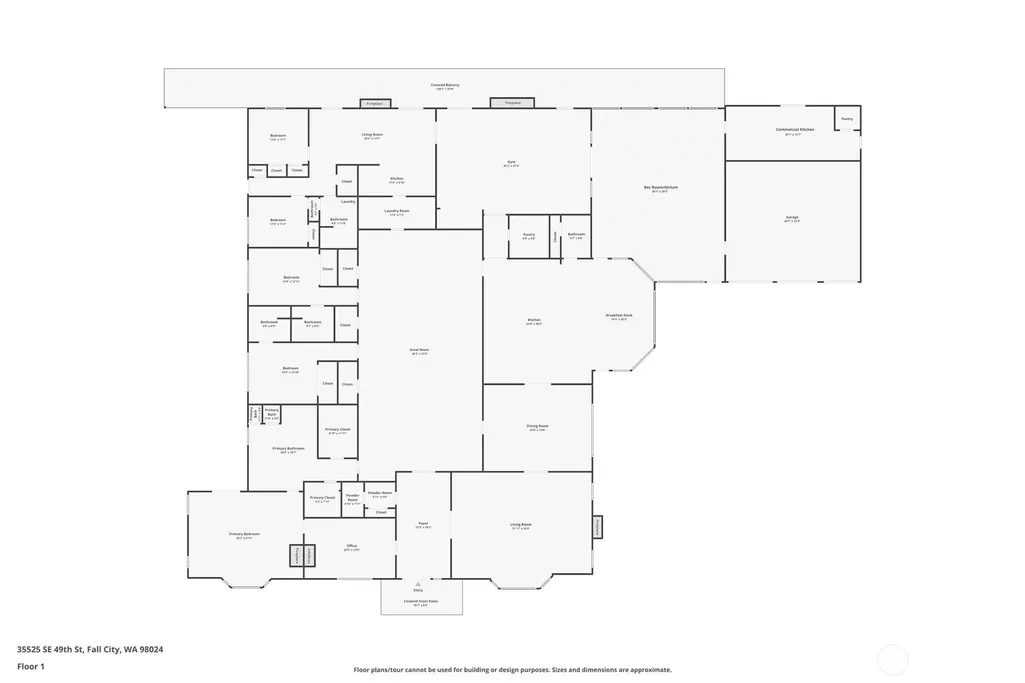
Exceptional acreage riverfront estate in Spring Glen. Located in Fall City's cherished private airstrip community. Sited on 6.37 acres across 3 tax parcels. Enjoy stunning views of Snoqualmie River & your own private beach. Rare, one-level spacious floor plan w/room for everyone. Over $800K in luxury upgrades. Home is an entertainer's dream. Host events & gatherings. Jaw-dropping chef's kitchen remodel includes 2 waterfall islands, Sub Zero fridges, Blue Star wall ovens, professional range, custom vent hood, & much more. Attached 2 bed ADU w/separate entrance/laundry. Central great room w/soaring ceilings, natural light, & gathering space. Luxe primary suite w/remodeled bath including massive double shower w/Kohler Anthem+digital control, 8 massage jets & Real Rain overhead panel. Add. full commercial kitchen. Gym, sunroom, 6 fireplaces. Oversized 3 car garage. Relax, recharge, entertain on expansive covered deck. Sprawling grounds w/room to roam. Enjoy abundant wildlife. Heron, eagles, ducks, beavers, elk, deer, fish can be seen in backyard & river. Equestrian potential. Room for airplane, RV, or boat pkg. RV-sized carport w/dump station. Fall City Airport Association membership included. Enjoy nearby shops, dining, trails, & more. Prized schools. See special features list. Idyllic small-town community w/quick access to I90, Bellevue, Seattle. Truly a special offering. This is the one! *Zillow info incorrect. House has 3beds in main portion & attached 2bed ADU. 5 beds total.
| Elementary School | Middle School | High School |
|---|---|---|
| Fall City Elem | Chief Kanim Mid | Mount Si High |
| Price History | |
|---|---|
| 3/31/2026 | Listed $3,495,000 |
General Features
| Living Area | 9140 |
|---|---|
| Sewer | Septic Tank |
| Heating | Forced Air,Heat Pump |
| Cooling | Forced Air,Heat Pump |
| Possession | Negotiable,See Remarks |
| Roof | Composition,Flat |
| Appliances | Dishwasher,Disposal,Double Oven,Dryer,Microwave,Refrigerator,See Remarks,Stove(s)/Range(s),Washer |
| HOA Fee | 450 |
| Association Fee Includes | Common Area Maintenance,Road Maintenance,See Remarks |
| Security Features | Security System |
| Year Built | 1979 |
| View | River,Territorial |
| Topography | Level,Partial Slope |
| Levels | One |
| Property Subtype | Single Family Residence |
| Tax Year | 2026 |
| Waterfront Features | Low Bank,Medium Bank,River |
| Community Features | Airport/Runway,CCRs |
| Assoc Fee Paid Per | Annually |
| County | King |
| New Construction | No |
| Property Type | Residential |
| HOA | Yes |
| Attached Garage | Yes |
| Subdivision Name | Spring Glen |
| Garage Y/N | Yes |
| Full Baths | 4 |
| Special Listing Conditions | None |
| Status | Active |
| Directions | Use exit 22 from I-90E. L on SE 82nd St. R on SE High Point Way. R on WA-202 E/Redmond-Fall City Rd SE/River St. R on 361st Ave SE. L on SE Fish Hatchery Rd. R on SE 49th St. Home is on the Left. |
| High School | Mount Si High |
| City | Fall City |
| Entry Location | Main |
| Senior Community Y/N | No |
| High School District | Snoqualmie Valley |
| MLS Area | 540 - East of Lake Sammamish |
| Lot Size Units | Square Feet |
| Lot Size Square Feet | 277476 |
| Carport Y/N | Yes |
| Listing Terms | Cash,Conventional,FHA,VA Loan |
| Elementary School | Fall City Elem |
| Land Lease Y/N | No |
| Tax Annual Amount | 38725 |
| Middle/Junior High School | Chief Kanim Mid |
| Property Condition | Updated/Remodeled |
| Public Remarks | Exceptional acreage riverfront estate in Spring Glen. Located in Fall City's cherished private airstrip community. Sited on 6.37 acres across 3 tax parcels. Enjoy stunning views of Snoqualmie River & |
| Virtual Tour | https://player.vimeo.com/video/1167958667 |
| Structure Type | House |
| Building Area Units | Square Feet |
| Standard Status | Active |
| Water Company | Spring Glen Association |
| Property Style | 10 - 1 Story |
| NWM_ShowMapLink | Yes |
Interior Features
| Interior Amenities | Second Kitchen,Bath Off Primary,Ceiling Fan(s),Dining Room,Fireplace,Fireplace (Primary Bedroom),French Doors,Hot Tub/Spa,Pantry,Security System,Skylight(s),Solarium/Atrium,Vaulted Ceiling(s),Walk-In |
|---|---|
| Basement | None |
| Flooring | Ceramic Tile,Vinyl,Vinyl Plank,Carpet |
| Total Fireplaces | 6 |
| Fireplace Features | See Remarks,Wood Burning |
| Air Conditioning Y/N | Yes |
| Heating Y/N | Yes |
| Fireplace Y/N | Yes |
| Half Baths | 2 |
| Total Bedrooms | 5 |
| Main Level Bedrooms | 5 |
| Total Baths | 6 |
| Water Heater Type | Electric |
| Water Heater Location | Utility Room Closet |
| Fireplaces Main | 6 |
| Power Production Type | Electric,Propane |
| Baths Half Main | 2 |
| Baths Full Main | 4 |
| Bathrooms | 5 |
Exterior Features
| Exterior Amenities | Stucco |
|---|---|
| Vegetation | Fruit Trees,Garden Space,Pasture,Wooded |
| Parking Features | Attached Carport,Driveway,Attached Garage,Off Street,RV Parking |
| Lot Features | Paved,Secluded |
| Water Source | Community |
| Total Parking | 5 |
| Inclusions | Dishwasher(s),Double Oven,Dryer(s),Garbage Disposal,Microwave(s),Refrigerator(s),See Remarks,Stove(s)/Range(s),Washer(s) |
| Foundation Details | Poured Concrete |
| Spa | Yes |
| Building Area Total | 9140 |
| Lot Size Acres | 6.37 |
| Waterfront Y/N | Yes |
| Covered Spaces | 5 |
| Irrigation Water Rights Y/N | No |
| Waterfront Footage | 610 |
| Site Features | Cable TV,Deck,Dog Run,High Speed Internet,Hot Tub/Spa,Outbuildings,Patio,Propane,RV Parking |
Amenities
- Foreclosure
- Views
- Short Sale
- New Construction
- Adult 55+
- Lease To Own
- No HOA Fees
- Furnished
- Primary On Main
- Air Conditioning
- Seller Finance
- Green
- Fixer Upper
- Horse
- Golf
- Fireplace
- Deck
- Garage
- Basement
- Pool
Property vs Single Family Average in 98024
Price
Taxes
Year Built
Visits

