

Address
15806 201st Place Se, Monroe, WA
Price
$ 1,540,000
Property Attributes
- ID#2557497
- TypeSingle Family
- CountySNOHOMISH
- CityMonroe
- AreaSoutheast Snohomish
- NeighborhoodHigh Bridge
- Zip98272
- Style2 Story
- Year Built2023
- Taxes$ 12775
- Price$ 1,540,000
- Bedrooms5
- Full Bathrooms3
- Half Bathrooms1
- Sqr Footage3558
- Lot Size0.56 Acres
Data Source:
Northwest Multiple Listing Service (NWMLS)
Property Description
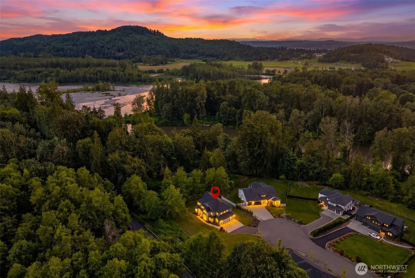
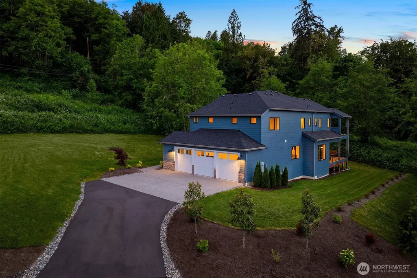
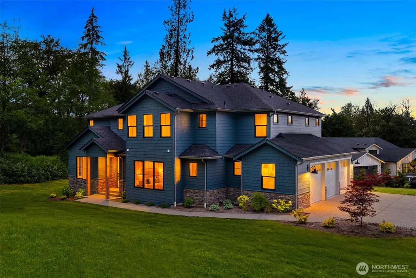
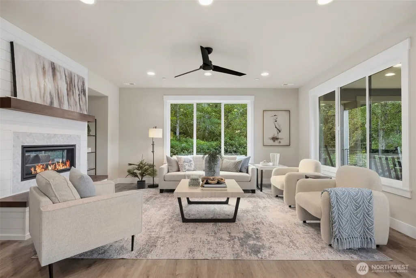
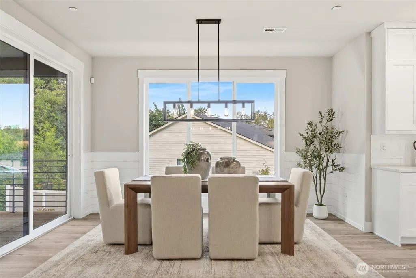
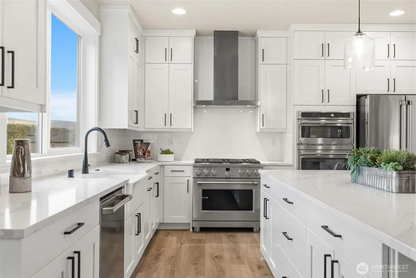
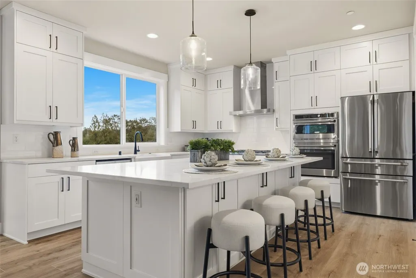
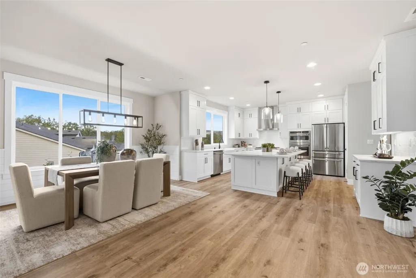
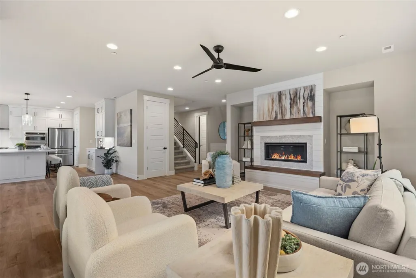
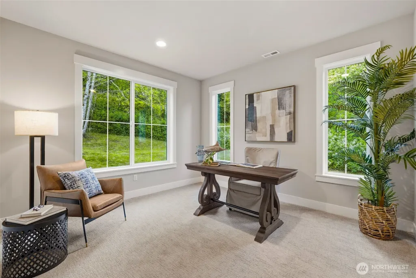
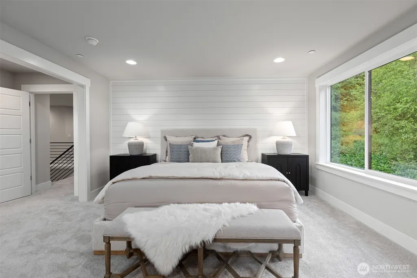
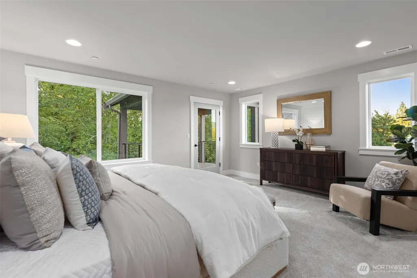
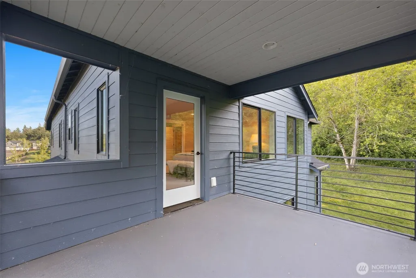
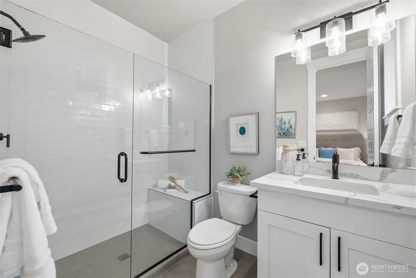
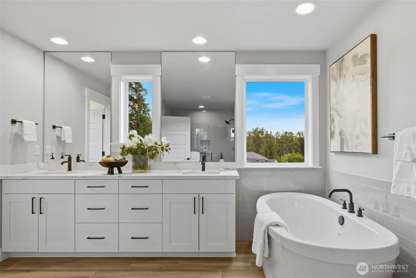
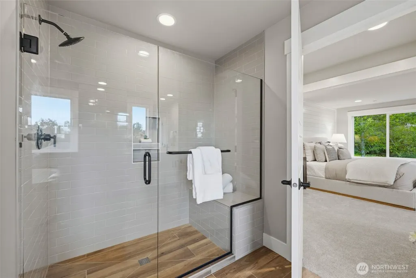
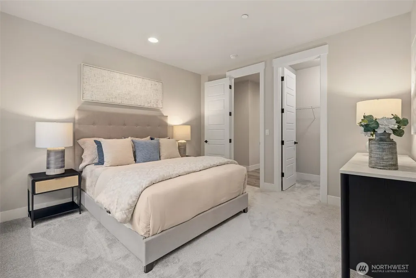
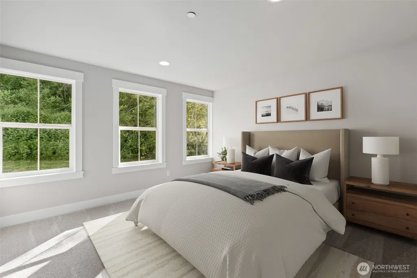
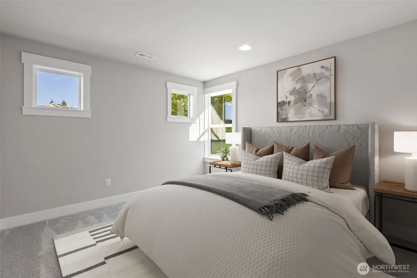
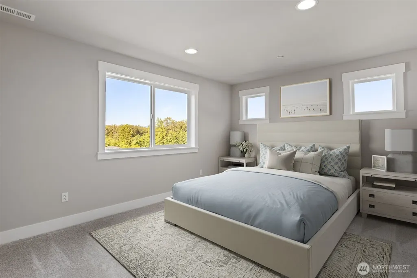
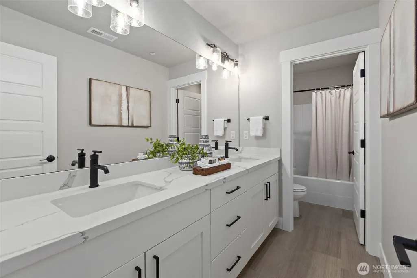
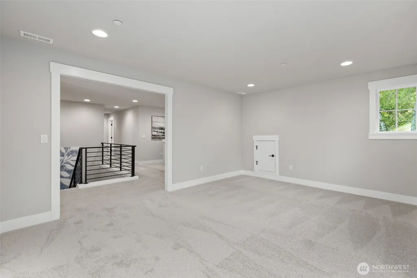
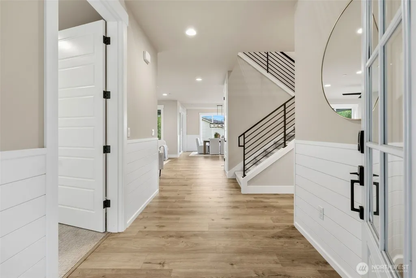
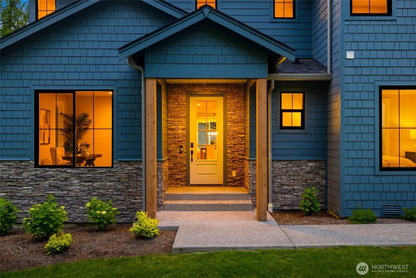
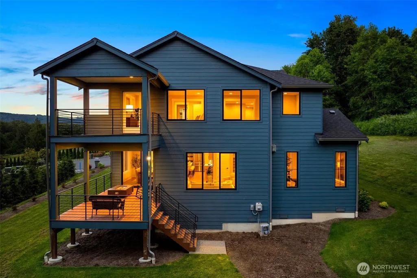
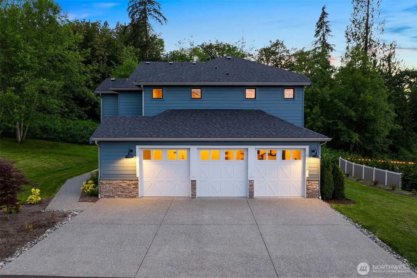
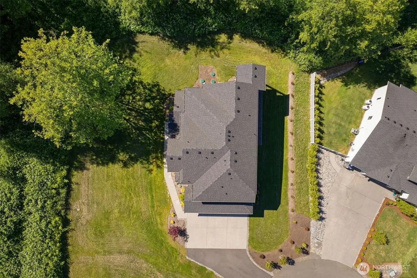
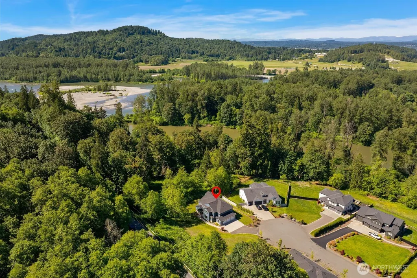
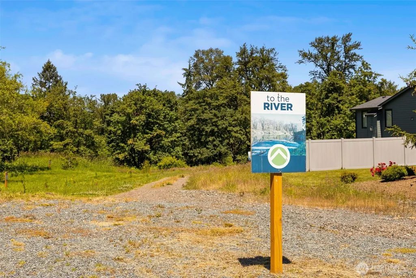
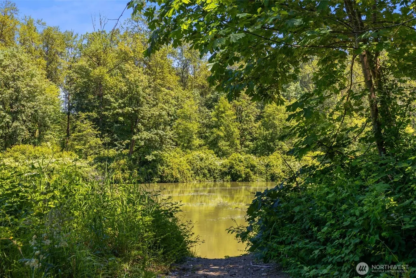
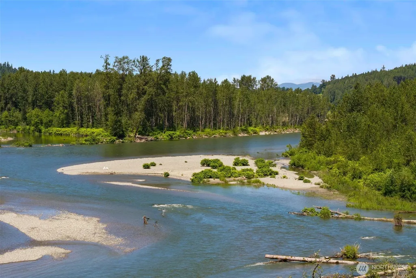
A rare opportunity awaits, with special financing incentives offering interest rates as low as 3.75%. The road follows the Snoqualmie River before giving way to a quiet gated enclave, where this Modern Craftsman sits at the edge of the trees, its dark silhouette held by a backdrop of deep green. Inside, walls of glass dissolve the boundary between shelter and forest. Anchoring the great room, a linear fireplace meets a shiplap feature wall; beyond, a covered deck reaches into the canopy. Bathed in first light, the dining room spills outdoors through oversized sliders. The kitchen rewards both serious cooking and weekend gatherings, featuring a professional gas range, double ovens, quartz countertops, and an island beneath statement lighting. A main-level junior suite offers quiet privacy. Upstairs, the primary suite opens to a balcony suspended above the trees, where mornings arrive slowly. Its airy bathroom an invitation to unwind with soaking tub, walk-in shower, dual vanities, and a dressing-room closet. Three additional bedrooms and a generous bonus room complete the upper level. Builder plans in the supplements detail a permitted ADU expansion adjacent to the garage, offering flexible living, a guest retreat, or an investment opportunity. A community trail leads to a sandy riverbank, where kayaks launch easily and summer afternoons linger. Woodinville wine country, Redmond, and historic Snohomish remain within reach.
| Elementary School | Middle School | High School |
|---|---|---|
| Maltby Elem | Hidden River Mid | Monroe High |
| Price History | |
|---|---|
| 7/21/2026 | Listed $1,540,000 |
General Features
| Living Area | 3558 |
|---|---|
| Sewer | Septic Tank |
| Heating | 90%+ High Efficiency,Forced Air,Heat Pump |
| Cooling | 90%+ High Efficiency,Central Air,Forced Air,Heat Pump |
| Possession | Closing,Negotiable |
| Roof | Composition |
| Appliances | Dishwasher,Disposal,Double Oven,Stove(s)/Range(s) |
| HOA Fee | 120 |
| Association Fee Includes | Common Area Maintenance,Road Maintenance |
| Security Features | Security Gate,Security System |
| Year Built | 2023 |
| View | Mountains,Partial,See Remarks |
| Topography | Level,Partial Slope |
| Levels | Two |
| Property Subtype | Single Family Residence |
| Tax Year | 2026 |
| Community Features | CCRs,Gated,Trail(s) |
| Assoc Fee Paid Per | Monthly |
| County | Snohomish |
| New Construction | Yes |
| Property Type | Residential |
| HOA | Yes |
| Attached Garage | Yes |
| Subdivision Name | High Bridge |
| Facing Direction | South |
| Garage Y/N | Yes |
| Full Baths | 2 |
| Special Listing Conditions | None |
| Status | Active |
| Directions | From heading North on WA 522,turn left onto Elliott Rd (becomes High Bridge Rd). Take a left onto 201st Pl SE and the house will be at the end of the road on the left. |
| High School | Monroe High |
| City | Monroe |
| Entry Location | Main |
| Senior Community Y/N | No |
| High School District | Monroe |
| MLS Area | 610 - Southeast Snohomish |
| Lot Size Units | Square Feet |
| Lot Size Square Feet | 24394 |
| Carport Y/N | No |
| Listing Terms | Cash,Conventional |
| Elementary School | Maltby Elem |
| Land Lease Y/N | No |
| Tax Annual Amount | 12775.54 |
| Middle/Junior High School | Hidden River Mid |
| Property Condition | Very Good |
| Public Remarks | A rare opportunity awaits,with special financing incentives offering interest rates as low as 3.75%. The road follows the Snoqualmie River before giving way to a quiet gated enclave,where this Modern |
| Virtual Tour | https://my.matterport.com/show/?m=GRWPfyqumhJ&brand=0&help=1 |
| Structure Type | House |
| Building Area Units | Square Feet |
| Builder Name | Acme Homes,LLC |
| Standard Status | Active |
| Water Company | Cross Valley Water District |
| Property Style | 12 - 2 Story |
| AFH | 246 |
| NWM_ShowMapLink | Yes |
Interior Features
| Interior Amenities | Bath Off Primary,Dbl Pane/Storm Window,Dining Room,Fireplace,Pantry,Security System,Vaulted Ceiling(s),Walk-In Closet(s),Wired for Generator |
|---|---|
| Basement | None |
| Flooring | Ceramic Tile,Vinyl Plank,Carpet |
| Total Fireplaces | 1 |
| Fireplace Features | Gas |
| Air Conditioning Y/N | Yes |
| Heating Y/N | Yes |
| Fireplace Y/N | Yes |
| Half Baths | 1 |
| 3/4 Baths | 1 |
| Total Bedrooms | 5 |
| Main Level Bedrooms | 1 |
| Total Baths | 4 |
| Water Heater Location | Garage |
| Fireplaces Main | 1 |
| Power Production Type | Electric,Propane |
| Baths Three Quarter Main | 1 |
| Bedrooms Upper | 4 |
| Baths Half Main | 1 |
| Baths Full Upper | 2 |
| Bathrooms | 3.25 |
Exterior Features
| Exterior Amenities | Cement Planked,Stone,Wood |
|---|---|
| Vegetation | Garden Space |
| Parking Features | Attached Garage |
| Lot Features | Cul-De-Sac,Dead End Street,Open Space,Paved |
| Water Source | Public |
| Total Parking | 3 |
| Inclusions | Dishwasher(s),Double Oven,Garbage Disposal,Leased Equipment,Stove(s)/Range(s) |
| Foundation Details | Poured Concrete |
| Building Area Total | 3558 |
| Lot Size Acres | 0.56 |
| Waterfront Y/N | No |
| Covered Spaces | 3 |
| Irrigation Water Rights Y/N | No |
| Site Features | Cable TV,Deck,Electric Car Charging,Gated Entry,High Speed Internet |
| Lot Number | 5 |
Amenities
- Foreclosure
- Views
- Short Sale
- New Construction
- Adult 55+
- Lease To Own
- No HOA Fees
- Furnished
- Primary On Main
- Air Conditioning
- Seller Finance
- Green
- Fixer Upper
- Horse
- Golf
- Fireplace
- Deck
- Garage
- Basement
- Pool
Property vs Single Family Average in 98272
Price
Taxes
Year Built
Visits

