

Address
14905 218th Street Se, Monroe, WA
Price
$ 1,665,000
Property Attributes
- ID#2483610
- TypeSingle Family
- CountySNOHOMISH
- CityMonroe
- AreaSoutheast Snohomish
- NeighborhoodHigh Bridge
- Zip98272
- Style2 Story
- Year Built2008
- Taxes$ 11373
- Price$ 1,665,000
- Bedrooms4
- Full Bathrooms3
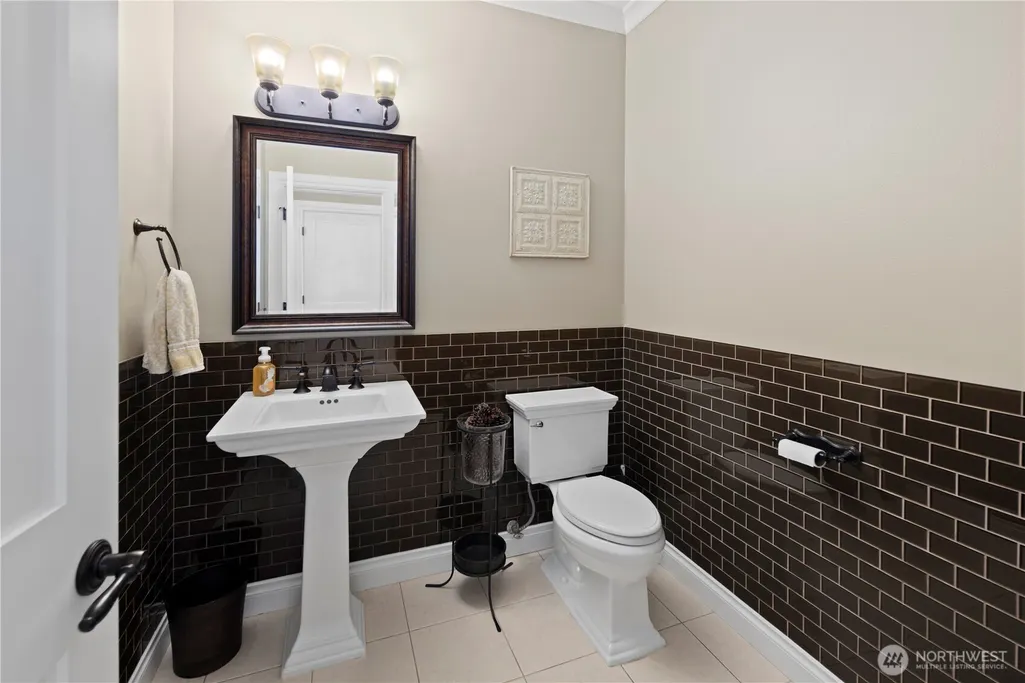
- Half Bathrooms1
- Sqr Footage4007
- Lot Size5 Acres
Data Source:
Northwest Multiple Listing Service (NWMLS)
Property Description
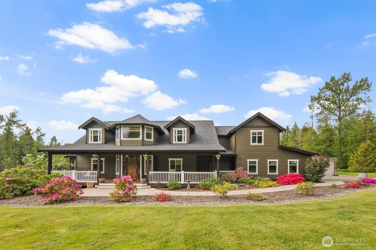
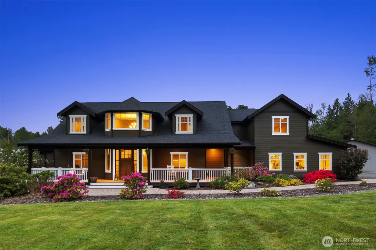
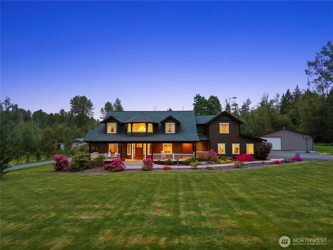
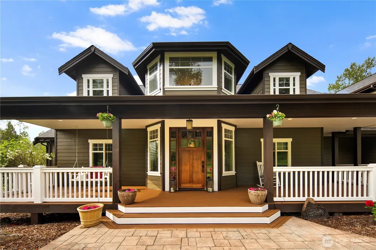
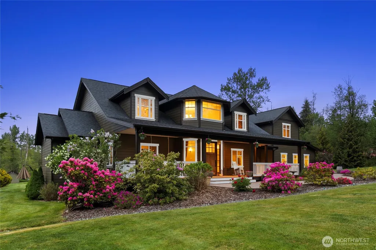
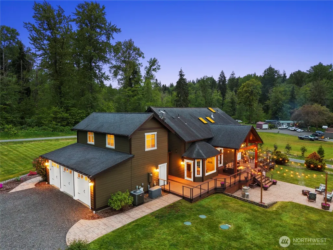
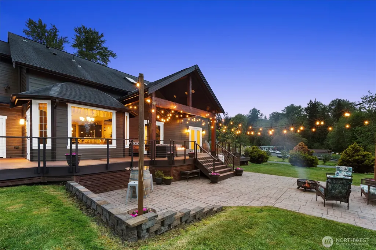
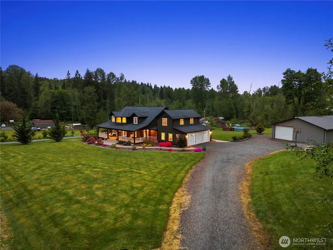
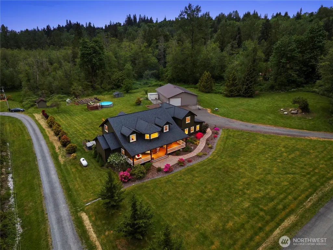
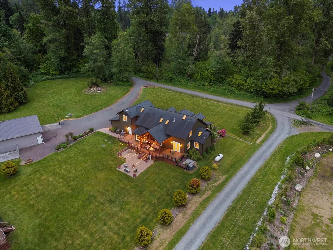
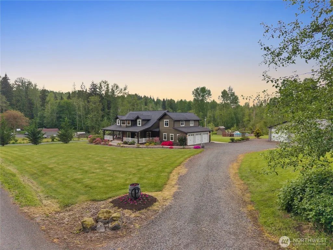
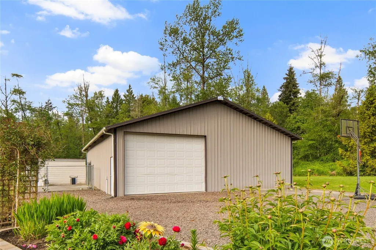
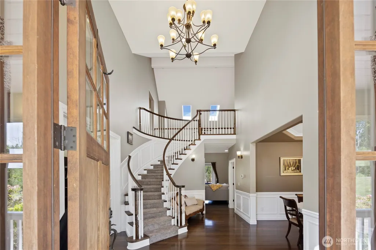
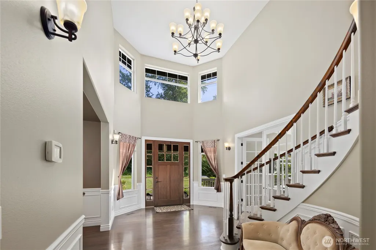
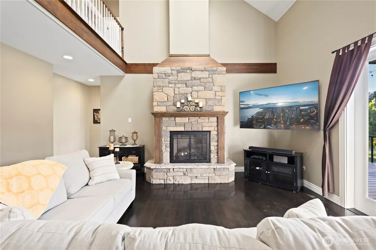
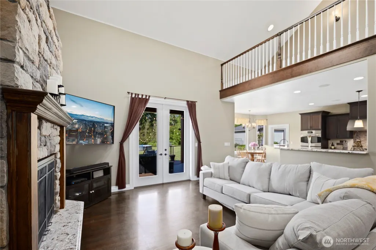
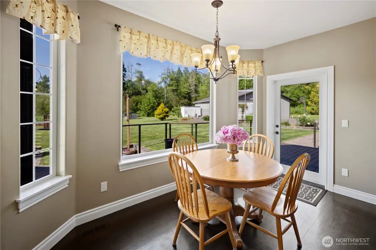
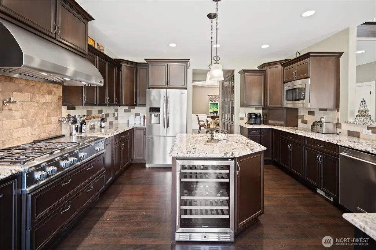
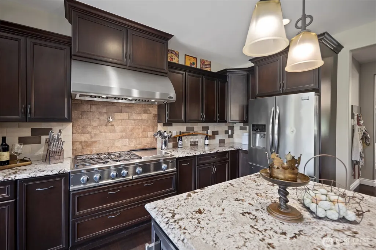
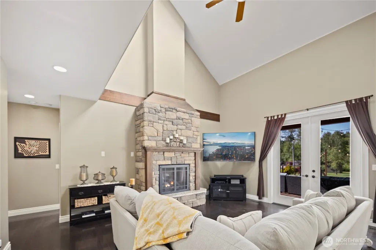
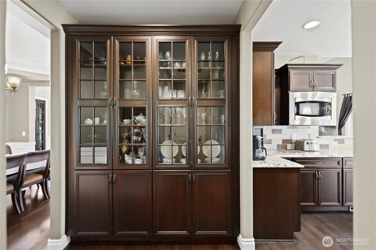
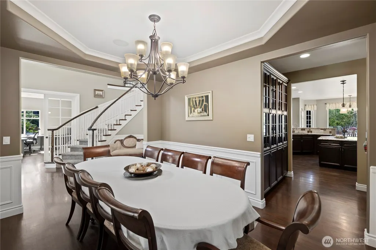
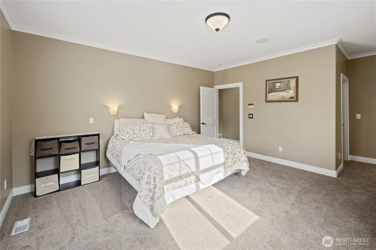
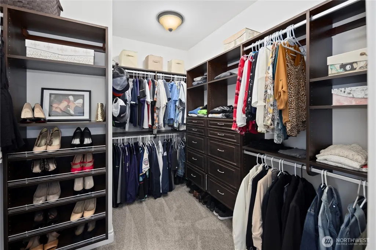
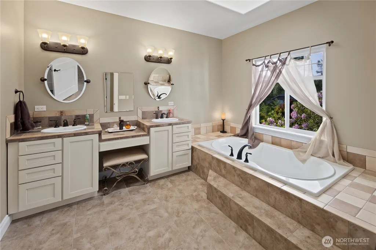
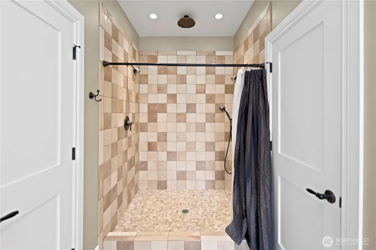
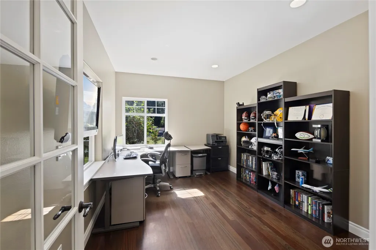
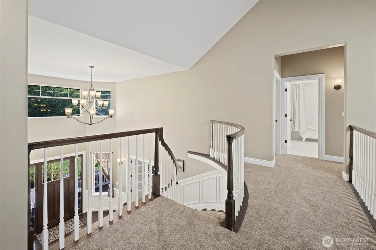
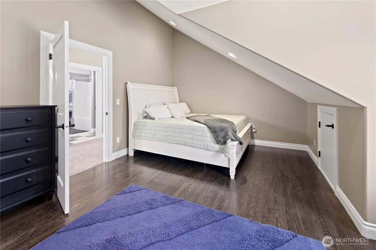
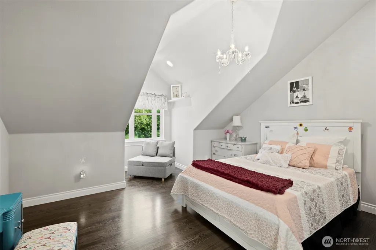
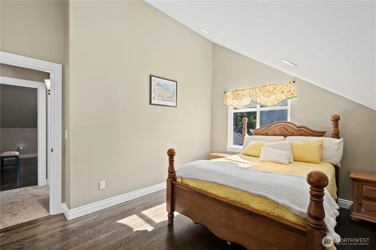
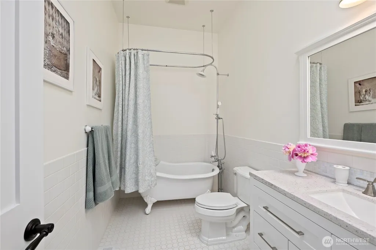
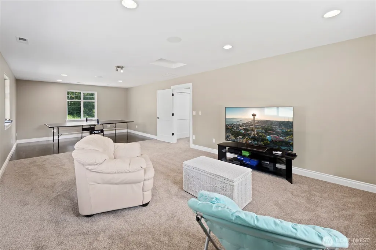
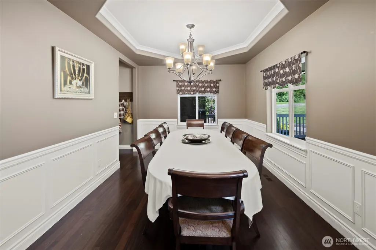
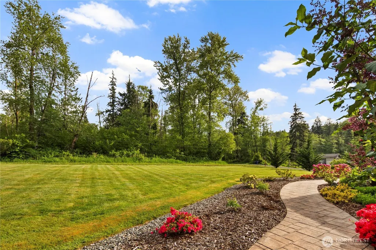
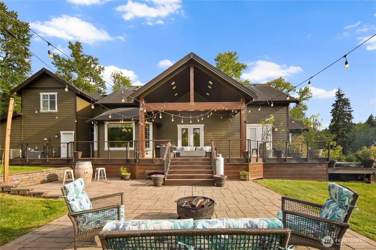
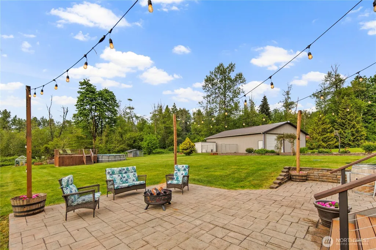
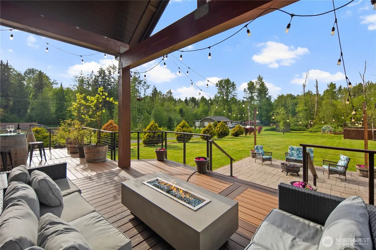
Immaculate, sole-owner, custom built farmhouse estate on 5 idyllic acres! Enjoy a sprawling 4,000+ sq ft of functional living space with 4 bedrooms, a luxurious primary en suite, dedicated office, large dining room, and spacious bonus room. A chef's dream Kitchen! Perfect for work and play with a stunning 2,200 sq ft shop—ideal for hobbies, storage, or business. Cozy up to the fire on the oversized back patio and breath in the serenity. Peaceful setting against a green belt, open layout, vaulted ceilings, and high-end finishes throughout. Brazilian Cherry Hardwood Flooring, new carpet, and freshly painted inside and out! Even an artesian well! So many unique features! A rare blend of privacy, space, and versatility!
| Elementary School | Middle School | High School |
|---|---|---|
| Buyer To Verify Elementary School | Buyer To Verify Middle School | Buyer To Verify High School |
| Price History | |
|---|---|
| 2/26/2026 | Listed $1,700,000 |
| 4/29/2026 | 3$1,665,000 |
General Features
| Living Area | 4007 |
|---|---|
| Sewer | Septic Tank |
| Heating | Forced Air,Heat Pump |
| Cooling | Central Air,Forced Air,Heat Pump |
| Possession | Closing |
| Roof | Composition |
| Appliances | Dishwasher,Double Oven,Dryer,Microwave,Refrigerator,Stove(s)/Range(s),Washer |
| Pool Features | Above Ground |
| Security Features | Security System |
| Year Built | 2008 |
| View | Territorial |
| Topography | Level,Partial Slope |
| Levels | Two |
| Property Subtype | Single Family Residence |
| Tax Year | 2025 |
| County | Snohomish |
| New Construction | No |
| Property Type | Residential |
| HOA | No |
| Attached Garage | Yes |
| Subdivision Name | High Bridge |
| Facing Direction | South |
| Garage Y/N | Yes |
| Full Baths | 3 |
| Special Listing Conditions | None |
| Status | Active |
| Directions | From Hwy 522 take Fales Rd exit. Go N on Fales Rd. Right on Elliott Rd. Go approx 5 miles and turn R onto Ricci,L on 212th,R on 155th Ave SE,R on 218th. House on R. GPS Works Great. |
| High School | Buyer To Verify |
| City | Monroe |
| Entry Location | Main |
| Senior Community Y/N | No |
| High School District | Monroe |
| MLS Area | 610 - Southeast Snohomish |
| Lot Size Units | Square Feet |
| Lot Size Square Feet | 217800 |
| Carport Y/N | No |
| Listing Terms | Cash,Conventional |
| Elementary School | Buyer To Verify |
| Land Lease Y/N | No |
| Tax Annual Amount | 11373 |
| Middle/Junior High School | Buyer To Verify |
| Public Remarks | Immaculate,sole-owner,custom built farmhouse estate on 5 idyllic acres! Enjoy a sprawling 4,000+ sq ft of functional living space with 4 bedrooms,a luxurious primary en suite,dedicated office,large d |
| Virtual Tour | https://my.matterport.com/show/?m=hfgT5Lf3n7P&mls=1 |
| Structure Type | House |
| Building Area Units | Square Feet |
| Standard Status | Active |
| Water Company | Well |
| Property Style | 12 - 2 Story |
| NWM_ShowMapLink | Yes |
Interior Features
| Interior Amenities | Bath Off Primary,Built-In Vacuum,Ceiling Fan(s),Dbl Pane/Storm Window,Dining Room,Fireplace,French Doors,Hot Tub/Spa,Loft,Pantry,Security System,Skylight(s),Vaulted Ceiling(s),Walk-In Closet(s),Water |
|---|---|
| Basement | None |
| Flooring | Ceramic Tile,Hardwood,Carpet |
| Total Fireplaces | 1 |
| Fireplace Features | Gas |
| Air Conditioning Y/N | Yes |
| Heating Y/N | Yes |
| Fireplace Y/N | Yes |
| Half Baths | 1 |
| Total Bedrooms | 4 |
| Main Level Bedrooms | 1 |
| Total Baths | 4 |
| Bedrooms Possible | 4 |
| Water Heater Type | Tankless |
| Water Heater Location | Utility Closet |
| Fireplaces Main | 1 |
| Power Production Type | Electric,Propane |
| Bedrooms Upper | 3 |
| Baths Half Main | 1 |
| Baths Full Upper | 2 |
| Baths Full Main | 1 |
| Bathrooms | 3.5 |
Exterior Features
| Exterior Amenities | Wood,Wood Products |
|---|---|
| Vegetation | Garden Space,Wooded |
| Parking Features | Driveway,Attached Garage,Detached Garage,RV Parking |
| Lot Features | Dead End Street,Paved |
| Water Source | Shared Well |
| Total Parking | 4 |
| Inclusions | Above Ground Pool,Dishwasher(s),Double Oven,Dryer(s),Leased Equipment,Microwave(s),Refrigerator(s),Stove(s)/Range(s),Washer(s) |
| Foundation Details | Poured Concrete |
| Spa | Yes |
| Building Area Total | 4007 |
| Lot Size Acres | 5 |
| Waterfront Y/N | No |
| Covered Spaces | 4 |
| Irrigation Water Rights Y/N | No |
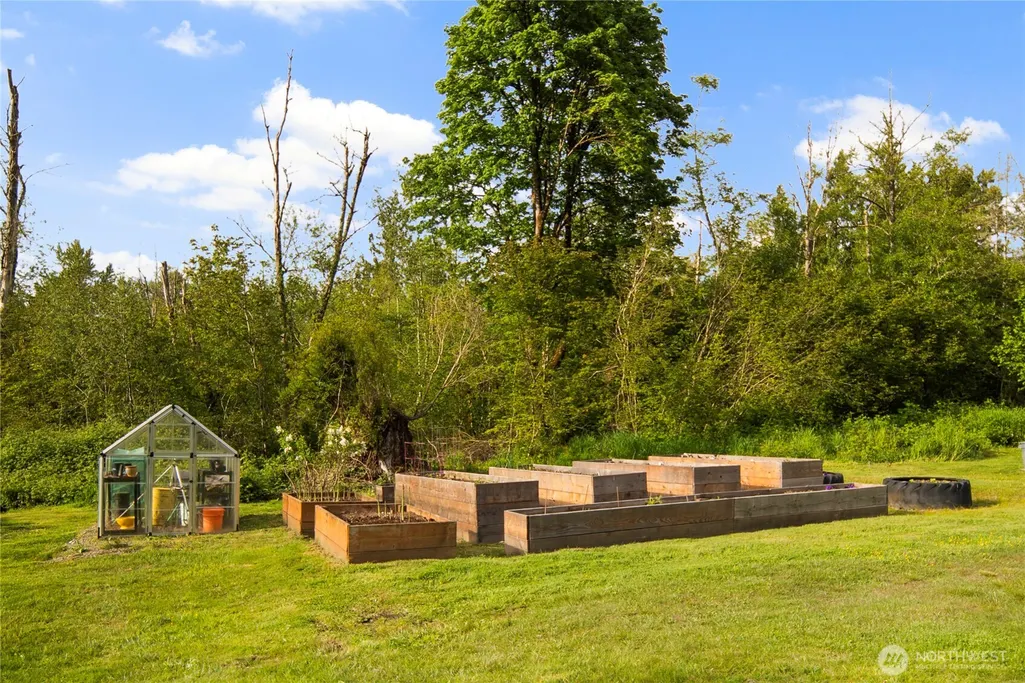
| Site Features | Deck,Dog Run,Green House,High Speed Internet,Hot Tub/Spa,Outbuildings,Patio,Propane,RV Parking,Shop,Sprinkler System |
| Pool Type | Above Ground |
Amenities
- Foreclosure
- Views
- Short Sale
- New Construction
- Adult 55+
- Lease To Own
- No HOA Fees
- Furnished
- Primary On Main
- Air Conditioning
- Seller Finance
- Green
- Fixer Upper
- Horse
- Golf
- Fireplace
- Deck
- Garage
- Basement
- Pool
Property vs Single Family Average in 98272
Price
Taxes
Year Built
Visits

