

Address
11826 Ne Manzanita Lane, Bainbridge Island, WA
Price
$ 770,000
Property Attributes
- ID#2557056
- TypeSingle Family
- CountyKITSAP
- CityBainbridge Island
- AreaBainbridge Island
- NeighborhoodManzanita
- Zip98110
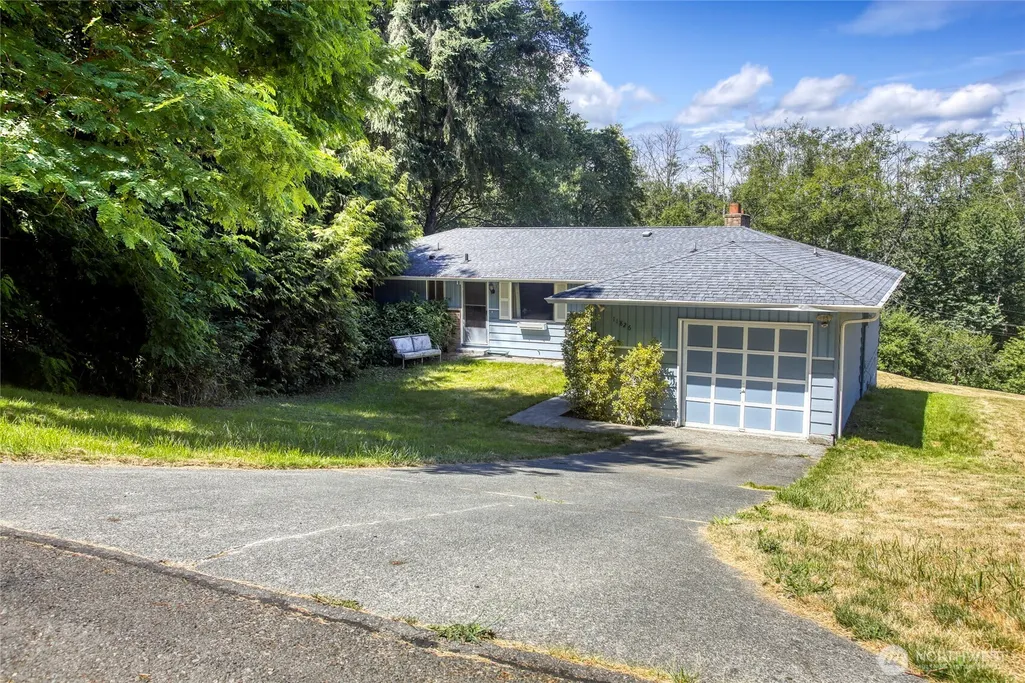
- StyleCraftsman
- Year Built1960
- Taxes$ 707
- Price$ 770,000
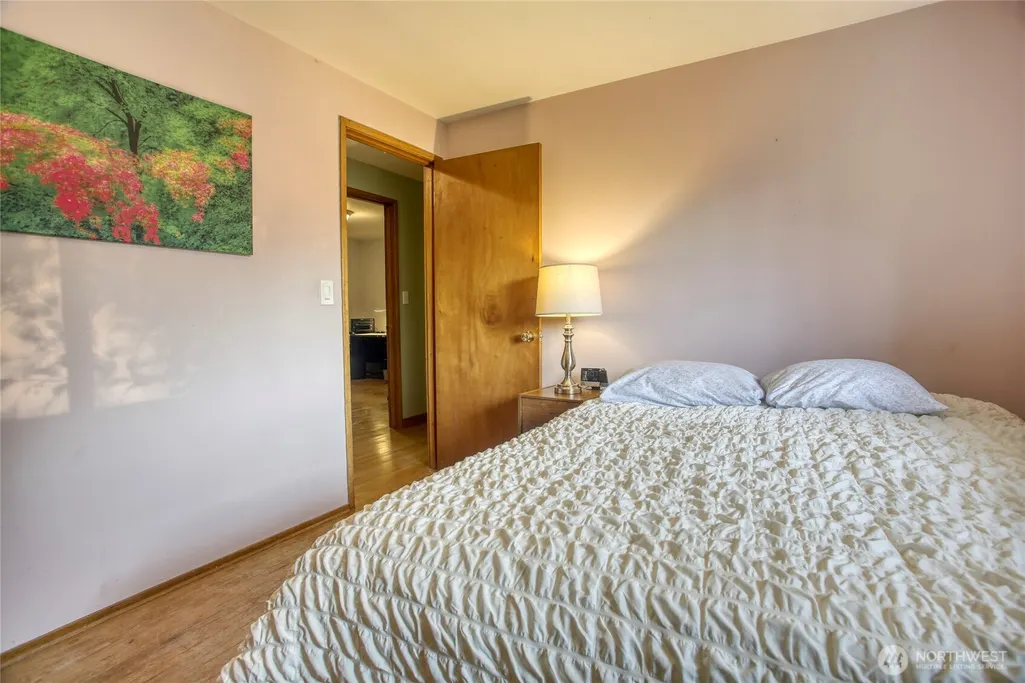
- Bedrooms4
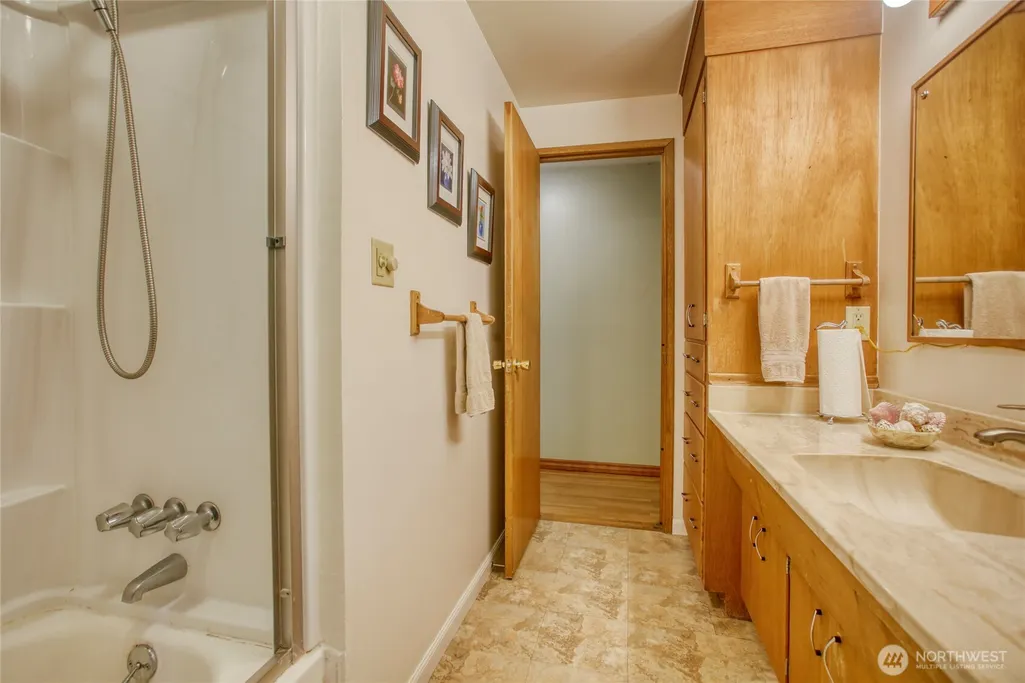
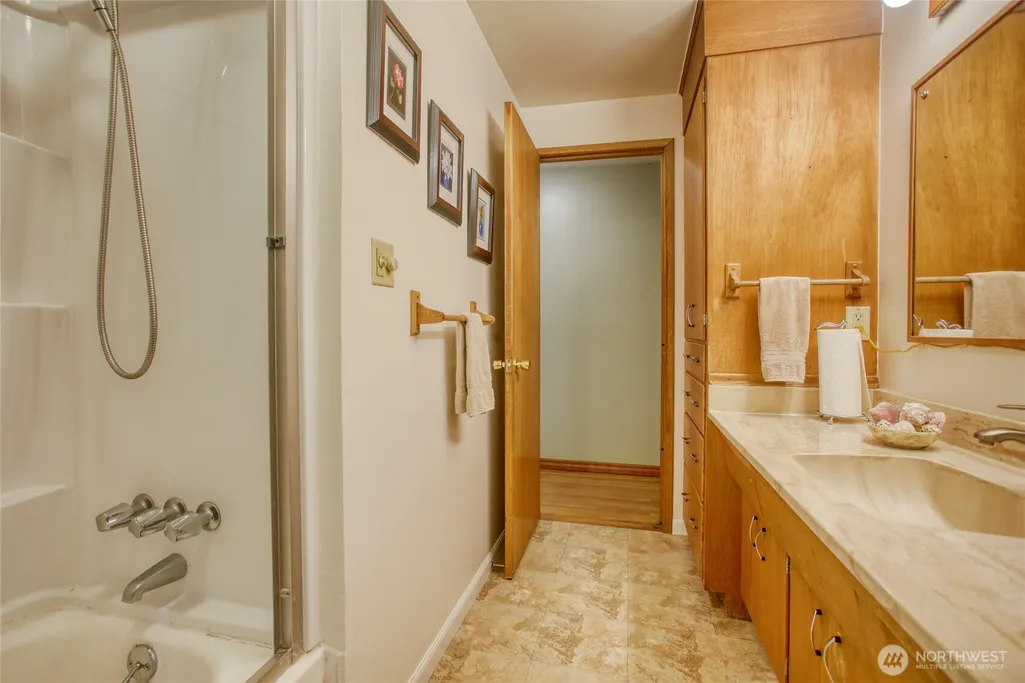
- Full Bathrooms1
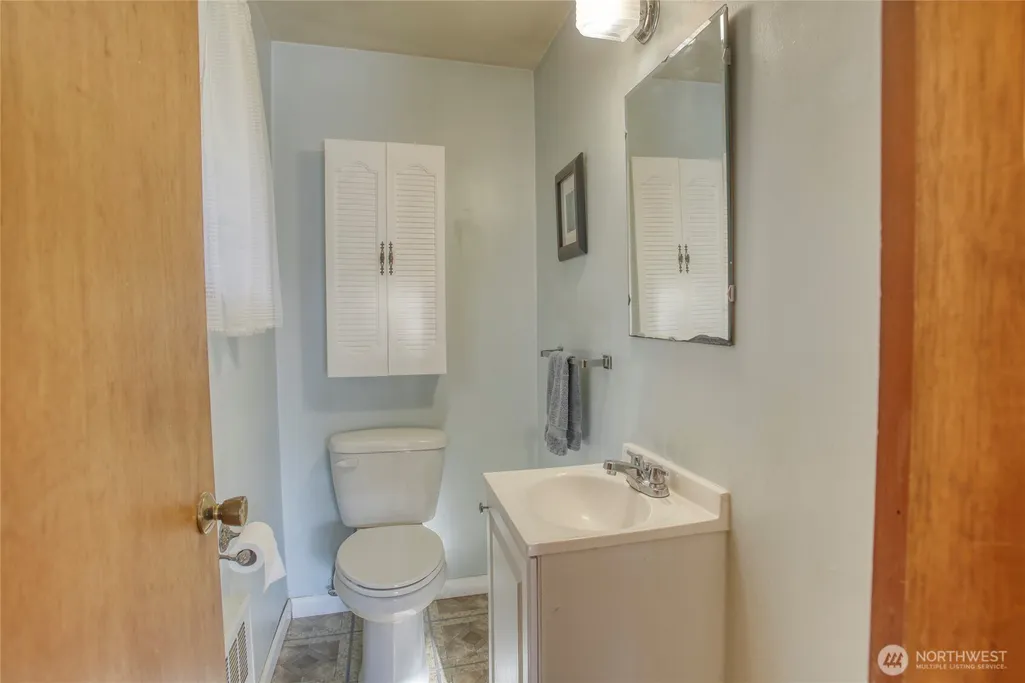
- Half Bathrooms1
- Sqr Footage1560
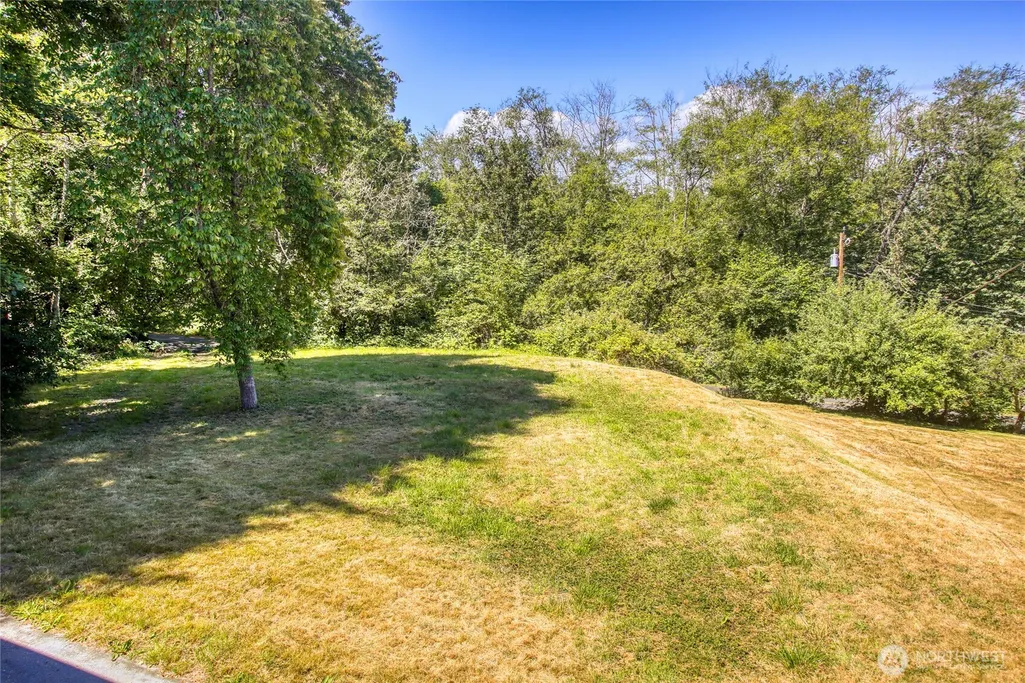
- Lot Size0.39 Acres
Data Source:
Northwest Multiple Listing Service (NWMLS)
Property Description
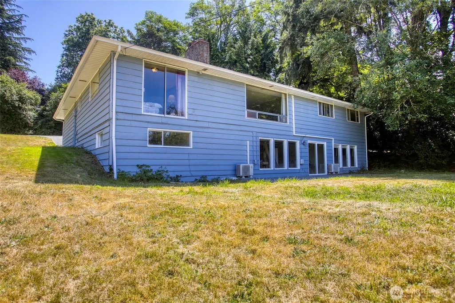
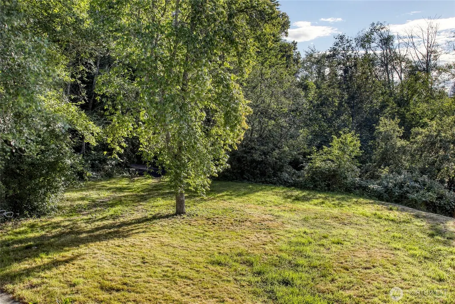
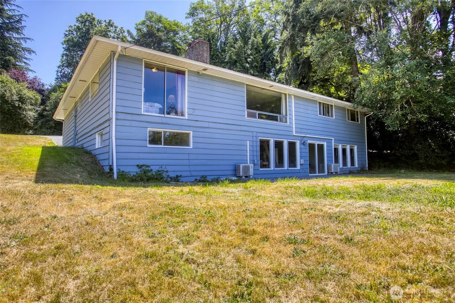
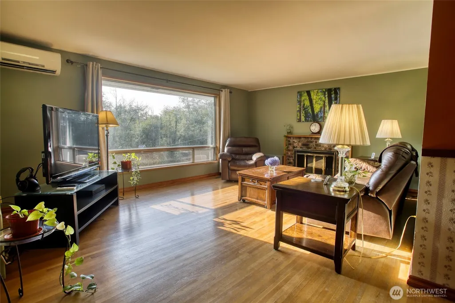
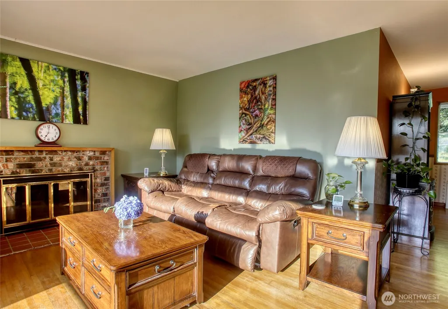
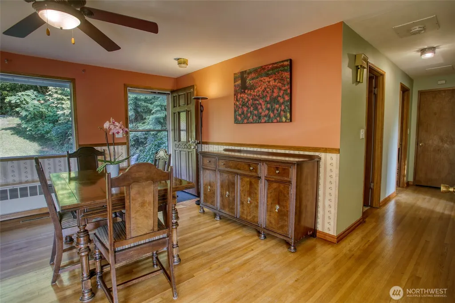
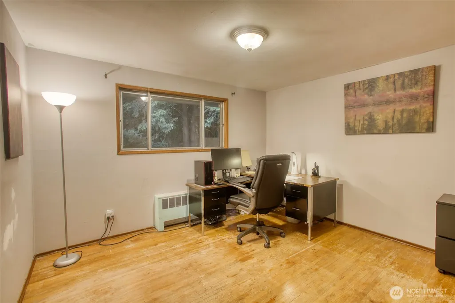
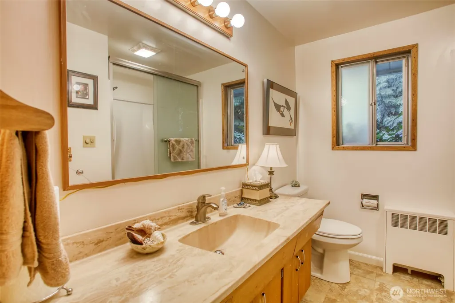
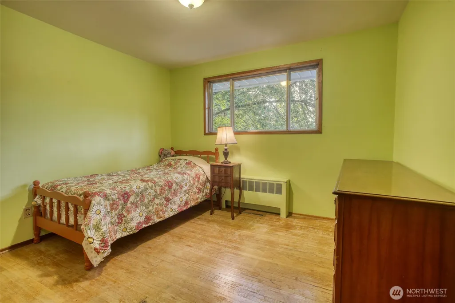
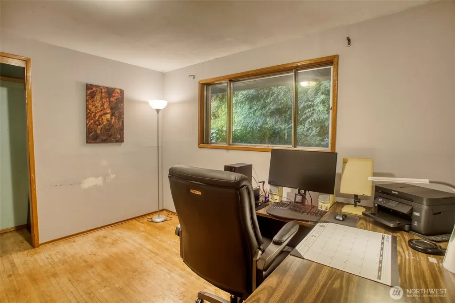
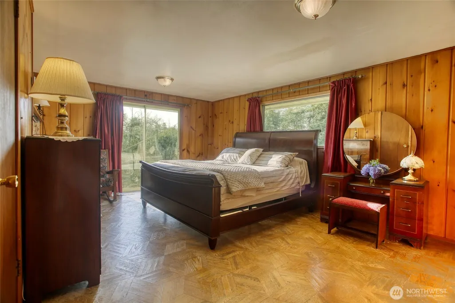
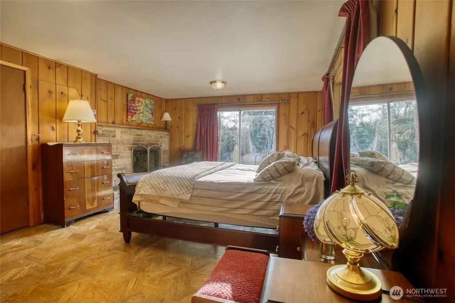
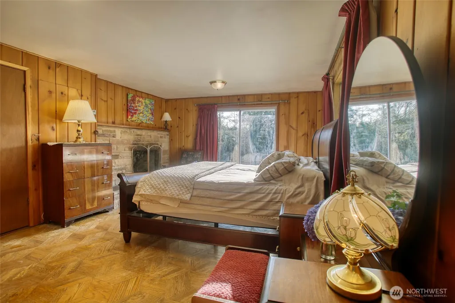
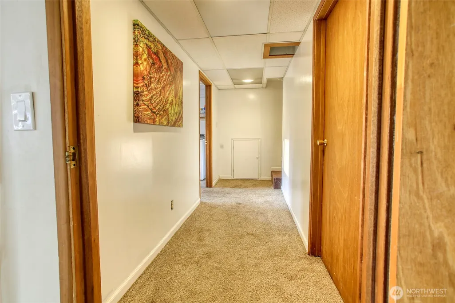
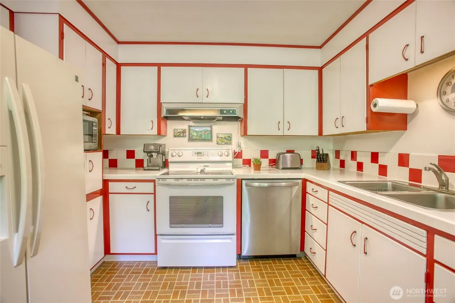
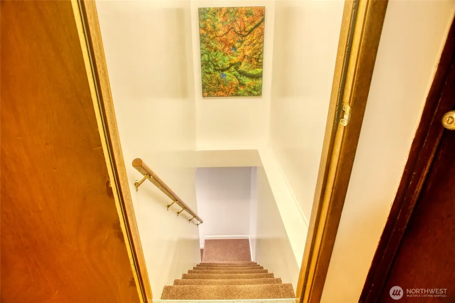
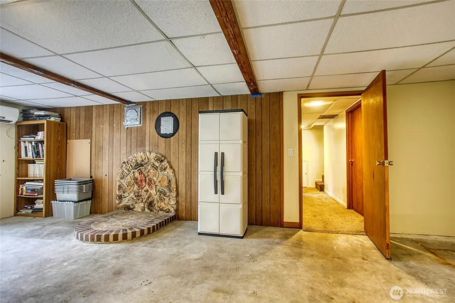
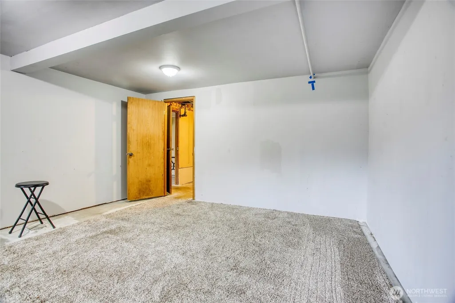
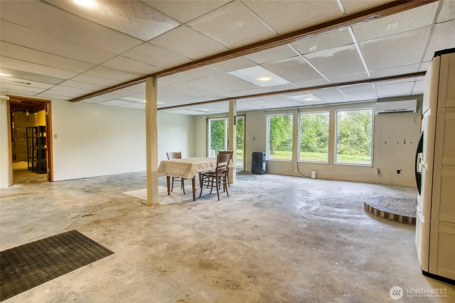
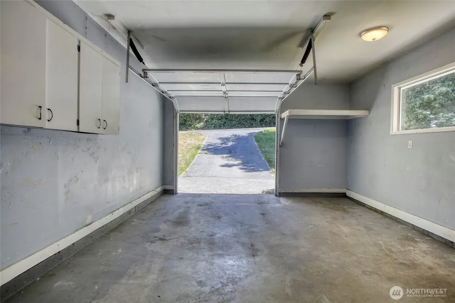
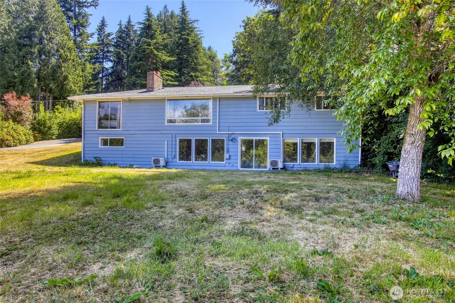
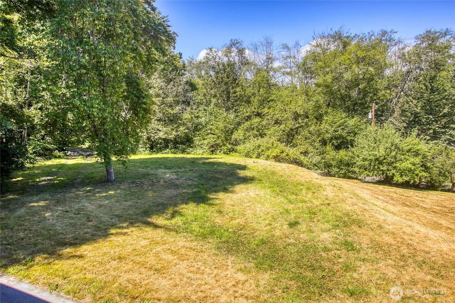
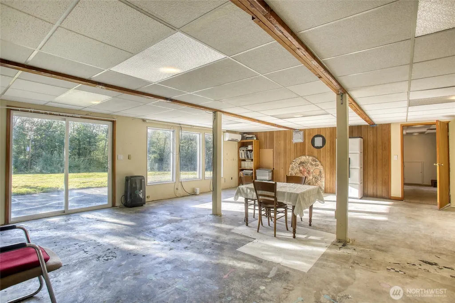
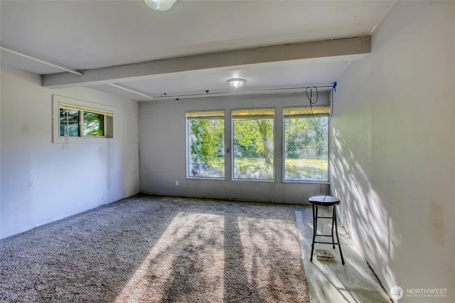
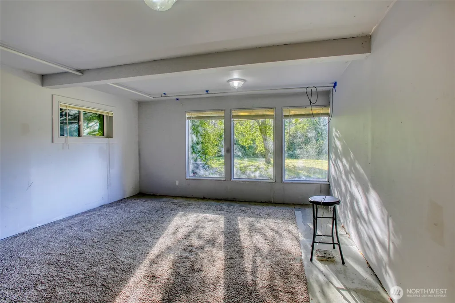
Rare Potential in Desirable Manzanita Heights! Set on a private 0.39-acre lot, this solid 1960 rambler features expansive tree line and mountain views from a spacious main living room. The functional floor plan offers a private primary bedroom wing with rustic-modern wood paneling on one side, and three secondary bedrooms on the other. The central kitchen is prime for an open-concept remodel to seamlessly blend into the great room and views. Bring your contractor, unlock the views, and capture instant equity. The huge 1,560 sq ft daylight basement already has a finished laundry room and its own separate, completely FLAT 2nd driveway access off Peterson Hill Road. Double your rentable square footage or create a high-dollar multi-generational flip, legal ADU, or premium workshop. Dual-driveway infrastructure is already in place. Plumbing lines easily accessible from the daylight basement for straightforward secondary full-bath addition. Priced well below the island median. Sold As-Is. Offers reviewed upon receipt.
| Elementary School | Middle School | High School |
|---|---|---|
| xalilc Elementary | Buyer To Verify Middle School | Bainbridge Isl High School |
| Price History | |
|---|---|
| 7/19/2026 | Listed $798,000 |
| 8/12/2026 | 4$770,000 |
General Features
| Living Area | 1560 |
|---|---|
| Sewer | Septic Tank |
| Heating | Ductless |
| Cooling | Ductless |
| Possession | Closing |
| Roof | Composition |
| Appliances | Dishwasher,Dryer,Microwave,Refrigerator,Stove(s)/Range(s),Washer |
| Architectural Style | Craftsman |
| Year Built | 1960 |
| View | Mountains |
| Topography | Partial Slope,Rolling,Sloped |
| Levels | One |
| Property Subtype | Single Family Residence |
| Tax Year | 2025 |
| County | Kitsap |
| New Construction | No |
| Property Type | Residential |
| HOA | No |
| Attached Garage | Yes |
| Subdivision Name | Manzanita |
| Garage Y/N | Yes |
| Full Baths | 1 |
| Special Listing Conditions | None |
| Status | Active |
| Directions | Take 305 N. Exit On Koura Road,right on Miller Rd,left on Peterson Hill Rd,right on Manzanita Ln. 2nd Driveway Entrance-Take 305 N. Exit On Koura Road,right on Miller Rd,left on Peterson Hill Rd |
| High School | Bainbridge Isl |
| City | Bainbridge Island |
| Entry Location | Main |
| Senior Community Y/N | No |
| High School District | Bainbridge Island |
| MLS Area | 170 - Bainbridge Island |
| Lot Size Units | Square Feet |
| Lot Size Square Feet | 16988 |
| Carport Y/N | No |
| Listing Terms | Cash,Conventional,FHA,VA Loan |
| Elementary School | xalilc Elementary |
| Land Lease Y/N | No |
| Tax Annual Amount | 707 |
| Middle/Junior High School | Buyer To Verify |
| Property Condition | Good |
| Public Remarks | Rare Potential in Desirable Manzanita Heights! Set on a private 0.39-acre lot,this solid 1960 rambler features expansive tree line and mountain views from a spacious main living room. The function |
| Structure Type | House |
| Building Area Units | Square Feet |
| Standard Status | Active |
| Water Company | KPUD |
| Property Style | 16 - 1 Story w/Bsmnt. |
| NWM_ShowMapLink | Yes |
Interior Features
| Interior Amenities | Ceiling Fan(s),Dbl Pane/Storm Window,Dining Room,Fireplace,Fireplace (Primary Bedroom),Water Heater |
|---|---|
| Basement | Daylight,Partially Finished |
| Flooring | Concrete,Hardwood,Vinyl Plank,Carpet |
| Total Fireplaces | 2 |
| Fireplace Features | Wood Burning |
| Air Conditioning Y/N | Yes |
| Heating Y/N | Yes |
| Fireplace Y/N | Yes |
| Half Baths | 1 |
| Total Bedrooms | 4 |
| Main Level Bedrooms | 4 |
| Total Baths | 2 |
| Bedrooms Possible | 3 |
| Water Heater Type | Tank |
| Water Heater Location | Basement |
| Fireplaces Main | 2 |
| Power Production Type | Electric |
| Baths Half Main | 1 |
| Baths Full Main | 1 |
| Bathrooms | 1.5 |
Exterior Features
| Exterior Amenities | Wood |
|---|---|
| Vegetation | Brush,Garden Space |
| Parking Features | Driveway,Attached Garage |
| Lot Features | Cul-De-Sac,Dead End Street,Open Space,Paved,Secluded |
| Water Source | Public |
| Total Parking | 1 |
| Inclusions | Dishwasher(s),Dryer(s),Microwave(s),Refrigerator(s),Stove(s)/Range(s),Washer(s) |
| Foundation Details | Slab |
| Building Area Total | 3120 |
| Lot Size Acres | 0.39 |
| Waterfront Y/N | No |
| Covered Spaces | 1 |
| Irrigation Water Rights Y/N | No |
| Site Features | Cable TV,High Speed Internet,Patio |
| Lot Number | 2 |
Amenities
- Foreclosure
- Views
- Short Sale
- New Construction
- Adult 55+
- Lease To Own
- No HOA Fees
- Furnished
- Primary On Main
- Air Conditioning
- Seller Finance
- Green
- Fixer Upper
- Horse
- Golf
- Fireplace
- Deck
- Garage
- Basement
- Pool
Property vs Single Family Average in 98110
Price
Taxes
Year Built
Visits
In The Neighborhood
Bainbridge Island
$ 1,090,000
- Type
- Single Family | Active
- Size
- 2,622 SqFt
- Rooms
- 3 Beds + 2.5 Baths
 Listed by: COMPASS
Vashon
$ 775,000
- Type
- Single Family | Active
- Size
- 1,086 SqFt
- Rooms
- 1 Beds + 1 Baths
Listed by: RSVP Brokers ERA
Bainbridge Island
$ 799,000
- Type
- Single Family | Active
- Size
- 1,664 SqFt
- Rooms
- 3 Beds + 2 Baths
Listed by: Keller Williams West Sound
Bainbridge Island
$ 1,468,000
- Type
- Single Family | Active
- Size
- 2,459 SqFt
- Rooms
- 3 Beds + 2.5 Baths
Listed by: COMPASS
Bainbridge Island
$ 5,550,000
- Type
- Single Family | Active
- Size
- 5,554 SqFt
- Rooms
- 4 Beds + 5.5 Baths
Listed by: Windermere RE Bainbridge
Bainbridge Island
$ 5,466,000
- Type
- Single Family | Active
- Size
- 4,799 SqFt
- Rooms
- 3 Beds + 5.5 Baths
Listed by: Bainbridge Homes Real Estate
Bainbridge Island
$ 2,748,000
- Type
- Single Family | Active
- Size
- 4,799 SqFt
- Rooms
- 3 Beds + 5.5 Baths
Listed by: Bainbridge Homes Real Estate
Bainbridge Island
$ 1,590,000
- Type
- Single Family | Active
- Size
- 3,603 SqFt
- Rooms
- 4 Beds + 3.5 Baths
Listed by: COMPASS
