

Address
6575 Ne Honeysuckle Lane, Bainbridge Island, WA
Price
$ 1,468,000
Property Attributes
- ID#2539134
- TypeSingle Family
- CountyKITSAP
- CityBainbridge Island
- AreaBainbridge Island
- NeighborhoodManzanita
- Zip98110
- StyleContemporary
- Year Built2000
- Taxes$ 10253
- Price$ 1,468,000
- Bedrooms3
- Full Bathrooms2
- Half Bathrooms1
- Sqr Footage2459
- Lot Size0.66 Acres
Data Source:
Northwest Multiple Listing Service (NWMLS)
Property Description
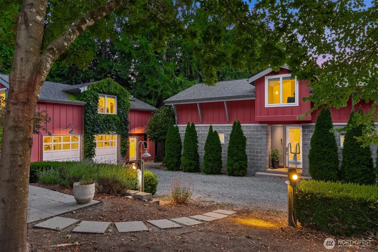
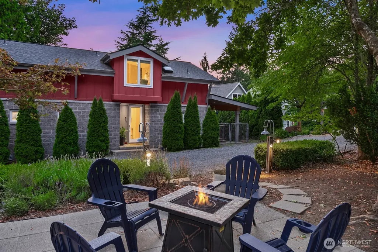
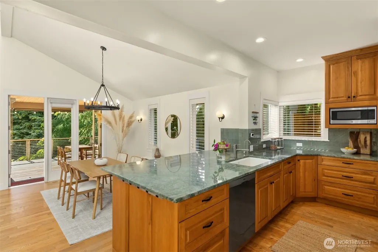
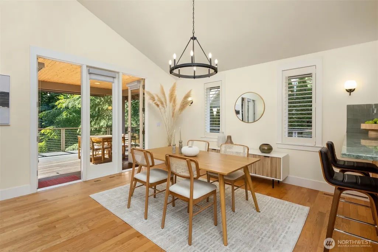
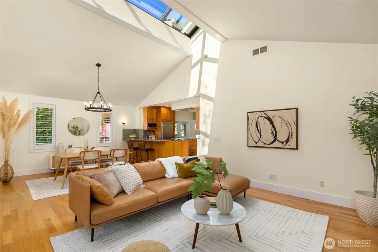
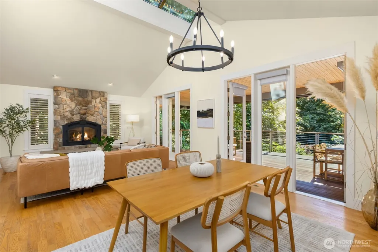
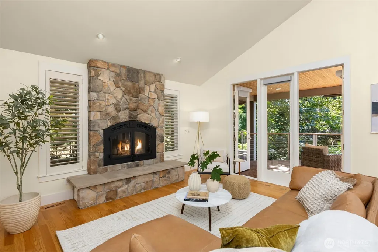
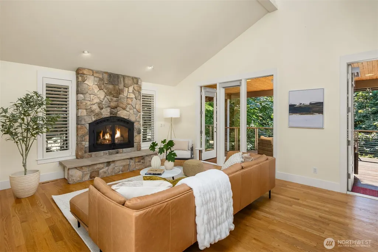
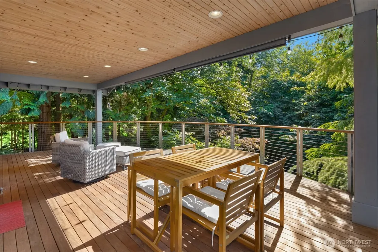
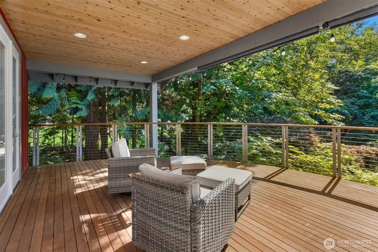
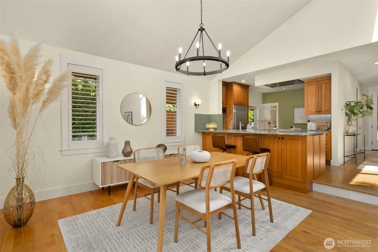
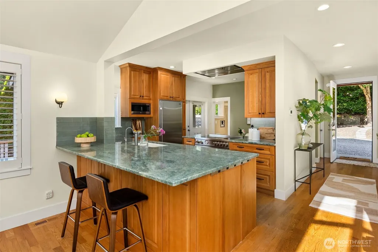
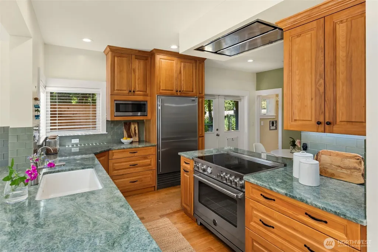
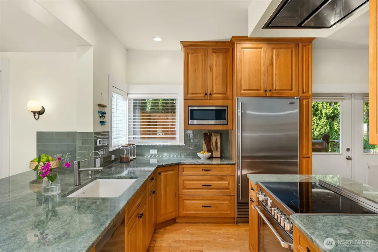
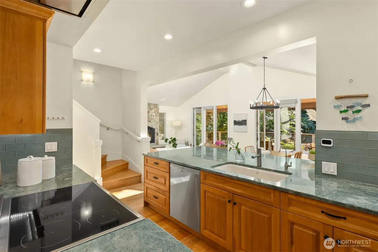
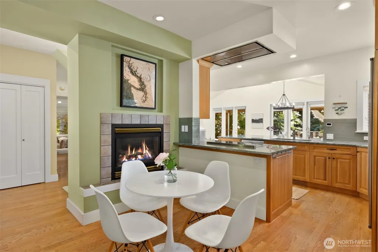
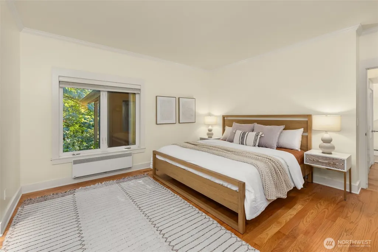
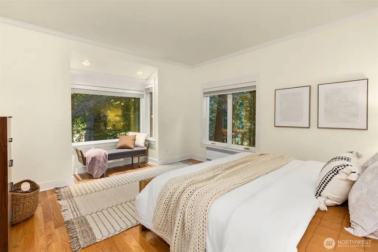
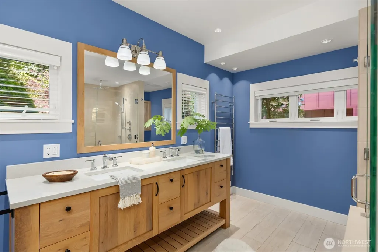
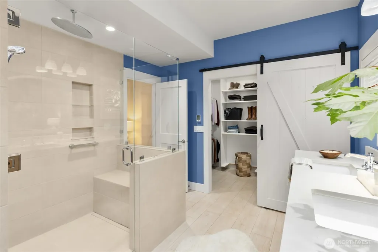
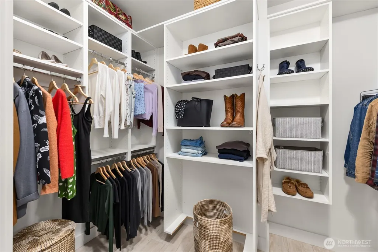
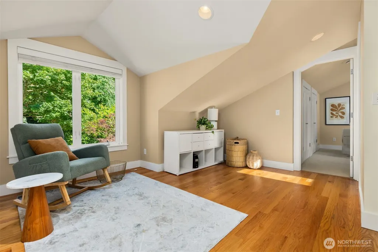
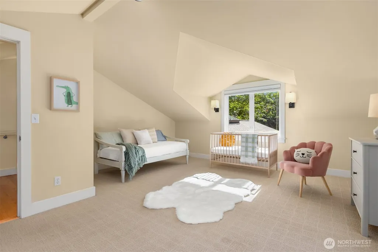
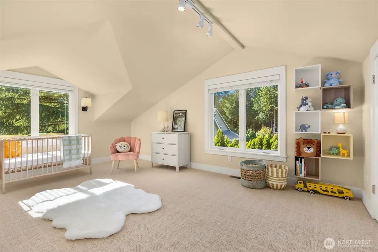
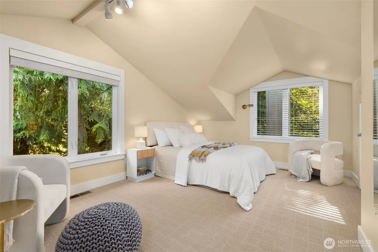
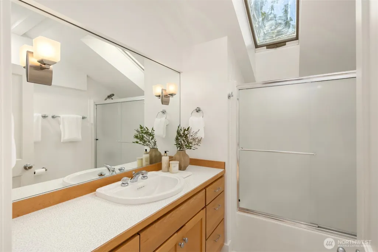
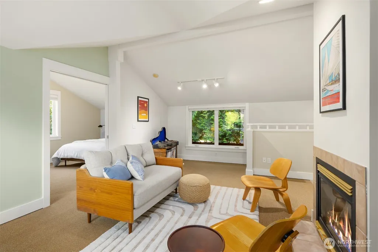
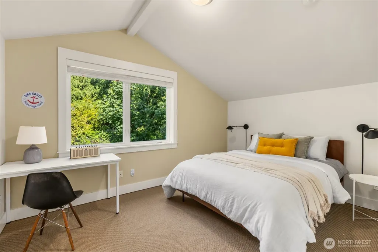
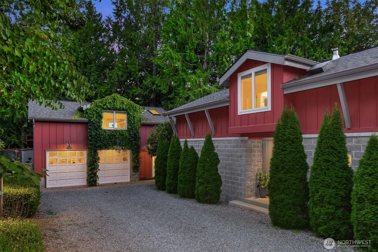
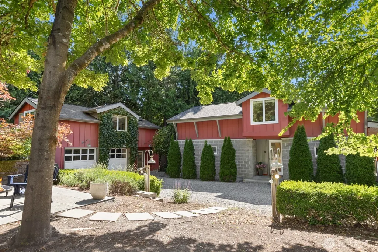
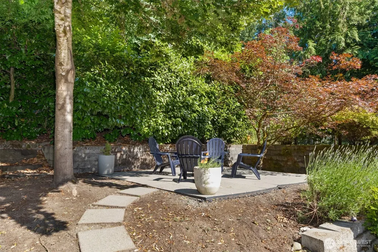
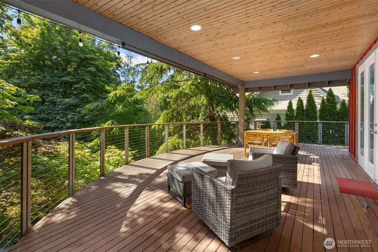
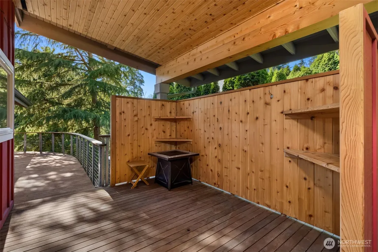
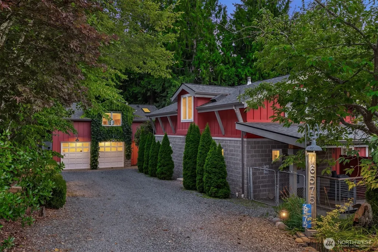
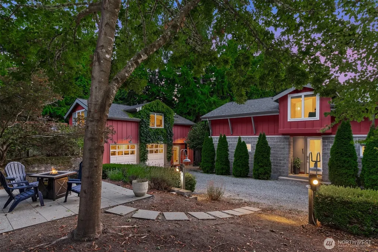
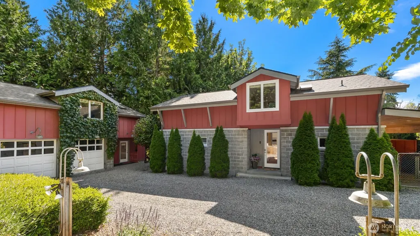
Step into your own private woodland retreat in the heart of Bainbridge Island. Set on a generous, peaceful lot, this beautifully designed Northwest Contemporary offers 3 bedrooms, 3 bathrooms, and an exceptional floor plan that adapts to the way today’s families live. Soaring ceilings, skylights, walls of windows, and seamless indoor-outdoor living create bright, inviting spaces designed for both everyday living and entertaining. The main-level primary suite provides comfort and convenience with a spa-inspired bath and spacious walk-in closet, while two generous upstairs bedrooms and a full bath offer room for family, guests, or dedicated office space. The chef’s kitchen features quartzite countertops, induction cooking, eating nook, and opens effortlessly to the dining and living areas anchored by a dramatic stone fireplace. A standout feature is the approximately 750-square-foot detached studio above the garage—ideal for a home office, creative studio, guest accommodations, homeschooling, media room, or multigenerational living. The heated garage includes an EV charger, workshop space, and abundant storage. Outside, enjoy a fully fenced backyard perfect for kids and pets, multiple covered outdoor living areas for year-round entertaining, and nearby beach access for endless island adventures. Offering the ideal blend of privacy, flexibility, and convenience, this is a home designed to grow with you while embracing the very best of Bainbridge Island living.
| Elementary School | Middle School | High School |
|---|---|---|
| Bainbridge Schools Elementary School | Buyer To Verify Middle School | Bainbridge Isl High School |
| Price History | |
|---|---|
| 6/24/2026 | Listed $1,468,000 |
General Features
| Living Area | 2459 |
|---|---|
| Sewer | Septic Tank |
| Heating | 90%+ High Efficiency,Ductless,Forced Air,Heat Pump,High Efficiency (Unspecified),Radiant |
| Cooling | 90%+ High Efficiency,Ductless,Forced Air,Heat Pump,High Efficiency (Unspecified) |
| Possession | Closing |
| Roof | Composition |
| Appliances | Dishwasher,Dryer,Microwave,Refrigerator,Stove(s)/Range(s),Tankless Water Heater,Washer |
| HOA Fee | 120 |
| Association Fee Includes | Road Maintenance |
| Architectural Style | Contemporary |
| Security Features | Partially Fenced |
| Year Built | 2000 |
| View | Territorial |
| Topography | Level,Partial Slope |
| Levels | Two |
| Property Subtype | Single Family Residence |
| Tax Year | 2026 |
| Assoc Fee Paid Per | Annually |
| County | Kitsap |
| New Construction | No |
| Property Type | Residential |
| HOA | Yes |
| Attached Garage | No |
| Subdivision Name | Manzanita |
| Garage Y/N | Yes |
| Full Baths | 2 |
| Special Listing Conditions | None |
| Status | Active |
| Directions | From Ferry,North 305 to left on Koura,cross over Miller,then right at stop sign to Olympic Terrace to left on Honeysuckle to address on left at end of cul de sac. Look for white RE arrow sign |
| High School | Bainbridge Isl |
| City | Bainbridge Island |
| Entry Location | Main |
| Senior Community Y/N | No |
| High School District | Bainbridge Island |
| MLS Area | 170 - Bainbridge Island |
| Lot Size Units | Square Feet |
| Lot Size Square Feet | 28750 |
| Carport Y/N | No |
| Listing Terms | Cash,Conventional |
| Elementary School | Bainbridge Schools |
| Land Lease Y/N | No |
| Tax Annual Amount | 10253 |
| Middle/Junior High School | Buyer To Verify |
| Public Remarks | Step into your own private woodland retreat in the heart of Bainbridge Island. Set on a generous,peaceful lot,this beautifully designed Northwest Contemporary offers 3 bedrooms,3 bathrooms,and an exc |
| Structure Type | House |
| Building Area Units | Square Feet |
| Standard Status | Active |
| Water Company | KPUD - North BI Water |
| Property Style | 12 - 2 Story |
| NWM_ShowMapLink | Yes |
Interior Features
| Interior Amenities | Bath Off Primary,Dbl Pane/Storm Window,Dining Room,Fireplace,French Doors,High Tech Cabling,Skylight(s),Vaulted Ceiling(s),Walk-In Closet(s),Wired for Generator |
|---|---|
| Basement | Unfinished |
| Flooring | Ceramic Tile,Hardwood,Vinyl,Carpet |
| Total Fireplaces | 2 |
| Fireplace Features | Wood Burning |
| Air Conditioning Y/N | Yes |
| Heating Y/N | Yes |
| Fireplace Y/N | Yes |
| Half Baths | 1 |
| Total Bedrooms | 3 |
| Main Level Bedrooms | 1 |
| Total Baths | 3 |
| Bedrooms Possible | 3 |
| Fireplaces Main | 2 |
| Power Production Type | Electric,Propane,Wood |
| Bedrooms Upper | 2 |
| Baths Half Main | 1 |
| Baths Full Upper | 1 |
| Baths Full Main | 1 |
| Bathrooms | 2.5 |
Exterior Features
| Exterior Amenities | Cement/Concrete,Wood |
|---|---|
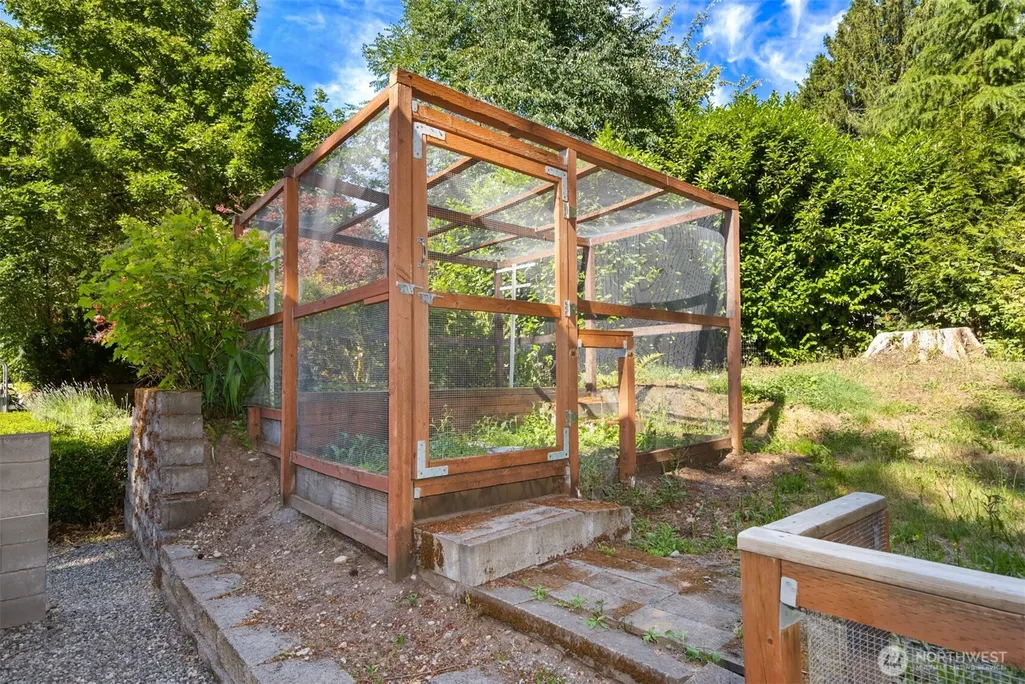
| Vegetation | Garden Space,Wooded |
| Parking Features | Detached Garage |
| Lot Features | Cul-De-Sac,Dead End Street,Paved |
| Water Source | Public |
| Total Parking | 2 |
| Inclusions | Dishwasher(s),Dryer(s),Microwave(s),Refrigerator(s),Stove(s)/Range(s),Washer(s) |
| Foundation Details | Poured Concrete |
| Building Area Total | 2459 |
| Lot Size Acres | 0.66 |
| Waterfront Y/N | No |
| Covered Spaces | 2 |
| Irrigation Water Rights Y/N | No |
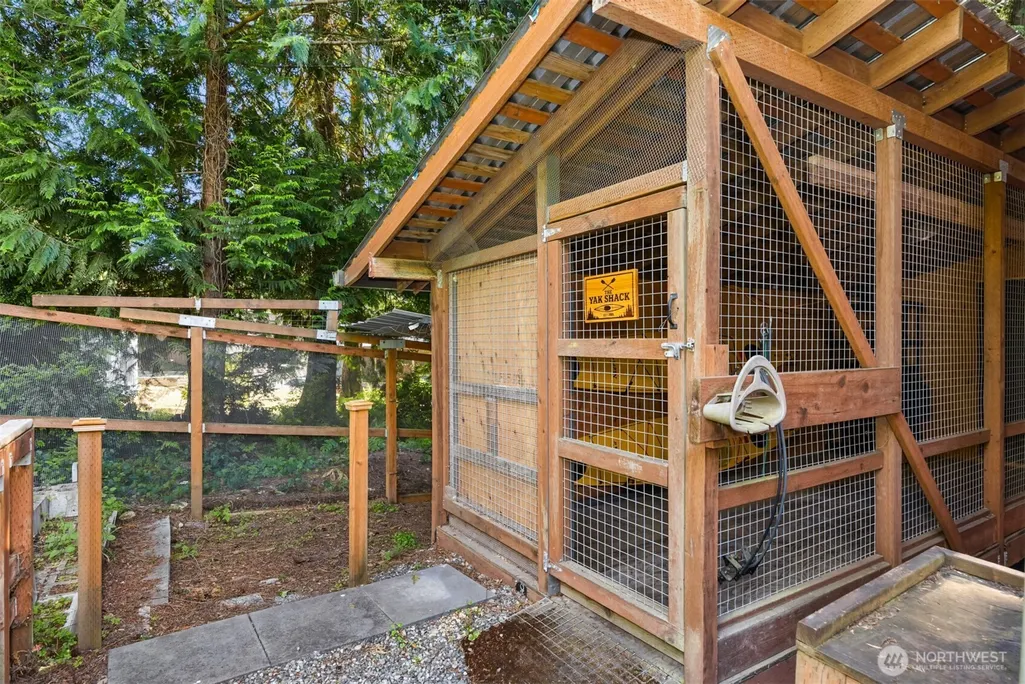
| Site Features | Cable TV,Deck,Dog Run,Electric Car Charging,Fenced-Partially,High Speed Internet,Outbuildings,Propane,Sprinkler System |
Amenities
- Foreclosure
- Views
- Short Sale
- New Construction
- Adult 55+
- Lease To Own
- No HOA Fees
- Furnished
- Primary On Main
- Air Conditioning
- Seller Finance
- Green
- Fixer Upper
- Horse
- Golf
- Fireplace
- Deck
- Garage
- Basement
- Pool
Property vs Single Family Average in 98110
Price
Taxes
Year Built
Visits
In The Neighborhood
Bainbridge Island
$ 1,090,000
- Type
- Single Family | Active
- Size
- 2,622 SqFt
- Rooms
- 3 Beds + 2.5 Baths
 Listed by: COMPASS
Vashon
$ 775,000
- Type
- Single Family | Active
- Size
- 1,086 SqFt
- Rooms
- 1 Beds + 1 Baths
Listed by: RSVP Brokers ERA
Bainbridge Island
$ 770,000
- Type
- Single Family | Active
- Size
- 1,560 SqFt
- Rooms
- 4 Beds + 1.5 Baths
Listed by: eXp Realty
Bainbridge Island
$ 799,000
- Type
- Single Family | Active
- Size
- 1,664 SqFt
- Rooms
- 3 Beds + 2 Baths
Listed by: Keller Williams West Sound
Bainbridge Island
$ 5,550,000
- Type
- Single Family | Active
- Size
- 5,554 SqFt
- Rooms
- 4 Beds + 5.5 Baths
Listed by: Windermere RE Bainbridge
Bainbridge Island
$ 5,466,000
- Type
- Single Family | Active
- Size
- 4,799 SqFt
- Rooms
- 3 Beds + 5.5 Baths
Listed by: Bainbridge Homes Real Estate
Bainbridge Island
$ 2,748,000
- Type
- Single Family | Active
- Size
- 4,799 SqFt
- Rooms
- 3 Beds + 5.5 Baths
Listed by: Bainbridge Homes Real Estate
Bainbridge Island
$ 1,590,000
- Type
- Single Family | Active
- Size
- 3,603 SqFt
- Rooms
- 4 Beds + 3.5 Baths
Listed by: COMPASS
