

Address
280 W Satsop Drive, Elma, WA
Price
$ 297,500
Property Attributes
- ID#2556011
- TypeSingle Family
- CountyMASON
- CityElma
- AreaSW Mason County
- NeighborhoodStar Lake
- Zip98541
- StyleManuf-Double Wide
- Year Built1994
- Taxes$ 3159
- Price$ 297,500
- Bedrooms2
- Full Bathrooms2
- Half Bathrooms0
- Sqr Footage1958
- Lot Size1.4 Acres
Data Source:
Northwest Multiple Listing Service (NWMLS)
Property Description
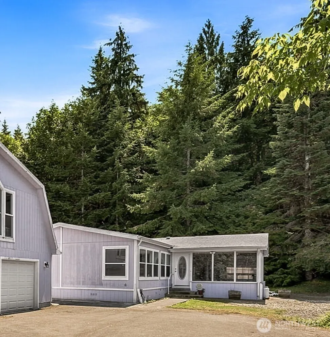
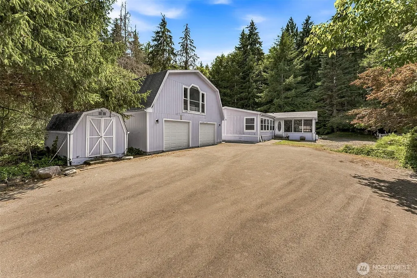
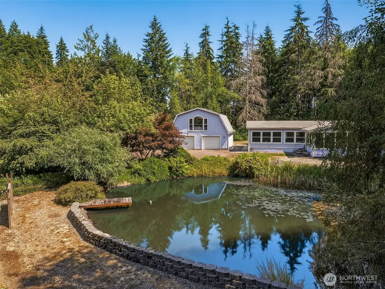
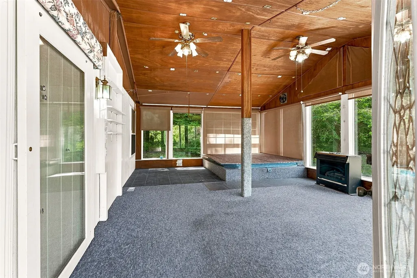
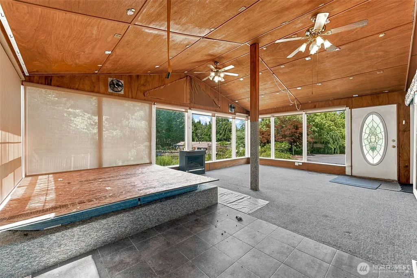
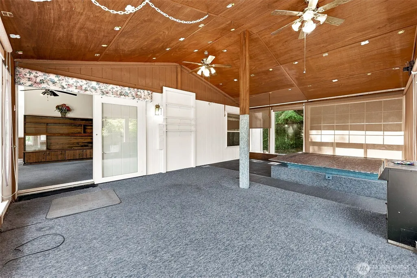
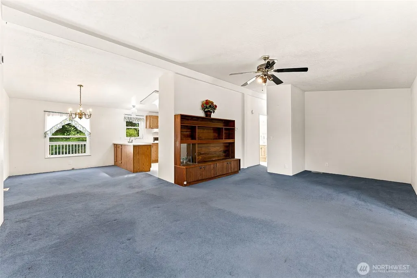
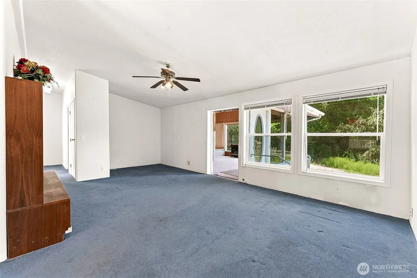
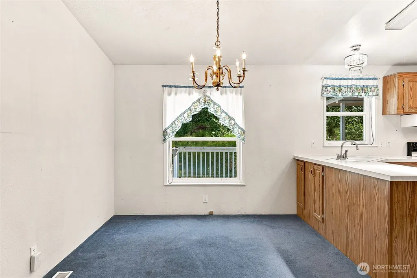
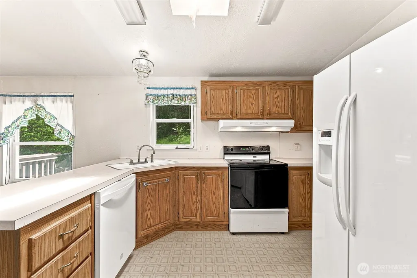
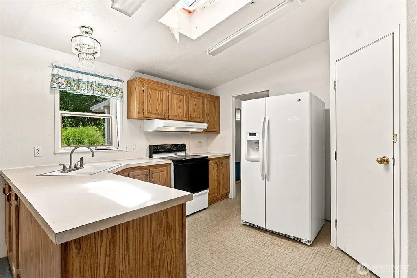
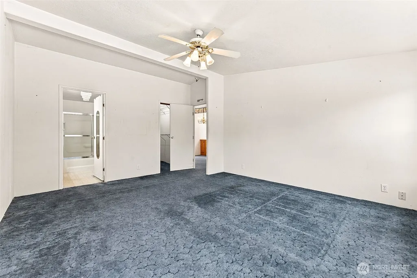
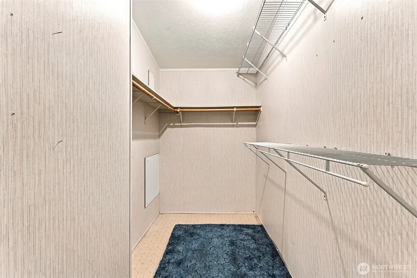
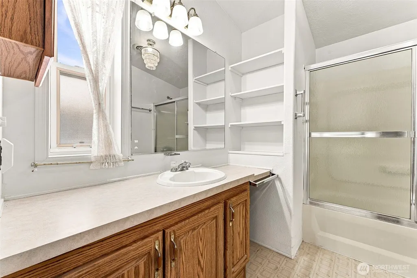
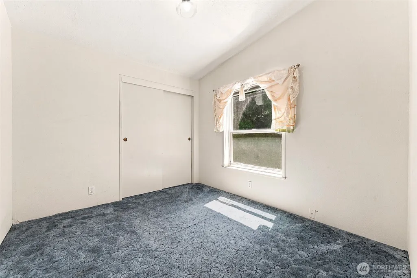
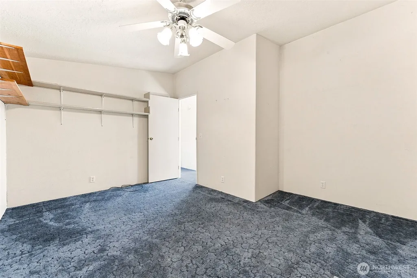
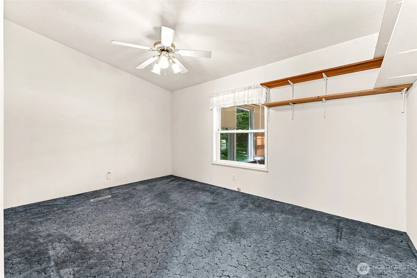
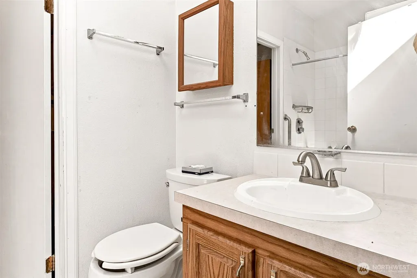
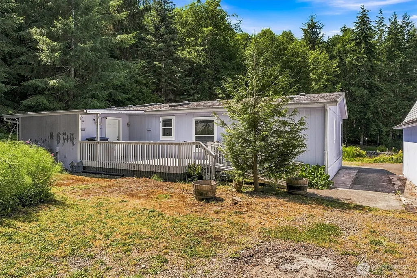
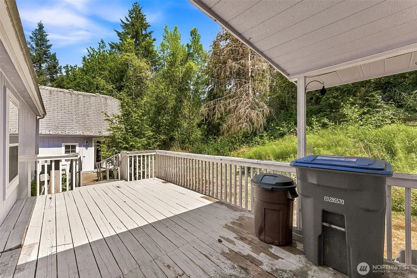
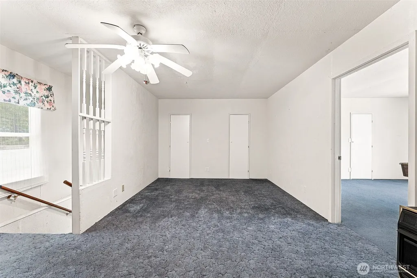
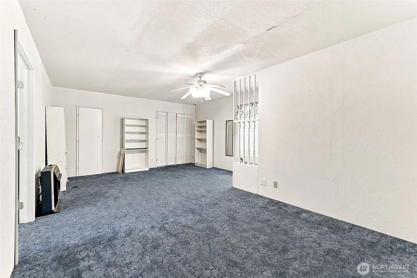
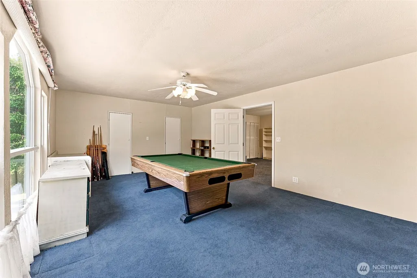
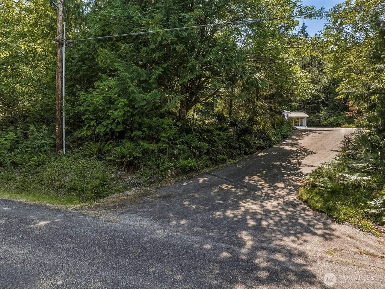
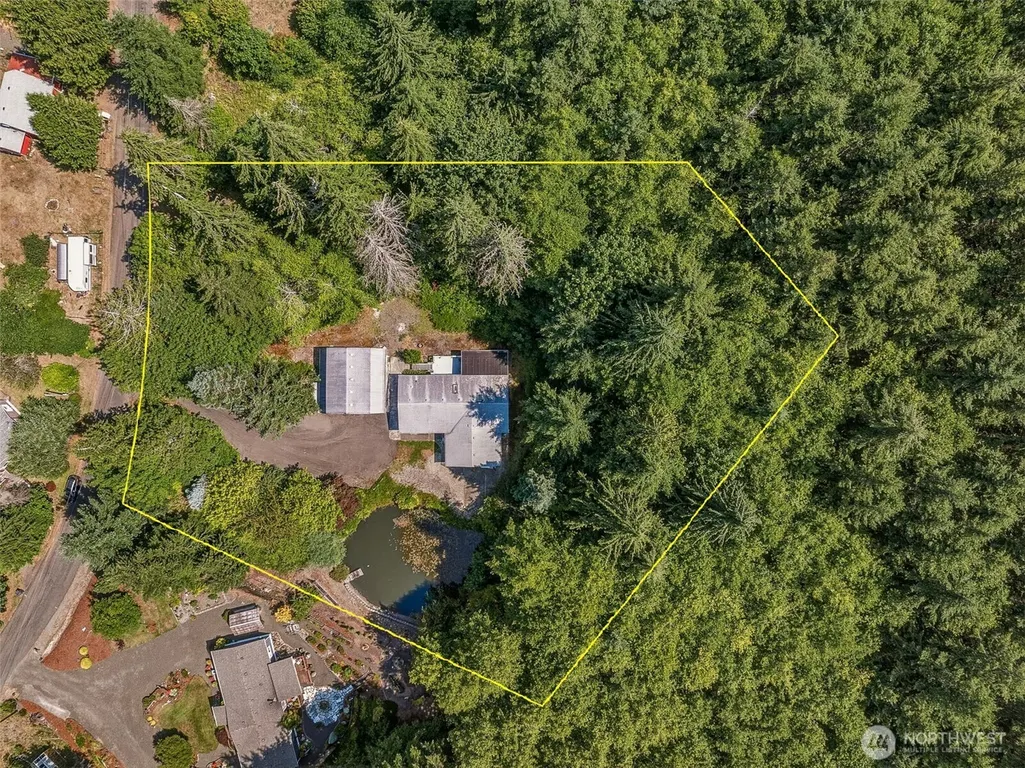
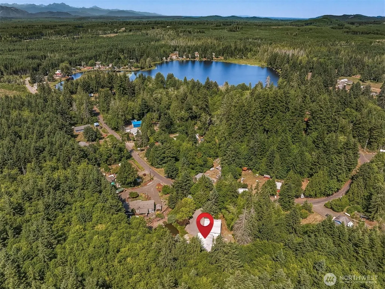
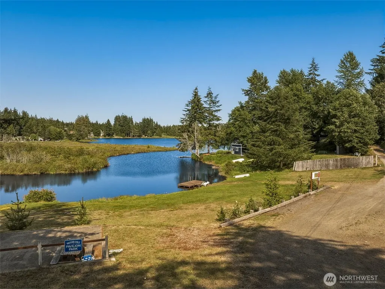
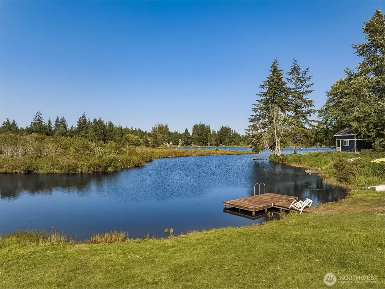
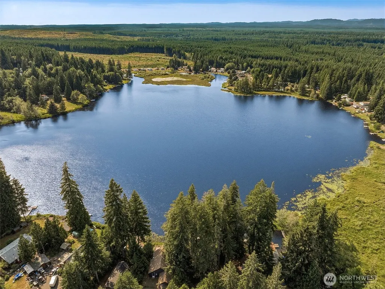
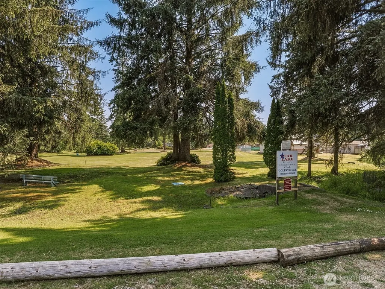
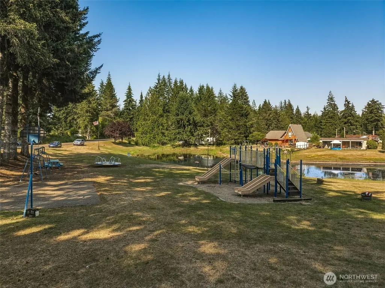
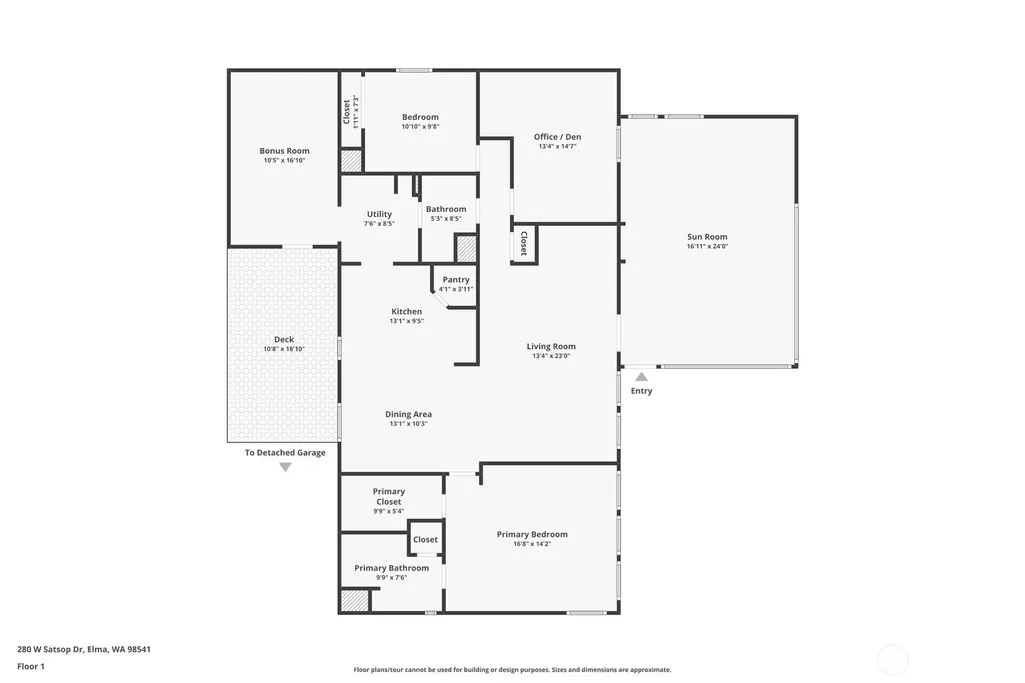
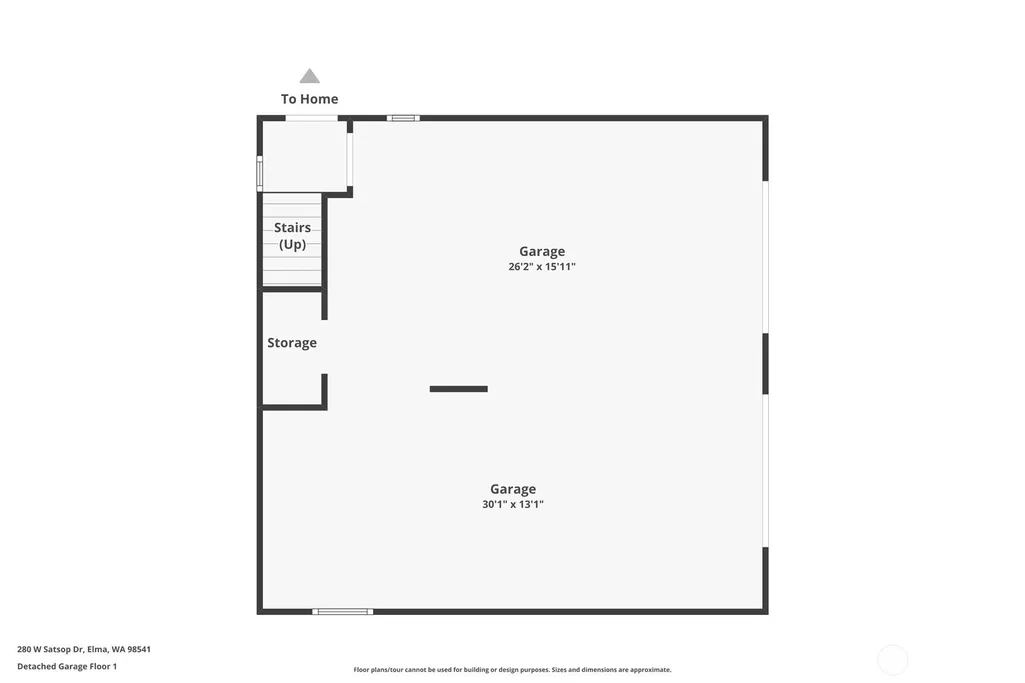
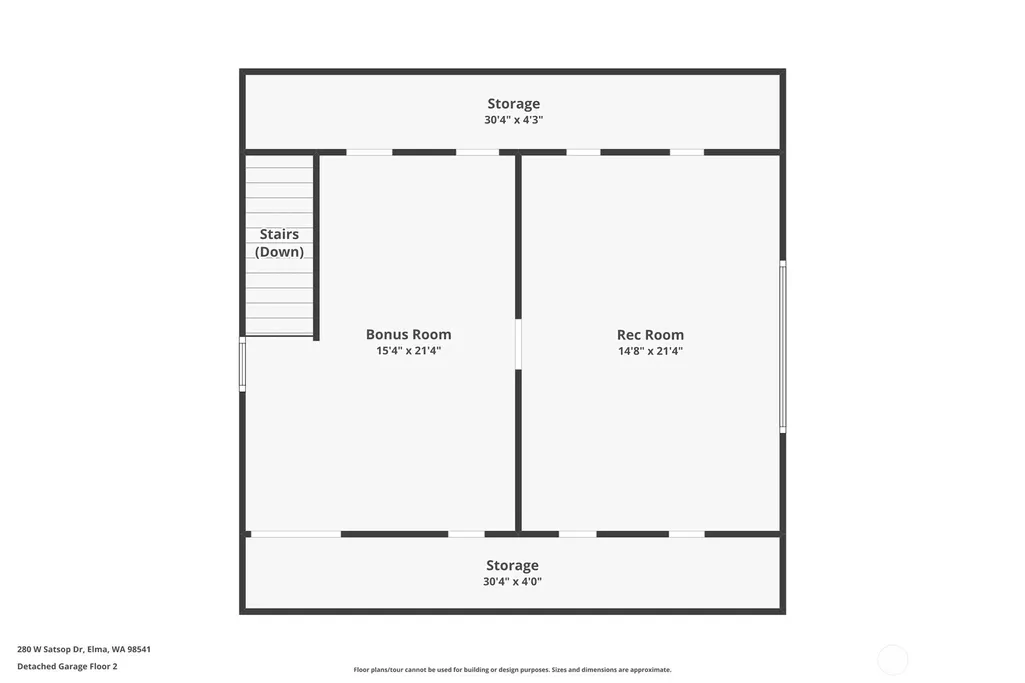
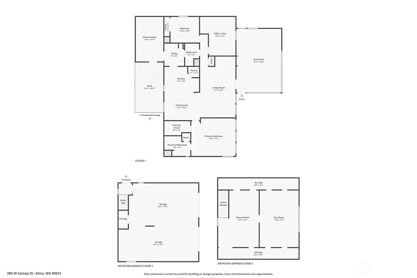
Nestled on over an acre in the desirable Star Lake community, this unique property offers endless potential and a rare opportunity to create your dream retreat. Featuring its own private 70-foot pond, the home provides a peaceful setting where you can relax and enjoy nature right from home. This fixer-upper is being sold as-is and is ready for your vision and personal touch. The home includes 2 bedrooms, a den/office, and 2 bathrooms, offering a flexible floor plan for a variety of lifestyles. A spacious sunroom with a hot tub overlooks the pond, creating the perfect spot to unwind year-round. Outdoor living is enhanced by both a welcoming front patio and back deck. Comfort is provided by a heat pump for efficient heating and cooling. Above the attached 2-car garage are two large bonus rooms with a separate entrance, presenting exciting possibilities for a home office, guest quarters, hobby space, or potential ADU conversion (buyer to verify). Ample parking to include RV parking. As part of the Star Lake community, residents enjoy access to a stocked fishing lake, community boat dock, 6-hole golf course, playground, and clubhouse. Non-motorized boating helps preserve the lake's peaceful atmosphere, making it an ideal place to enjoy the outdoors. Bring your imagination and restore this property to its full potential. Whether you're looking for a private residence, investment opportunity, or recreational getaway, this hidden gem could be something special! Welcome Home!
| Price History | |
|---|---|
| 7/28/2026 | Listed $325,000 |
| 8/21/2026 | 9$297,500 |
General Features
| Living Area | 1958 |
|---|---|
| Sewer | Septic Tank |
| Heating | Forced Air,Heat Pump,Wall Furnace |
| Cooling | Forced Air,Heat Pump |
| Possession | Closing |
| Roof | Composition |
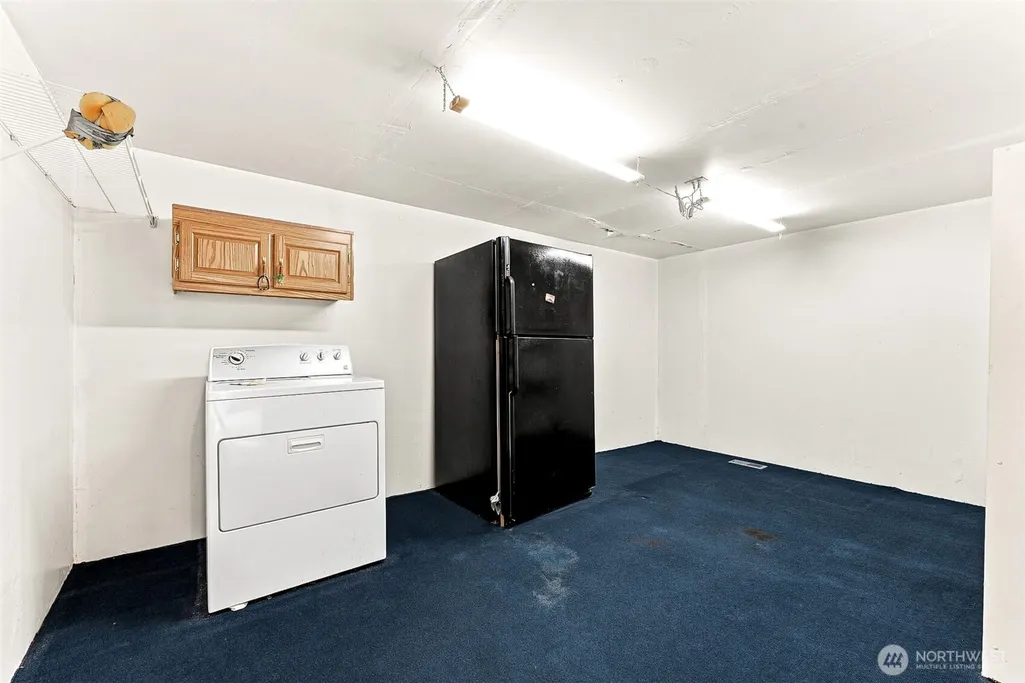
| Appliances | Dishwasher,Disposal,Dryer,Microwave,Refrigerator,Stove(s)/Range(s),Washer |
| HOA Fee | 1476 |
| Association Fee Includes | Common Area Maintenance,See Remarks,Water |
| Year Built | 1994 |
| View | Pond |
| Topography | Partial Slope |
| Levels | One |
| Property Subtype | Manufactured On Land |
| Tax Year | 2026 |
| Community Features | Athletic Court,Boat Launch,CCRs,Club House,Golf,Park,Playground |
| Building Name | Star Lake |
| Assoc Fee Paid Per | Annually |
| County | Mason |
| New Construction | No |
| Property Type | Residential |
| HOA | Yes |
| Attached Garage | No |
| Subdivision Name | Star Lake |
| Garage Y/N | Yes |
| Full Baths | 1 |
| Special Listing Conditions | None |
| Status | Active |
| Directions | West on Hwy 8 to Elma McCleary Rd. Right on Hicklin. Right on Cloquallum. Left on Satsop/Cloquallum road. Right on W. Star Lake Dr. Left on Star Lake pass club house to Satsop Dr on left. Home on R |
| City | Elma |
| Entry Location | Main |
| Senior Community Y/N | No |
| High School District | Elma |
| MLS Area | 177 - SW Mason County |
| Lot Size Units | Square Feet |
| Lot Size Square Feet | 60984 |
| Carport Y/N | No |
| Listing Terms | Cash,Conventional |
| Land Lease Y/N | No |
| Tax Annual Amount | 3159 |
| Body Type | Double Wide |
| Property Condition | Fair |
| Public Remarks | Nestled on over an acre in the desirable Star Lake community,this unique property offers endless potential and a rare opportunity to create your dream retreat. Featuring its own private 70-foot pond, |
| Virtual Tour | https://www.zillow.com/view-imx/0dd6fe16-5371-40dc-8c0f-7888388b1bea?wl=true&setAttribution=mls&initialViewType=pano |
| Structure Type | Manufactured House |
| Building Area Units | Square Feet |
| Standard Status | Active |
| Water Company | Star Lake Community Well |
| Property Style | 21 - Manuf-Double Wide |
| NWM_ShowMapLink | Yes |
Interior Features
| Interior Amenities | Bath Off Primary,Ceiling Fan(s),Dbl Pane/Storm Window,Dining Room,Hot Tub/Spa,Pantry,Skylight(s),Vaulted Ceiling(s),Walk-In Closet(s),Water Heater |
|---|---|
| Basement | None |
| Flooring | Vinyl,Carpet |
| Air Conditioning Y/N | Yes |
| Heating Y/N | Yes |
| Fireplace Y/N | No |
| 3/4 Baths | 1 |
| Total Bedrooms | 2 |
| Main Level Bedrooms | 2 |
| Total Baths | 2 |
| Bedrooms Possible | 2 |
| Water Heater Type | Electric |
| Water Heater Location | Bedroom |
| Power Production Type | Electric,Propane |
| Baths Three Quarter Main | 1 |
| Baths Full Main | 1 |
| Bathrooms | 1.75 |
Exterior Features
| Model | Guerdon |
|---|---|
| Exterior Amenities | Wood Products |
| Vegetation | Garden Space,Wooded |
| Parking Features | Driveway,Detached Garage,RV Parking |
| Lot Features | Dead End Street,Paved |
| Water Source | Community |
| Total Parking | 11 |
| Inclusions | Dishwasher(s),Dryer(s),Garbage Disposal,Leased Equipment,Microwave(s),Refrigerator(s),Stove(s)/Range(s),Washer(s) |
| Foundation Details | Tie Down |
| Spa | Yes |
| Building Area Total | 1958 |
| Lot Dimensions | 60984 |
| Lot Size Acres | 1.4 |
| Waterfront Y/N | No |
| Covered Spaces | 2 |
| Irrigation Water Rights Y/N | No |
| Site Features | Deck,Outbuildings,Patio,Propane,RV Parking,Shop |
| Parking Uncovered Total | 9 |
Amenities
- Foreclosure
- Views
- Short Sale
- New Construction
- Adult 55+
- Lease To Own
- No HOA Fees
- Furnished
- Primary On Main
- Air Conditioning
- Seller Finance
- Green
- Fixer Upper
- Horse
- Golf
- Fireplace
- Deck
- Garage
- Basement
- Pool
Property vs Single Family Average in 98541
Price
Taxes
Year Built
Visits
In The Neighborhood
Kent
$ 1,650,000
- Type
- Single Family | Active
- Size
- 5,800 SqFt
- Rooms
- 6 Beds + 6.5 Baths
 Listed by: RE/MAX Northwest
Auburn
$ 759,950
- Type
- Single Family | Active
- Size
- 2,672 SqFt
- Rooms
- 5 Beds + 3 Baths
Listed by: John L. Scott, Inc
Open House
Federal Way
$ 785,000
- Type
- Single Family | Active
- Size
- 2,360 SqFt
- Rooms
- 3 Beds + 2.5 Baths
Listed by: Real Broker LLC
Open House
Auburn
$ 599,999
- Type
- Single Family | Active
- Size
- 2,060 SqFt
- Rooms
- 3 Beds + 2.5 Baths
Listed by: Hawkins Poe
Open House
Auburn
$ 599,999
- Type
- Single Family | Active
- Size
- 2,060 SqFt
- Rooms
- 3 Beds + 2.5 Baths
Listed by: Hawkins Poe
Federal Way
$ 249,950
- Type
- Single Family | Active
- Size
- 962 SqFt
- Rooms
- 2 Beds + 1 Baths
Listed by: Kronos Real Estate
Federal Way
$ 659,990
- Type
- Single Family | Active
- Size
- 1,580 SqFt
- Rooms
- 4 Beds + 2 Baths
Listed by: John L. Scott, Inc
Auburn
$ 698,000
- Type
- Single Family | Active
- Size
- 2,150 SqFt
- Rooms
- 4 Beds + 3 Baths
Listed by: Coldwell Banker Danforth
Open House
Kent
$ 742,225
- Type
- Single Family | Active
- Size
- 1,839 SqFt
- Rooms
- 4 Beds + 2.5 Baths
Listed by: eXp Realty
Open House
Kent
$ 760,800
- Type
- Single Family | Active
- Size
- 2,033 SqFt
- Rooms
- 4 Beds + 2.5 Baths
Listed by: eXp Realty
Open House
Kent
$ 830,375
- Type
- Single Family | Active
- Size
- 2,687 SqFt
- Rooms
- 4 Beds + 3.5 Baths
Listed by: eXp Realty
Elma
$ 550,000
- Type
- Single Family | Active
- Size
- 1,280 SqFt
- Rooms
- 2 Beds + 2.5 Baths
Listed by: Windermere R.E./Snohomish
