

Open House Fri, Sep 4th 11:00 AM - 05:00 PM
Address
26917 30th Place S # 13, Kent, WA
Price
$ 767,150
Property Attributes
- ID#2439047
- TypeSingle Family
- CountyKING
- CityKent
- AreaDes Moines-Redondo
- NeighborhoodStar Lake
- Zip98032
- StyleTraditional
- Year Built2026
- Taxes$ 1
- Price$ 767,150
- Bedrooms4
- Full Bathrooms2
- Half Bathrooms1
- Sqr Footage2191
- Lot Size0.079 Acres
Data Source:
Northwest Multiple Listing Service (NWMLS)
Property Description
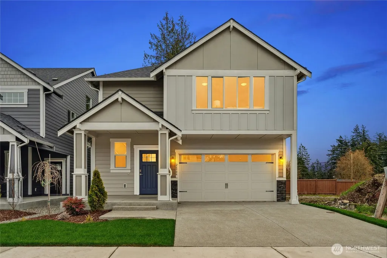
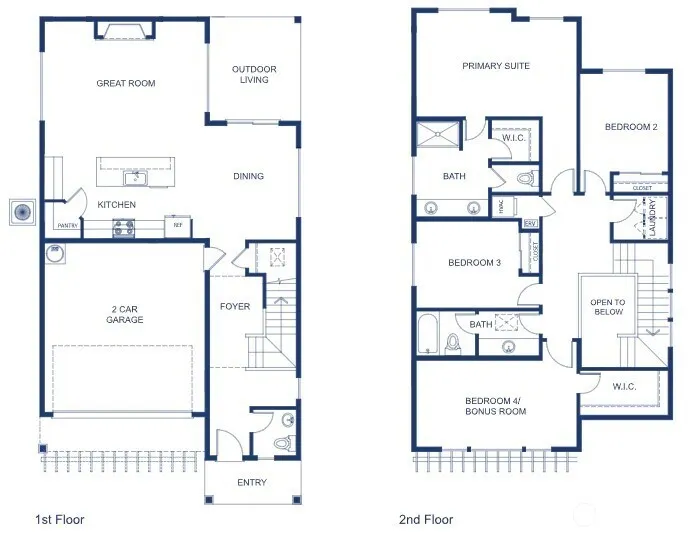
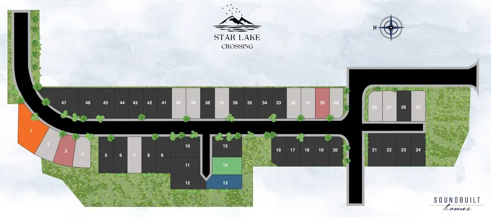
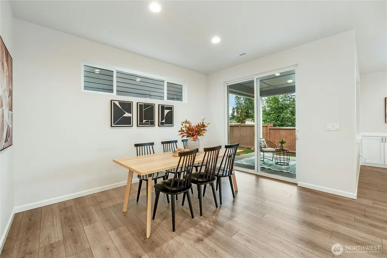
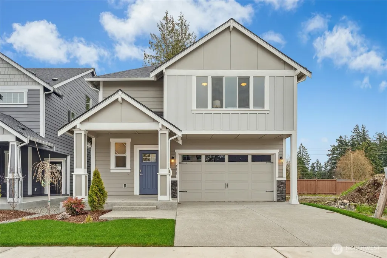
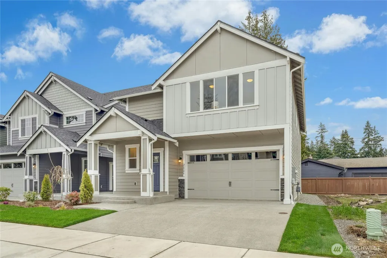
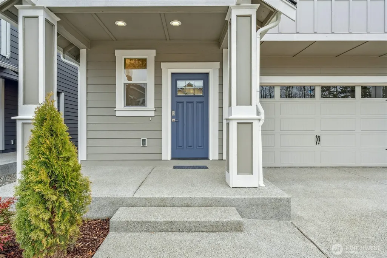
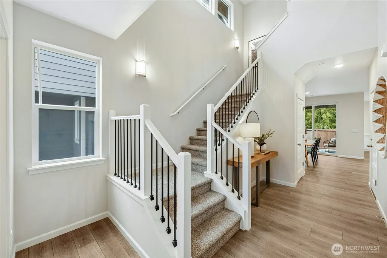
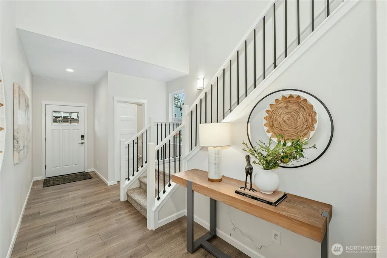
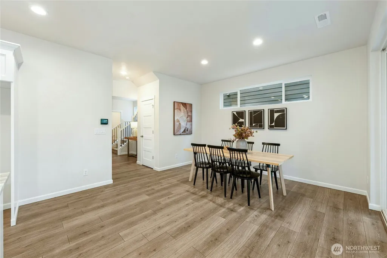
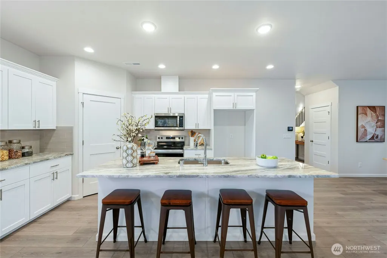
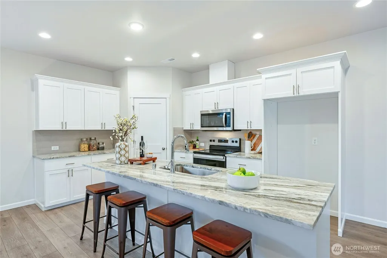
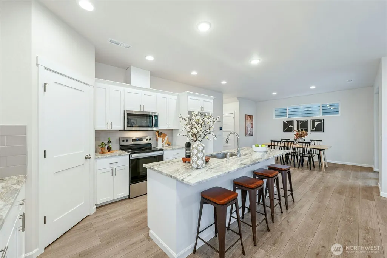
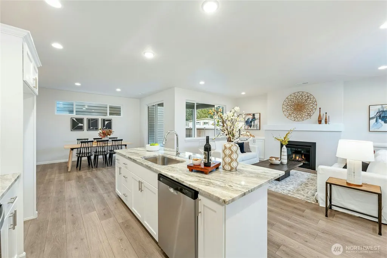
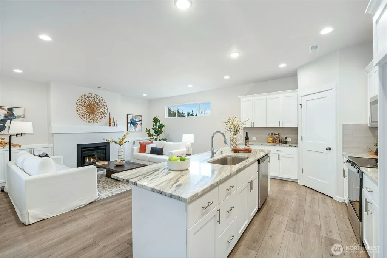
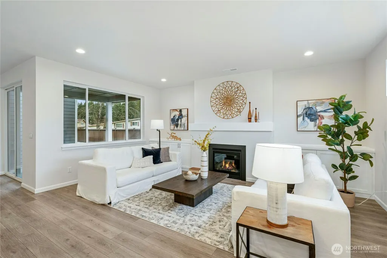
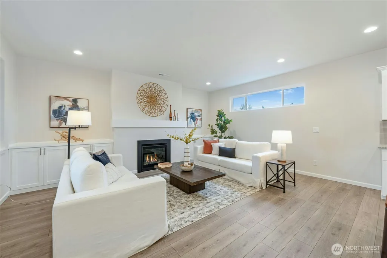
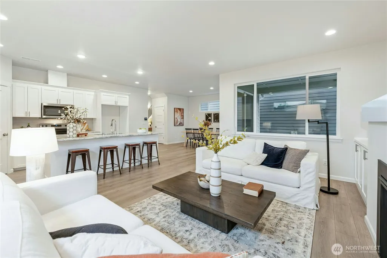
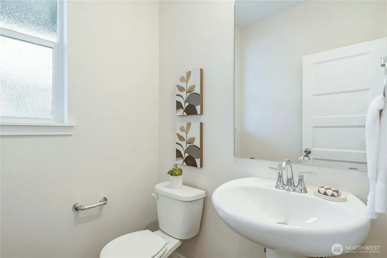
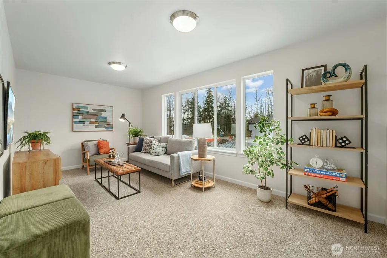
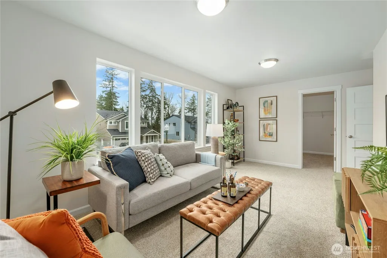
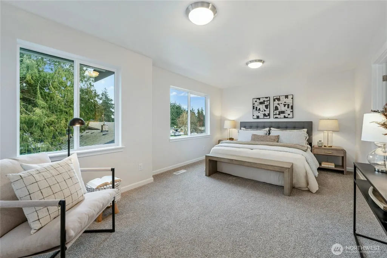
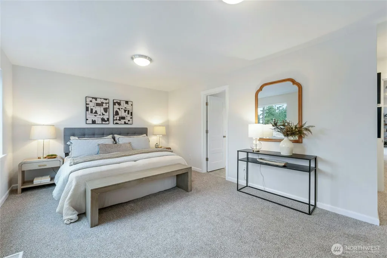
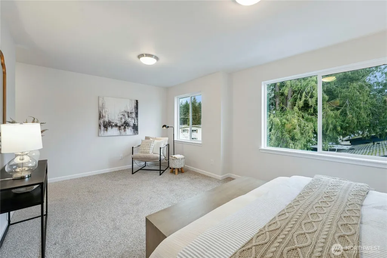
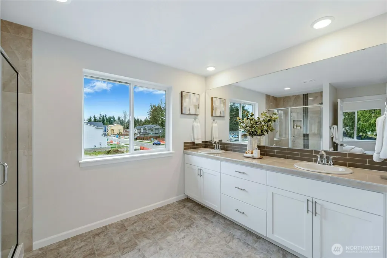
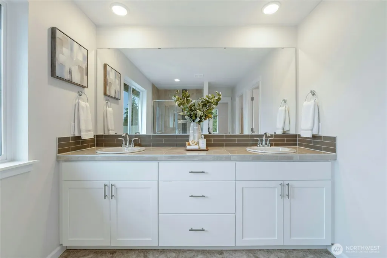
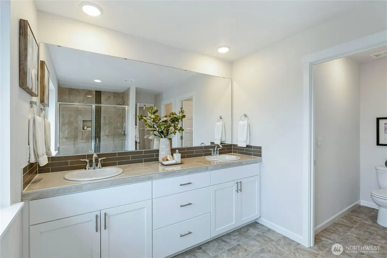
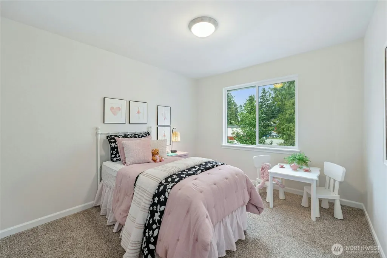
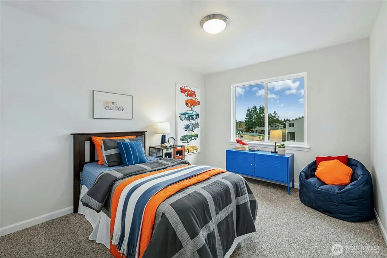
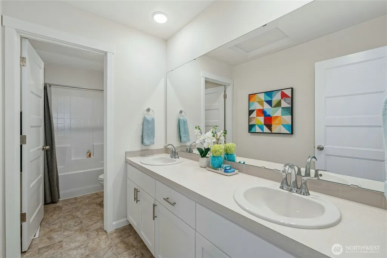
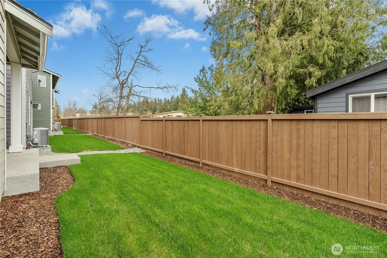
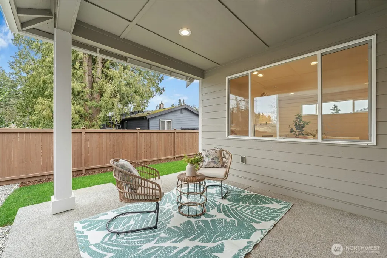
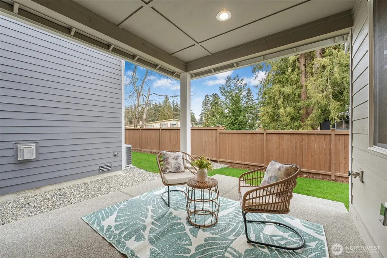
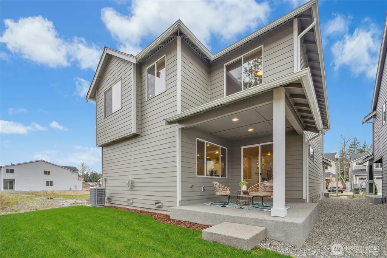
4 MOVE IN READY HOMES!!!Welcome to Star Lake Crossing, a sought-after new construction community by Sound Built Homes—only 13 homes remaining. Built by an award-winning local builder and backed by a 2-10 Home Buyers Warranty, these homes deliver quality and value. We offer move-in ready homes, homes completing June–September, and presale opportunities to personalize your home. Choose from 8 thoughtfully designed floor plans with modern layouts to fit a variety of lifestyles. Great standard features include energy recovery ventilators for fresh air, EV outlets in the garage, quartz or granite countertops in the kitchen and bathrooms, large kitchen islands, pantries, elegant slide-in range, pendant lighting, white painted millwork, and open iron railing. Durable LVP flooring extends through the entry, kitchen, great room, all bathrooms, and laundry room. Homes include covered outdoor living and fully fenced backyards, offering comfort and year-round enjoyment. Ideally located within walking distance to the new light rail station, with easy access to Seattle, Federal Way, Tacoma, freeways, parks, and Sea-Tac Airport. TAKE ADVANTAGE OF $18,000 FLEX CASH YOUR WAY!!!!!!!!!Lot 13 features the Lark plan. This 2191 sq ft home features an open main floor with great room and adjacent covered patio. A large, primary suite & upper laundry room w/ 3 additional bedrooms on the upper floor. MODEL HOME OPEN DAILY FROM 11:-5:00 COMPLETION IN MAY
| Elementary School | Middle School | High School |
|---|---|---|
| Star Lake Elem | Buyer To Verify Middle School | Thomas Jefferson Hig High School |
| Price History | |
|---|---|
| 10/2/2025 | Listed $790,950 |
| 10/24/2025 | 2$777,150 |
| 6/27/2026 | 2$767,150 |
General Features
| Living Area | 2191 |
|---|---|
| Sewer | Sewer Connected |
| Heating | 90%+ High Efficiency,Forced Air,Heat Pump |
| Cooling | 90%+ High Efficiency,Forced Air,Heat Pump |
| Possession | Closing |
| Roof | Composition |
| Appliances | Dishwasher,Disposal,Microwave,Stove(s)/Range(s) |
| HOA Fee | 158 |
| Association Fee Includes | Common Area Maintenance |
| Architectural Style | Traditional |
| Security Features | Fully Fenced |
| Year Built | 2026 |
| View | Territorial |
| Topography | Level |
| Levels | Two |
| Unit Number | 13 |
| Property Subtype | Single Family Residence |
| Tax Year | 2025 |
| Community Features | CCRs,Playground |
| Building Name | Starlake Crossings |
| Assoc Fee Paid Per | Monthly |
| County | King |
| New Construction | Yes |
| Property Type | Residential |
| HOA | Yes |
| Attached Garage | Yes |
| Subdivision Name | Star Lake |
| Facing Direction | North |
| Garage Y/N | Yes |
| Full Baths | 1 |
| Special Listing Conditions | None |
| Status | Active |
| Directions | From I-5,take the 272nd exit. Go East on 272nd to Military Road and take a Left. Entry to the community will be on the left at S 268th St. |
| High School | Thomas Jefferson Hig |
| City | Kent |
| Entry Location | Main |
| Senior Community Y/N | No |
| High School District | Federal Way |
| MLS Area | 120 - Des Moines/Redondo |
| Lot Size Units | Square Feet |
| Lot Size Square Feet | 3440 |
| Carport Y/N | No |
| Listing Terms | Cash,Conventional,FHA,VA Loan |
| Elementary School | Star Lake Elem |
| Land Lease Y/N | No |
| Tax Annual Amount | 1 |
| Middle/Junior High School | Buyer To Verify |
| Property Condition | Under Construction |
| Public Remarks | 4 MOVE IN READY HOMES!!!Welcome to Star Lake Crossing,a sought-after new construction community by Sound Built Homesonly 13 homes remaining. Built by an award-winning local builder and backed by a 2- |
| Structure Type | House |
| Building Area Units | Square Feet |
| Builder Name | Soundbuilt Homes,LLC |
| Standard Status | Active |
| Property Style | 12 - 2 Story |
| NWM_ShowMapLink | Yes |
Interior Features
| Interior Amenities | Bath Off Primary,Dbl Pane/Storm Window,Fireplace,Walk-In Closet(s),Water Heater |
|---|---|
| Basement | None |
| Flooring | Vinyl Plank,Carpet |
| Total Fireplaces | 1 |
| Fireplace Features | Gas |
| Air Conditioning Y/N | Yes |
| Heating Y/N | Yes |
| Fireplace Y/N | Yes |
| Half Baths | 1 |
| 3/4 Baths | 1 |
| Total Bedrooms | 4 |
| Total Baths | 3 |
| Water Heater Type | Heat Pump Hot water heater |
| Water Heater Location | Garage |
| Fireplaces Main | 1 |
| Power Production Type | Electric,Natural Gas |
| Baths Three Quarter Upper | 1 |
| Bedrooms Upper | 4 |
| Baths Half Main | 1 |
| Baths Full Upper | 1 |
| Bathrooms | 2.25 |
Exterior Features
| Exterior Amenities | Cement Planked |
|---|---|
| Parking Features | Attached Garage |
| Lot Features | Curbs,Dead End Street,Paved,Sidewalk |
| Water Source | Public |
| Total Parking | 4 |
| Inclusions | Dishwasher(s),Garbage Disposal,Microwave(s),Stove(s)/Range(s) |
| Foundation Details | Poured Concrete |
| Building Area Total | 2191 |
| Lot Size Acres | 0.079 |
| Waterfront Y/N | No |
| Covered Spaces | 2 |
| Irrigation Water Rights Y/N | No |
| Site Features | Cable TV,Electric Car Charging,Fenced-Fully,Gas Available,High Speed Internet,Patio |
| Parking Uncovered Total | 2 |
| Lot Number | 13 |
Amenities
- Foreclosure
- Views
- Short Sale
- New Construction
- Adult 55+
- Lease To Own
- No HOA Fees
- Furnished
- Primary On Main
- Air Conditioning
- Seller Finance
- Green
- Fixer Upper
- Horse
- Golf
- Fireplace
- Deck
- Garage
- Basement
- Pool
Property vs Single Family Average in 98032
Price
Year Built
Visits
In The Neighborhood
Kent
$ 1,650,000
- Type
- Single Family | Active
- Size
- 5,800 SqFt
- Rooms
- 6 Beds + 6.5 Baths
 Listed by: RE/MAX Northwest
Auburn
$ 759,950
- Type
- Single Family | Active
- Size
- 2,672 SqFt
- Rooms
- 5 Beds + 3 Baths
Listed by: John L. Scott, Inc
Federal Way
$ 785,000
- Type
- Single Family | Active
- Size
- 2,360 SqFt
- Rooms
- 3 Beds + 2.5 Baths
Listed by: Real Broker LLC
Elma
$ 297,500
- Type
- Single Family | Active
- Size
- 1,958 SqFt
- Rooms
- 2 Beds + 2 Baths
Listed by: Better Homes and Gardens RE PC
Auburn
$ 599,999
- Type
- Single Family | Active
- Size
- 2,060 SqFt
- Rooms
- 3 Beds + 2.5 Baths
Listed by: Hawkins Poe
Auburn
$ 599,999
- Type
- Single Family | Active
- Size
- 2,060 SqFt
- Rooms
- 3 Beds + 2.5 Baths
Listed by: Hawkins Poe
Federal Way
$ 249,950
- Type
- Single Family | Active
- Size
- 962 SqFt
- Rooms
- 2 Beds + 1 Baths
Listed by: Kronos Real Estate
Federal Way
$ 659,990
- Type
- Single Family | Active
- Size
- 1,580 SqFt
- Rooms
- 4 Beds + 2 Baths
Listed by: John L. Scott, Inc
Auburn
$ 698,000
- Type
- Single Family | Active
- Size
- 2,150 SqFt
- Rooms
- 4 Beds + 3 Baths
Listed by: Coldwell Banker Danforth
Open House
Kent
$ 742,225
- Type
- Single Family | Active
- Size
- 1,839 SqFt
- Rooms
- 4 Beds + 2.5 Baths
Listed by: eXp Realty
Open House
Kent
$ 760,800
- Type
- Single Family | Active
- Size
- 2,033 SqFt
- Rooms
- 4 Beds + 2.5 Baths
Listed by: eXp Realty
Open House
Kent
$ 830,375
- Type
- Single Family | Active
- Size
- 2,687 SqFt
- Rooms
- 4 Beds + 3.5 Baths
Listed by: eXp Realty
